Real estate on your terms®
$208,000
active
9 6506 47 Street
Cold Lake
,
AB
T9M0C5
Key Details
- MLS® Number:
- E4503435
- Building Type:
- Row / Townhouse
- Interior Size:
- 917 square feet
- Bedrooms:
- 3
- Parking:
- 2
- Parking Features:
- Attached Garage
- Attached:
- Yes

Property Description
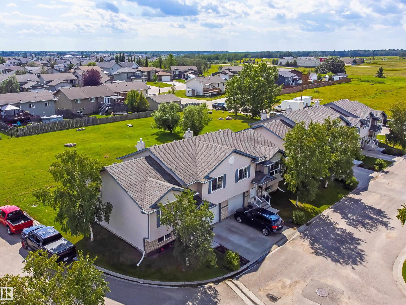
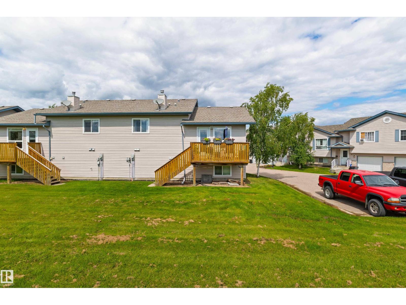
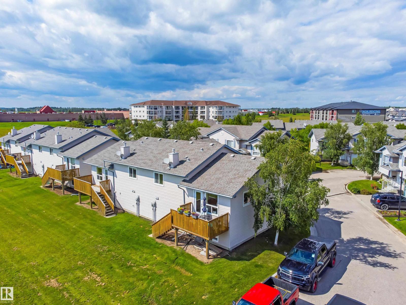
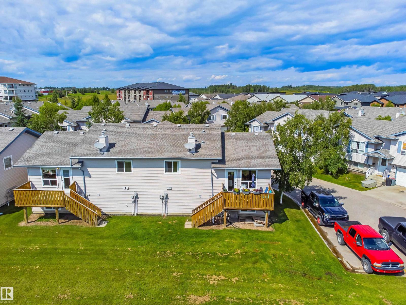
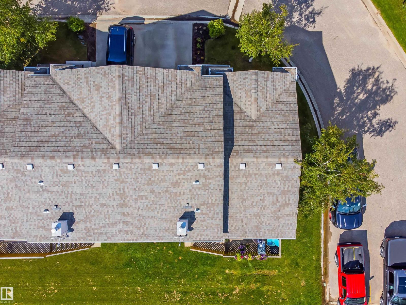
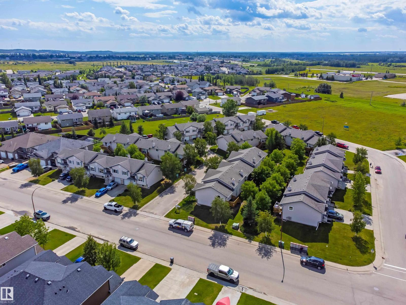
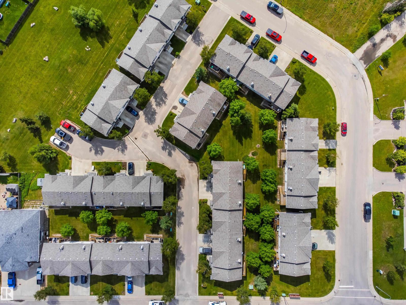
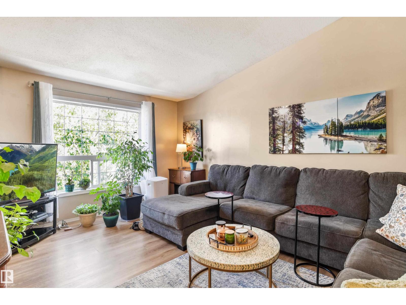
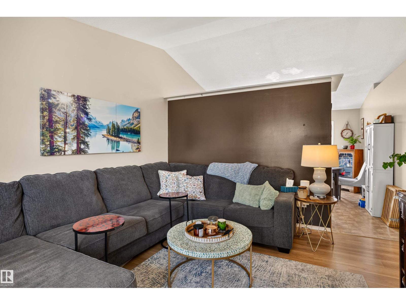
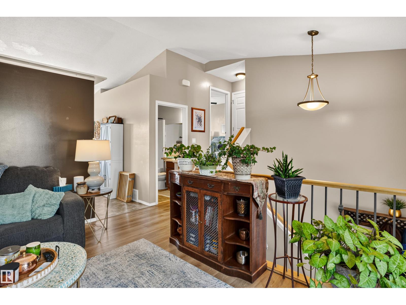
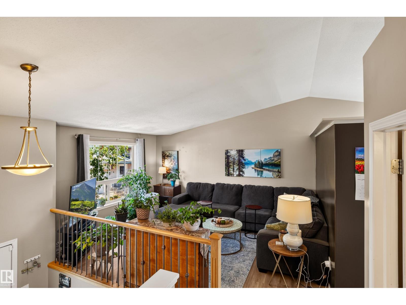
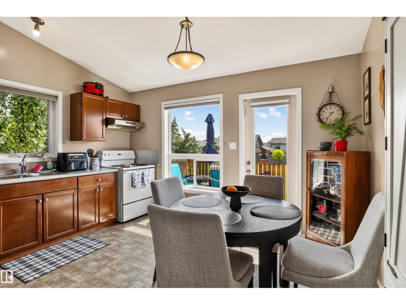
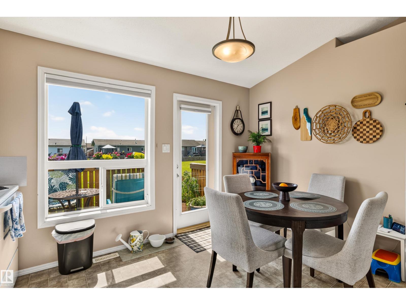
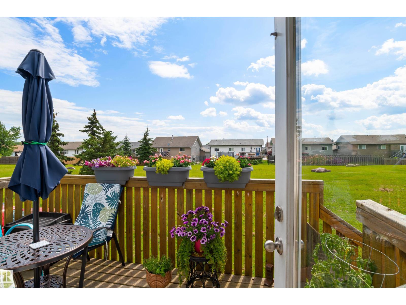
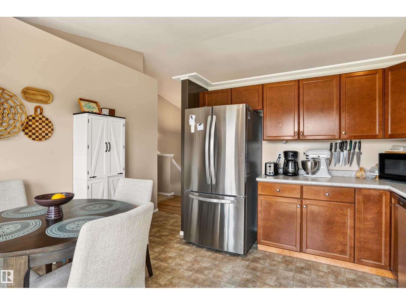
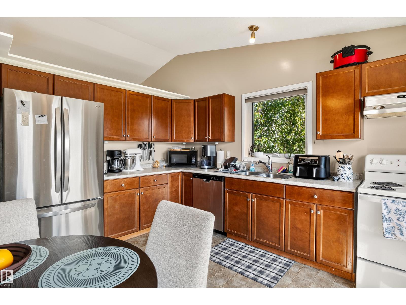
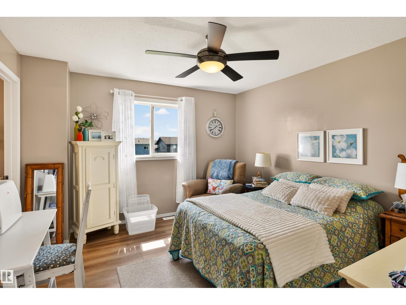
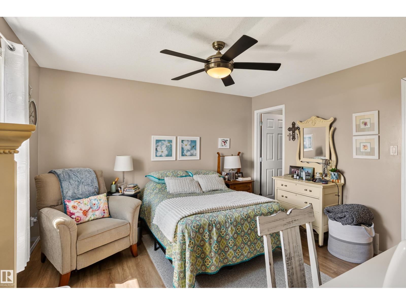
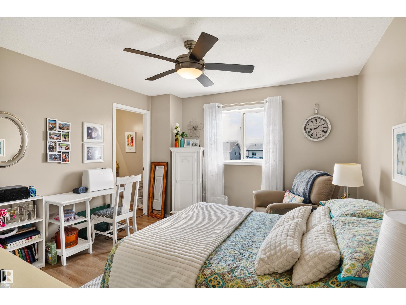
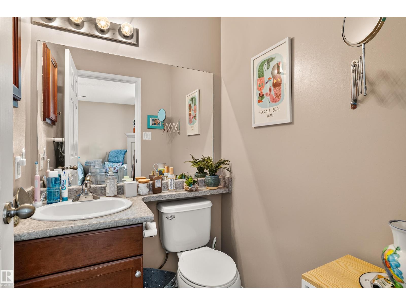
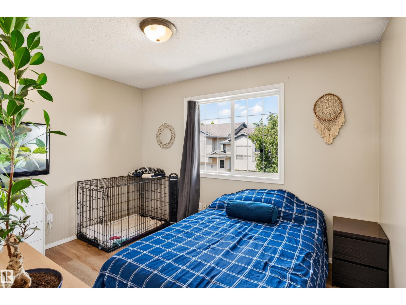
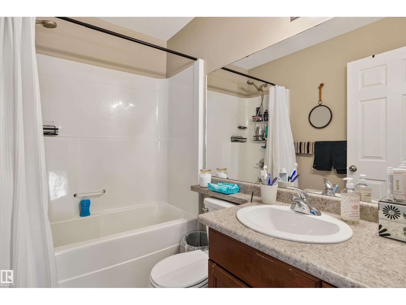
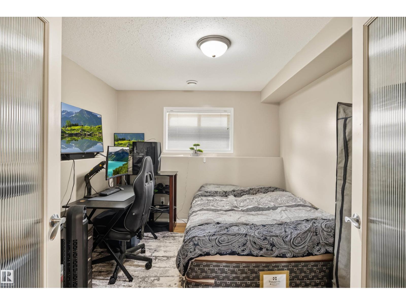
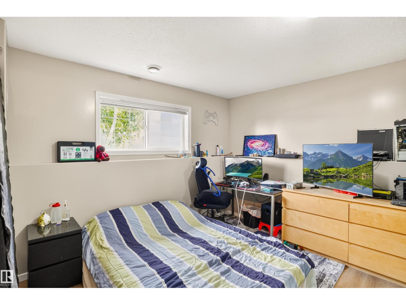
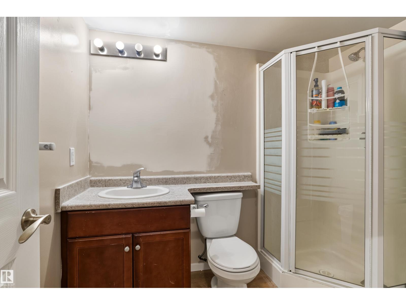
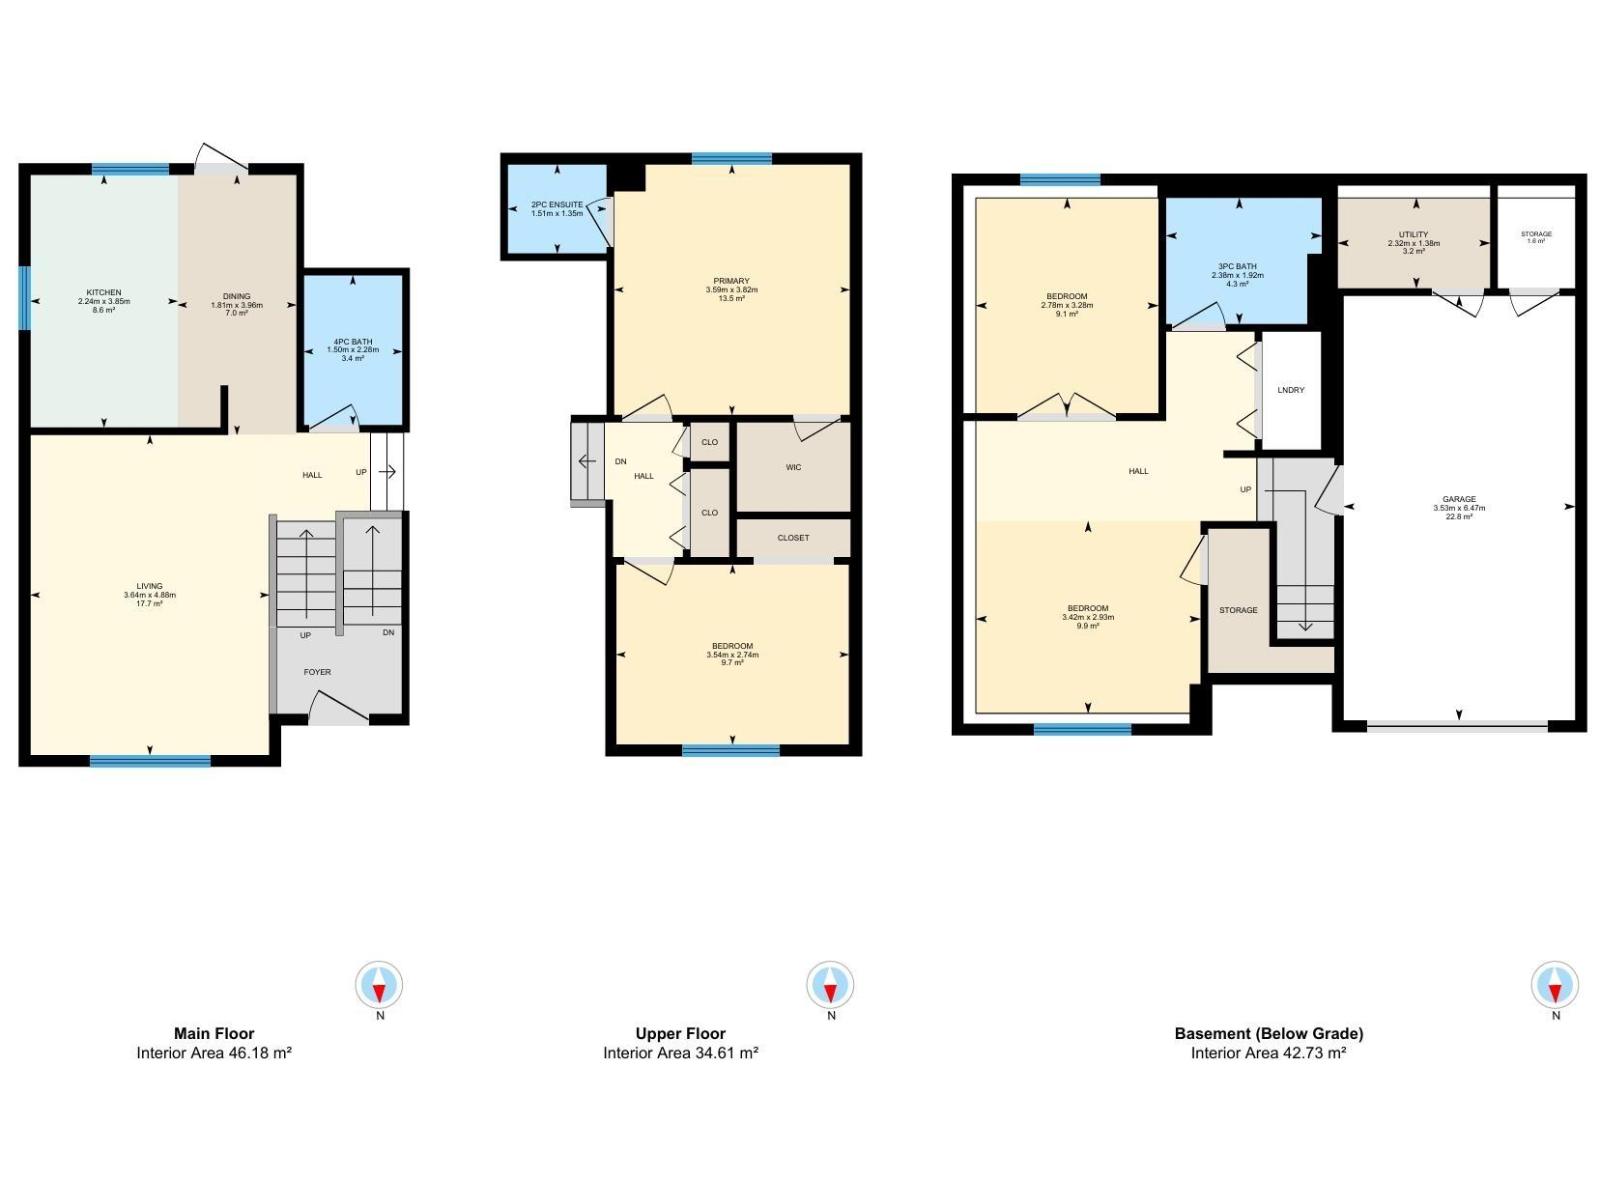
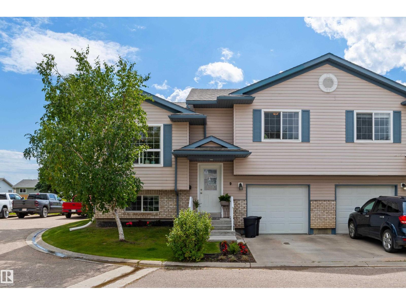
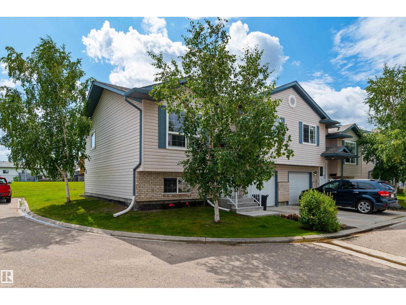
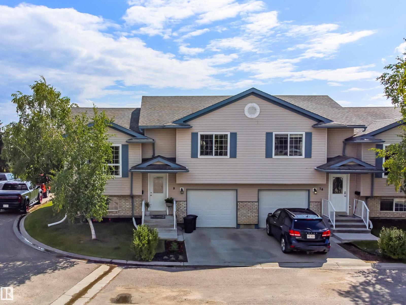
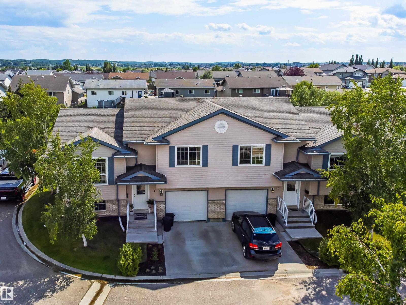
Welcome to Tristone Villas condo community! This Tricity Estates neighbourhood is centrally located with easy access to schools, shopping, restaurants and public transit. This townhouse condo is an end unit so you only have a neighbour on one side and nothing behind you except green space! The unit features an attached single car garage, room for another vehicle in the driveway and visitor parking is available. Inside you will find vaulted ceilings in your living room and kitchen with big front windows letting in lots of natural light. The kitchen is quite large and can be used as a dinning space as well, or add an island for even more storage and prep space. There is a back deck off the kitchen overlooking the green space. The main level also has a 4pc bath. A couple steps up is your primary bedroom complete with 2pc en-suite and walk-in closet and a second bedroom as well. The basement has a huge family room, third bedroom, 3pc bath, and laundry. New floors, paint, appliances done in last couple years. (id:53430)
Building
- Property Type:
- Row / Townhouse
- Building Type:
- Row / Townhouse
- Style:
- Bi-level
- Year Built:
- 2008
- Bedrooms:
- 3
- Bathrooms (total):
- 3.5 (1 half)
- Basement:
- Finished, Full
Finished Areas
- Interior Size (Total):
- 917 square feet
Interior
- Appliances:
- Washer, Refrigerator, Dishwasher, Stove, Dryer, Hood Fan, Garage door opener remote(s)
Parking
- Spaces:
- 2
- Features:
- Attached Garage
Lot / Land
- Lot Features:
- Corner Site, See remarks, Flat site, No back lane, Level
Exterior
- Fencing:
- Not fenced
Utilities & Mechanical
- Heating:
- Forced air
Fees & Dates
- HOA/Condo Fee:
- $370
- Last Modified:
- 08/13/2026 09:50:03 PM
- Status Change:
- 08/13/2026 09:41:08 PM
Association / Ownership
- Fee:
- $370 / Monthly
- Common Interest:
- Condo/Strata
Room Dimensions
| Room | Level | Size |
|---|---|---|
| Living room | Main level | 3.64m |
| Dining room | Main level | 1.81m |
| Kitchen | Main level | 2.24m |
| Family room | Basement | 2.93m |
| Primary Bedroom | Upper Level | 3.59m |
| Bedroom 2 | Upper Level | 2.74m |
| Bedroom 3 | Basement | 2.78m |
Location
Data is supplied by Pillar 9 MLS® System. Pillar 9 is the owner of the copyright in its MLS® System. Data is deemed reliable but is not guaranteed accurate by Pillar 9.
The trademarks MLS®, Multiple Listing Service® and the associated logos are owned by The Canadian Real Estate Association (CREA) and identify the quality of services provided by real estate professionals who are members of CREA. Used under license.