Real estate on your terms®
$379,000
active
812 12 Avenue
Cold Lake
,
AB
T9M1H6
Key Details
- MLS® Number:
- E4501852
- Building Type:
- House
- Interior Size:
- 1231 square feet
- Bedrooms:
- 5
- Parking Features:
- Attached Garage, Heated Garage
- Lot Size:
- 886.02 square meters

Property Description
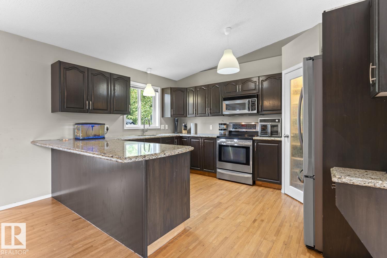
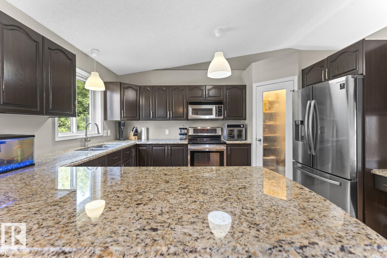
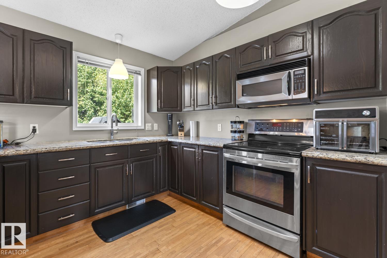
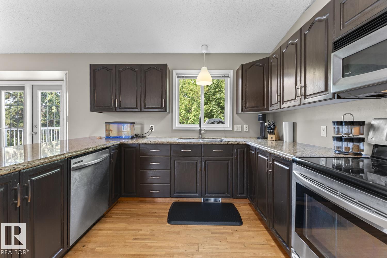
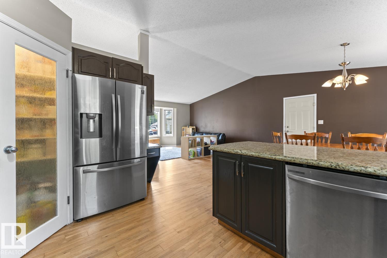
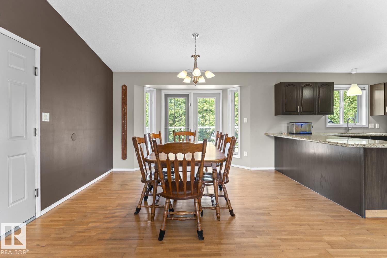
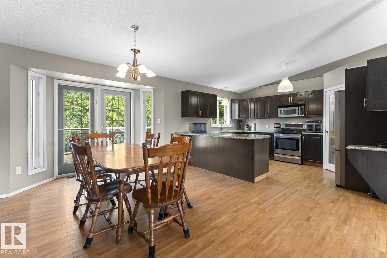
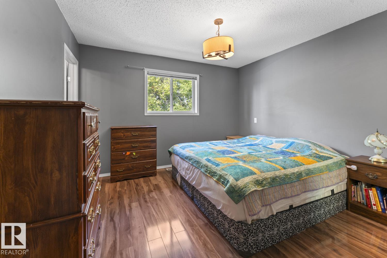
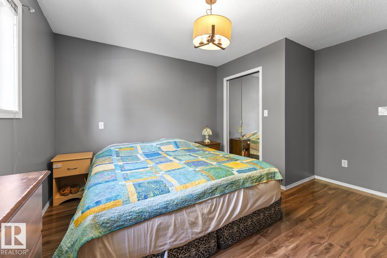

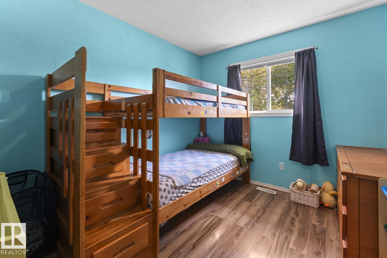
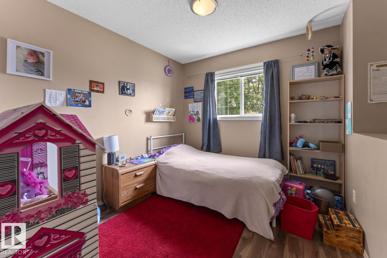
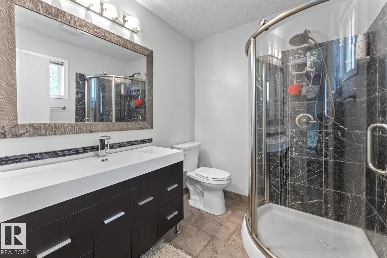
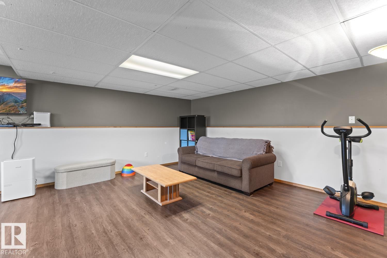
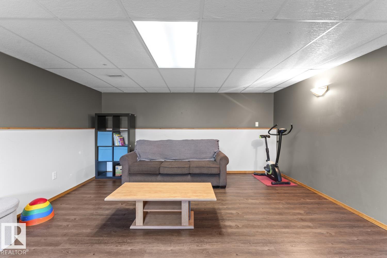
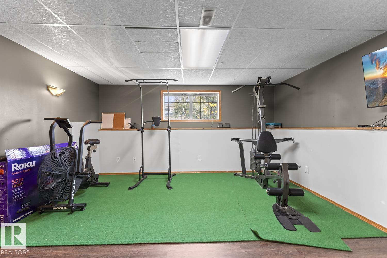
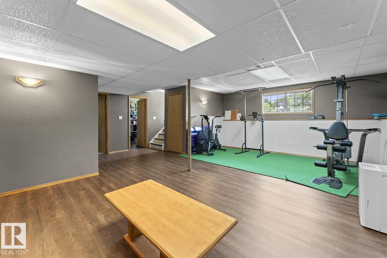
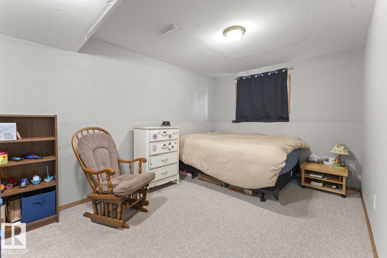
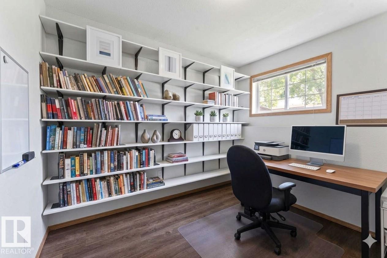
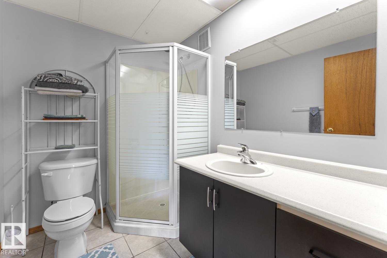
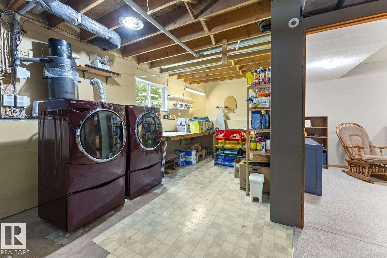
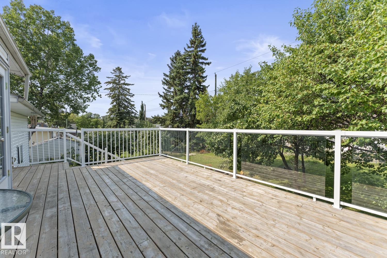
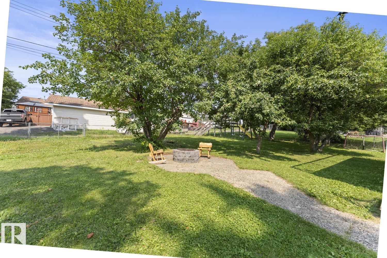
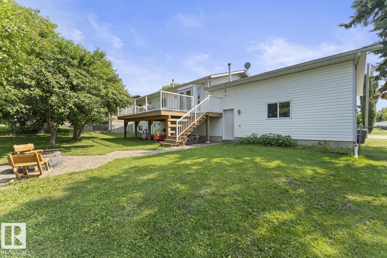
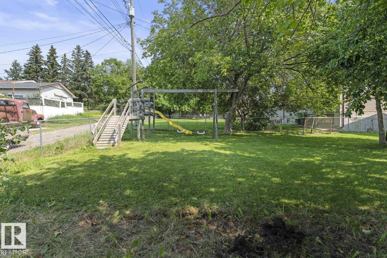
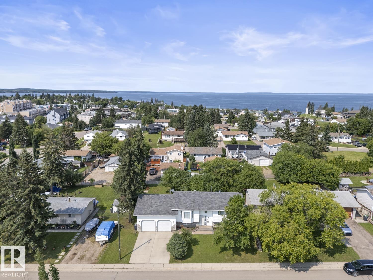
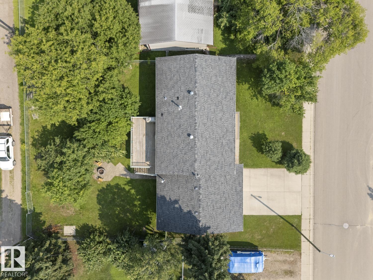
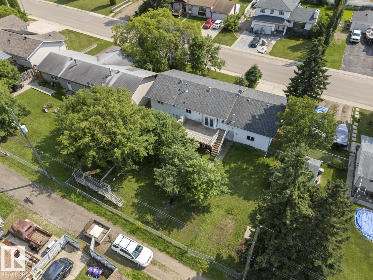
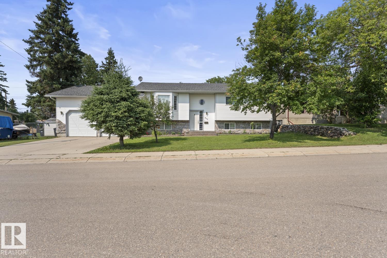
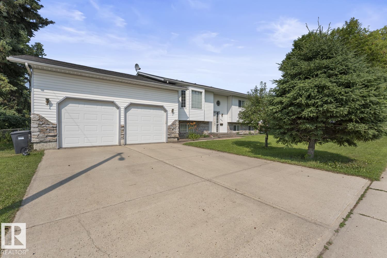
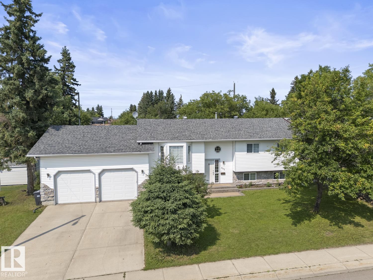
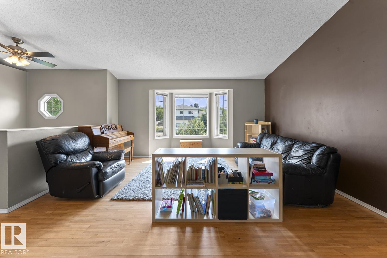
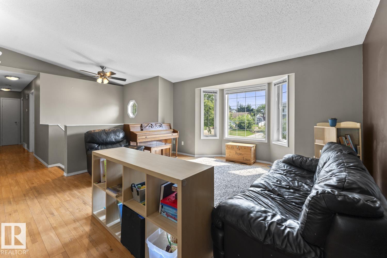
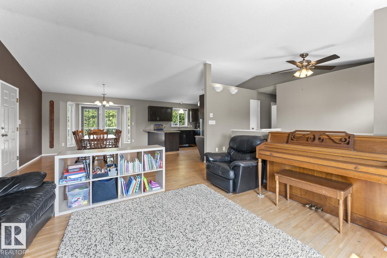
Mature trees, flower beds, and a bay window create inviting curb appeal for this 5 bedroom, 3 bathroom home in Cold Lake North, located just blocks from the marina and walking distance to the beach. The main floor features vaulted ceilings, hardwood flooring, and an open concept layout connecting the living, dining, and kitchen areas. The kitchen offers espresso cabinetry, granite countertops, an eat up island, and a walk-in pantry. 3 bedrooms complete this level, including a primary suite with a 3 piece ensuite featuring a marble shower. The bright basement extends the living space with a large family room, additional bedroom, an office (or bedroom), 3 piece bathroom, and storage/laundry area. Outside, the fully fenced backyard includes a spacious deck, play structure, back alley access, and space for boat or RV parking. An attached, oversized heated garage provides convenience and further storage options. All this in a great family neighbourhood! (id:53430)
Building
- Property Type:
- House
- Building Type:
- House
- Style:
- Bi-level
- Year Built:
- 1994
- Bedrooms:
- 5
- Bathrooms (total):
- 3.0
- Basement:
- Finished, Full
Finished Areas
- Interior Size (Total):
- 1231 square feet
Interior
- Appliances:
- Washer, Refrigerator, Dishwasher, Stove, Dryer, Window Coverings, Garage door opener, Garage door opener remote(s)
Parking
- Features:
- Attached Garage, Heated Garage
Lot / Land
- Lot Size:
- 886.02 square meters
- Lot Features:
- Treed, Lane
Exterior
- Fencing:
- Fence
Utilities & Mechanical
- Heating:
- Forced air
Fees & Dates
- Last Modified:
- 08/02/2026 05:40:04 PM
- Status Change:
- 08/02/2026 05:32:00 PM
Association / Ownership
- Common Interest:
- Freehold
Room Dimensions
| Room | Level | Size |
|---|---|---|
| Living room | Main level | - |
| Dining room | Main level | - |
| Kitchen | Main level | - |
| Family room | Lower level | - |
| Primary Bedroom | Main level | - |
| Bedroom 2 | Main level | - |
| Bedroom 3 | Main level | - |
| Bedroom 4 | Main level | - |
| Bedroom 5 | Lower level | - |
Location
Data is supplied by Pillar 9 MLS® System. Pillar 9 is the owner of the copyright in its MLS® System. Data is deemed reliable but is not guaranteed accurate by Pillar 9.
The trademarks MLS®, Multiple Listing Service® and the associated logos are owned by The Canadian Real Estate Association (CREA) and identify the quality of services provided by real estate professionals who are members of CREA. Used under license.