Real estate on your terms®
$284,000
active
4512 49 Avenue
Cold Lake
,
AB
T9M1Z6
Key Details
- MLS® Number:
- E4501610
- Building Type:
- House
- Interior Size:
- 1012 square feet
- Bedrooms:
- 4
- Parking Features:
- Attached Garage, Heated Garage

Property Description
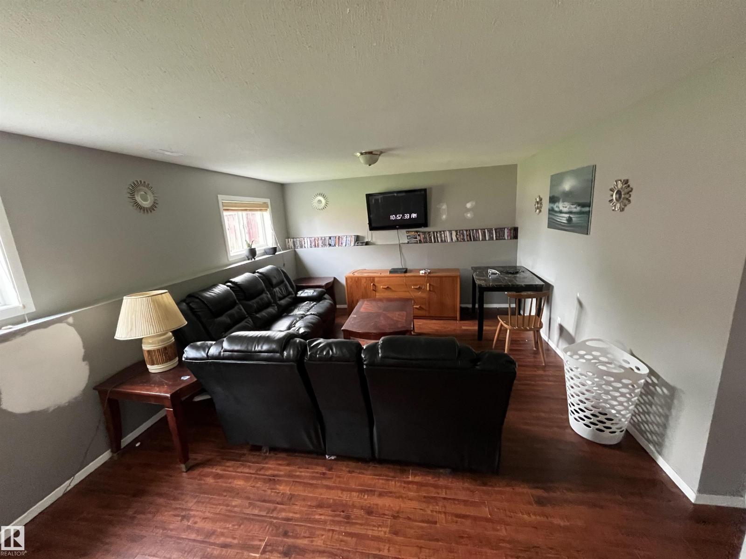
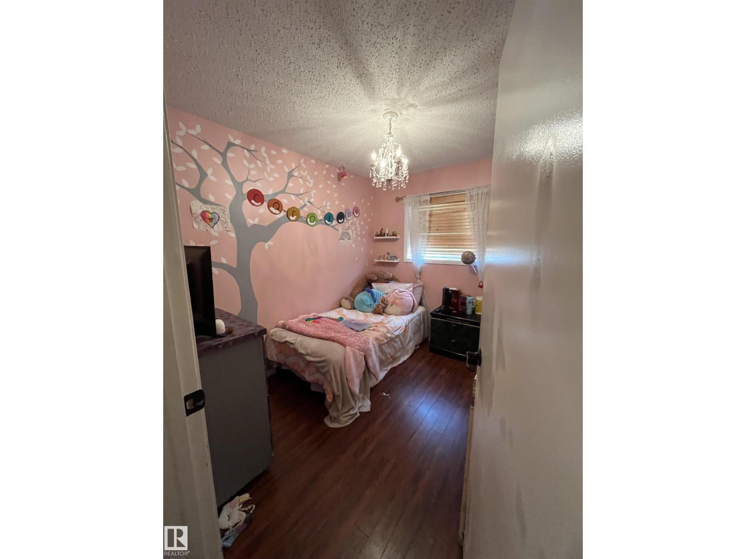
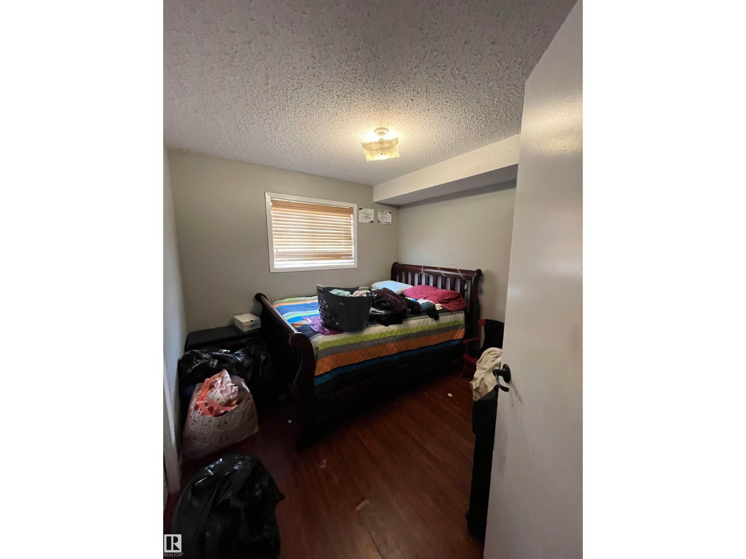
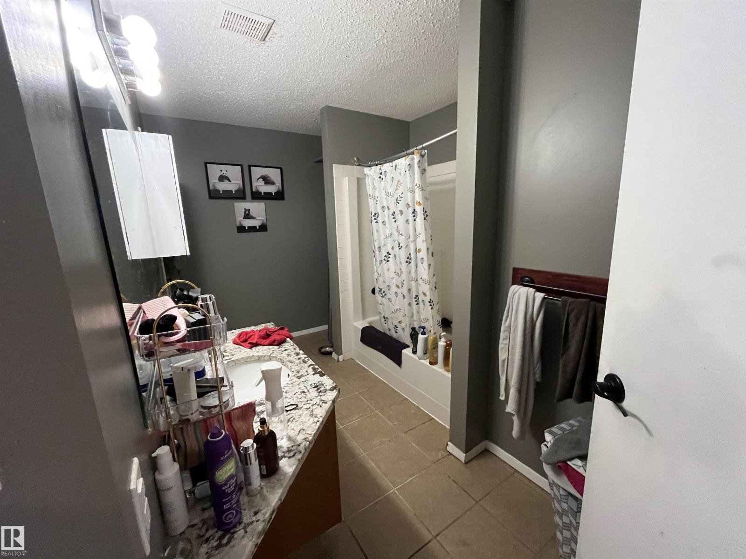
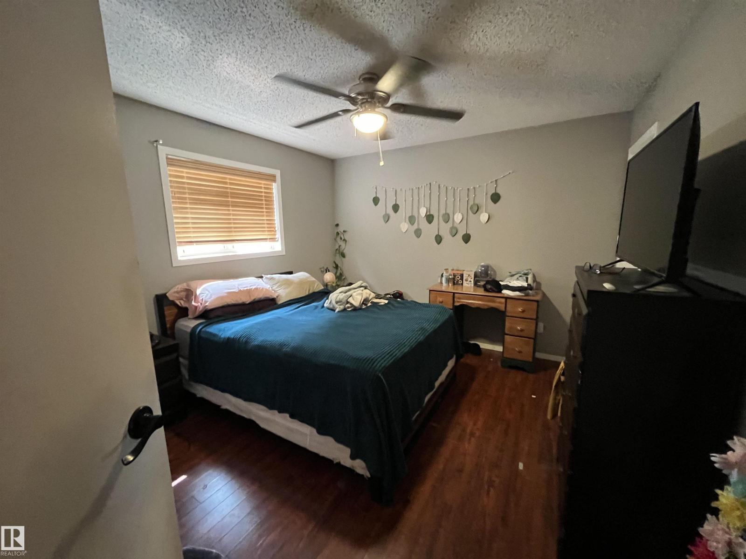
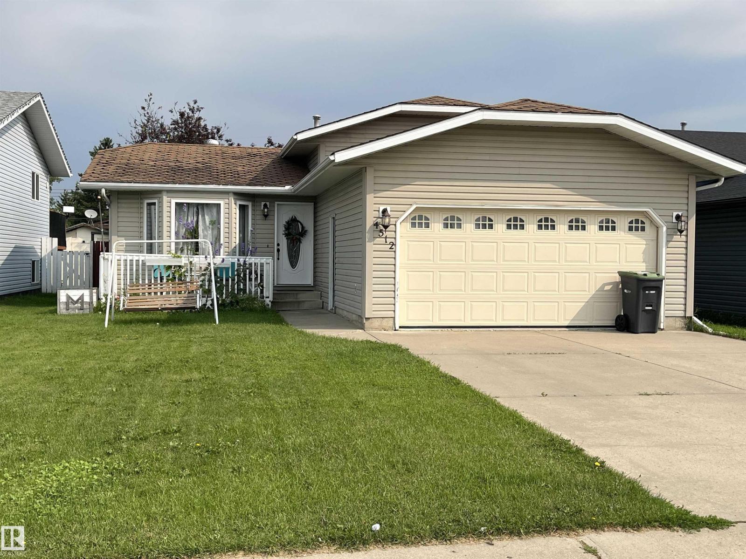
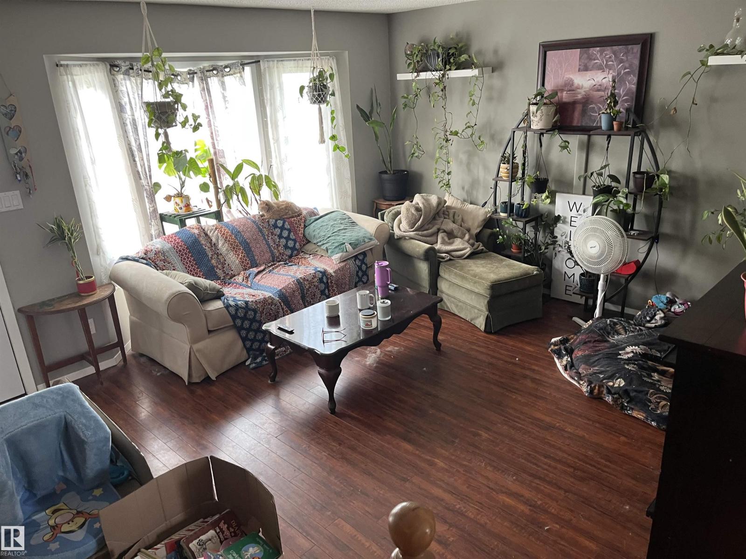
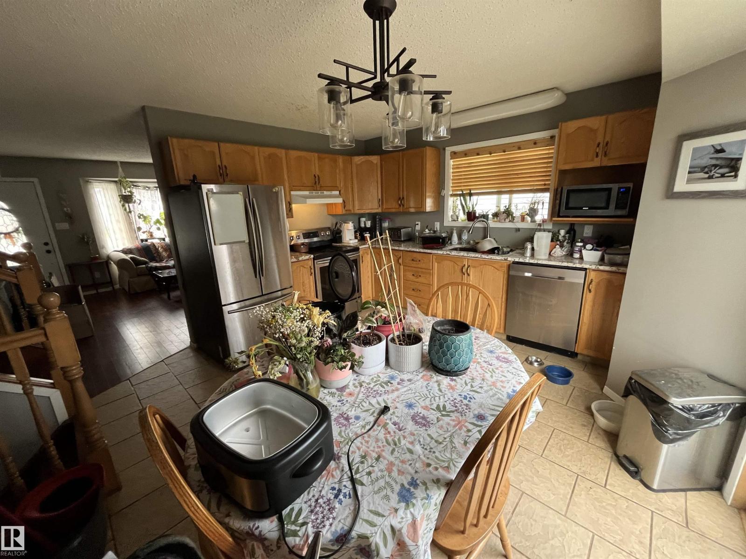
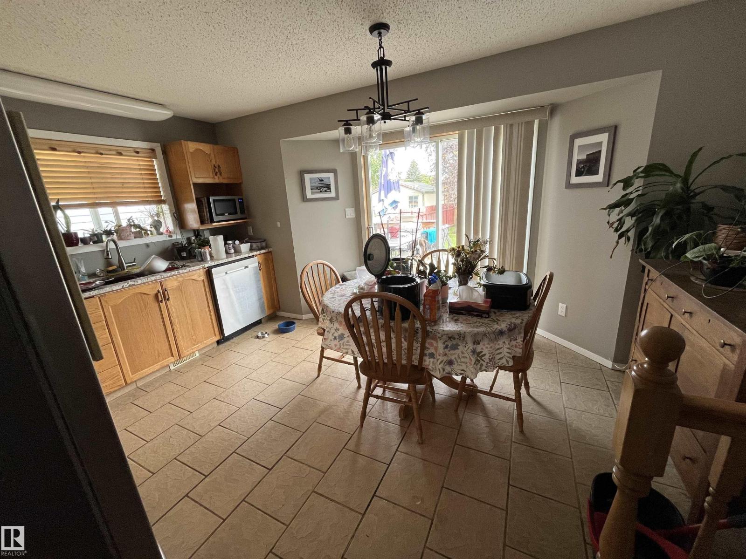
Fantastic First-Time Buyer Opportunity! This affordable 4-level split offers unbeatable value and an ideal location close to an elementary school, shopping, and playgrounds. The main floor features a bright living room, kitchen, and dining room leading out to the back deck and a fully fenced backyard with a convenient rear gate. Upstairs, you'll find 3 spacious bedrooms, including a primary suite with a walk-in closet and a cheater door to the 4-piece main bathroom, featuring Cambria countertops that match the kitchen. The lower level holds a cozy family room, a 4th bedroom, and a current 2-piece bathroom (needing a shower enclosure put in). The basement adds extra versatile space with an office/gaming room, plus a dedicated laundry and utility room. Complete with an attached double heated garage for year-round comfort! Property sold as is, where is on possession. (id:53430)
Building
- Property Type:
- House
- Building Type:
- House
- Year Built:
- 1994
- Bedrooms:
- 4
- Bathrooms (total):
- 2.5 (1 half)
- Basement:
- Partially finished, Partial
Finished Areas
- Interior Size (Total):
- 1012 square feet
Interior
- Appliances:
- Washer, Refrigerator, Dishwasher, Stove, Dryer, Hood Fan
Parking
- Features:
- Attached Garage, Heated Garage
Lot / Land
- Lot Features:
- See remarks, Lane
Exterior
- Fencing:
- Fence
Utilities & Mechanical
- Heating:
- Forced air
Fees & Dates
- Last Modified:
- 07/31/2026 06:40:12 PM
- Status Change:
- 07/31/2026 06:32:21 PM
Association / Ownership
- Common Interest:
- Freehold
Room Dimensions
| Room | Level | Size |
|---|---|---|
| Living room | Main level | - |
| Dining room | Main level | - |
| Kitchen | Main level | - |
| Family room | Lower level | - |
| Primary Bedroom | Upper Level | - |
| Bedroom 2 | Upper Level | - |
| Bedroom 3 | Upper Level | - |
| Bedroom 4 | Lower level | - |
| Bonus Room | Basement | - |
Location
Data is supplied by Pillar 9 MLS® System. Pillar 9 is the owner of the copyright in its MLS® System. Data is deemed reliable but is not guaranteed accurate by Pillar 9.
The trademarks MLS®, Multiple Listing Service® and the associated logos are owned by The Canadian Real Estate Association (CREA) and identify the quality of services provided by real estate professionals who are members of CREA. Used under license.