Real estate on your terms®
$509,000
active
2602 6 Avenue
Cold Lake
,
AB
T9M1M6
Key Details
- MLS® Number:
- E4500199
- Building Type:
- House
- Interior Size:
- 1626 square feet
- Bedrooms:
- 4
- Parking Features:
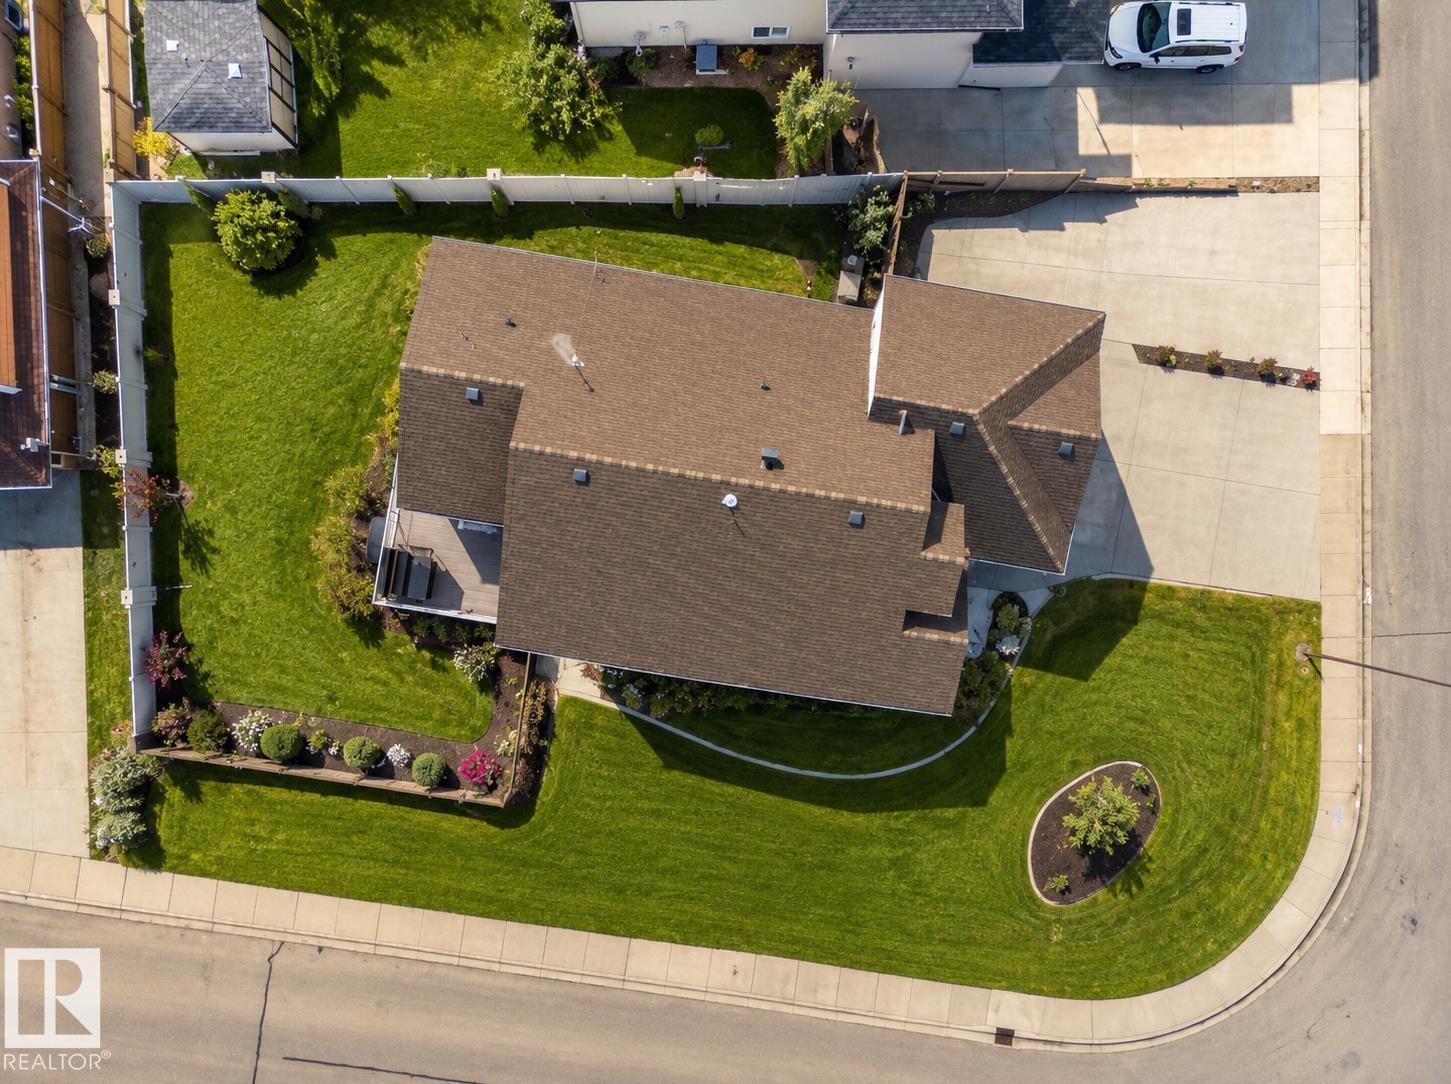
- Attached Garage, Parking Pad, RV, Oversize

Property Description
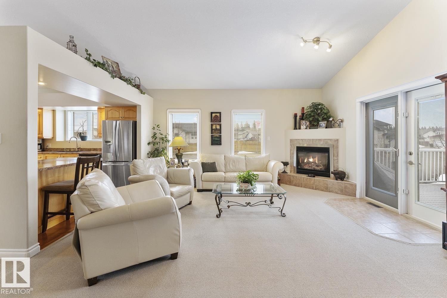
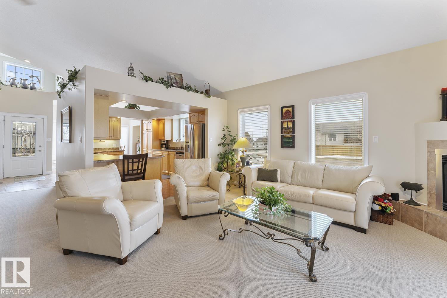
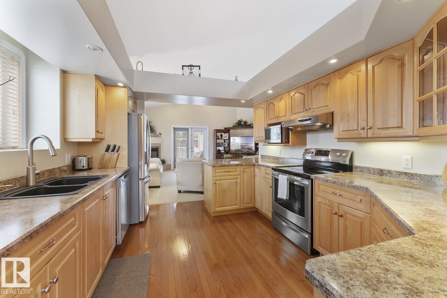
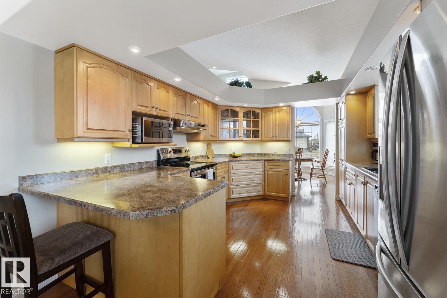
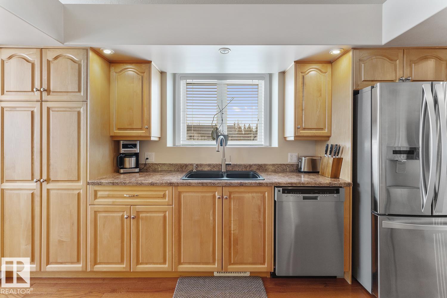
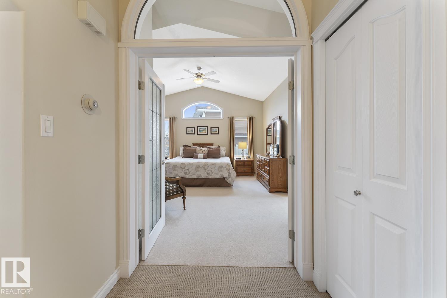
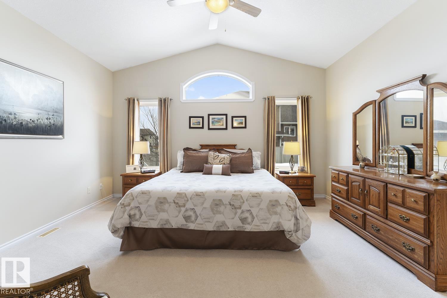
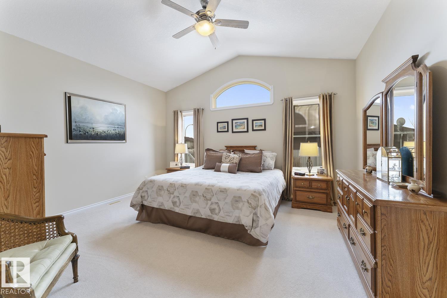
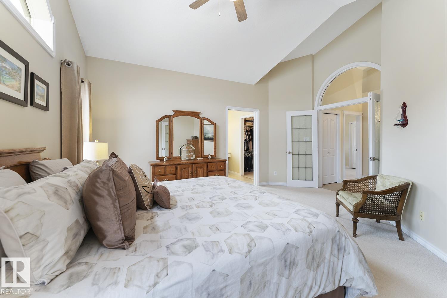
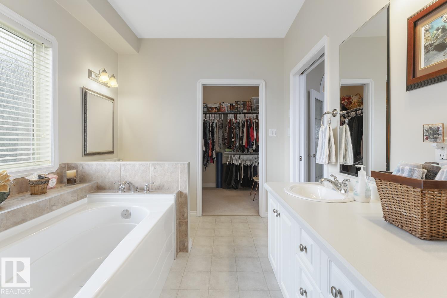
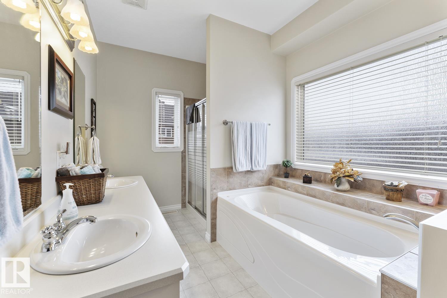
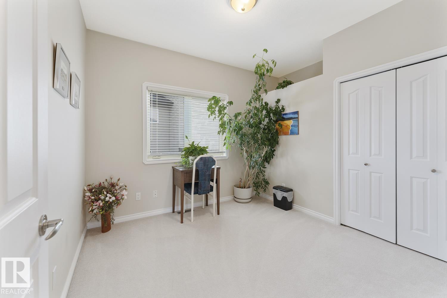
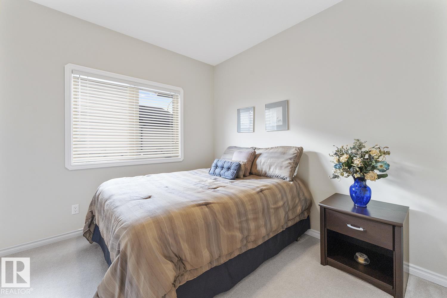
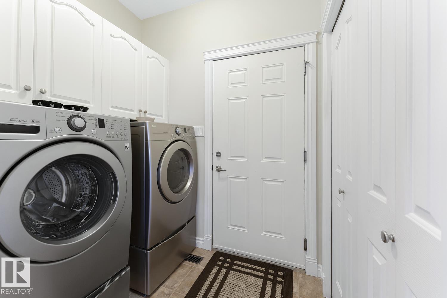
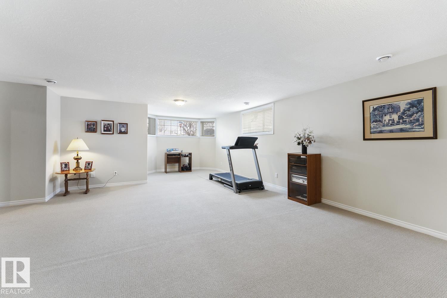
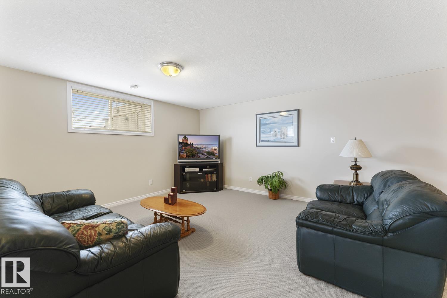
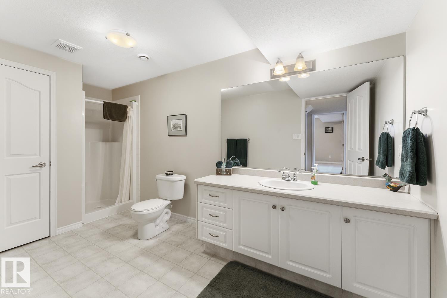
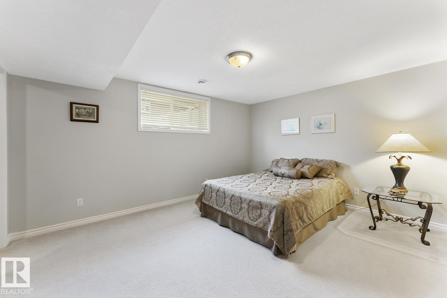
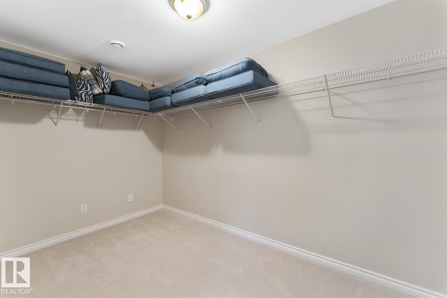
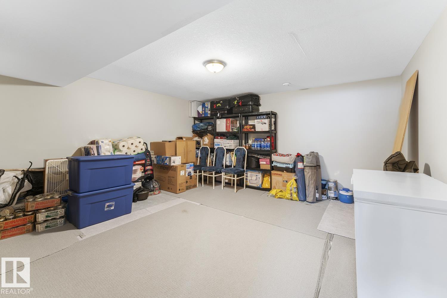
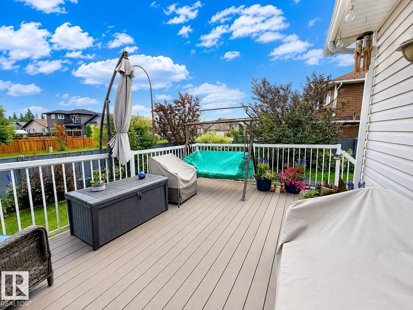
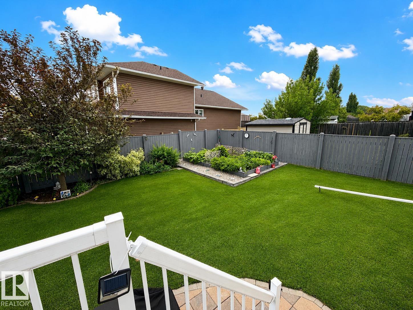
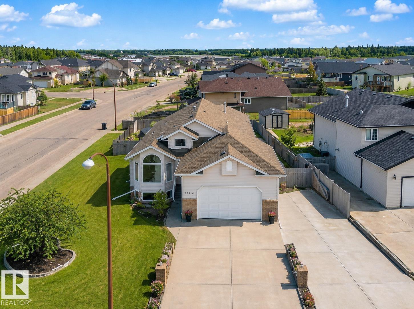
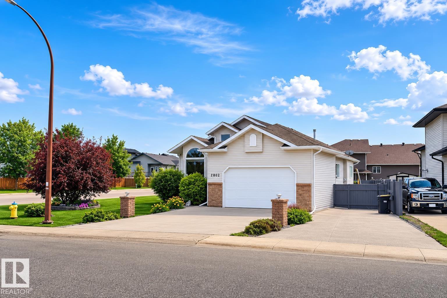
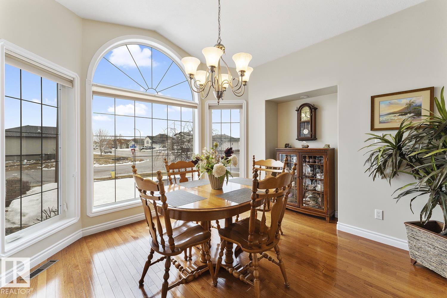
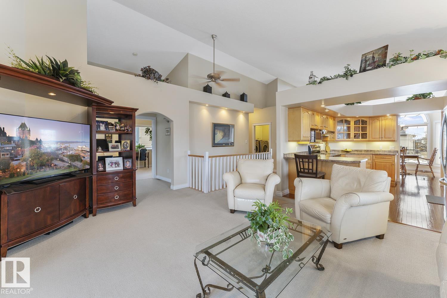
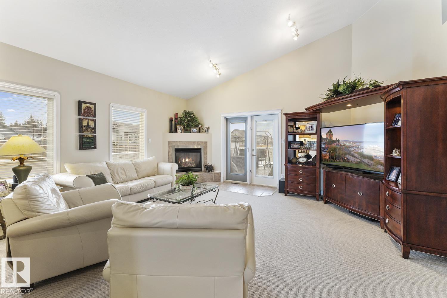
A Rare find - 1626 sf raised bungalow in immaculate condition on a corner lot in Lakewood Estates with original owner! One of a kind custom floor plan with upgrades galore. From the exterior no maintenance composite decking and custom lighted pillars & paved RV pad, to the interior vaults and nooks this home will secretly impress you. 50 year shingles, an upgraded kitchen package with a separate formal dining room, vaulted Living room with access to back deck & yard. Owners suite is magnificently airy and bright through dual doors comes complete with 5pc ensuite , make up counter and walk in closet. Main floor laundry and 2 other large bedrooms. A complete duplicate square footage down makes this a 3200 + sf home! WOW! Plenty of space for recreation and storage. Around the corner from the MD park walking trails and the beaches of Cold Lake. Perennials and incredible landscaping show pride in ownership. (id:53430)
Building
- Property Type:
- House
- Building Type:
- House
- Style:
- Raised bungalow
- Year Built:
- 2004
- Stories:
- 1.0
- Bedrooms:
- 4
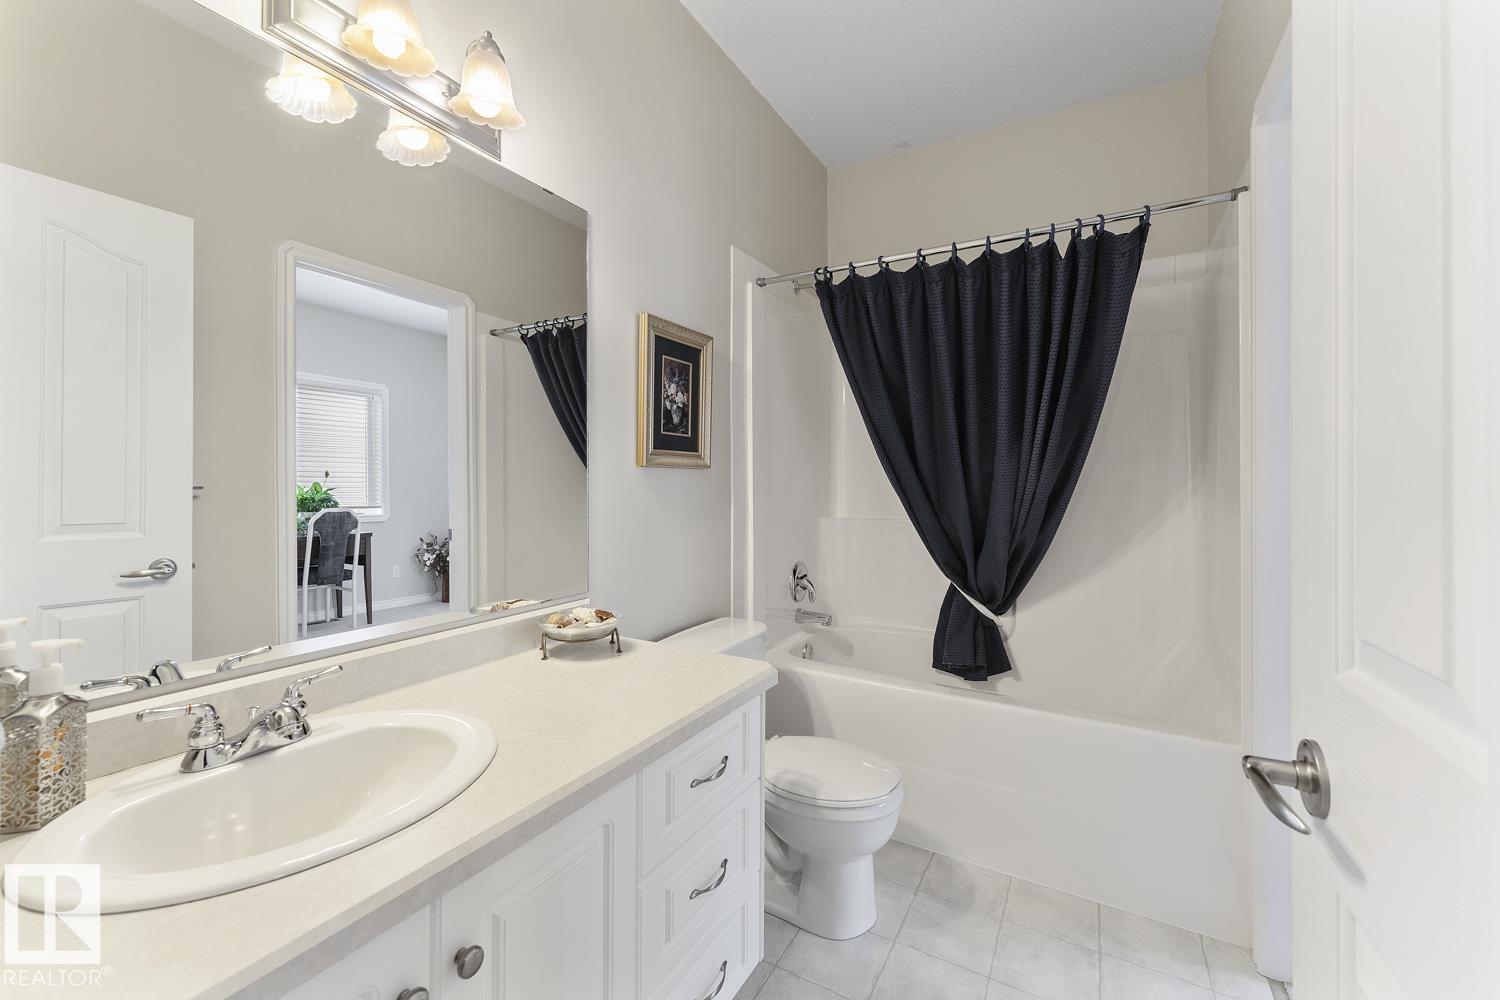
- Bathrooms (total):
- 3.0
- Basement:
- Finished, Full
Finished Areas
- Interior Size (Total):
- 1626 square feet
Interior
- Appliances:
- Washer, Refrigerator, Central Vacuum, Dishwasher, Stove, Dryer, Hood Fan, Window Coverings, Garage door opener, Garage door opener remote(s), Fan
Parking
- Features:
- Attached Garage, Parking Pad, RV, Oversize
Lot / Land
- Lot Features:
- Corner Site, See remarks, Closet Organizers
Exterior
- Fencing:
- Fence
Utilities & Mechanical
- Heating:
- Forced air
Comfort & Security
- Fireplace(s):
- 1 Gas, Unknown
Fees & Dates
- Last Modified:
- 08/12/2026 03:40:03 PM
- Status Change:
- 08/12/2026 03:31:41 PM
Association / Ownership
- Common Interest:
- Freehold
Room Dimensions
| Room | Level | Size |
|---|---|---|
| Living room | Main level | - |
| Dining room | Main level | - |
| Kitchen | Main level | - |
| Family room | Lower level | - |
| Primary Bedroom | Main level | - |
| Bedroom 2 | Main level | - |
| Bedroom 3 | Main level | - |
| Bedroom 4 | Main level | - |
| Great room | Lower level | - |
| Laundry room | Main level | - |
| Storage | Lower level | - |
Location
Data is supplied by Pillar 9 MLS® System. Pillar 9 is the owner of the copyright in its MLS® System. Data is deemed reliable but is not guaranteed accurate by Pillar 9.
The trademarks MLS®, Multiple Listing Service® and the associated logos are owned by The Canadian Real Estate Association (CREA) and identify the quality of services provided by real estate professionals who are members of CREA. Used under license.