Real estate on your terms®
$519,000
active
1303 5 Avenue
Cold Lake
,
AB
T9M1C1
Key Details
- MLS® Number:
- E4499854
- Building Type:
- House
- Interior Size:
- 1302 square feet
- Bedrooms:
- 5
- Parking Features:
- Attached Garage, Parking Pad, Rear, Heated Garage
- Lot Size:
- 992.0 square meters

Property Description
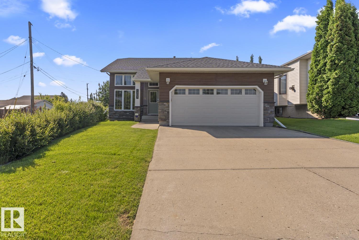
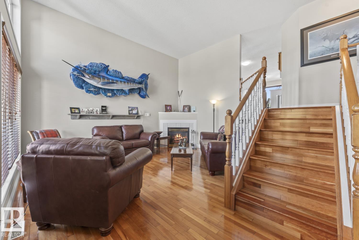
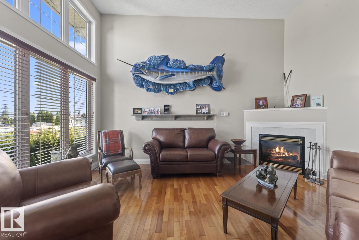
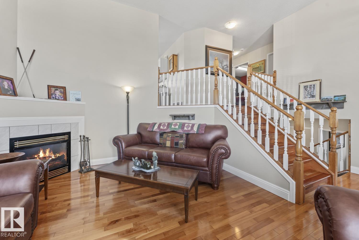
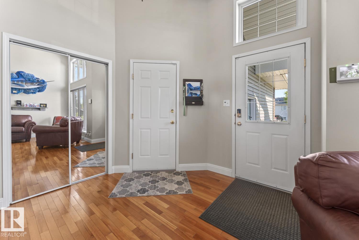
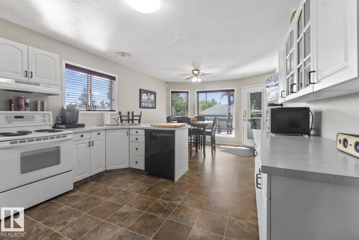
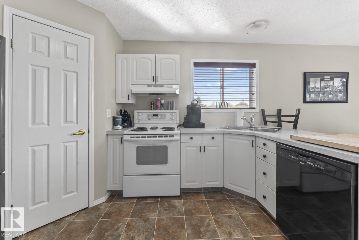
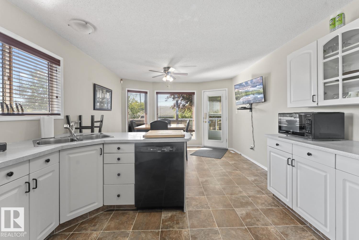
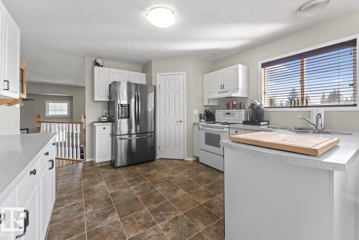
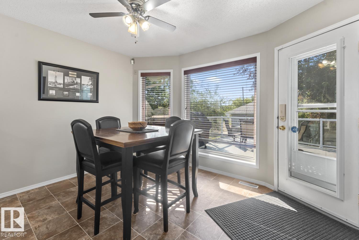
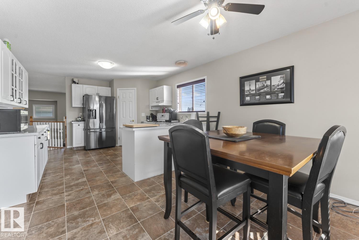
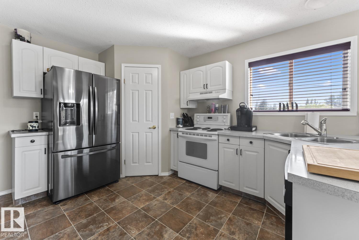
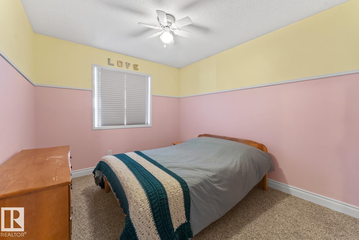
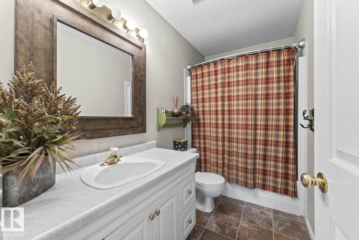
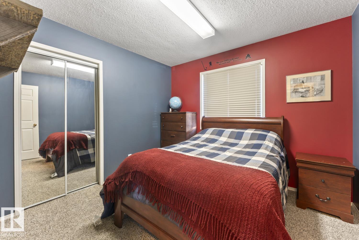
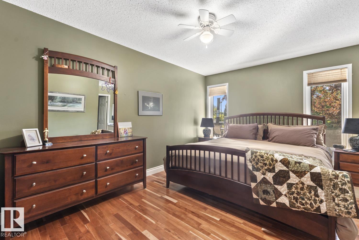
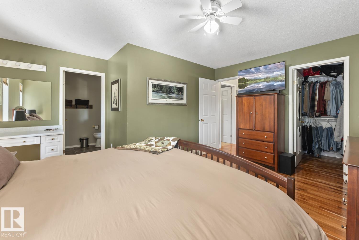
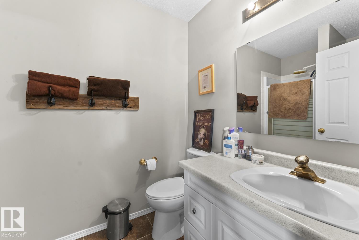
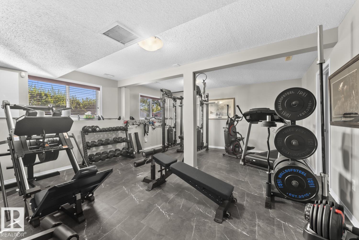
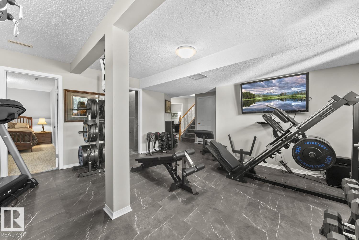
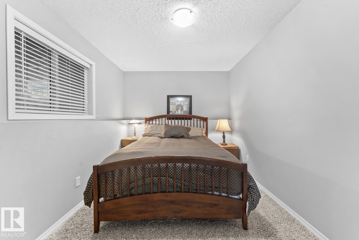
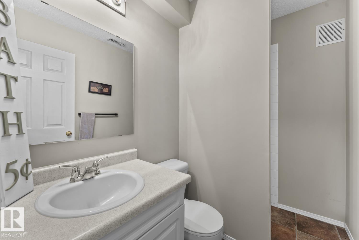
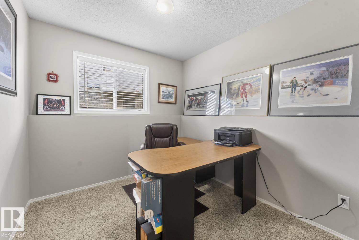
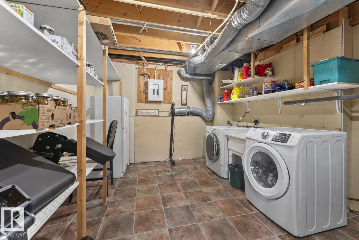
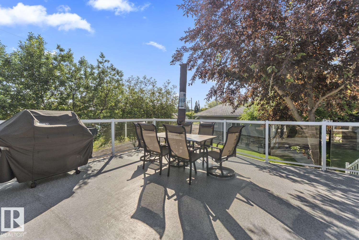
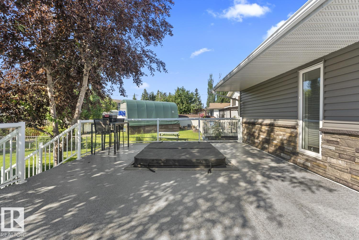
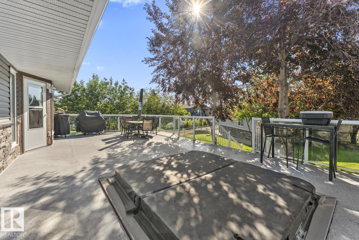
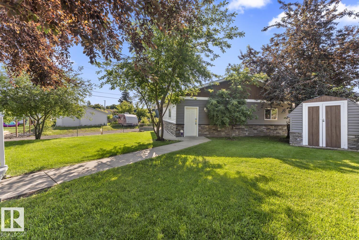
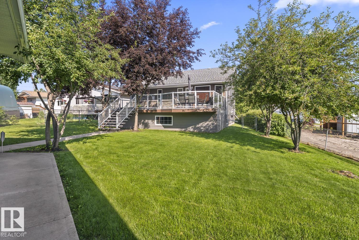
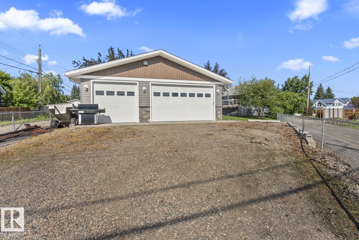
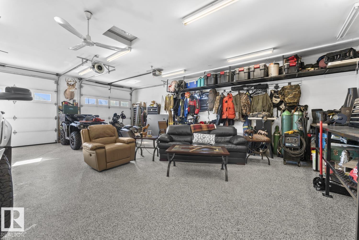
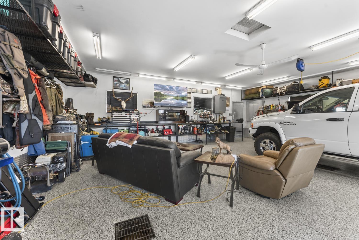
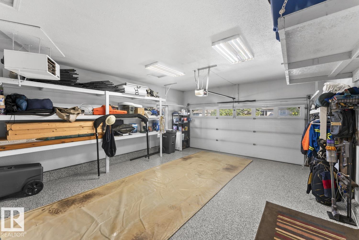
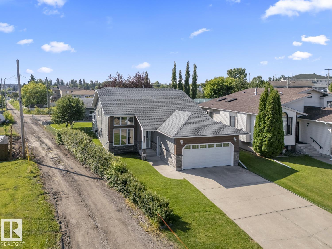
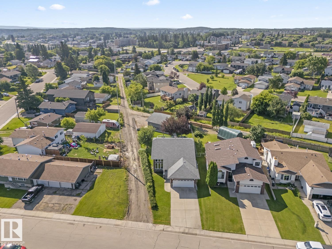
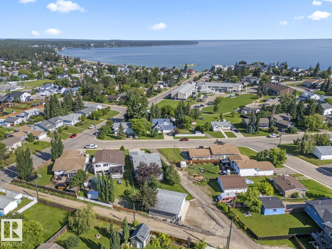
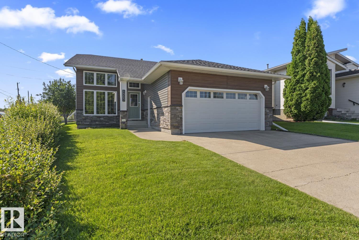
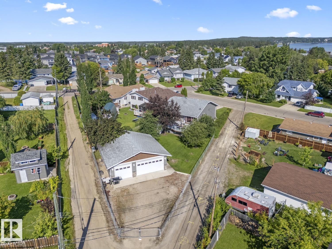
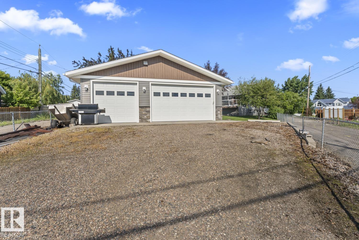
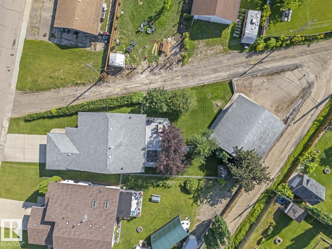
LOOKING FOR A HOME WITH GARAGE, PLENTY OF PARKING AND LARGE SHOP WITHIN THE CITY OF COLD LAKE? THIS PROPERTY IS IT! Welcoming Cold Lake North home just up from the beach in a quiet neighbourhood! House with attached + heated double garage PLUS 32'3x32'3 HEATED SHOP off back alley! Complete exterior upgrade in 2024(plus 1/2 foil back insulation with R2.5 insulation value under siding)!HOME with hardwood floors,vaulted ceiling and gas fireplace in the front livingroom. Kitchen and dining area are open concept with corner pantry and access to the massive,no maintenance back deck: Includes 2 additional gas lines+professionally maintained salt water hot tub! 3 bedrooms on upper level. Primary suite with walkin closet and ensuite. Lower level has a large family room (currently a gym, with new soft touch flooring), 4th & 5th bedrooms, a 3 pc bath and utility room. Home with central air conditioning. Yard is fully fenced, shed PLUS under deck dry storage & DREAM SHOP! A well cared for one of a kind HOME! (id:53430)
Building
- Property Type:
- House
- Building Type:
- House
- Style:
- Bi-level
- Year Built:
- 1994
- Bedrooms:
- 5
- Bathrooms (total):
- 3.0
- Basement:
- Finished, Full
Finished Areas
- Interior Size (Total):
- 1302 square feet
Interior
- Appliances:
- Washer, Refrigerator, Dishwasher, Stove, Dryer, Hood Fan, See remarks, Storage Shed, Garage door opener
Parking
- Features:
- Attached Garage, Parking Pad, Rear, Heated Garage
Lot / Land
- Lot Size:
- 992.0 square meters
- Lot Features:
- Corner Site, See remarks, Lane, No Animal Home, No Smoking Home
Exterior
- Fencing:
- Fence
Utilities & Mechanical
- Heating:
- Forced air
- Cooling:
- Central air conditioning
Comfort & Security
- Fireplace(s):
- 1 Gas, Corner
Fees & Dates
- Last Modified:
- 08/13/2026 07:20:02 PM
- Status Change:
- 08/13/2026 07:11:14 PM
Association / Ownership
- Common Interest:
- Freehold
Room Dimensions
| Room | Level | Size |
|---|---|---|
| Living room | Main level | - |
| Dining room | Upper Level | - |
| Kitchen | Upper Level | - |
| Family room | Lower level | - |
| Primary Bedroom | Upper Level | - |
| Bedroom 2 | Upper Level | - |
| Bedroom 3 | Upper Level | - |
| Bedroom 4 | Lower level | - |
| Bedroom 5 | Lower level | - |
| Utility room | Lower level | - |
Location
Data is supplied by Pillar 9 MLS® System. Pillar 9 is the owner of the copyright in its MLS® System. Data is deemed reliable but is not guaranteed accurate by Pillar 9.
The trademarks MLS®, Multiple Listing Service® and the associated logos are owned by The Canadian Real Estate Association (CREA) and identify the quality of services provided by real estate professionals who are members of CREA. Used under license.