Real estate on your terms®
$859,900
active
2700 Beach Avenue
Cold Lake
,
AB
T9M1K8
Key Details
- MLS® Number:
- E4499799
- Building Type:
- House
- Interior Size:
- 2776 square feet
- Bedrooms:
- 5
- Parking Features:
- Attached Garage, Heated Garage

Property Description
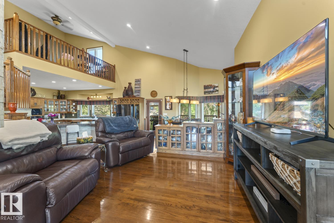
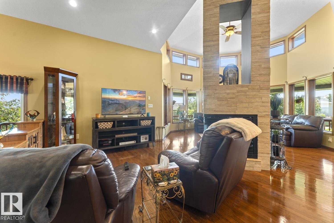
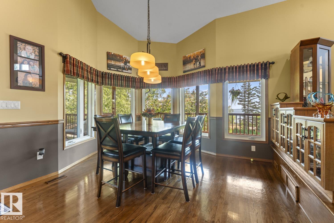
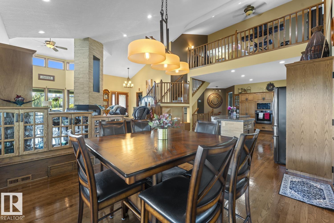
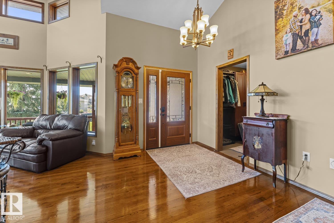
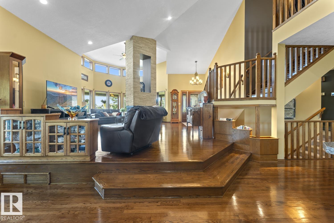
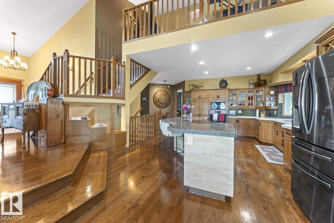
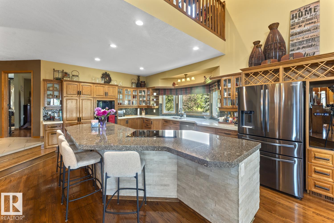
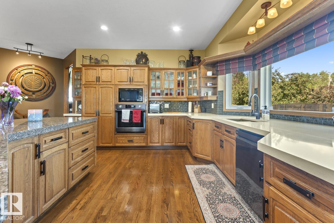
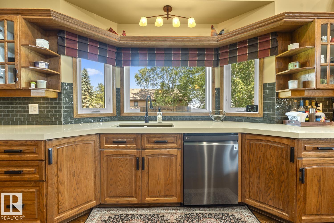
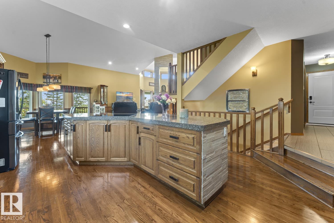
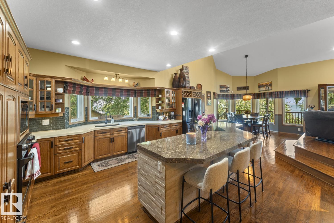
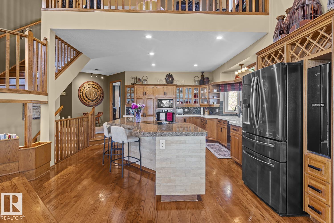
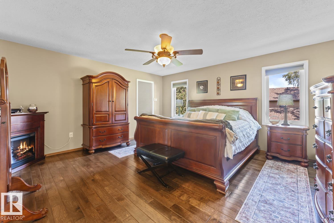
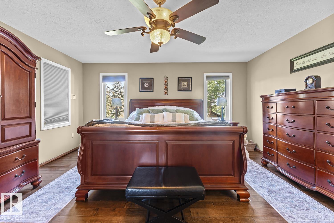
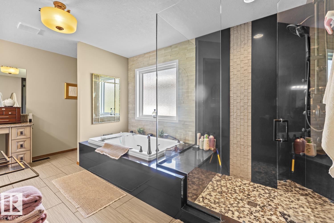
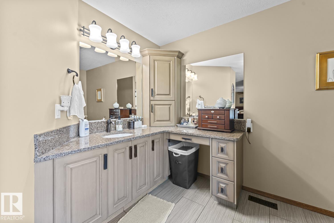
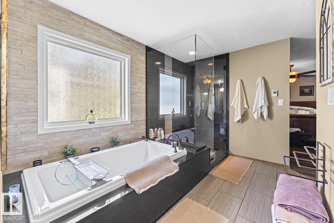
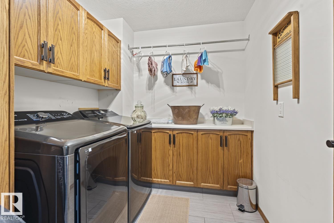
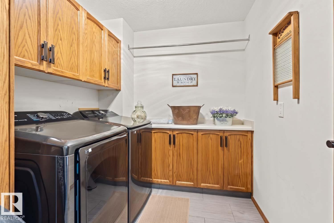
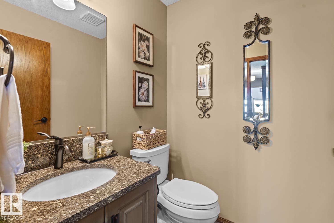
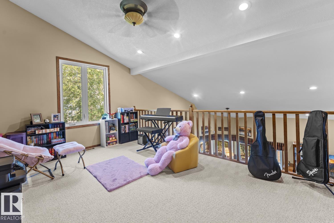
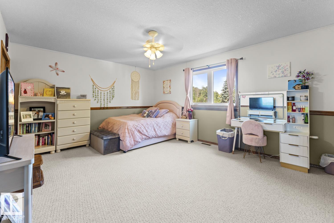
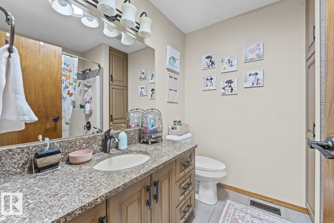
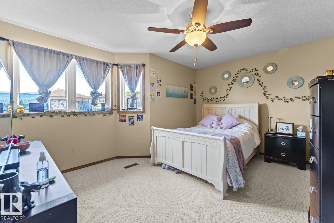
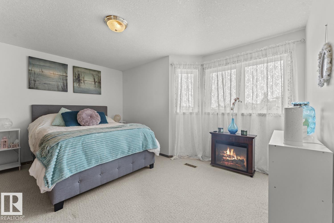
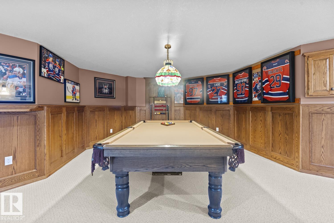
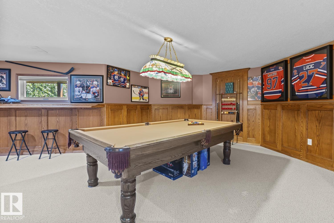
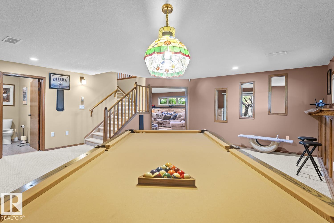
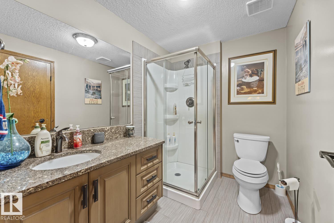
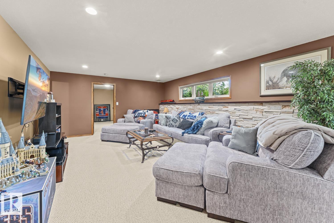
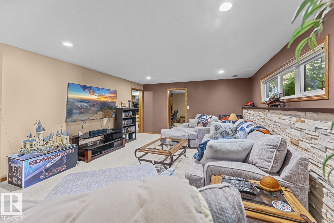
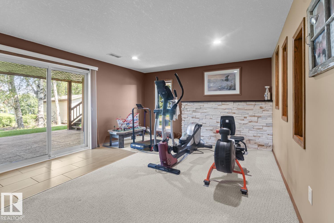
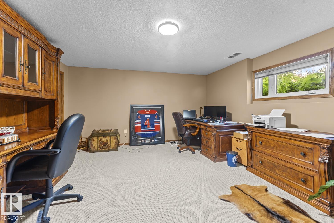
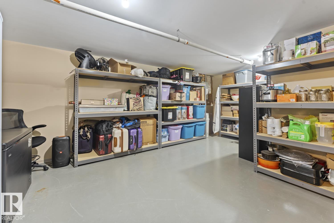
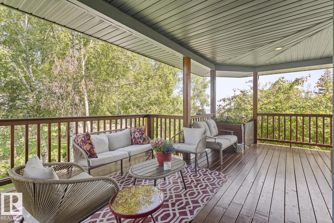
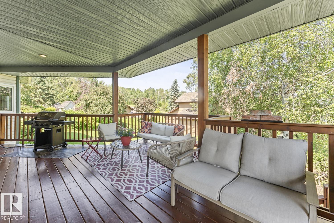
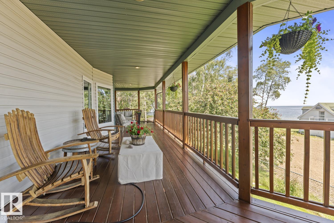
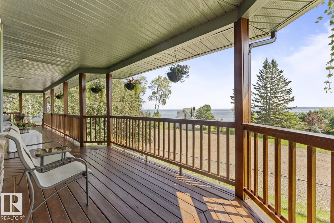
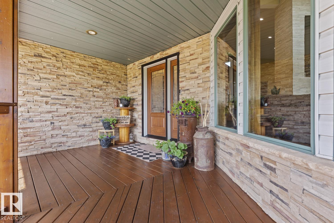
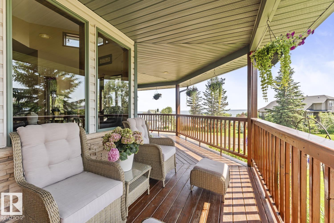
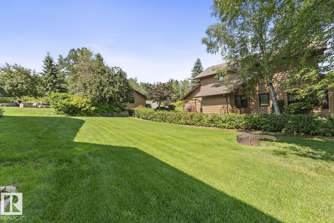
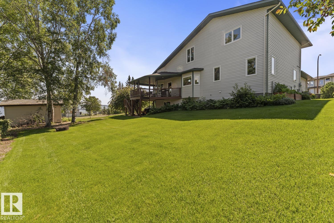
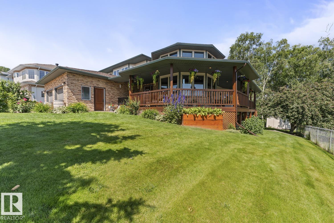
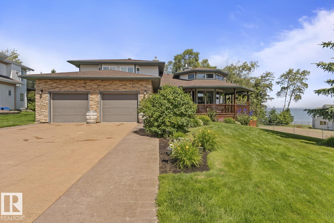
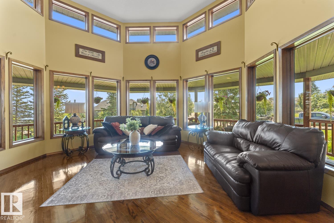
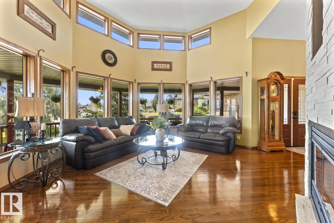
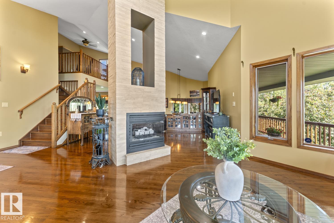
Immaculate executive home, located in prestigious Lakewood Estates with lake views! This unique family home features loads of tasteful upgrades while keeping its charm! Main floor features 16' ceilings with floor to ceiling, 3 sided, gas fireplace which sets the focal point to this open plan main floor. Hardwood flooring with fresh paint throughout. Chef's kitchen features double stacked Cambria, massive centre island, newer appliances and tiled backsplash. Primary bedroom is on main floor with 4pc dream ensuite featuring heated floors and walk in closet with custom organizers. 3 massive bedrooms on upper level plus bonus room overlooking main floor. Fully finished, walkout basement, features large games room plus family room, 5th bedroom and access to stamped concrete patio and beautifully landscaped yard. Recent upgrades include new exterior doors including garage, new boiler system, stamped concrete driveway, new water lines, new shingles (2022), underground sprinklers & new windows. (id:53430)
Building
- Property Type:
- House
- Building Type:
- House
- Year Built:
- 1996
- Stories:
- 1.5
- Bedrooms:
- 5
- Bathrooms (total):
- 4.5 (1 half)
- Basement:
- Finished, Full, Walk out
Finished Areas
- Interior Size (Total):
- 2776 square feet
Interior
- Appliances:
- Washer, Refrigerator, Dishwasher, Stove, Microwave, Storage Shed, Window Coverings, Garage door opener, Garage door opener remote(s)
Parking
- Features:
- Attached Garage, Heated Garage
Utilities & Mechanical
- Heating:
- Forced air, In Floor Heating
Views & Waterfront
- View:
- Lake view
Comfort & Security
- Fireplace(s):
- 1 Gas, Unknown
Fees & Dates
- Last Modified:
- 07/20/2026 03:50:06 PM
- Status Change:
- 07/20/2026 03:41:35 PM
Association / Ownership
- Common Interest:
- Freehold
Room Dimensions
| Room | Level | Size |
|---|---|---|
| Living room | Main level | - |
| Dining room | Main level | - |
| Kitchen | Main level | - |
| Family room | Basement | - |
| Primary Bedroom | Main level | - |
| Bedroom 2 | Upper Level | - |
| Bedroom 3 | Upper Level | - |
| Bedroom 4 | Upper Level | - |
| Bedroom 5 | Basement | - |
Location
Data is supplied by Pillar 9 MLS® System. Pillar 9 is the owner of the copyright in its MLS® System. Data is deemed reliable but is not guaranteed accurate by Pillar 9.
The trademarks MLS®, Multiple Listing Service® and the associated logos are owned by The Canadian Real Estate Association (CREA) and identify the quality of services provided by real estate professionals who are members of CREA. Used under license.