Real estate on your terms®
$669,000
active
905 26 Street
Cold Lake
,
AB
T9M1X8
Key Details
- MLS® Number:
- E4499515
- Building Type:
- House
- Interior Size:
- 3681 square feet
- Bedrooms:
- 3
- Parking Features:
- Attached Garage, Heated Garage
- Lot Size:
- 999.92 square meters

Property Description
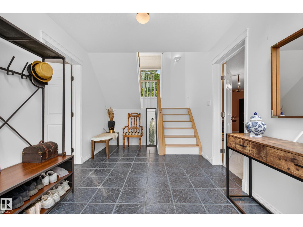
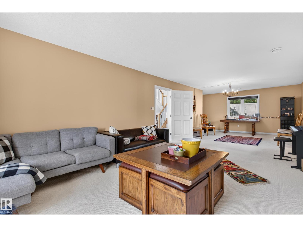
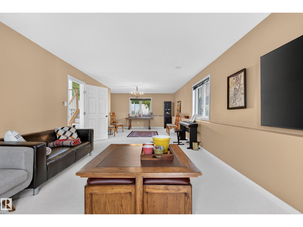
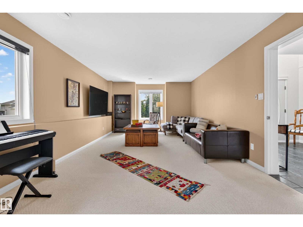
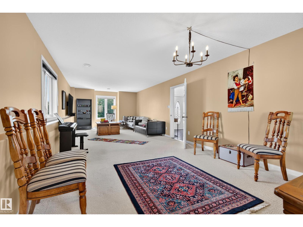
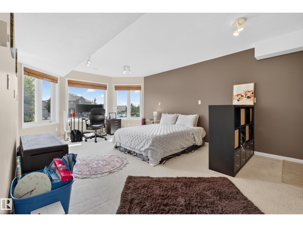
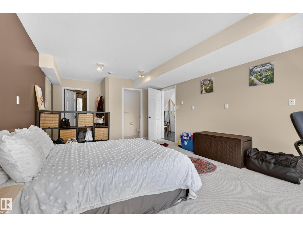
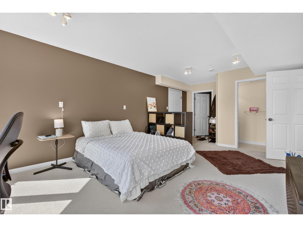
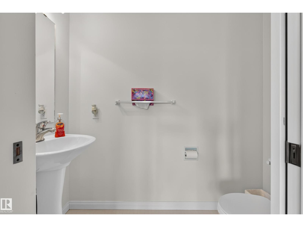
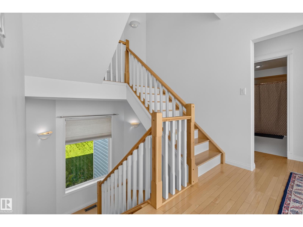
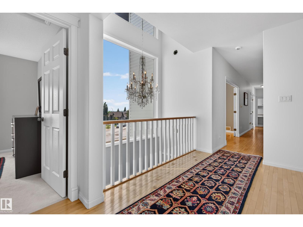
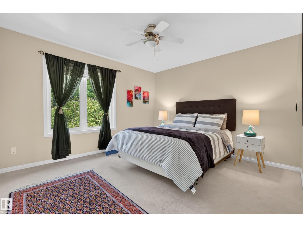
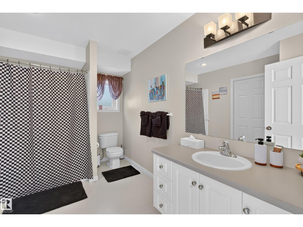
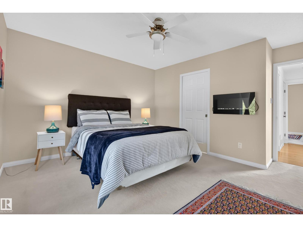
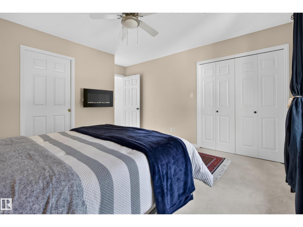
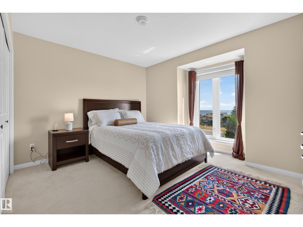
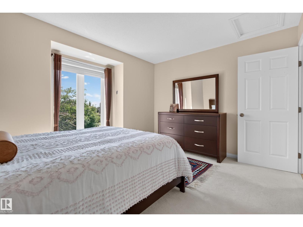
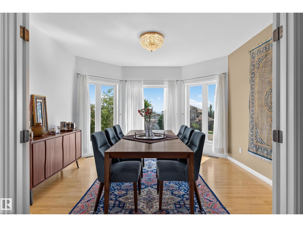
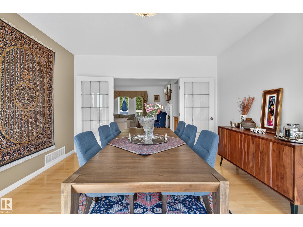
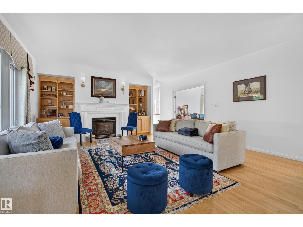
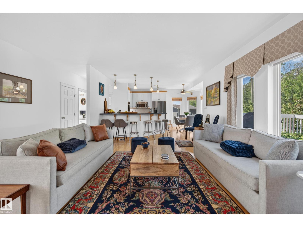
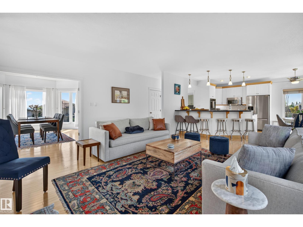
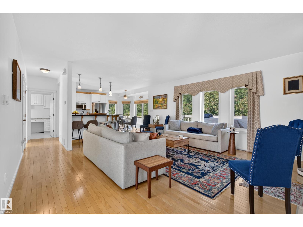
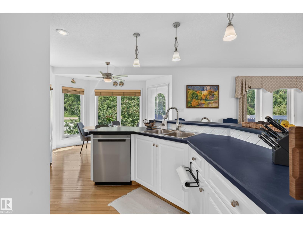
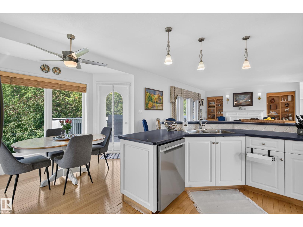
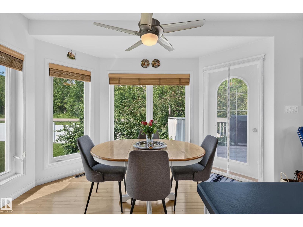
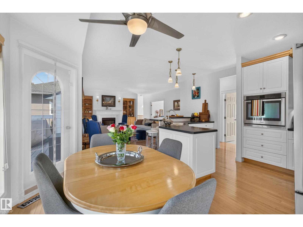
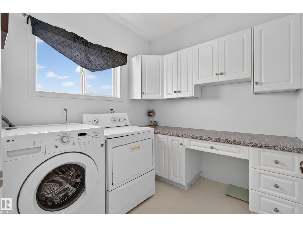
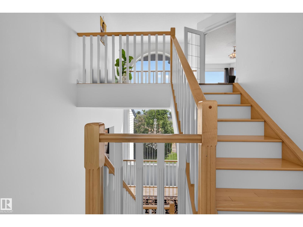
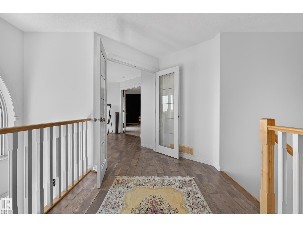
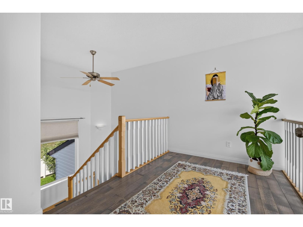
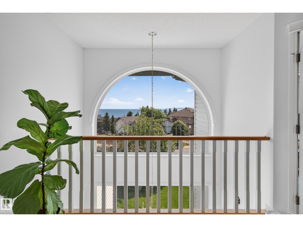
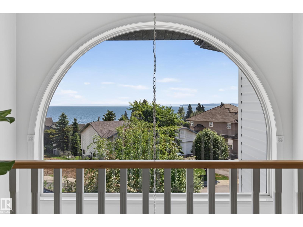
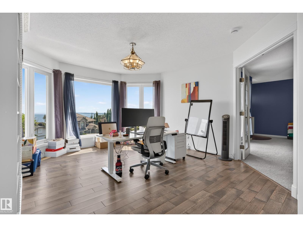
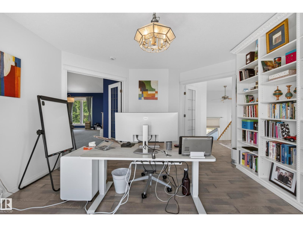
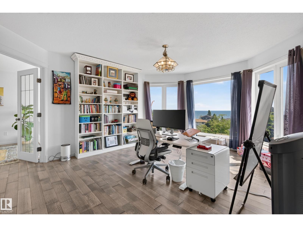
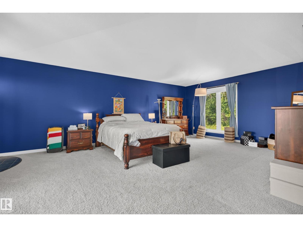
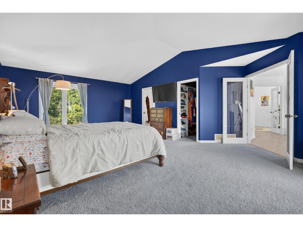
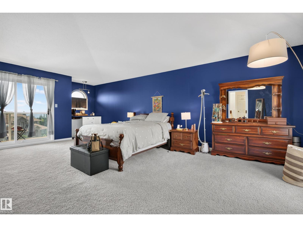
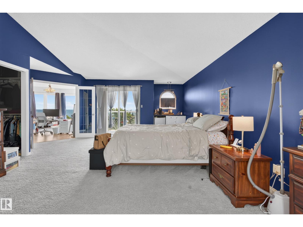
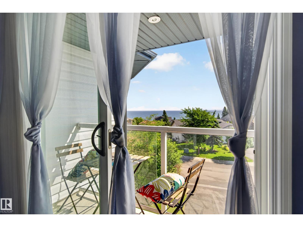
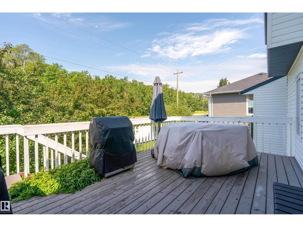
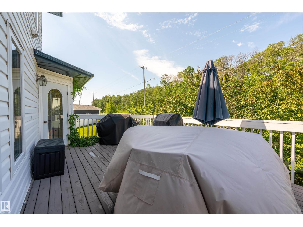
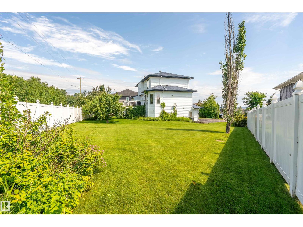
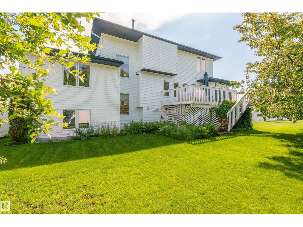

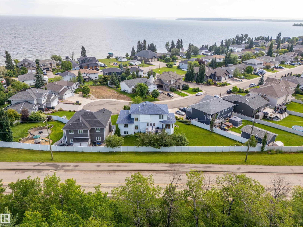
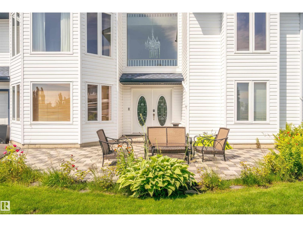
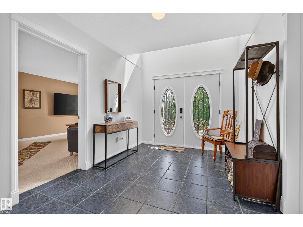
Elevated above the neighbourhood with sweeping lake views, this 3-storey home delivers a level of character and presence that is hard to find. Located in a quiet cul-de-sac & only one block from a public beach, the property combines privacy, space, & an unforgettable setting. Inside, the home is filled /w natural light from expansive windows, & beautifully maintained finishes create a polished feel. With all living areas above grade & heated slab floors through the home & oversized 2.5-car garage, every level offers function & comfort. Lower level provides family room & office or 4th bedroom. Main living level features bonus room, two bedrooms, laundry, a well-appointed kitchen with eat-at counters, & casual and formal dining areas, & a welcoming living room /w built-ins & fireplace. The top floor is dedicated to you, complete with vaulted ceilings, private library/office, lake-view deck, coffee bar with sink and fridge, & 5-piece ensuite. Central air, a new furnace & manicured grounds complete the home. (id:53430)
Building
- Property Type:
- House
- Building Type:
- House
- Year Built:
- 2003
- Stories:
- 3.0
- Bedrooms:
- 3
- Bathrooms (total):
- 5.0 (2 half)
- Basement:
- None
Finished Areas
- Interior Size (Total):
- 3681 square feet
Interior
- Appliances:
- Washer, Refrigerator, Central Vacuum, Dishwasher, Stove, Dryer, Oven - Built-In, Window Coverings, Garage door opener, Garage door opener remote(s)
Parking
- Features:
- Attached Garage, Heated Garage
Lot / Land
- Lot Size:
- 999.92 square meters
- Lot Features:
- Cul-de-sac, Treed, See remarks, No back lane, Wet bar, No Animal Home, No Smoking Home
Exterior
- Fencing:
- Fence
Utilities & Mechanical
- Heating:
- Forced air, In Floor Heating
- Cooling:
- Central air conditioning
Views & Waterfront
- View:
- Lake view
Comfort & Security
- Fireplace(s):
- 1 Gas, Insert
Fees & Dates
- Last Modified:
- 07/17/2026 07:10:10 PM
- Status Change:
- 07/17/2026 07:02:16 PM
Association / Ownership
- Common Interest:
- Freehold
Room Dimensions
| Room | Level | Size |
|---|---|---|
| Living room | Main level | - |
| Dining room | Main level | - |
| Kitchen | Main level | - |
| Family room | Lower level | - |
| Den | Lower level | - |
| Primary Bedroom | Upper Level | - |
| Bedroom 2 | Main level | - |
| Bedroom 3 | Main level | - |
| Library | Upper Level | - |
| Pantry | Main level | - |
| Laundry room | Main level | - |
Location
Data is supplied by Pillar 9 MLS® System. Pillar 9 is the owner of the copyright in its MLS® System. Data is deemed reliable but is not guaranteed accurate by Pillar 9.
The trademarks MLS®, Multiple Listing Service® and the associated logos are owned by The Canadian Real Estate Association (CREA) and identify the quality of services provided by real estate professionals who are members of CREA. Used under license.