Real estate on your terms®
$925,000
active
3006 WAYNE Way
Cold Lake
,
AB
T9M1P8
Key Details
- MLS® Number:
- E4498792
- Building Type:
- House
- Interior Size:
- 2662 square feet
- Bedrooms:
- 4
- Parking:
- 10
- Parking Features:
- Attached Garage, RV, Oversize, Heated Garage

Property Description
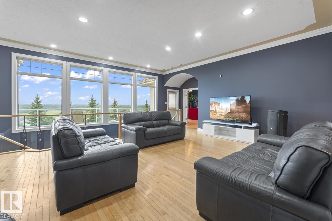
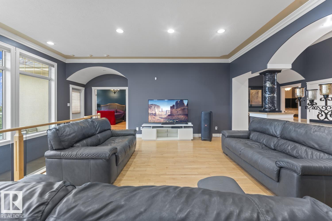
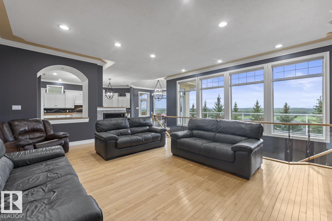
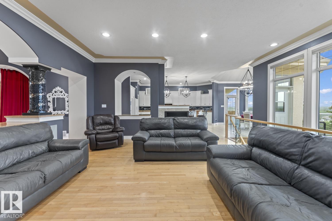
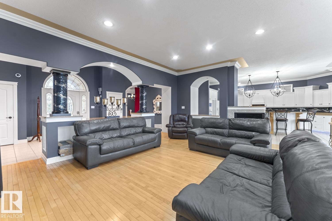
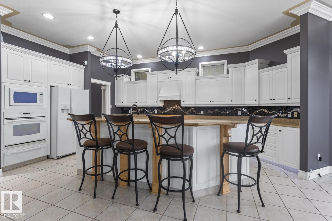
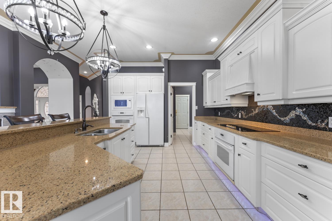
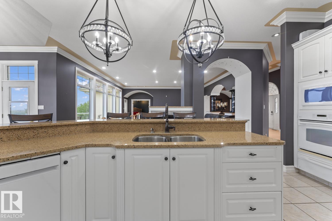
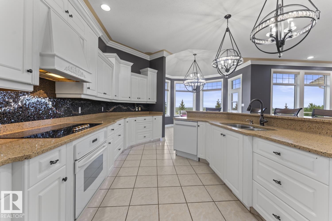
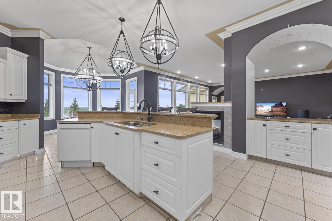
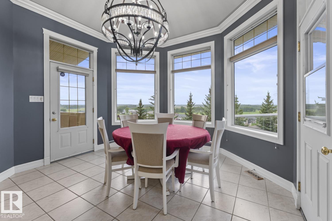
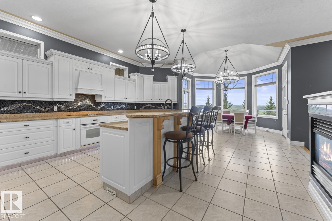
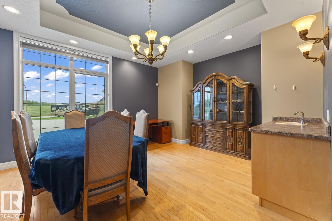
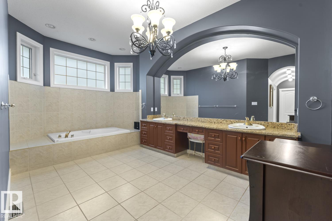
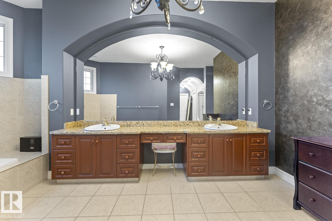
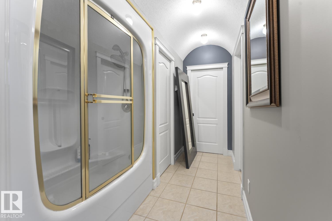
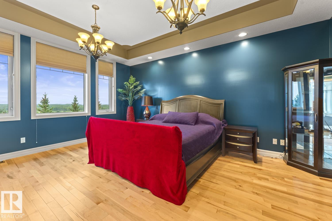
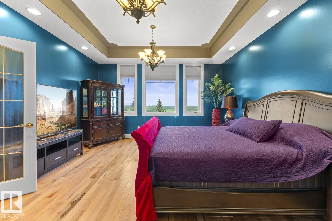
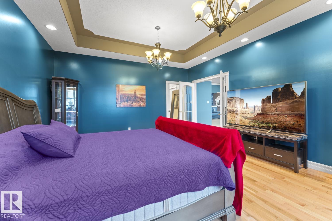
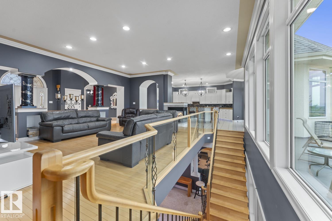
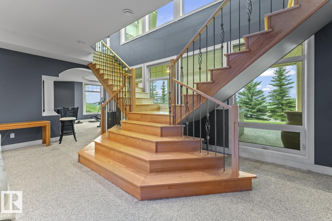
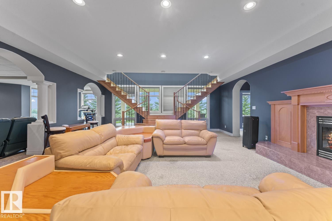
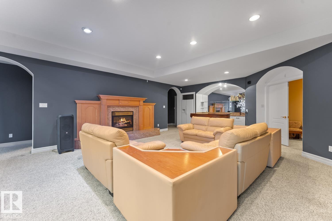
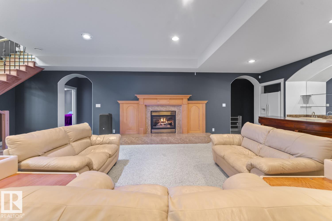
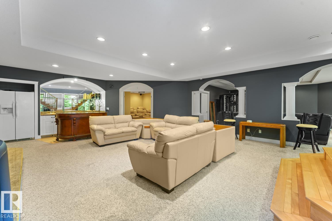
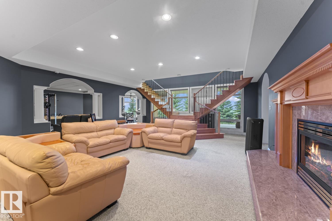
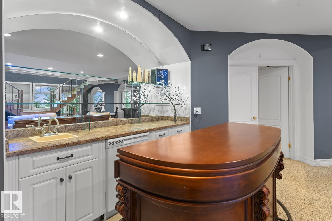
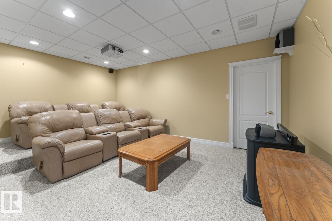
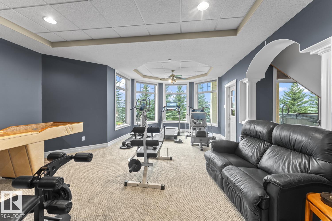
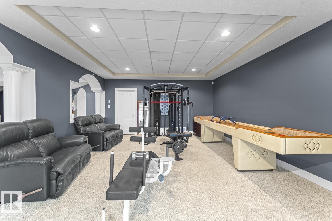
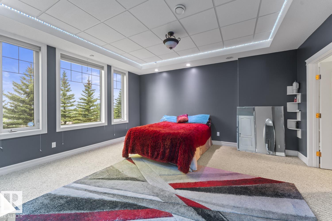
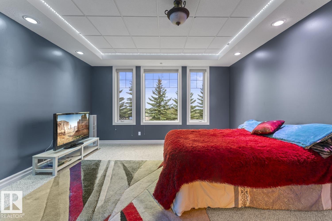
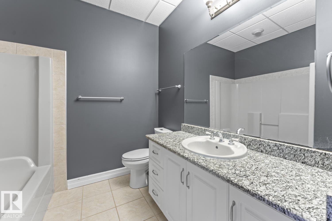
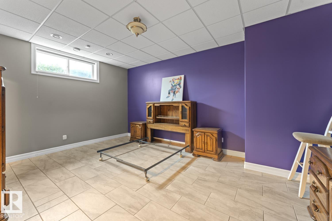
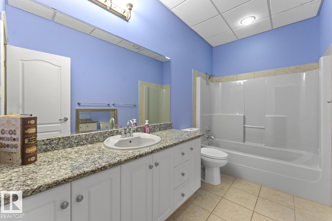
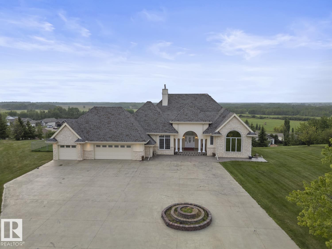
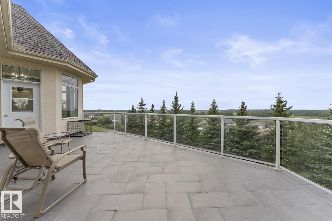
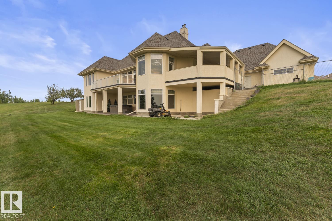
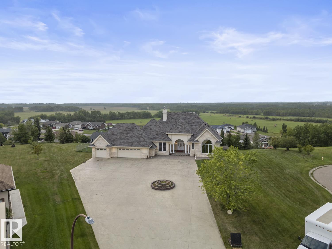
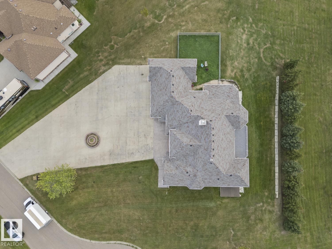
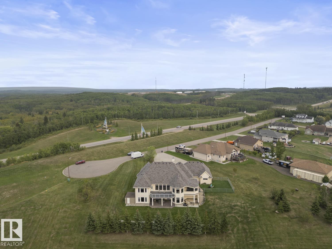
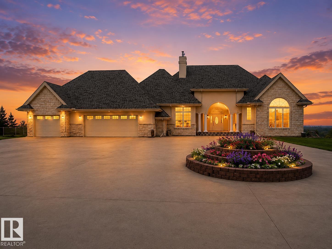
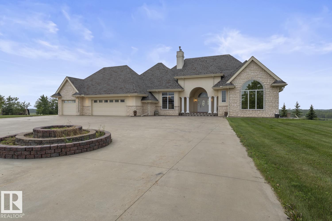
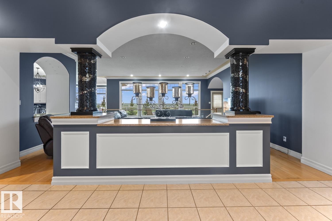
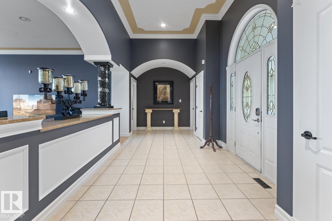
Situated in Red Fox Estates, this statuesque Mansion boasts over 5200 sf of living space architecturally distinguished with exceptional craftsmanship and estate level features.Sitting on a private inner city 1.2 acre lot, this sophisticated Bungalow offers flair and elaborate finishes sure to please the most fastidious of buyers with grand ceilings,bedroom suites hosting large walk in closets and a Primary ensuite -22'5 x 16' 9. Formal rooms on main level give way to a bifurcated staircase to the expansive lower level complete with Theatre room, 2 rec areas, bar, and exit to walk out patio. With stunning curb appeal the front of the home is comprised of beautiful manicured landscaping,extended driveway for entertaining and events , leading to the striking arched entry with stoned front patio. A beautifully appointed estate with inviting outdoor spaces sets the tone for relaxed luxury and entertaining. (id:53430)
Building
- Property Type:
- House
- Building Type:
- House
- Style:
- Hillside Bungalow
- Year Built:
- 2003
- Stories:
- 1.0
- Bedrooms:
- 4
- Bathrooms (total):
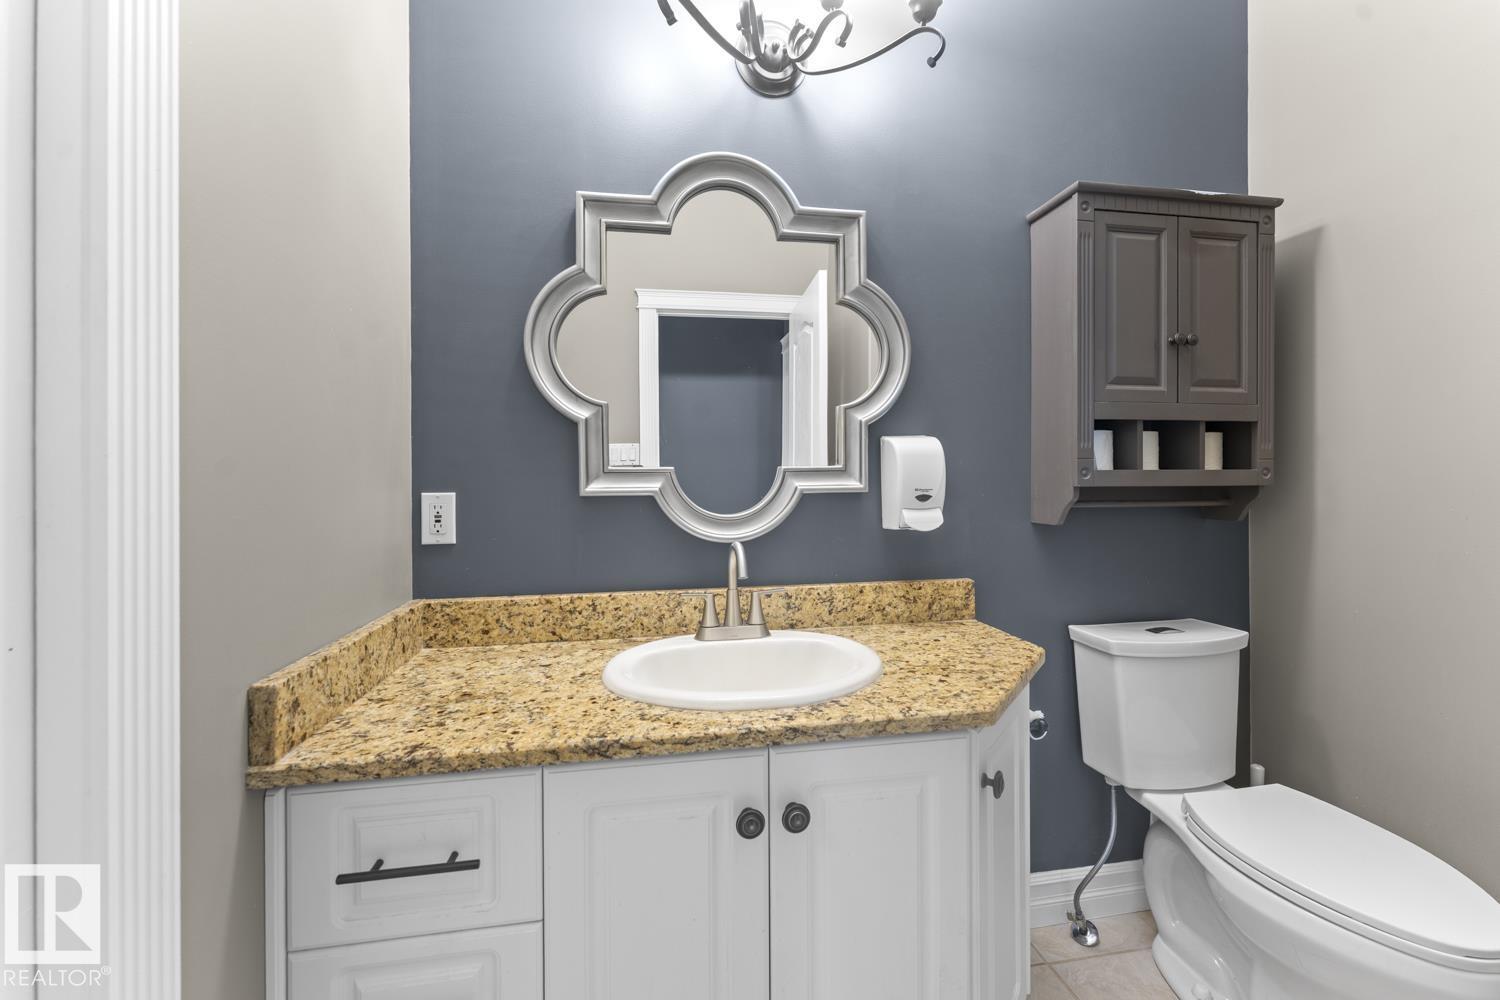
- 4.5 (1 half)
- Basement:
- Finished, Full, Walk out
Finished Areas
- Interior Size (Total):
- 2662 square feet
Interior
- Appliances:
- Washer, Refrigerator, Dishwasher, Stove, Dryer, Microwave, Hood Fan, Window Coverings, Garage door opener, Garage door opener remote(s)
Parking
- Spaces:
- 10
- Features:
- Attached Garage, RV, Oversize, Heated Garage
Lot / Land
- Lot Features:
- Hillside, Private setting, No back lane, Wet bar
Utilities & Mechanical
- Heating:
- Forced air, In Floor Heating
- Cooling:
- Central air conditioning
Views & Waterfront
- View:
- City view
Comfort & Security
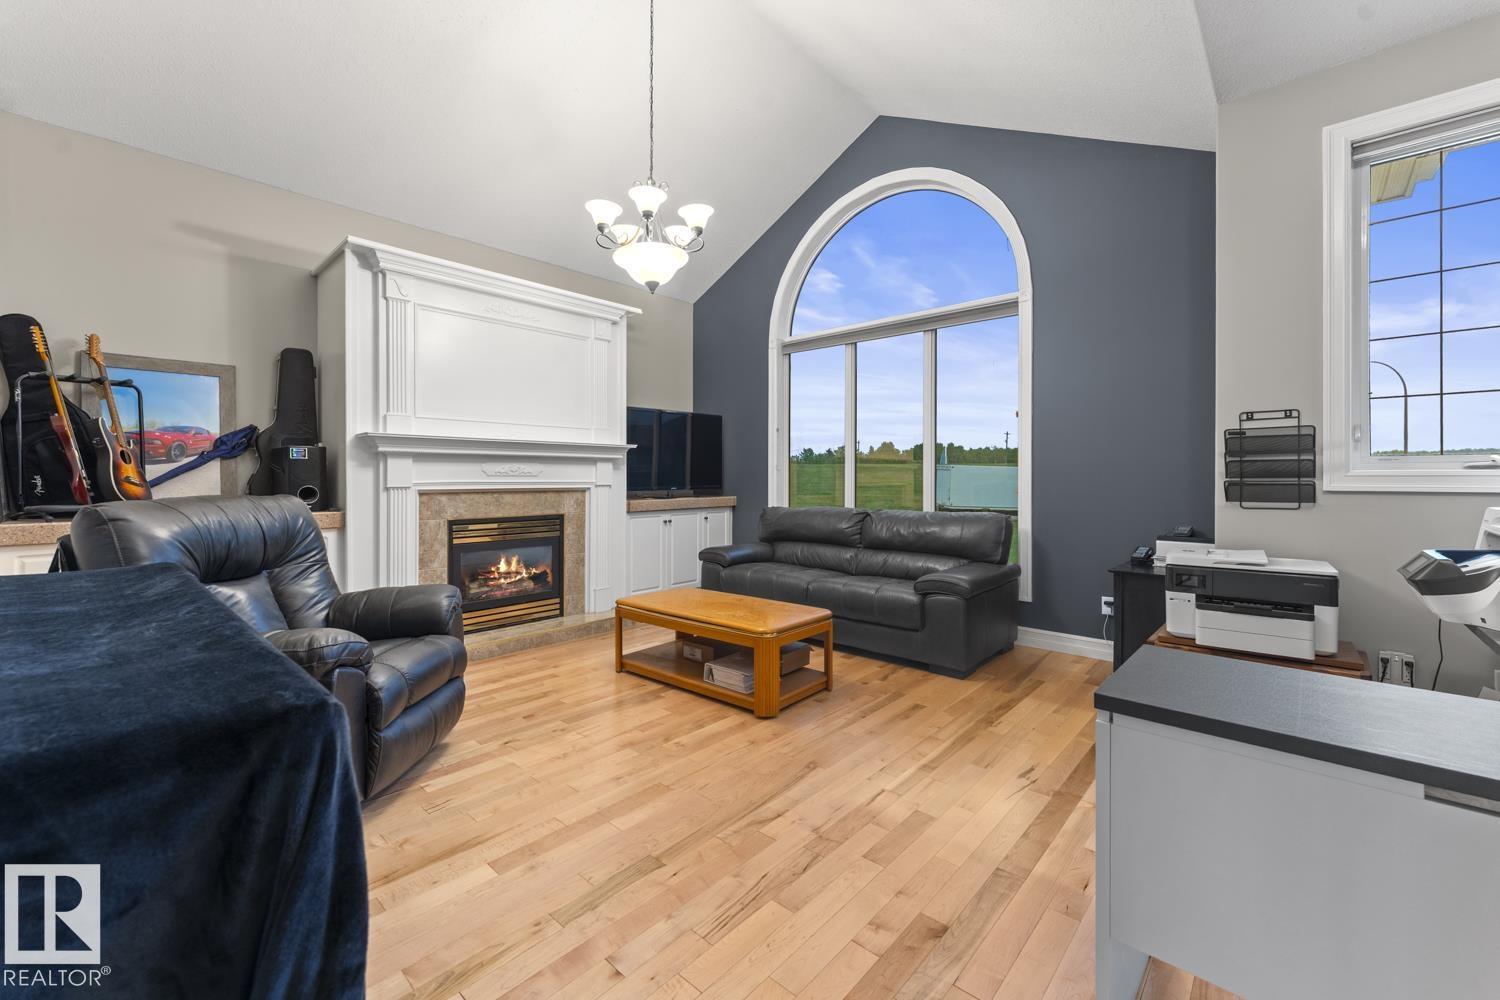
- Fireplace(s):
- 1 Gas, Unknown
Fees & Dates
- Last Modified:
- 07/15/2026 12:50:01 AM
- Status Change:
- 07/15/2026 12:41:03 AM
Association / Ownership
- Common Interest:
- Freehold
Room Dimensions
| Room | Level | Size |
|---|---|---|
| Living room | Main level | 25'8" 18' 3 |
| Dining room | Main level | 15'3" x 15' |
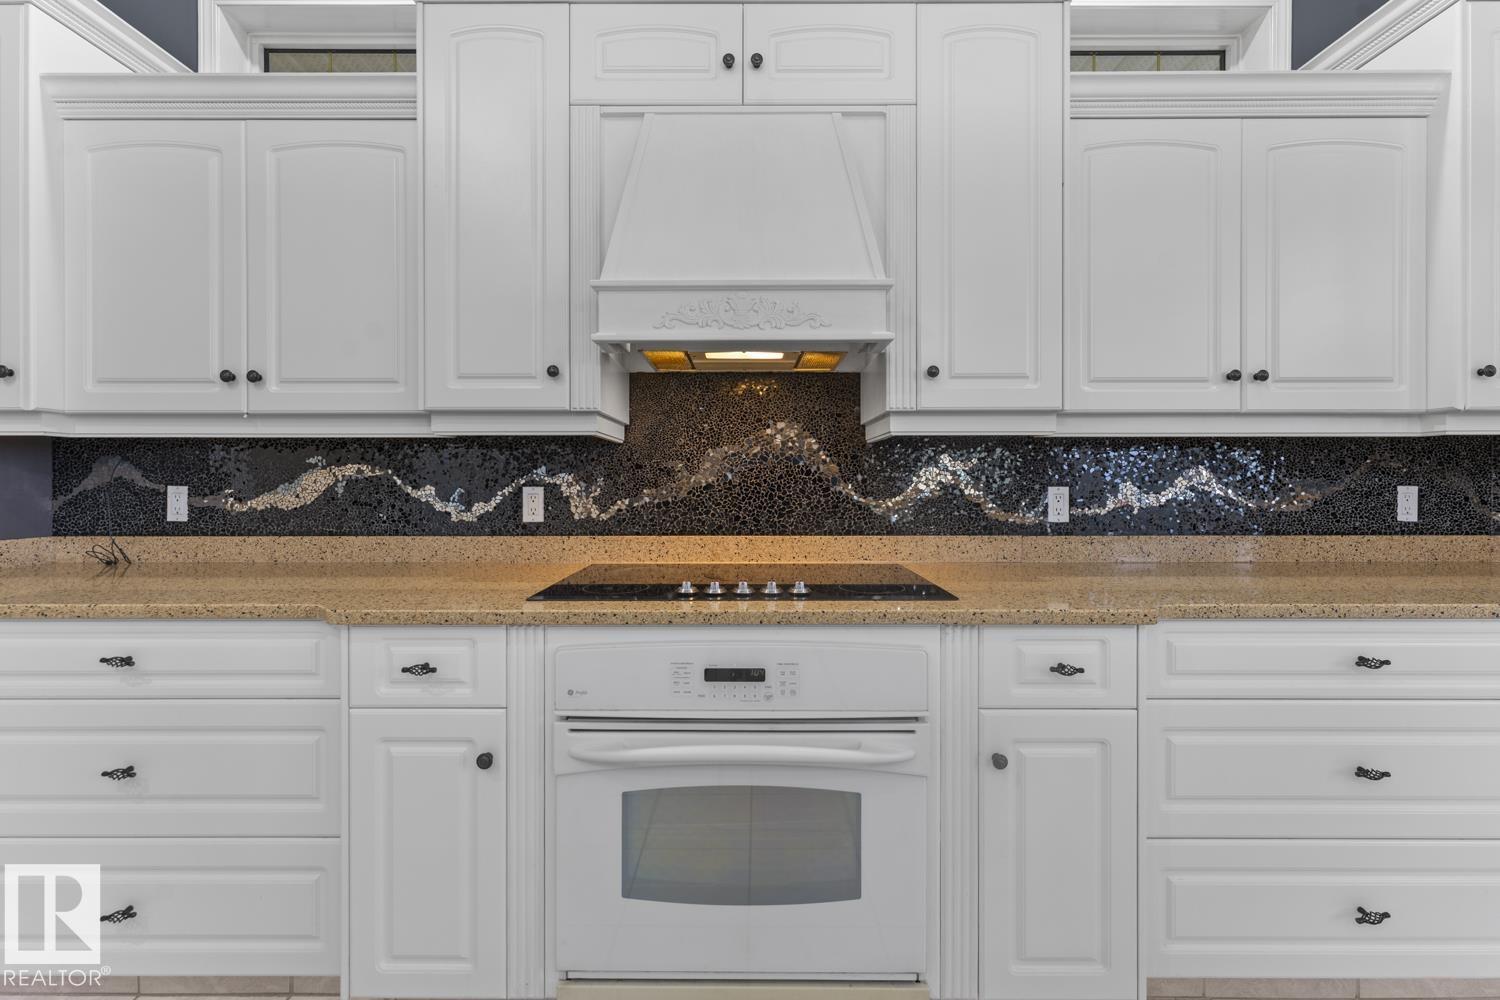
| Kitchen | Main level | 19' x 17'8" |
| Family room | Lower level | 25' x 21'2" |
| Primary Bedroom | Main level | 22' x 16'9" |
| Bedroom 2 | Lower level | 17' x 14'5" |
| Bedroom 3 | Lower level | 13'3" x 18'1" |
| Bedroom 4 | Main level | 15'3" x 19' |
| Bonus Room | Lower level | - |
| Media | Lower level | 18'2" x 11'9" |
| Recreation room | Lower level | 28'7" x 18'3 |
| Storage | Lower level | 7'7" x 18'1" |
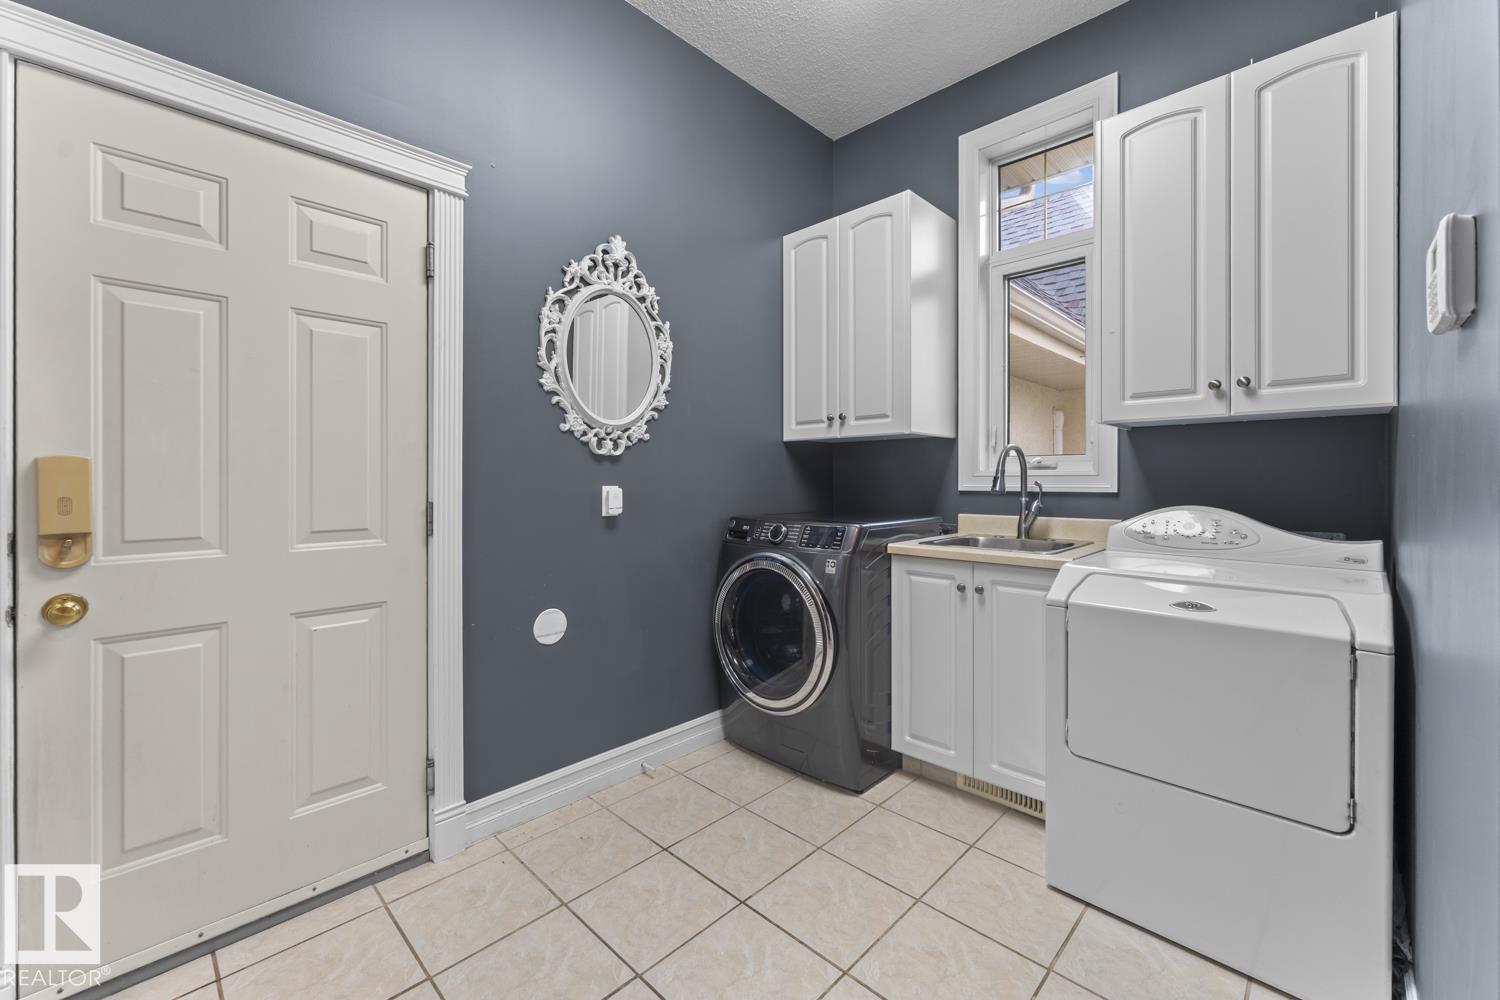
| Laundry room | Main level | 7.0 x 10.0 |
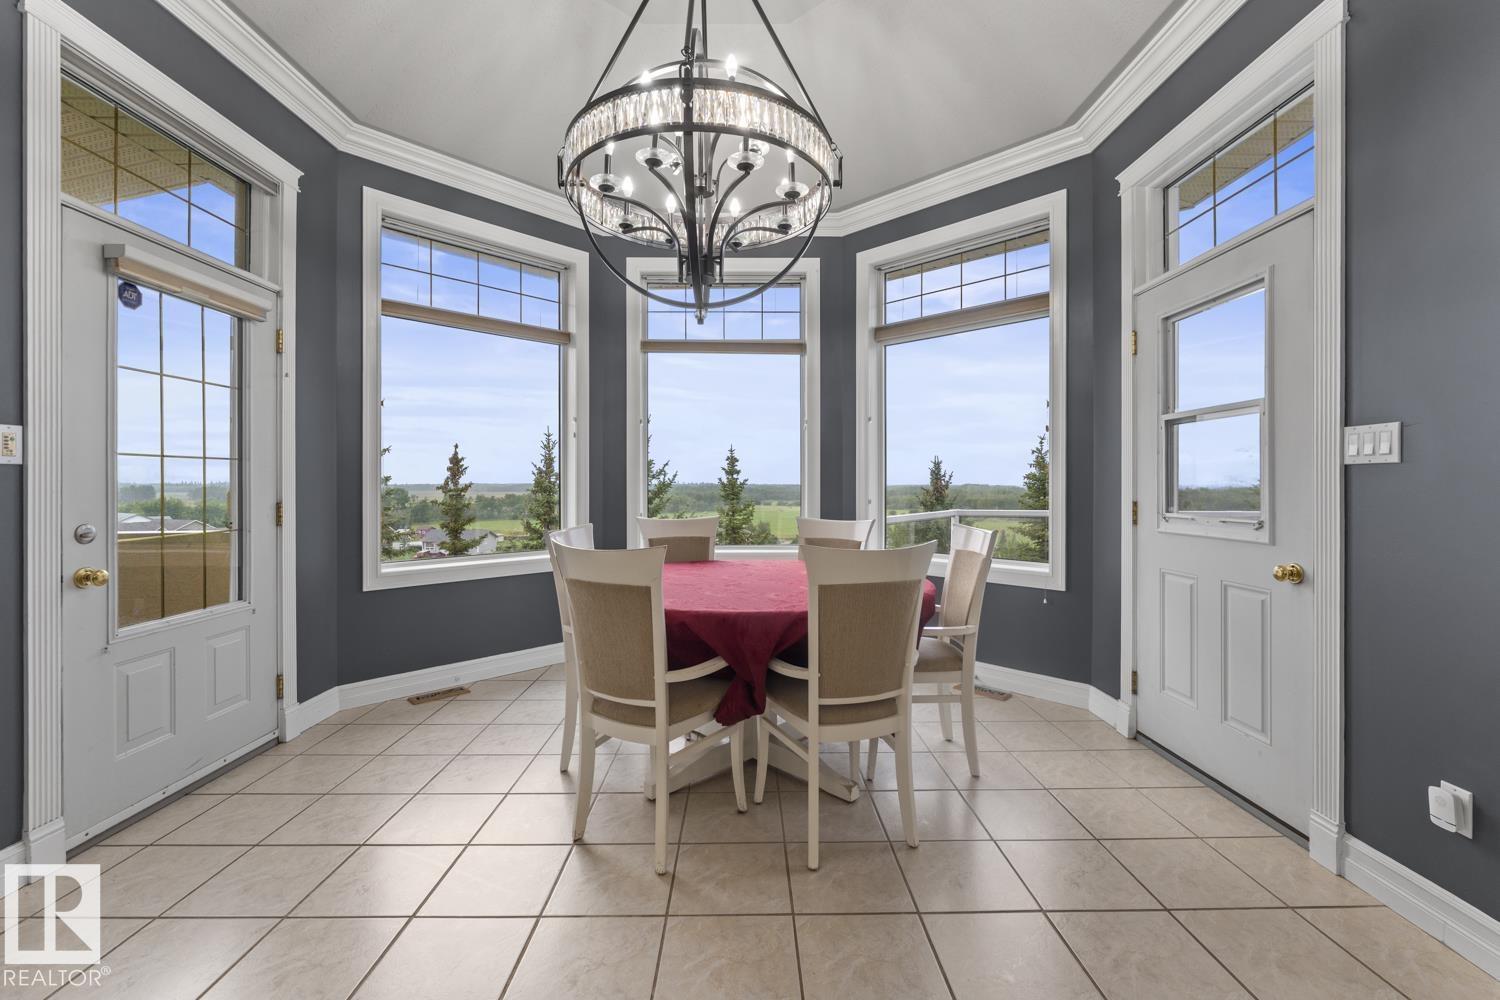
| Breakfast | Upper Level | 10'7 x 12'10" |
Location
Data is supplied by Pillar 9 MLS® System. Pillar 9 is the owner of the copyright in its MLS® System. Data is deemed reliable but is not guaranteed accurate by Pillar 9.
The trademarks MLS®, Multiple Listing Service® and the associated logos are owned by The Canadian Real Estate Association (CREA) and identify the quality of services provided by real estate professionals who are members of CREA. Used under license.