Real estate on your terms®
$575,000
active
314 WATERTON Way
Cold Lake
,
AB
T9M0L4
Key Details
- MLS® Number:
- E4495954
- Building Type:
- House
- Interior Size:
- 1606 square feet
- Bedrooms:
- 5
- Parking Features:
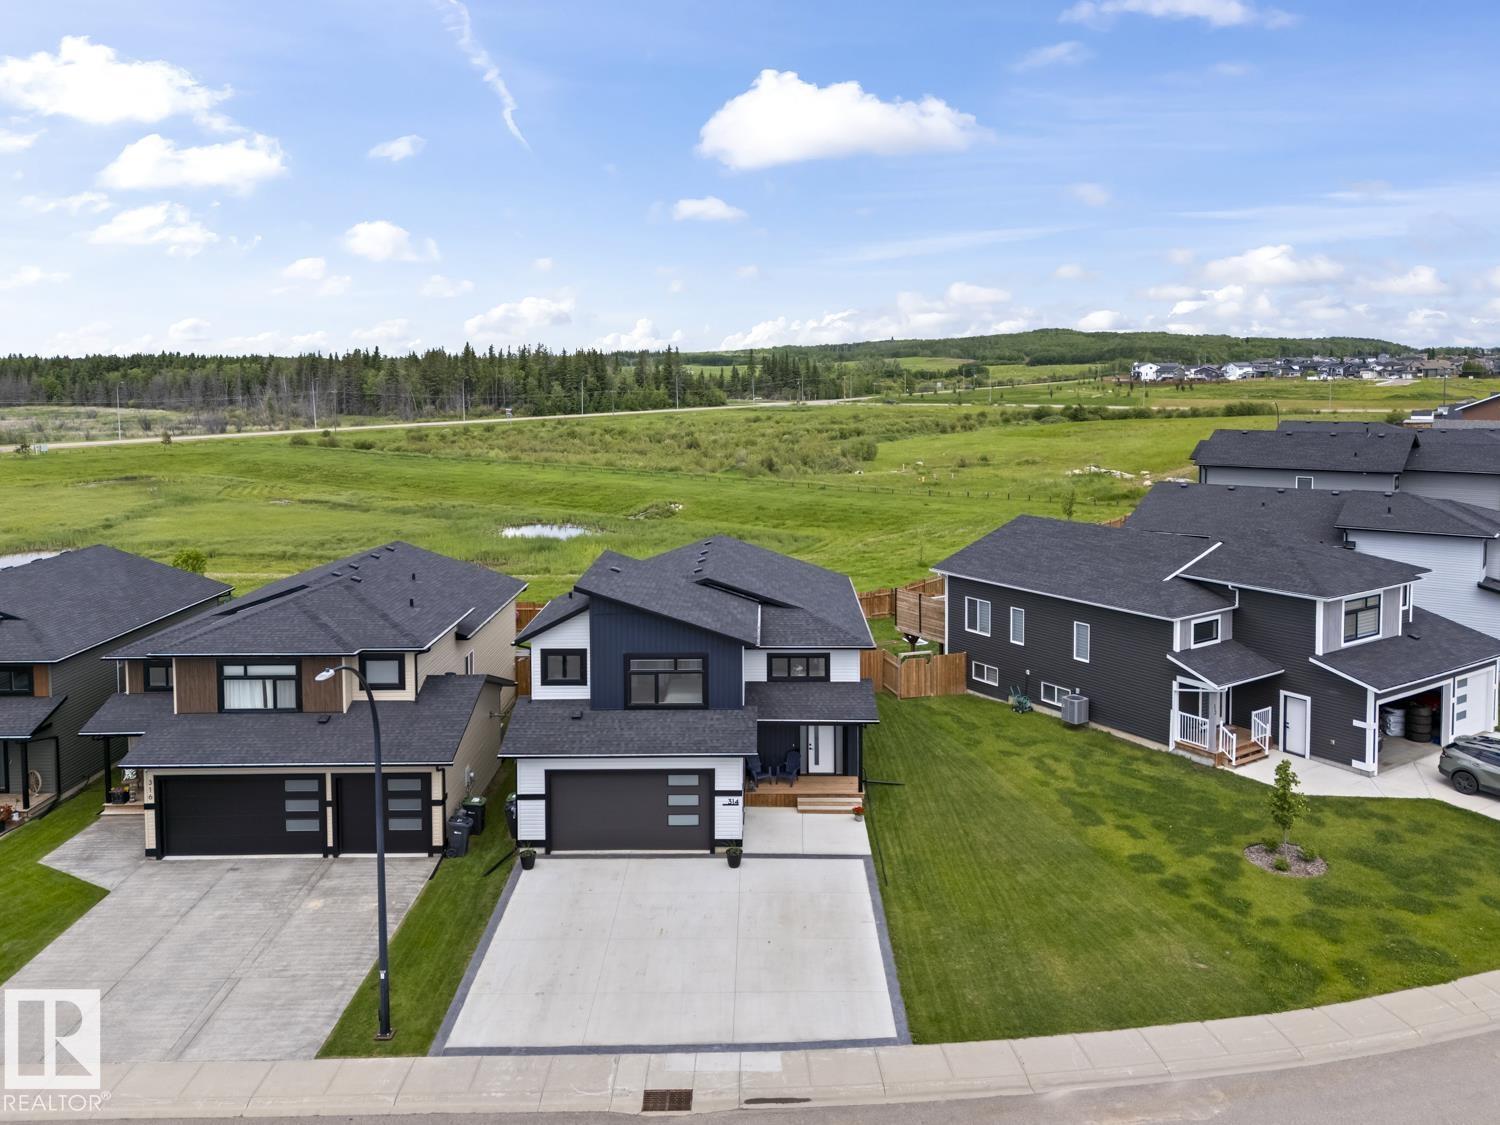
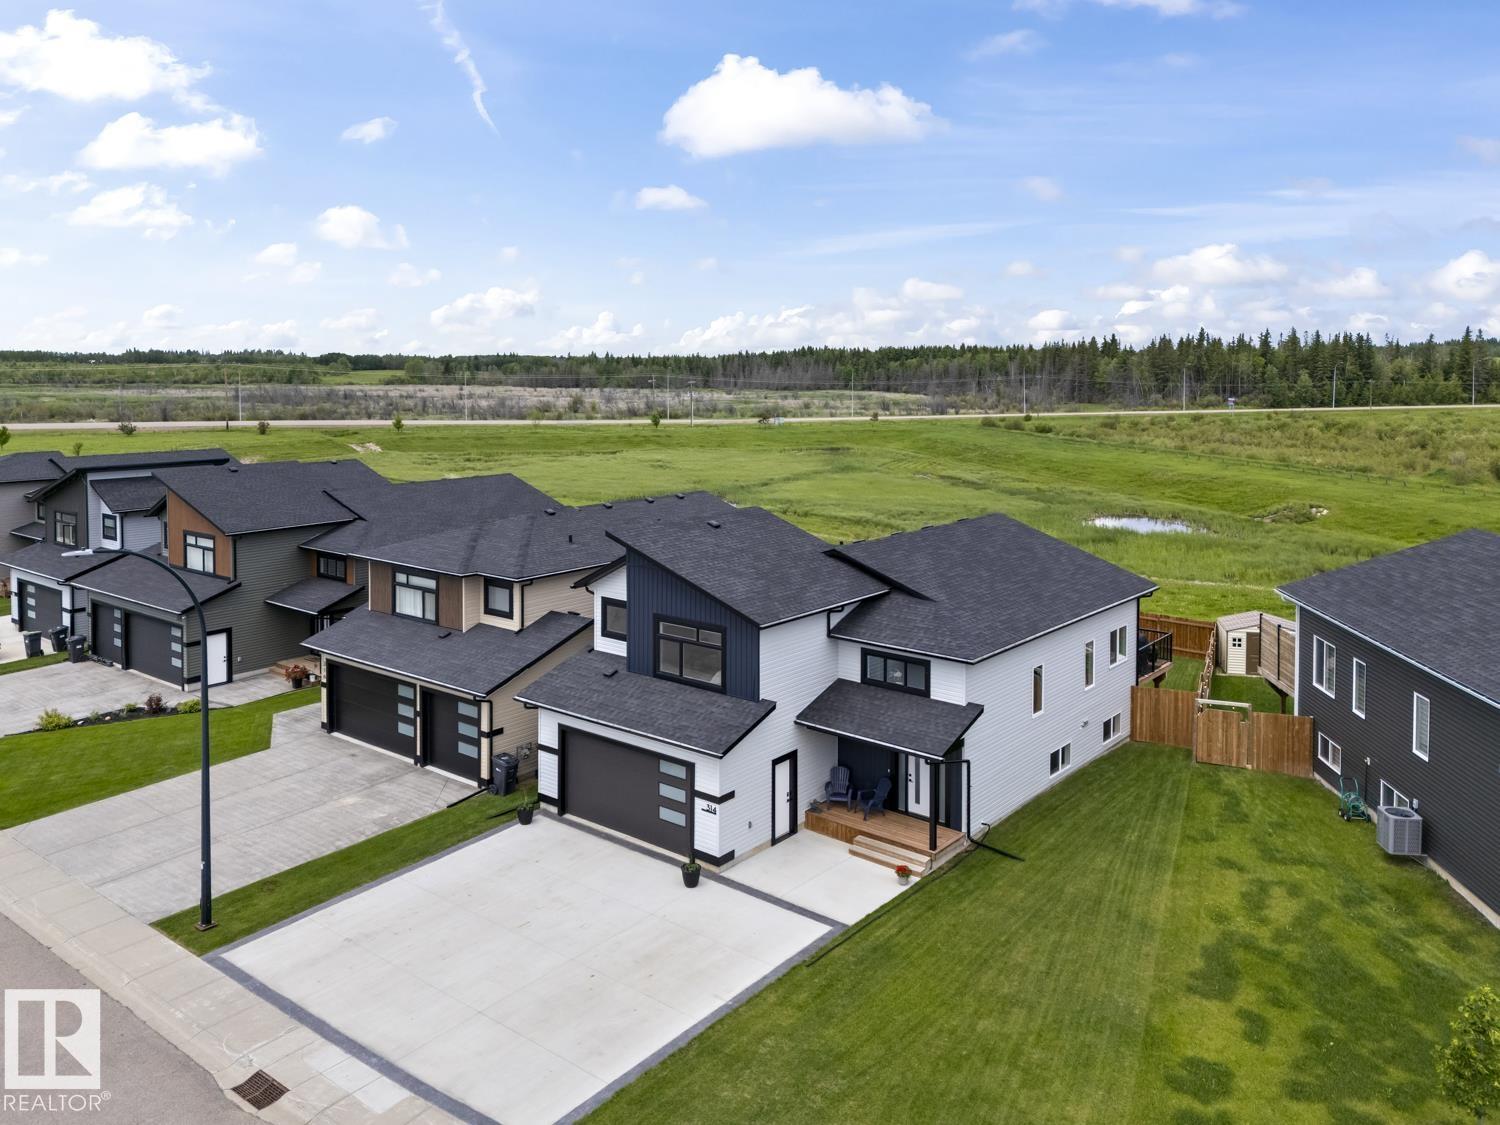
- Attached Garage, Oversize, Heated Garage
- Lot Size:
- 562.06 square meters

Property Description
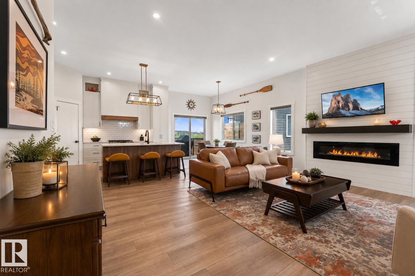
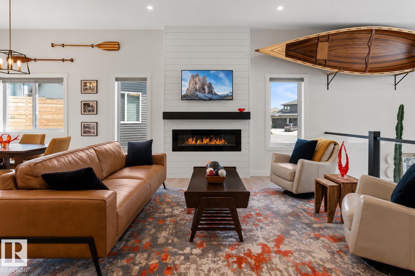
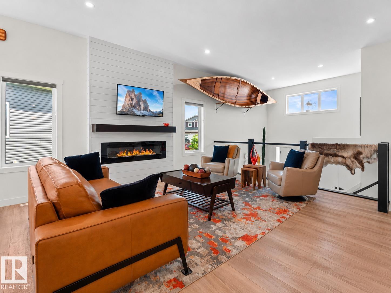
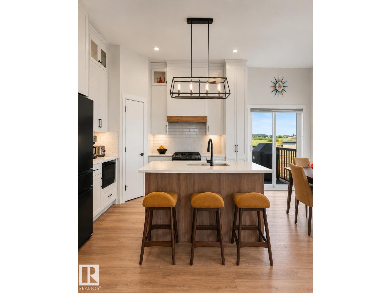
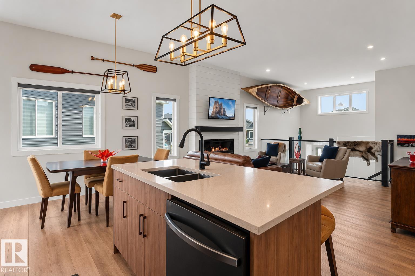
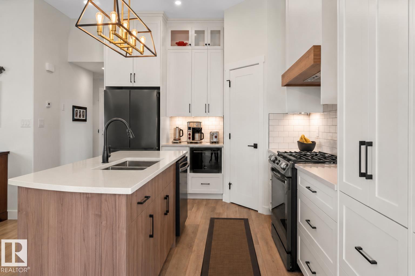
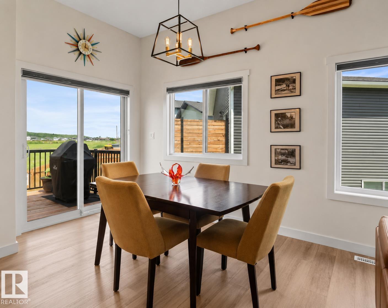
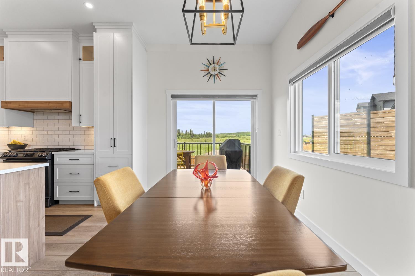
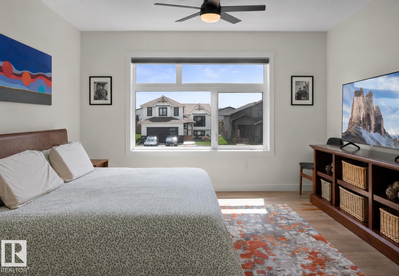
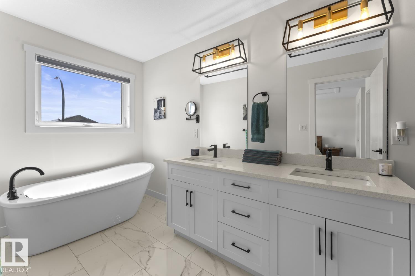
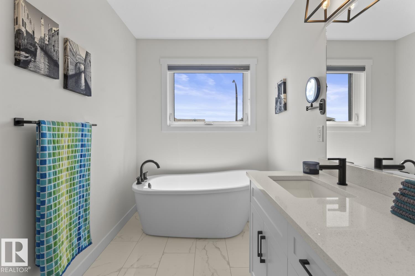
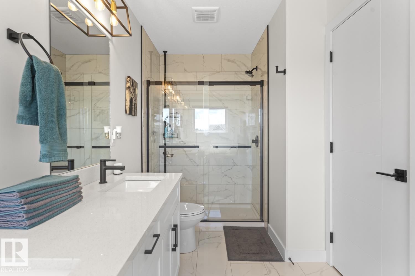
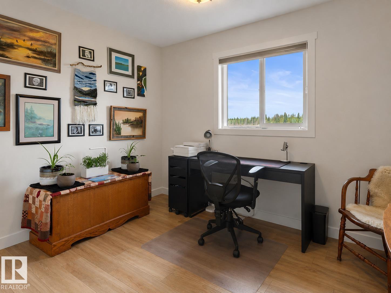
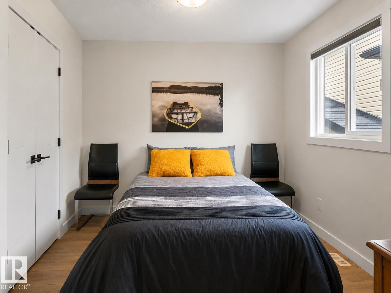
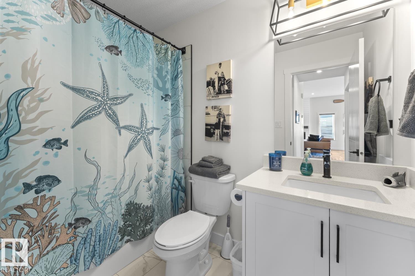
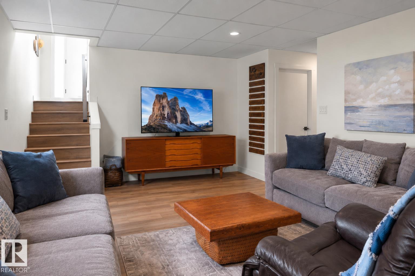
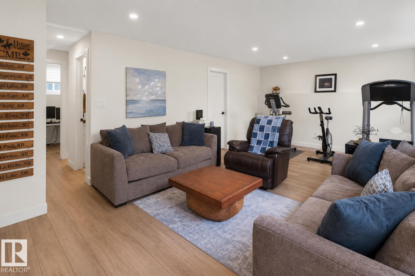
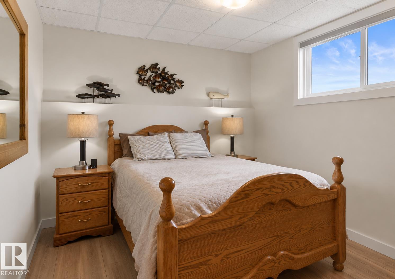
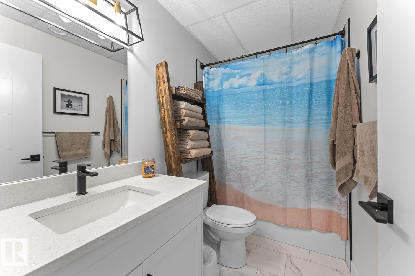
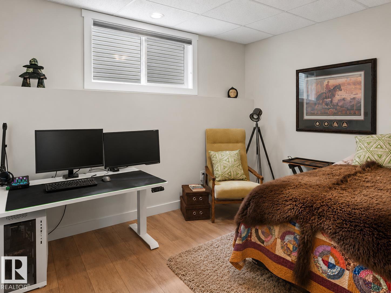
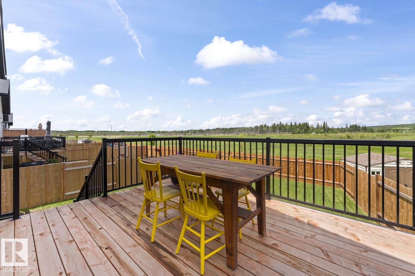
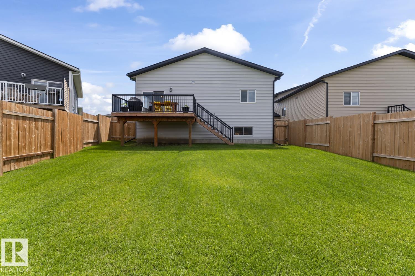
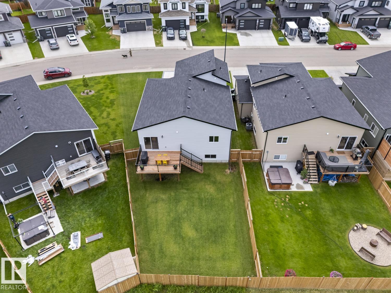
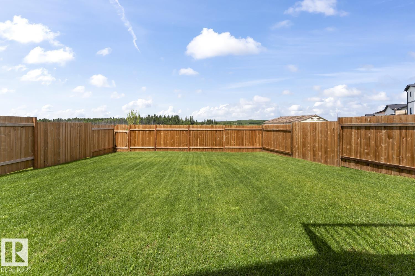
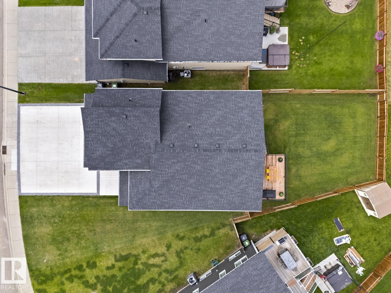
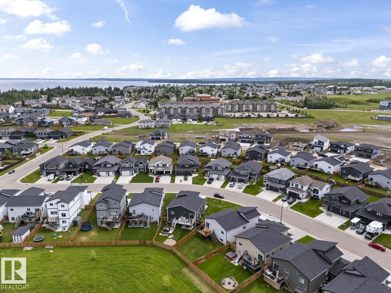
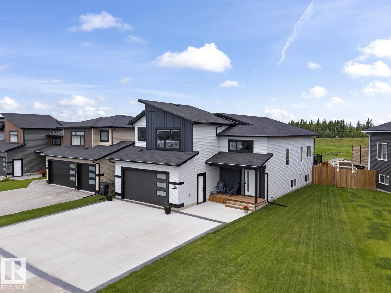
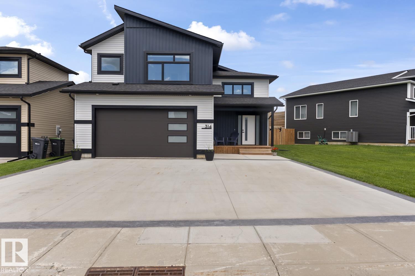
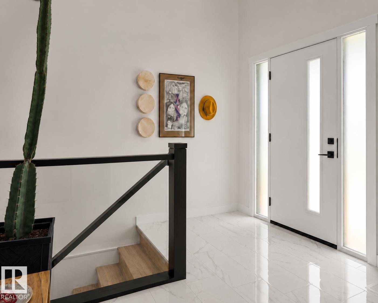
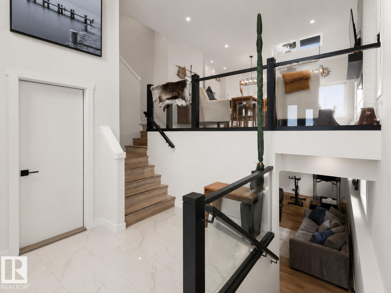
Better than New!!! Perfectly located on desirable Waterton Way backing onto the greenspace, sits this 1605 sf(5 BR - 3 Bath)Bi-level completely finished in 2024 and upgraded, ready for quick possession! Step inside to a bright, open-concept floor plan featuring soaring ceilings, abundant natural light and stylish finishes throughout. The beautiful kitchen is the heart of the home showcasing quartz countertops, a large centre eat-at island,premium appliances and ample cabinetry, making it perfect for both everyday living and entertaining. Upstairs a Spacious primary suite offers dual Walk-in closets, private ensuite with shower and freestanding tub, while 2 additional bedrooms and a full bath complete the main level. The professionally finished basement expands your living space with a generous family room,2 more bedrooms, slab heated floors, another full bathroom and plenty of storage! Ideally situated close to schools, Kinosoo Beach and hospital. Move in ready,this turnkey family home is sure to impress! (id:53430)
Building
- Property Type:
- House
- Building Type:
- House
- Style:
- Bi-level
- Year Built:
- 2023
- Bedrooms:
- 5
- Bathrooms (total):
- 3.0
- Basement:
- Finished, Full
Finished Areas
- Interior Size (Total):
- 1606 square feet
Interior
- Appliances:
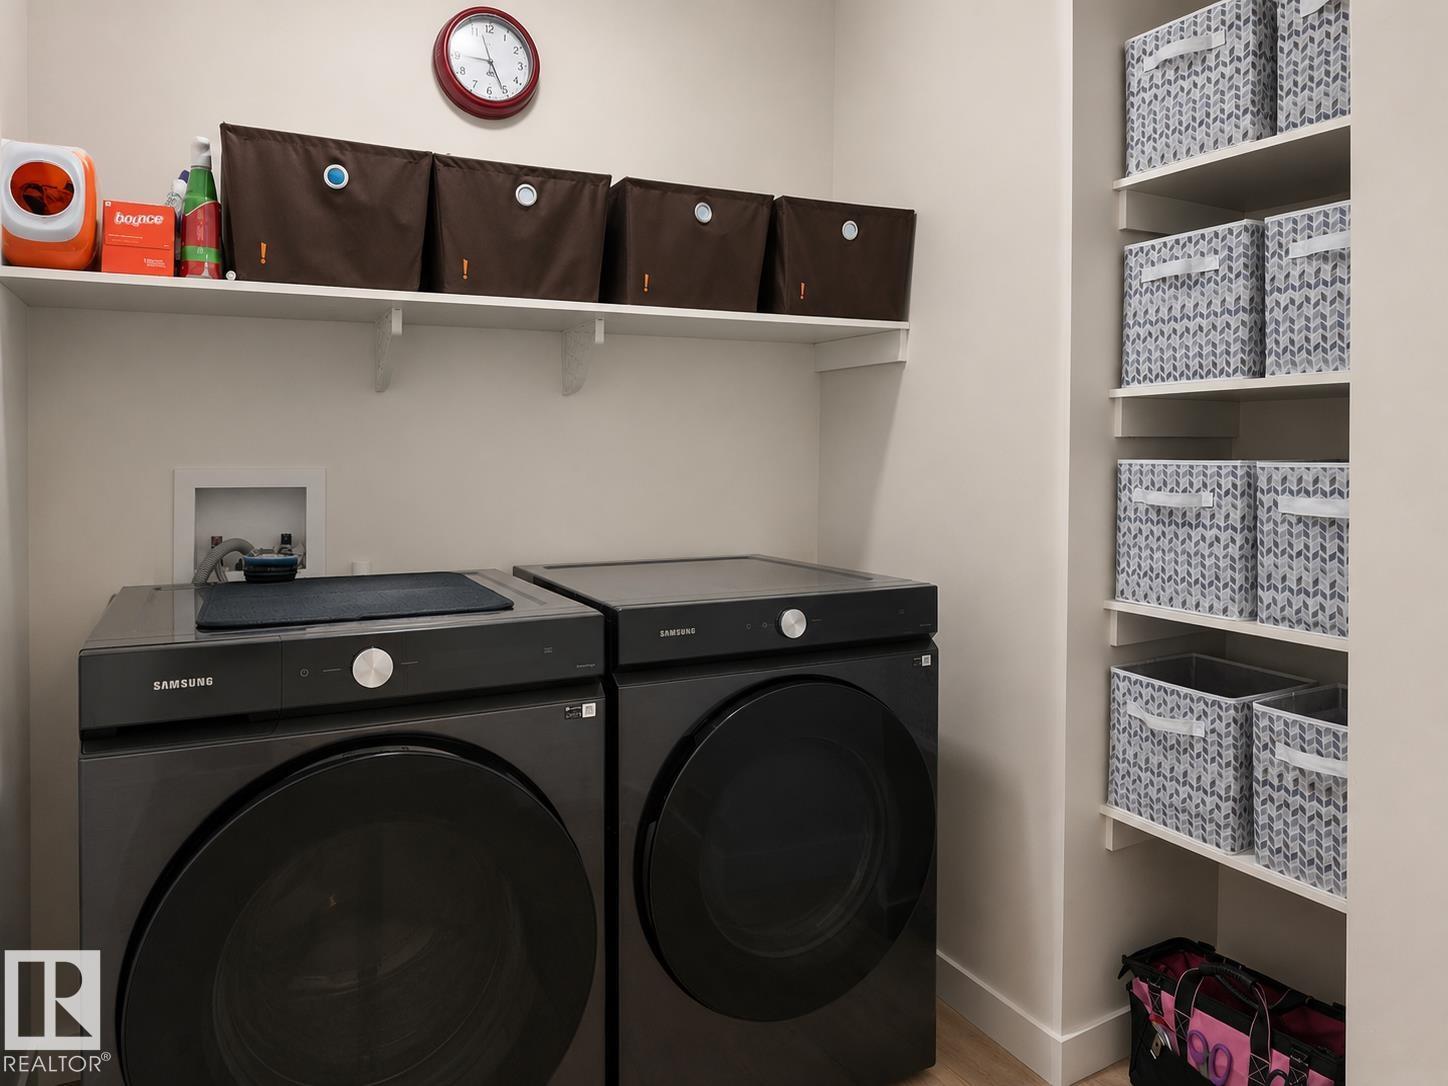
- Washer, Refrigerator, Gas stove(s), Dishwasher, Dryer, Hood Fan, Window Coverings, Garage door opener, Garage door opener remote(s)
Parking
- Features:
- Attached Garage, Oversize, Heated Garage
Lot / Land
- Lot Size:
- 562.06 square meters
- Lot Features:
- No back lane, Park/reserve, Closet Organizers, No Animal Home, No Smoking Home
Exterior
- Fencing:
- Fence
Utilities & Mechanical
- Heating:
- Forced air, In Floor Heating
- Cooling:
- Central air conditioning
Comfort & Security
- Fireplace(s):
- 1 Insert, Electric
Fees & Dates
- Last Modified:
- 08/12/2026 03:40:00 PM
- Status Change:
- 08/12/2026 03:31:23 PM
Association / Ownership
- Common Interest:
- Freehold
Room Dimensions
| Room | Level | Size |
|---|---|---|
| Living room | Main level | - |
| Dining room | Main level | - |
| Kitchen | Main level | - |
| Family room | Lower level | - |
| Primary Bedroom | Upper Level | - |
| Bedroom 2 | Main level | - |
| Bedroom 3 | Main level | - |
| Bedroom 4 | Lower level | - |
| Bedroom 5 | Lower level | - |
Location
Data is supplied by Pillar 9 MLS® System. Pillar 9 is the owner of the copyright in its MLS® System. Data is deemed reliable but is not guaranteed accurate by Pillar 9.
The trademarks MLS®, Multiple Listing Service® and the associated logos are owned by The Canadian Real Estate Association (CREA) and identify the quality of services provided by real estate professionals who are members of CREA. Used under license.