Real estate on your terms®
$595,000
active
2101 7 Street
Cold Lake
,
AB
T9M2B9
Key Details
- MLS® Number:
- E4495689
- Building Type:
- House
- Interior Size:
- 2196 square feet
- Bedrooms:
- 4
- Parking Features:
- Attached Garage, Heated Garage

Property Description
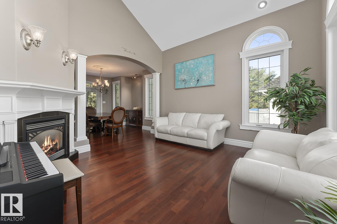
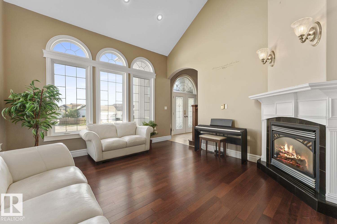
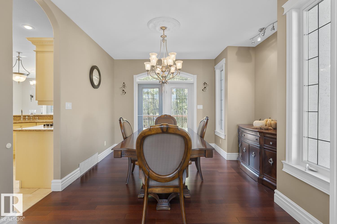
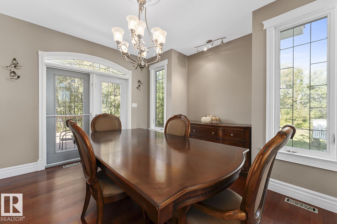
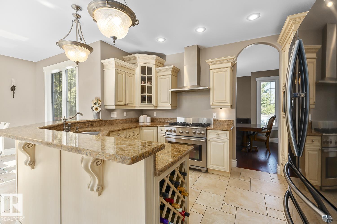
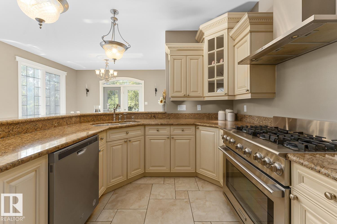
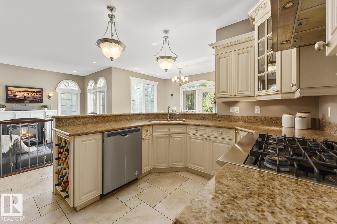
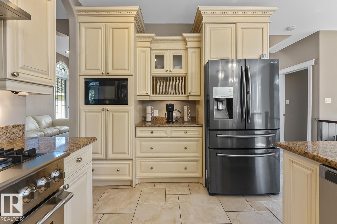
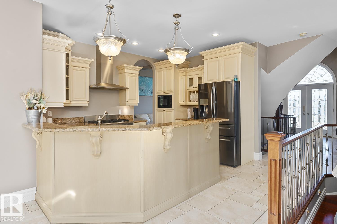
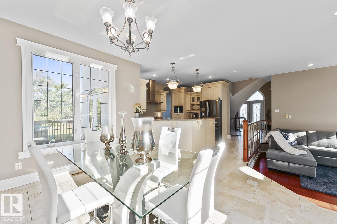
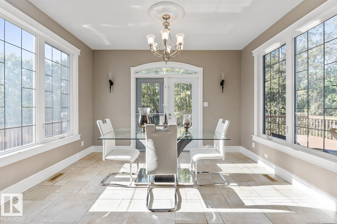
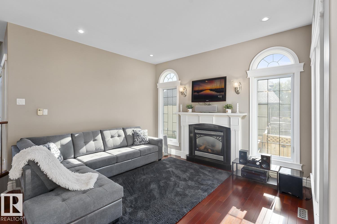
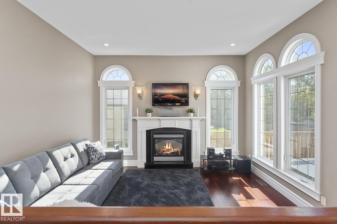
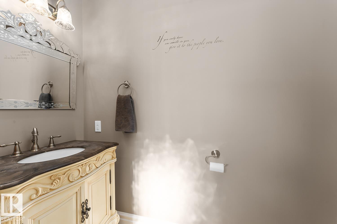
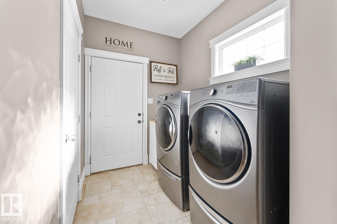
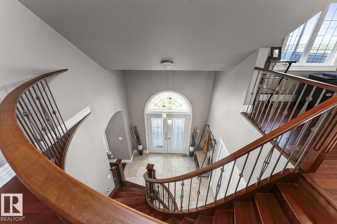
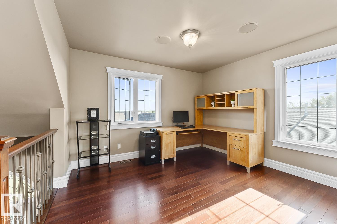
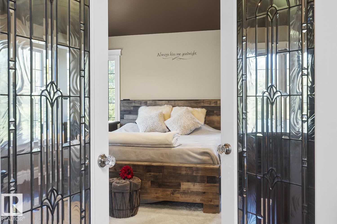
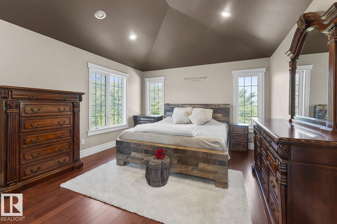
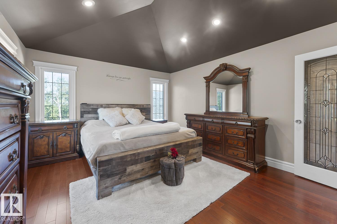
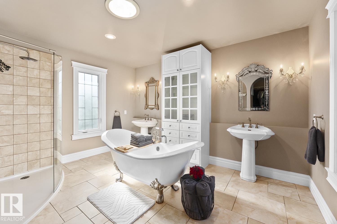
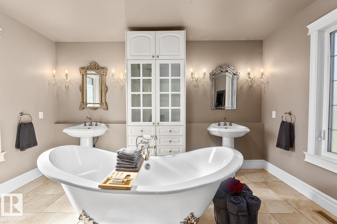
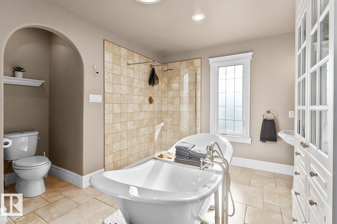
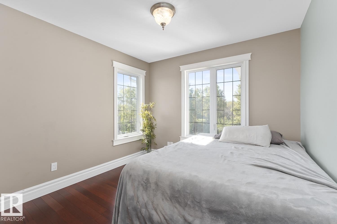
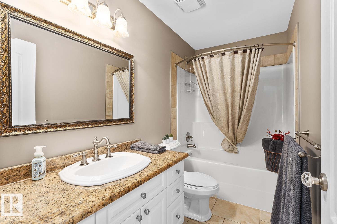
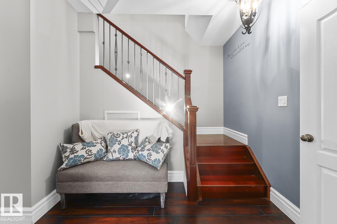
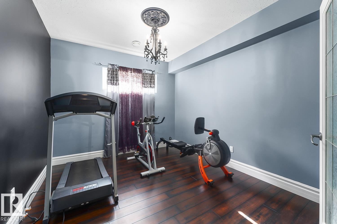
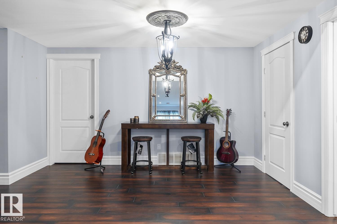
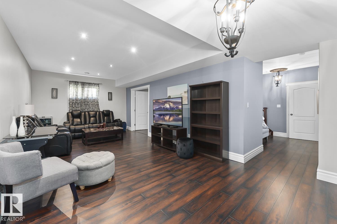
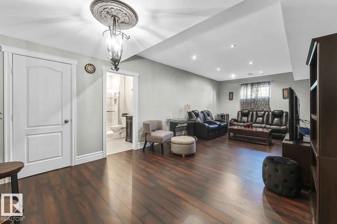
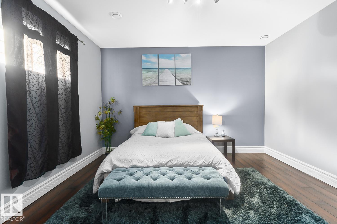
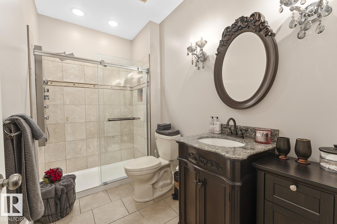

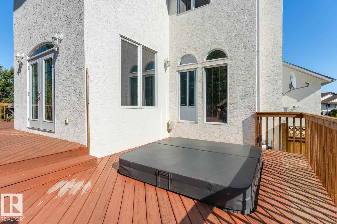
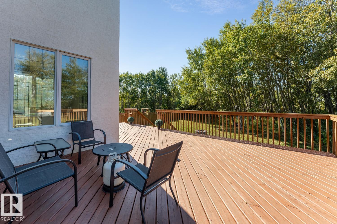
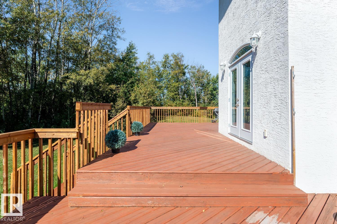
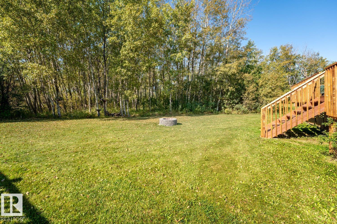
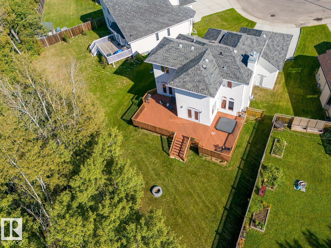
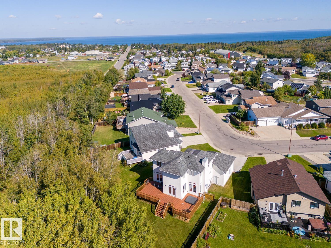
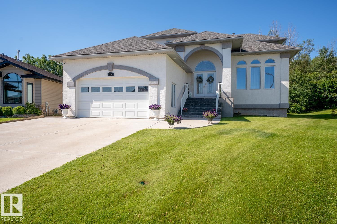
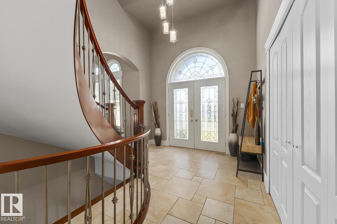
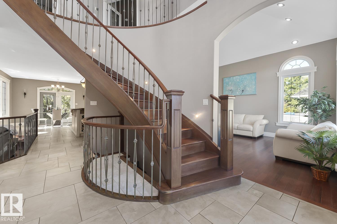
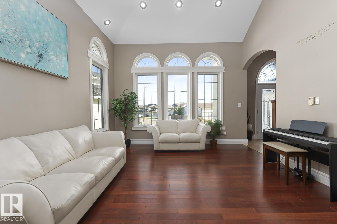
Meticulously custom crafted and sure to impress! Featuring 3 fully finished floors of masterpiece living space! Grand foyer with captivating spiral staircase abundance of natural light, and vaulted ceilings. Main floor with two living rooms both showcasing gas mantle fireplaces. Formal dining room with access to large back deck, your hot tub and the privacy of nature behind. Chef's dream kitchen, with Cambria counters, large peninsula, gas stove and stunning cabinets, open to your bright dining room. Laundry room leads to your direct access heated double garage and 2 pc bath. Upper level is your open office space, main 4 pc bath, and 2 bedrooms, one the primary with french doors, WIC, and dream ensuite with double pedestal sinks, clawfoot soaker tub, walk in shower. Basement with 2 additional spacious bedrooms, your newer 3pc bath with walk in shower, and expansive family room. Around every corner you will appreciate the luxury, fit and finish! Welcome home! (id:53430)
Building
- Property Type:
- House
- Building Type:
- House
- Year Built:
- 2008
- Stories:
- 2.0
- Bedrooms:
- 4
- Bathrooms (total):
- 4.5 (1 half)
- Basement:
- Finished, Full
Finished Areas
- Interior Size (Total):
- 2196 square feet
Interior
- Appliances:
- Washer, Refrigerator, Gas stove(s), Dishwasher, Dryer, Microwave, Hood Fan, Window Coverings, Garage door opener, Garage door opener remote(s)
Parking
- Features:
- Attached Garage, Heated Garage
Lot / Land
- Lot Features:
- See remarks, Skylight
Utilities & Mechanical
- Heating:
- Forced air, In Floor Heating
- Cooling:
- Central air conditioning
Comfort & Security
- Fireplace(s):
- 1 Gas, Unknown
Fees & Dates
- Last Modified:
- 08/11/2026 07:10:02 PM
- Status Change:
- 08/11/2026 07:01:32 PM
Association / Ownership
- Common Interest:
- Freehold
Room Dimensions
| Room | Level | Size |
|---|---|---|
| Living room | Main level | - |
| Dining room | Main level | - |
| Kitchen | Main level | - |
| Family room | Basement | - |
| Den | Main level | - |
| Primary Bedroom | Upper Level | - |
| Bedroom 2 | Upper Level | - |
| Bedroom 3 | Basement | - |
| Bedroom 4 | Basement | - |
| Breakfast | Main level | - |
Location
Data is supplied by Pillar 9 MLS® System. Pillar 9 is the owner of the copyright in its MLS® System. Data is deemed reliable but is not guaranteed accurate by Pillar 9.
The trademarks MLS®, Multiple Listing Service® and the associated logos are owned by The Canadian Real Estate Association (CREA) and identify the quality of services provided by real estate professionals who are members of CREA. Used under license.