Real estate on your terms®
$889,000
active
1609 HORSESHOE Bay
Cold Lake
,
AB
T9M1G9
Key Details
- MLS® Number:
- E4495328
- Building Type:
- House
- Interior Size:
- 3231 square feet
- Bedrooms:
- 5
- Parking Features:
- Attached Garage, Heated Garage
- Lot Size:
- 2712.86 square meters

Property Description
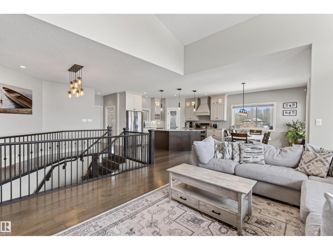
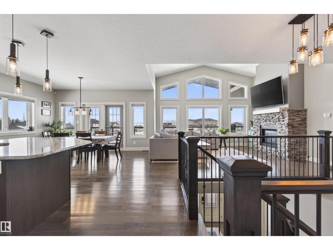
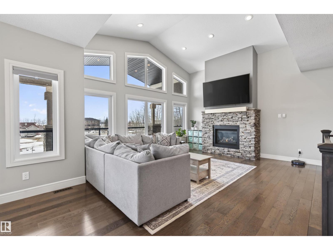
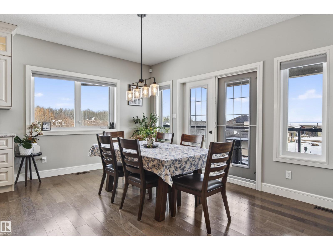
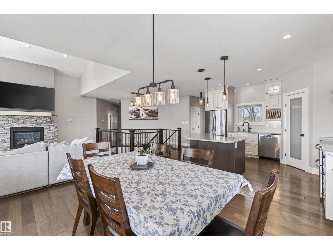
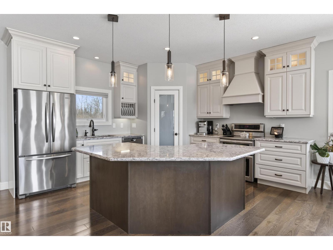
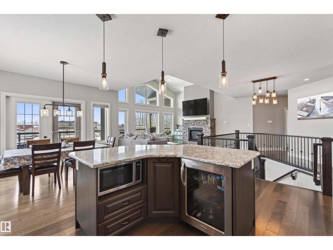
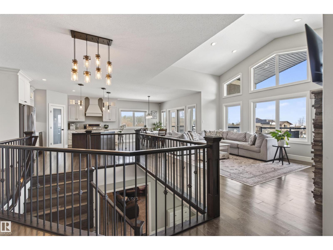
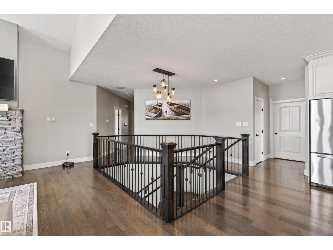
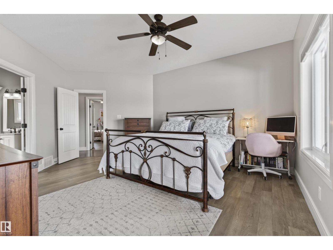
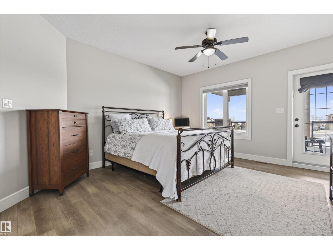
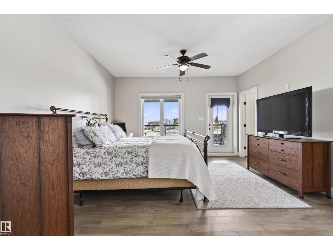
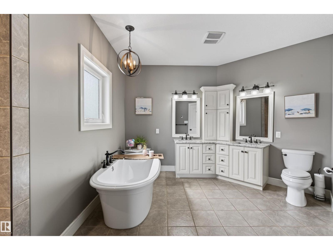
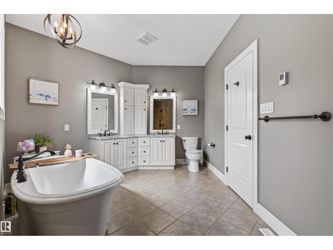
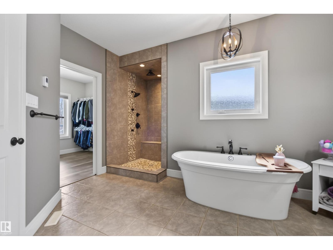
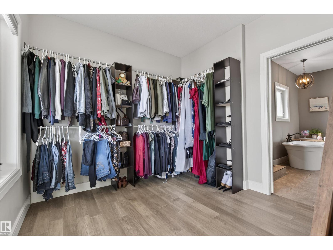

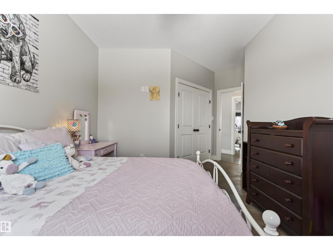
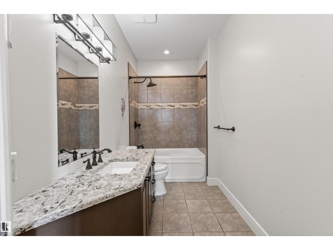
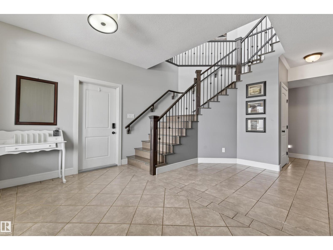
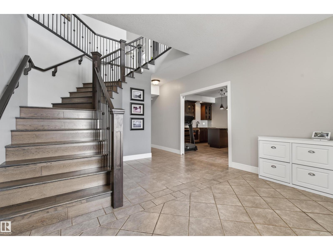
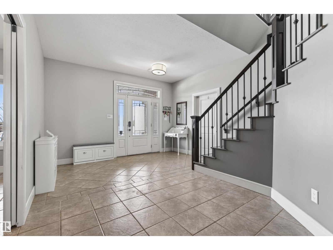
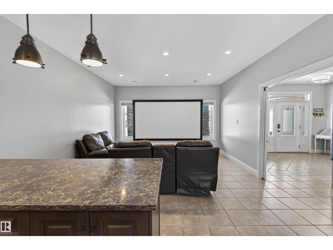
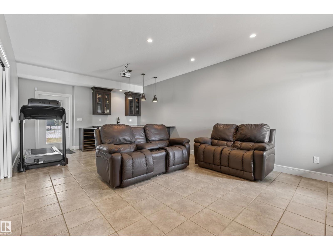
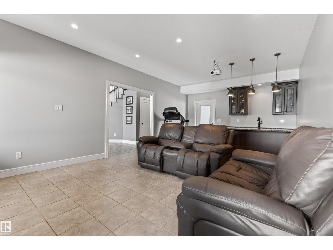
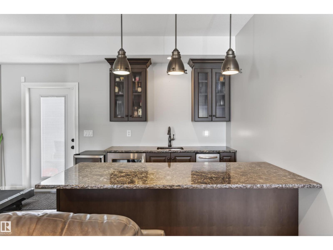
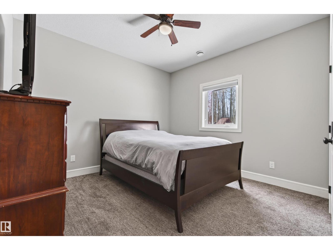
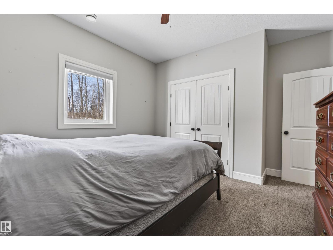
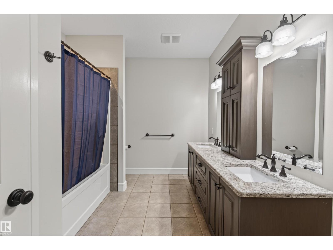
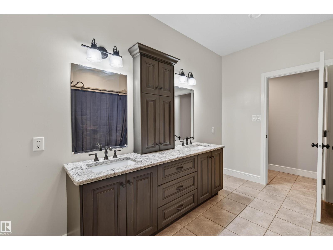
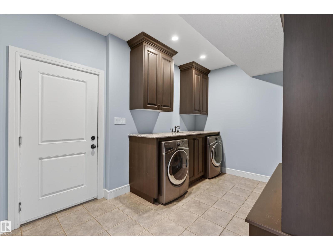
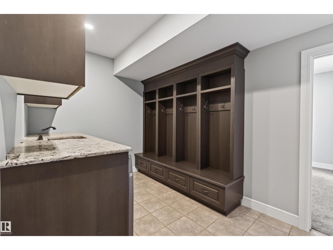
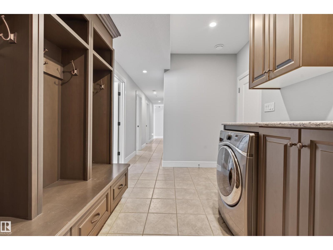
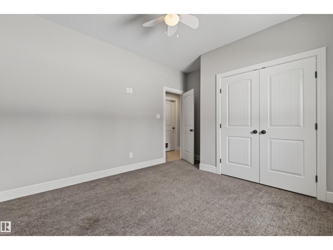
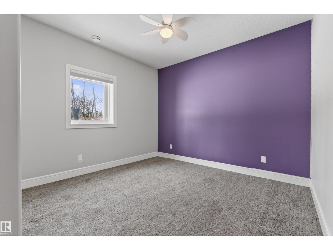
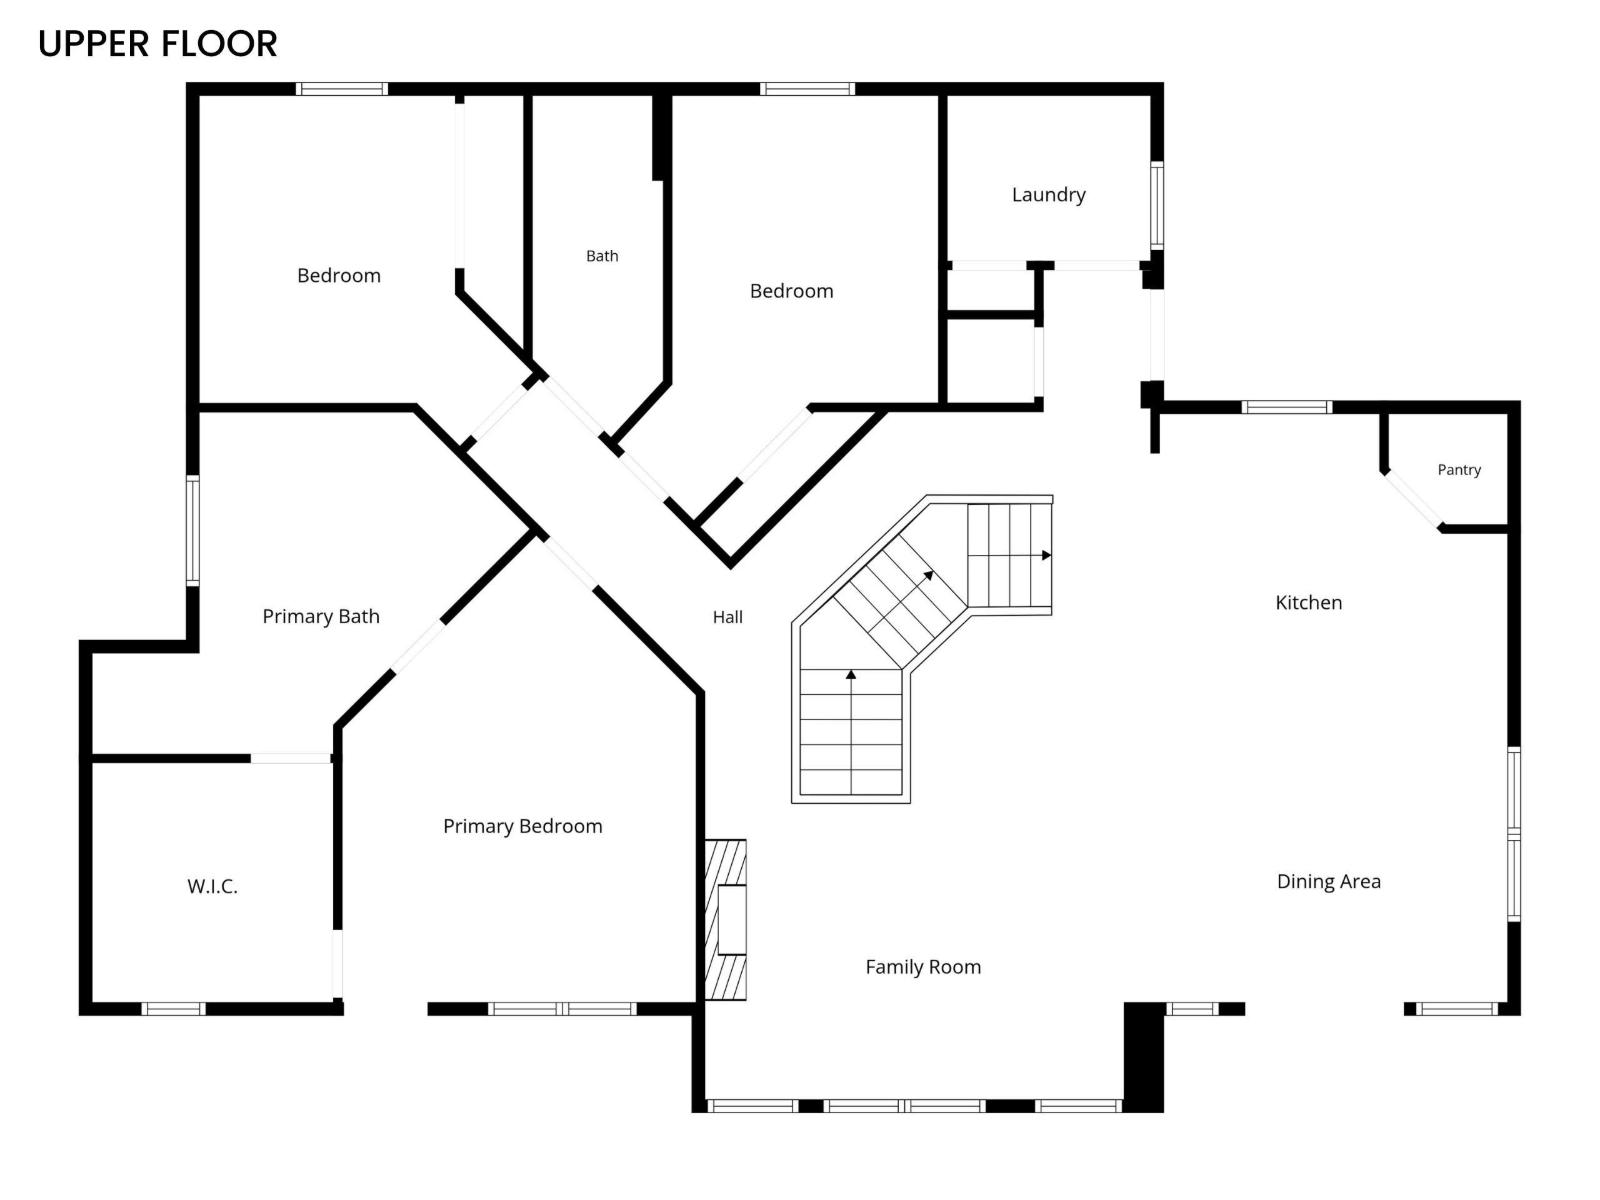
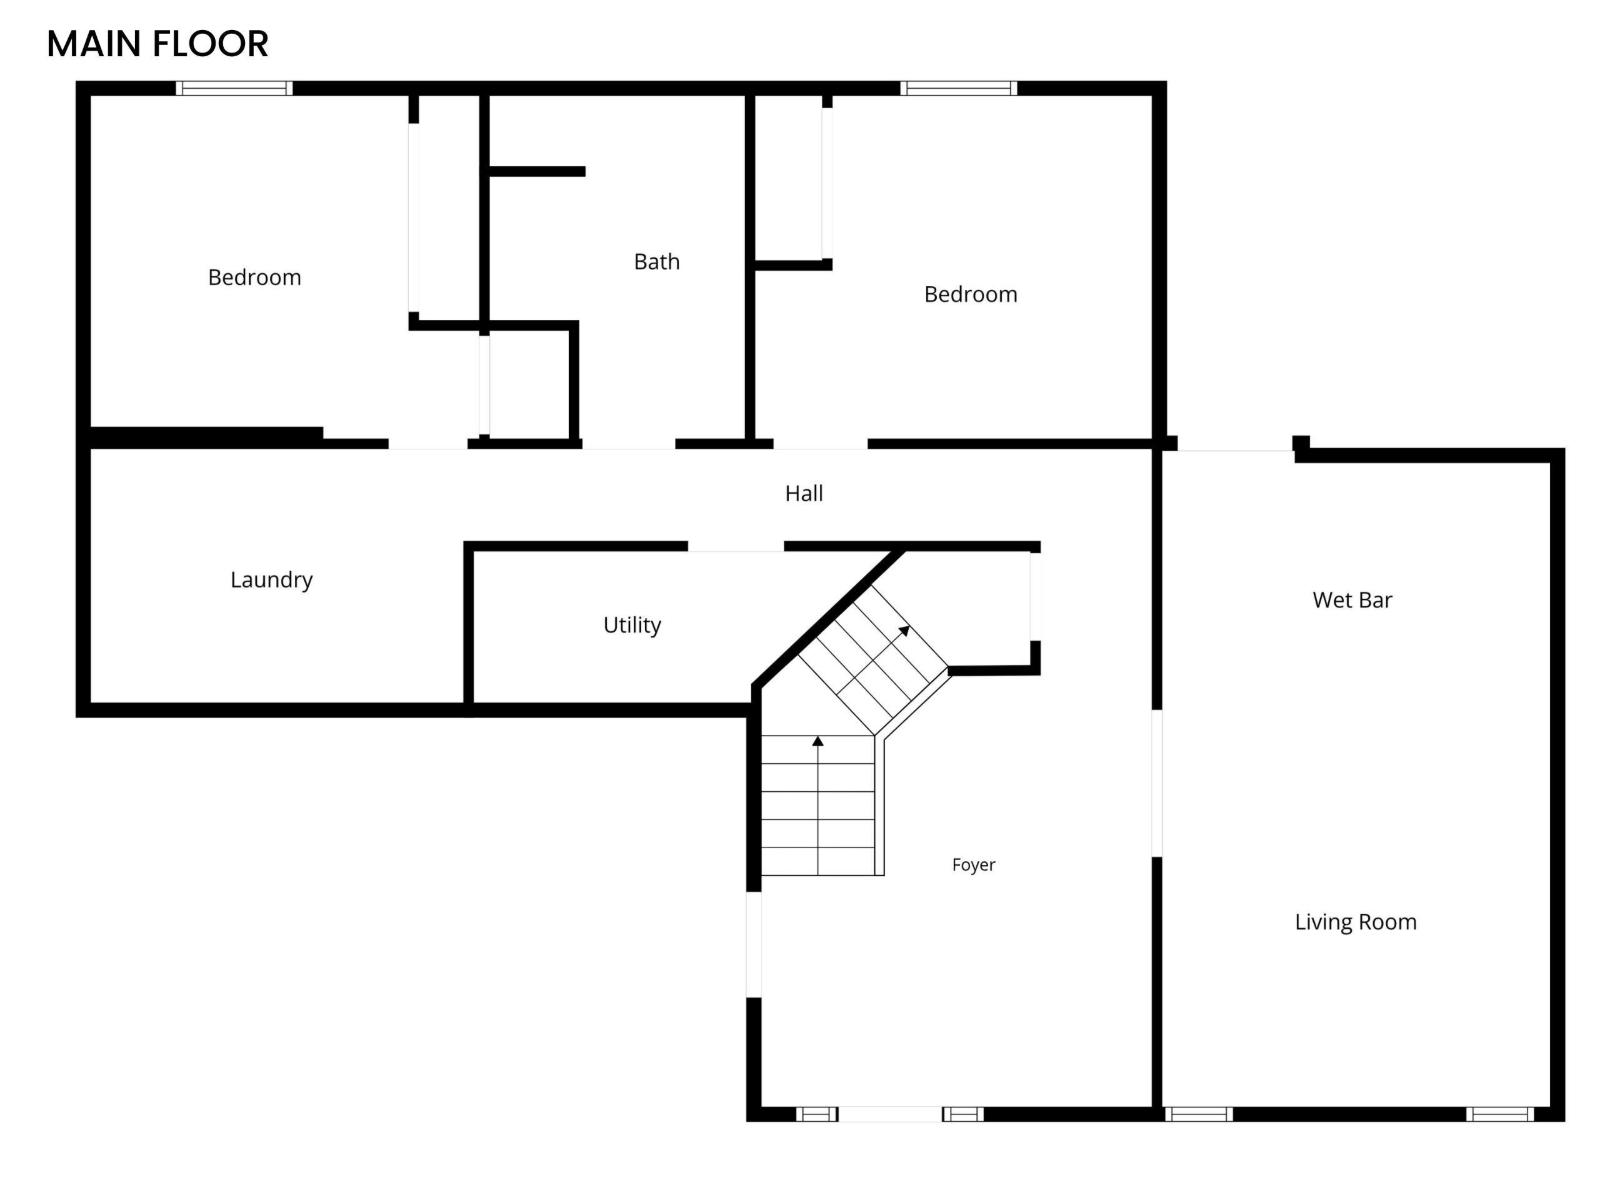
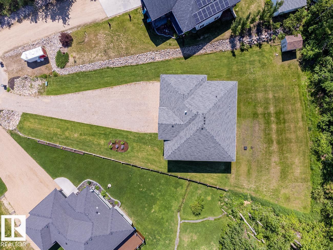
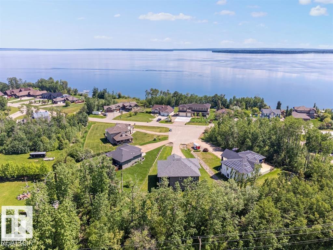

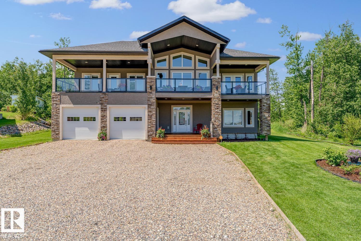
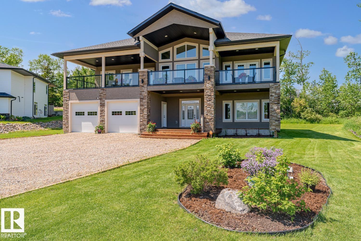
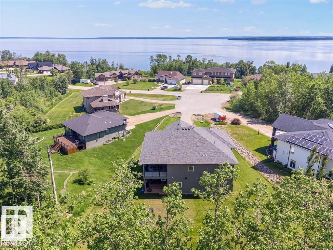
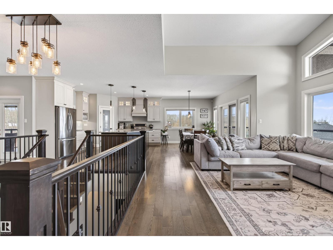
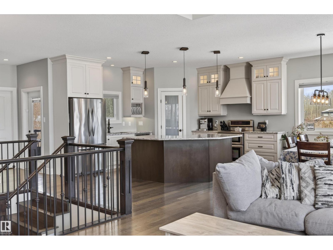
Welcome to the highly desirable Horseshoe Bay Estates! This exceptional custom-built home sits on an expansive 0.67-acre lot and offers over 3,000 sq ft of thoughtfully designed living space. From the moment you step inside, the craftsmanship stands out. Soaring vaulted ceilings and a striking central staircase anchor the open-concept main living area, surrounded by a wall of windows that flood the space with natural light. Step out onto the full-length covered deck and take in the beautiful lake views while enjoying seamless indoor-outdoor living. The primary suite is a private retreat, offering breathtaking views and direct access to the front deck. The ensuite feels like a spa, with a deep soaker tub, river rock shower, and a generous walk-in closet. Two additional bedrooms, along with convenient main floor laundry, complete this level. Downstairs, the home continues to impress with a welcoming entry leading into a fully equipped entertainment space + 2 more bedrooms, a full bath & second laundry! (id:53430)
Building
- Property Type:
- House
- Building Type:
- House
- Year Built:
- 2014
- Stories:
- 2.0
- Bedrooms:
- 5
- Bathrooms (total):
- 3.0
- Basement:
- None
Finished Areas
- Interior Size (Total):
- 3231 square feet
Interior
- Appliances:
- Refrigerator, Dishwasher, Wine Fridge, Stove, Dryer, Hood Fan, Window Coverings, Two Washers, Garage door opener
Parking
- Features:
- Attached Garage, Heated Garage
Lot / Land
- Lot Size:
- 2712.86 square meters
- Lot Features:
- Cul-de-sac, Private setting, See remarks, Closet Organizers
Utilities & Mechanical
- Heating:
- Forced air, In Floor Heating
Views & Waterfront
- View:
- Lake view
Comfort & Security
- Fireplace(s):
- 1 Gas, Insert
Fees & Dates
- Last Modified:
- 08/11/2026 08:40:01 PM
- Status Change:
- 08/11/2026 08:31:24 PM
Association / Ownership
- Common Interest:
- Freehold
Room Dimensions
| Room | Level | Size |
|---|---|---|
| Living room | Upper Level | - |
| Dining room | Upper Level | - |
| Kitchen | Upper Level | - |
| Family room | Lower level | - |
| Primary Bedroom | Upper Level | - |
| Bedroom 2 | Upper Level | - |
| Bedroom 3 | Upper Level | - |
| Bedroom 4 | Lower level | - |
| Bedroom 5 | Lower level | - |
| Laundry room | Upper Level | - |
| Laundry room | Lower level | - |
Location
Data is supplied by Pillar 9 MLS® System. Pillar 9 is the owner of the copyright in its MLS® System. Data is deemed reliable but is not guaranteed accurate by Pillar 9.
The trademarks MLS®, Multiple Listing Service® and the associated logos are owned by The Canadian Real Estate Association (CREA) and identify the quality of services provided by real estate professionals who are members of CREA. Used under license.