Real estate on your terms®
$629,900
active
34 Falcon Road
Cold Lake
,
AB
T9M0G4
Key Details
- MLS® Number:
- E4493758
- Building Type:
- House
- Interior Size:
- 1921 square feet
- Bedrooms:
- 4
- Parking:
- 6
- Parking Features:
- Attached Garage, Oversize, Heated Garage
- Lot Size:
- 578.32 square meters

Property Description
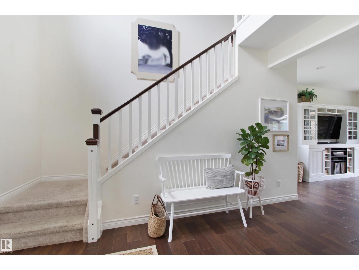
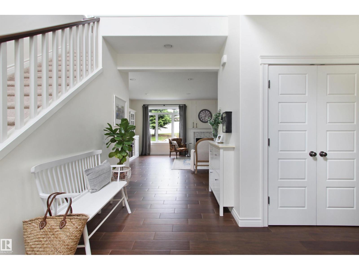
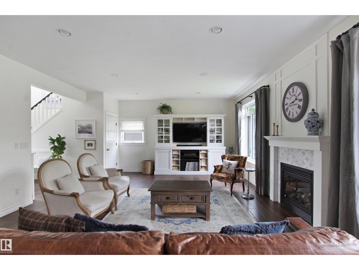
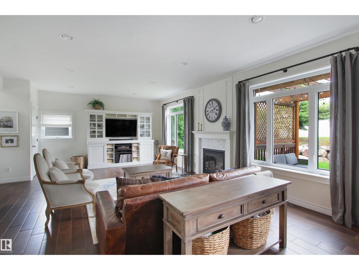
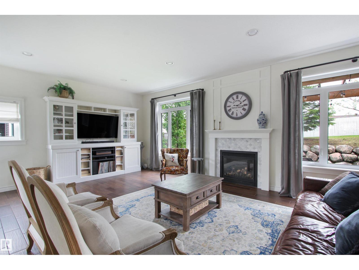
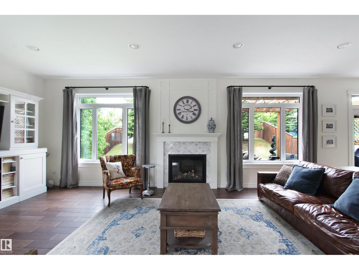

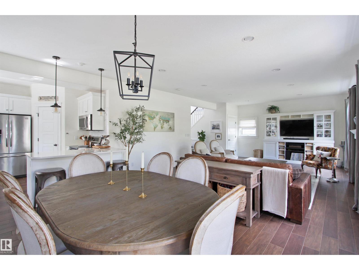
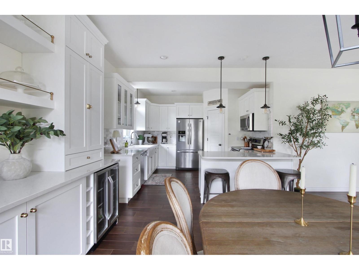
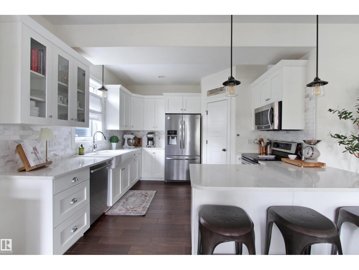
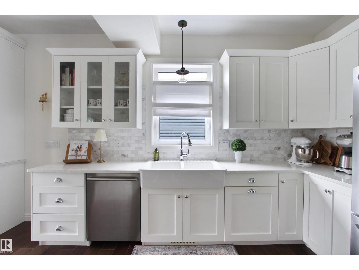
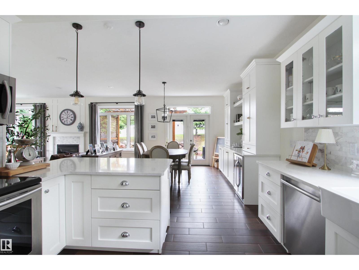
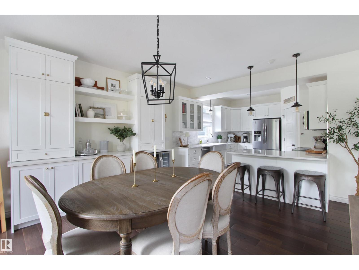
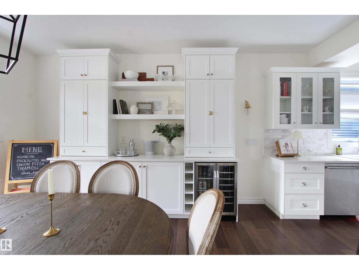
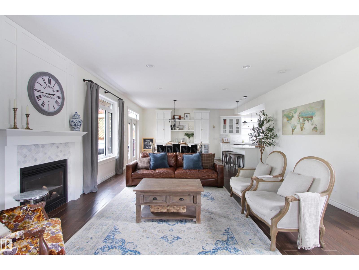
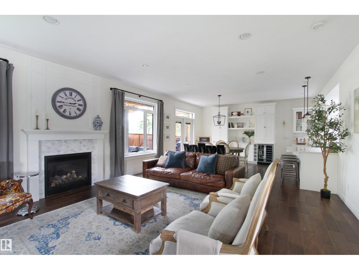
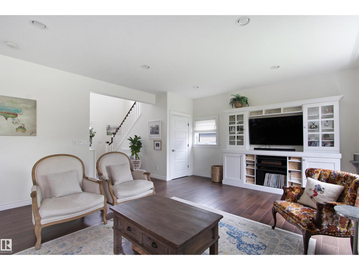
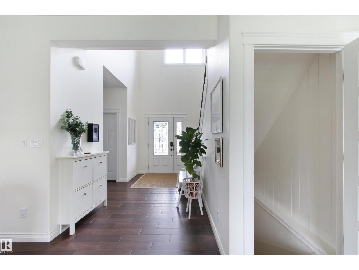
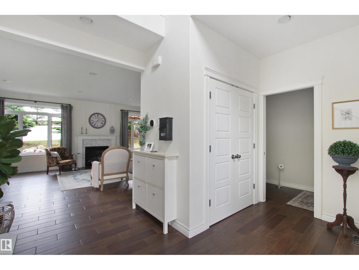
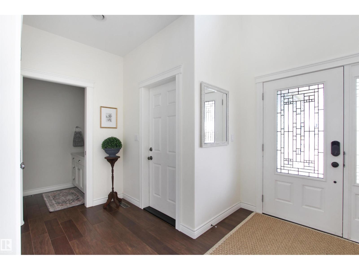
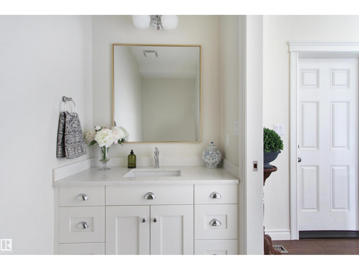
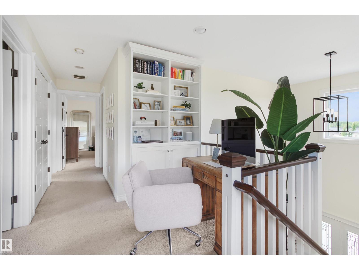
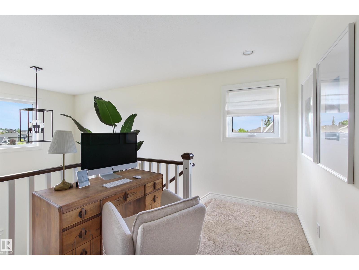
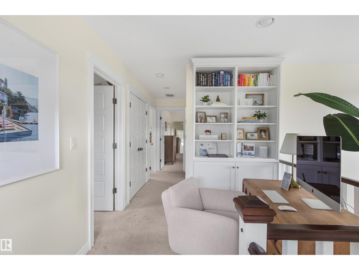
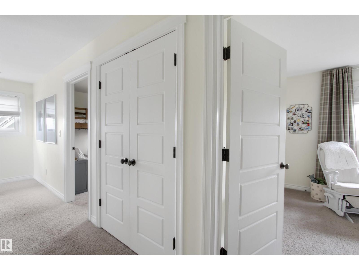
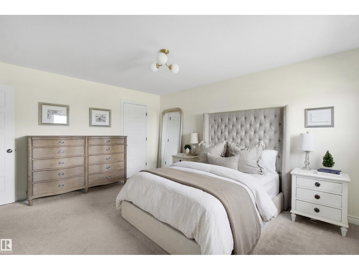
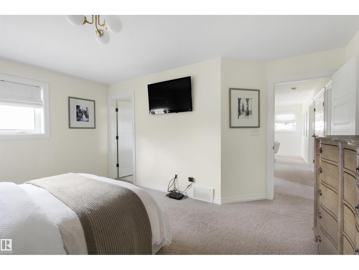
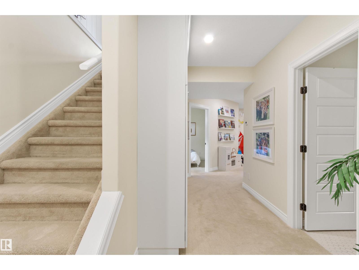
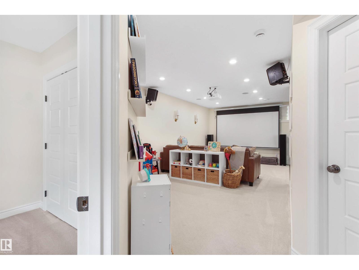
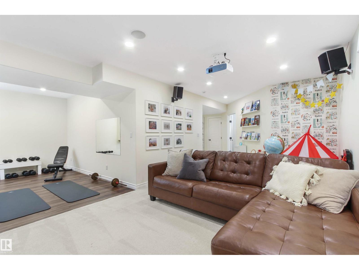
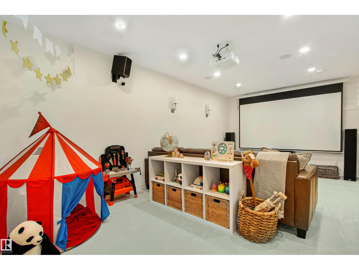
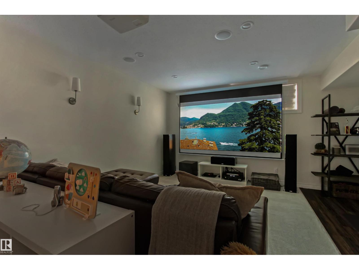
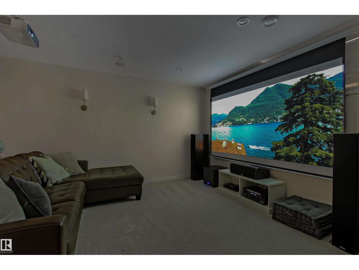
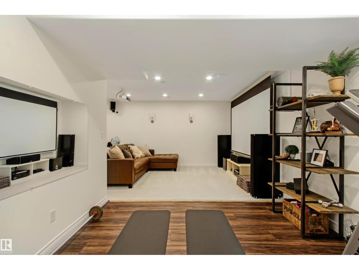
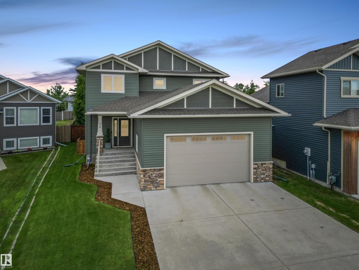
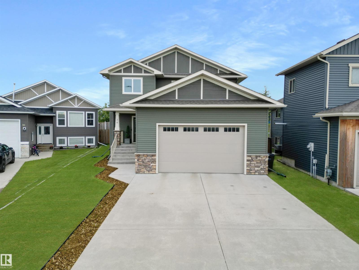
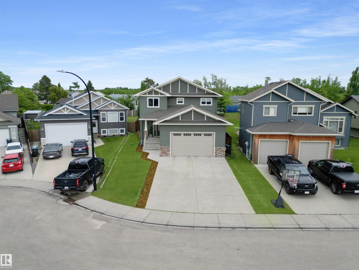
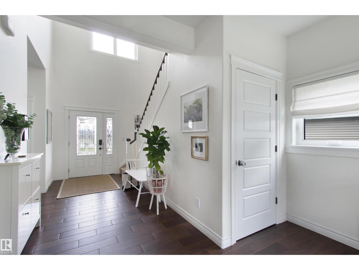
Step into this custom built home with its unique layout that feels pulled from a Nancy Meyers film, where natural light pours through oversized windows and high ceilings create open comfortable spaces for daily life with loved ones. The thoughtful design connects areas suited for family time together or quiet evenings at home. Downstairs offers a theatre room alongside flexible space that works well as a play area for the kids, a gym for workouts, or room for hobbies. Heated floors in the basement paired with central air conditioning keep the whole house comfortable no matter the season. Outside, the backyard receives sun throughout the day with a rock wall adding interest and a pergola on the deck providing cover for morning coffee, or weekend barbecues. The oversized garage handles practical needs. Set in a quiet neighbourhood close to elementary schools and playgrounds, it makes school days and play easy for growing families. This is a place built for real living and connection. Welcome home. (id:53430)
Building
- Property Type:
- House
- Building Type:
- House
- Year Built:
- 2014
- Stories:
- 2.0
- Bedrooms:
- 4
- Bathrooms (total):
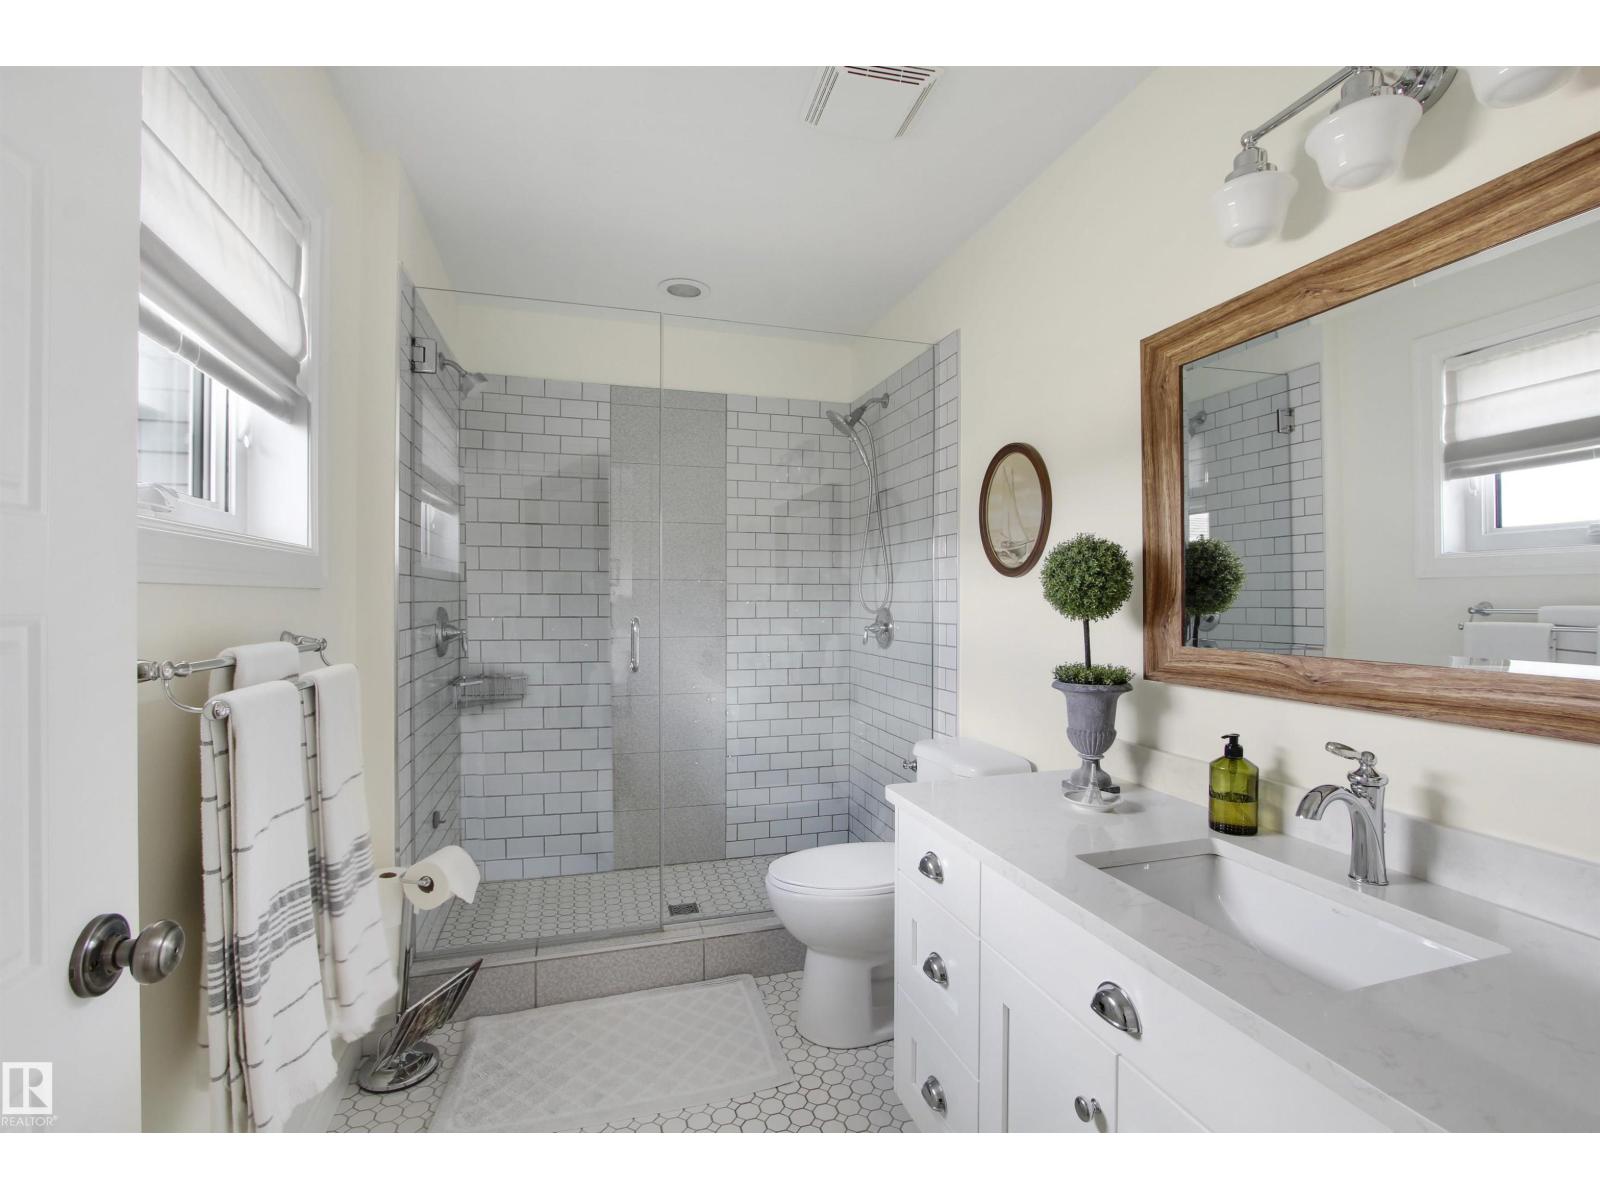
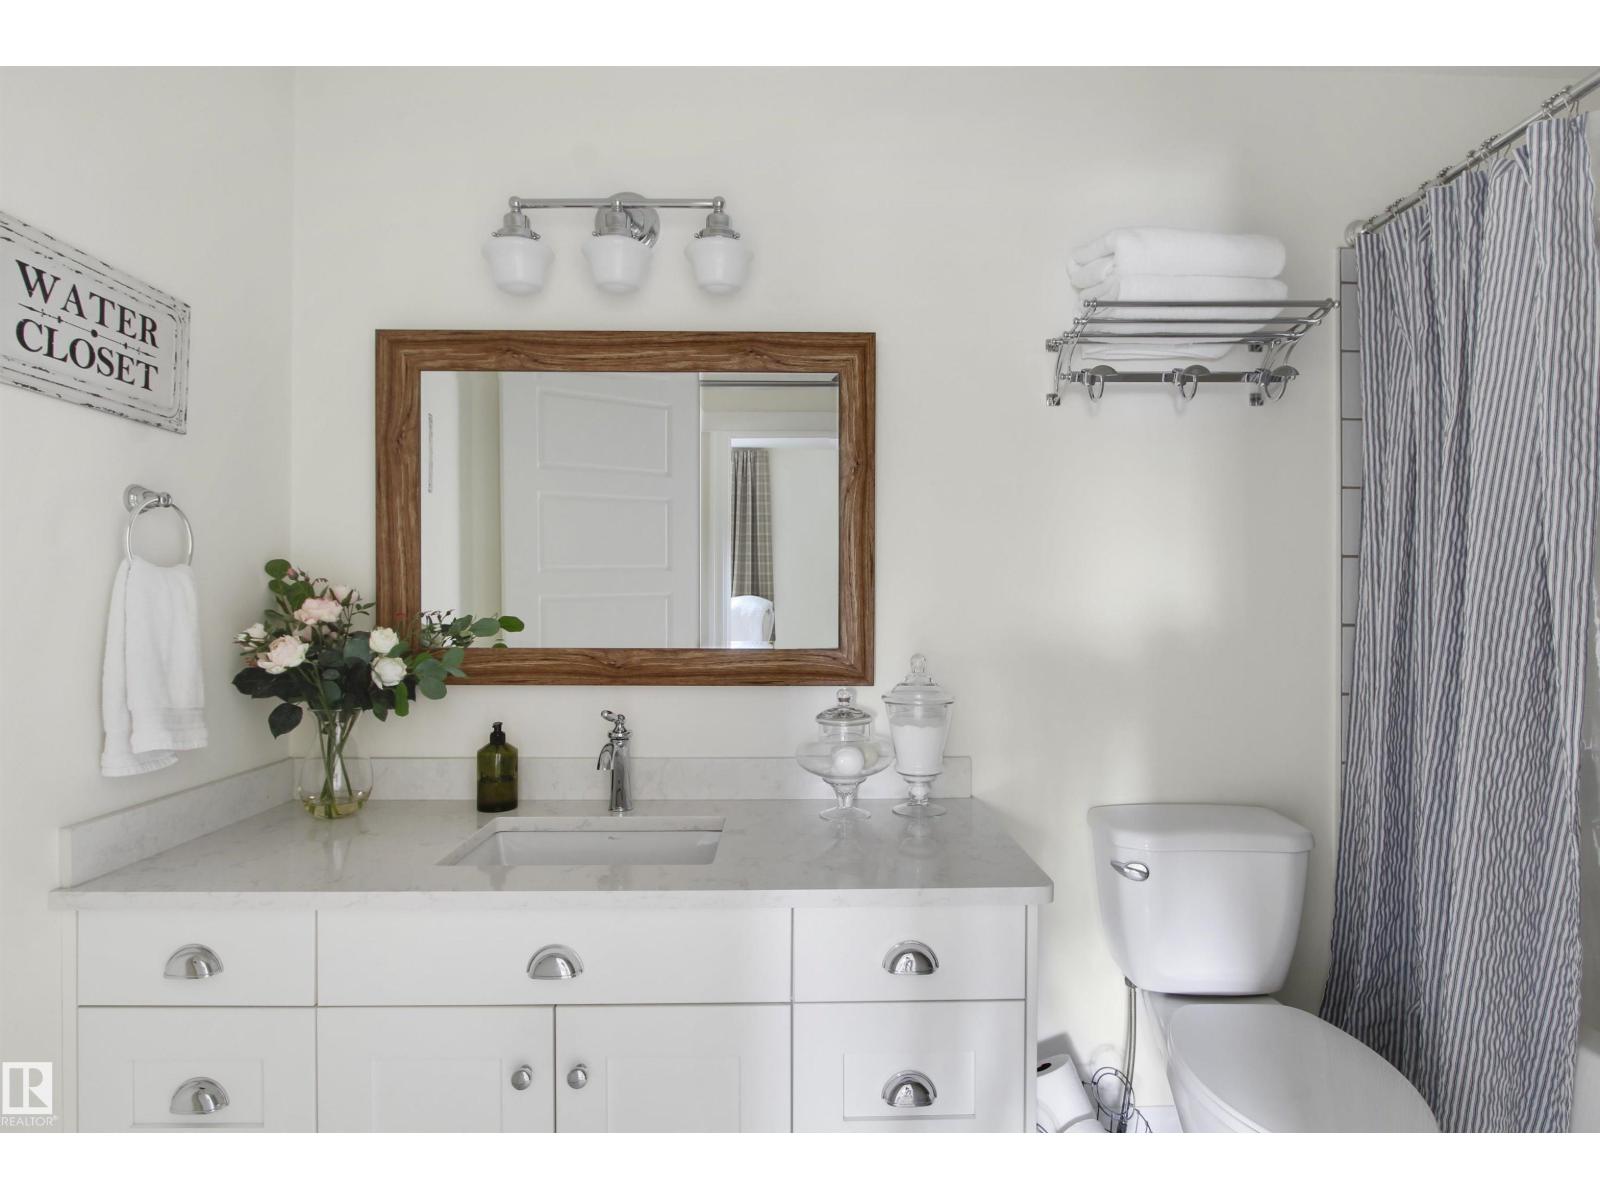
- 4.5 (1 half)
- Basement:
- Finished, Full
Finished Areas
- Interior Size (Total):
- 1921 square feet
Interior
- Appliances:
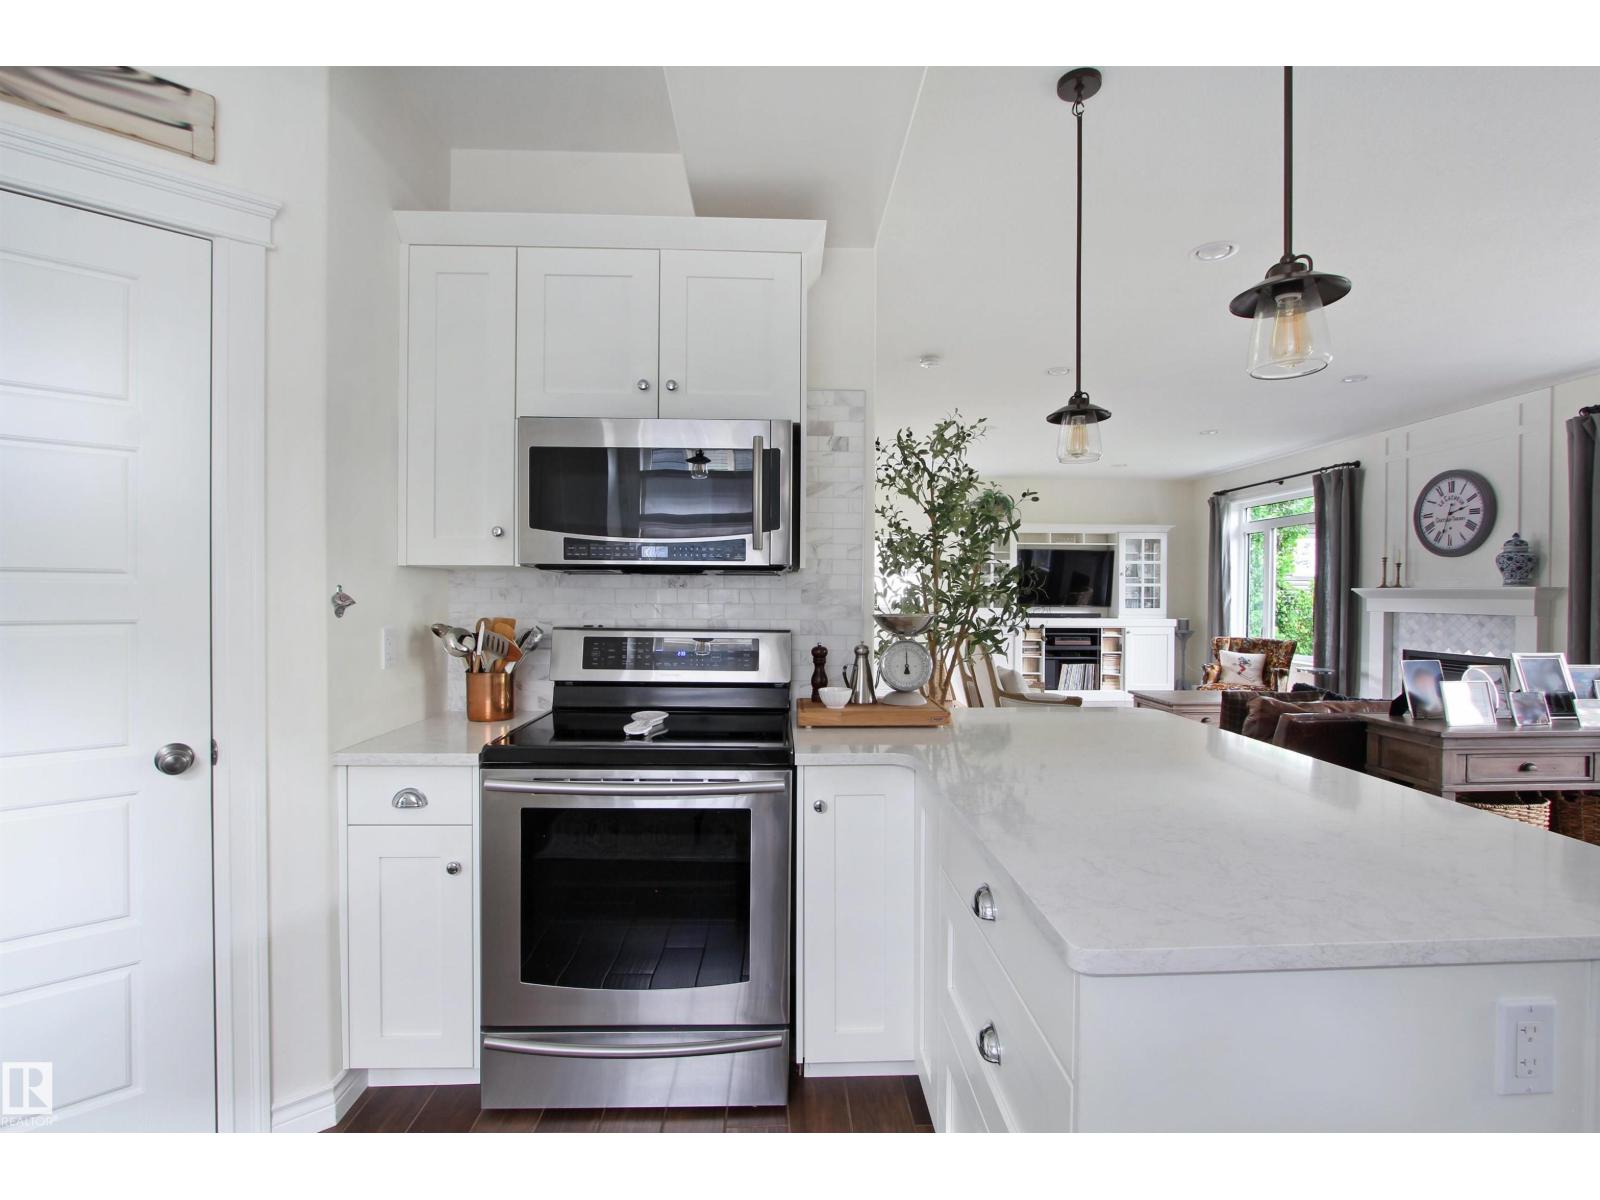
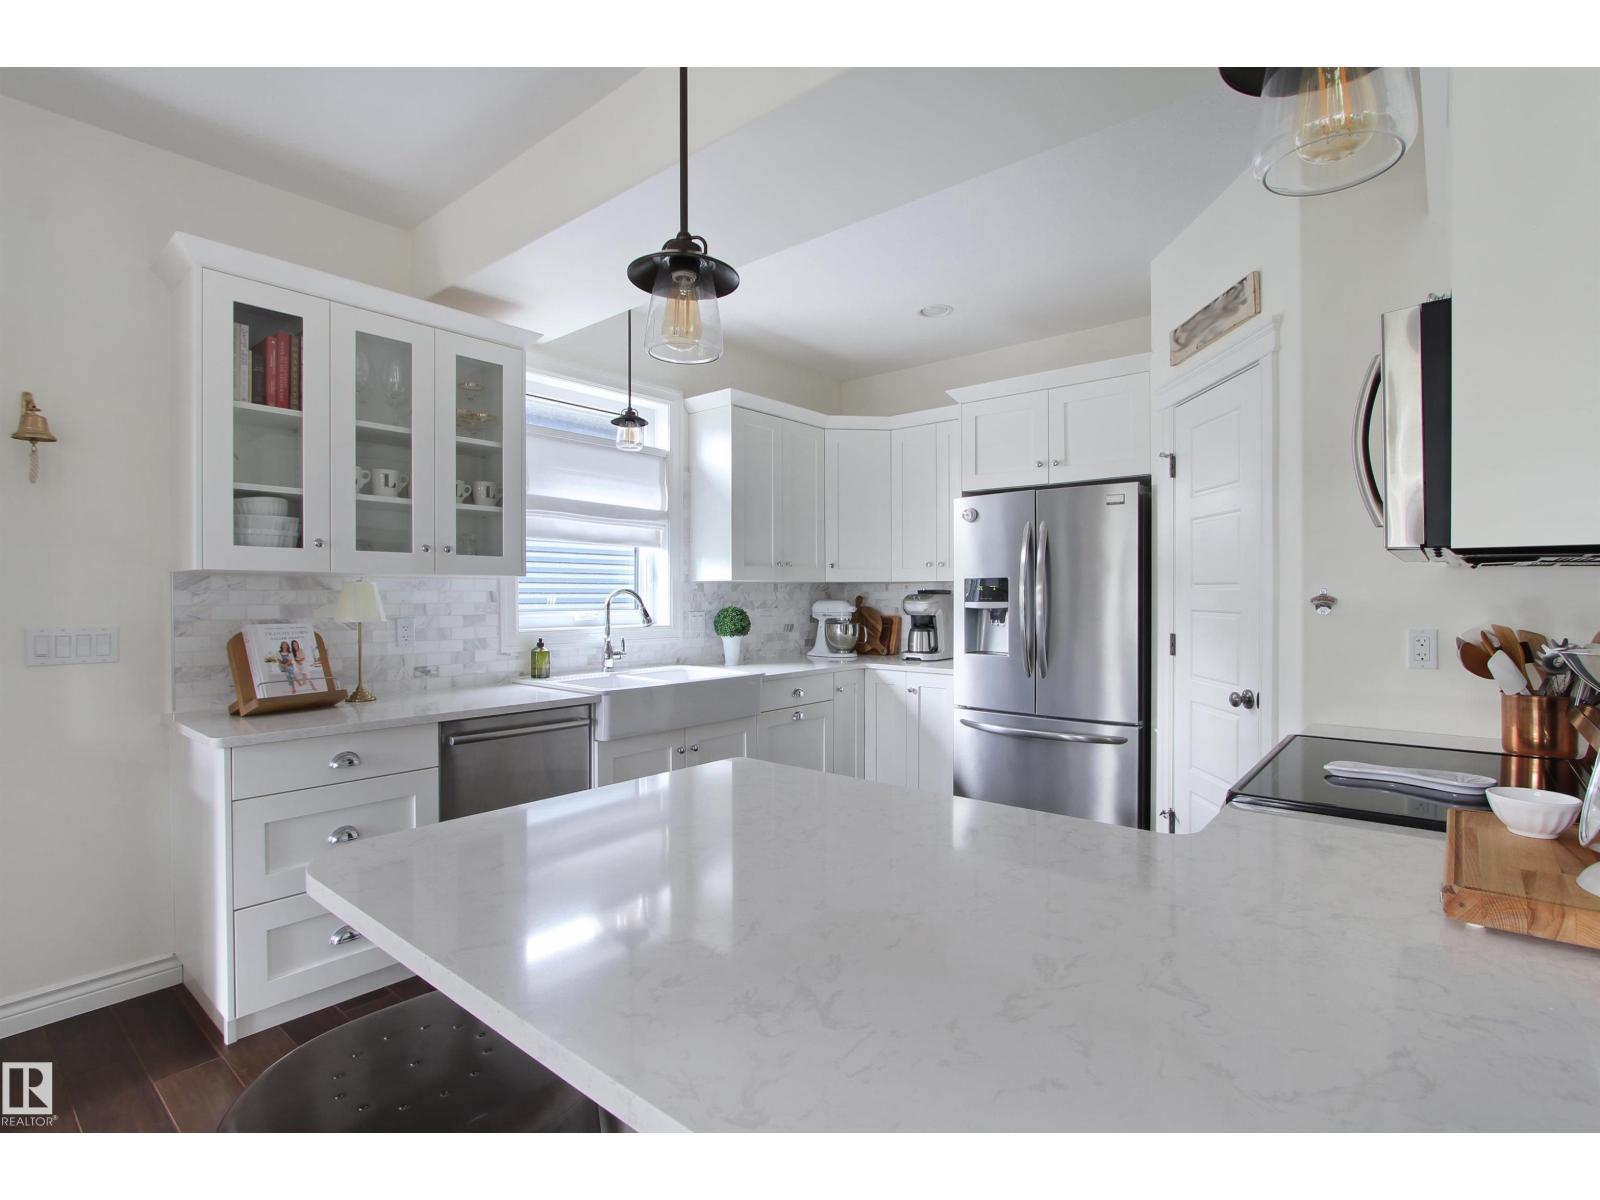
- Washer, Refrigerator, Central Vacuum, Dishwasher, Stove, Dryer, Microwave Range Hood Combo, Garage door opener, Garage door opener remote(s)
Parking
- Spaces:
- 6
- Features:
- Attached Garage, Oversize, Heated Garage
Lot / Land
- Lot Size:
- 578.32 square meters
- Lot Features:
- Sloping
Exterior
- Fencing:
- Fence
Utilities & Mechanical
- Heating:
- Forced air, In Floor Heating
- Cooling:
- Central air conditioning
Comfort & Security
- Fireplace(s):
- 1 Gas, Insert
Fees & Dates
- Last Modified:
- 07/20/2026 08:40:04 PM
- Status Change:
- 07/20/2026 08:31:41 PM
Association / Ownership
- Common Interest:
- Freehold
Room Dimensions
| Room | Level | Size |
|---|---|---|
| Living room | Main level | 6.1 x 5.0 |
| Dining room | Main level | 3.15 x 4.2 |
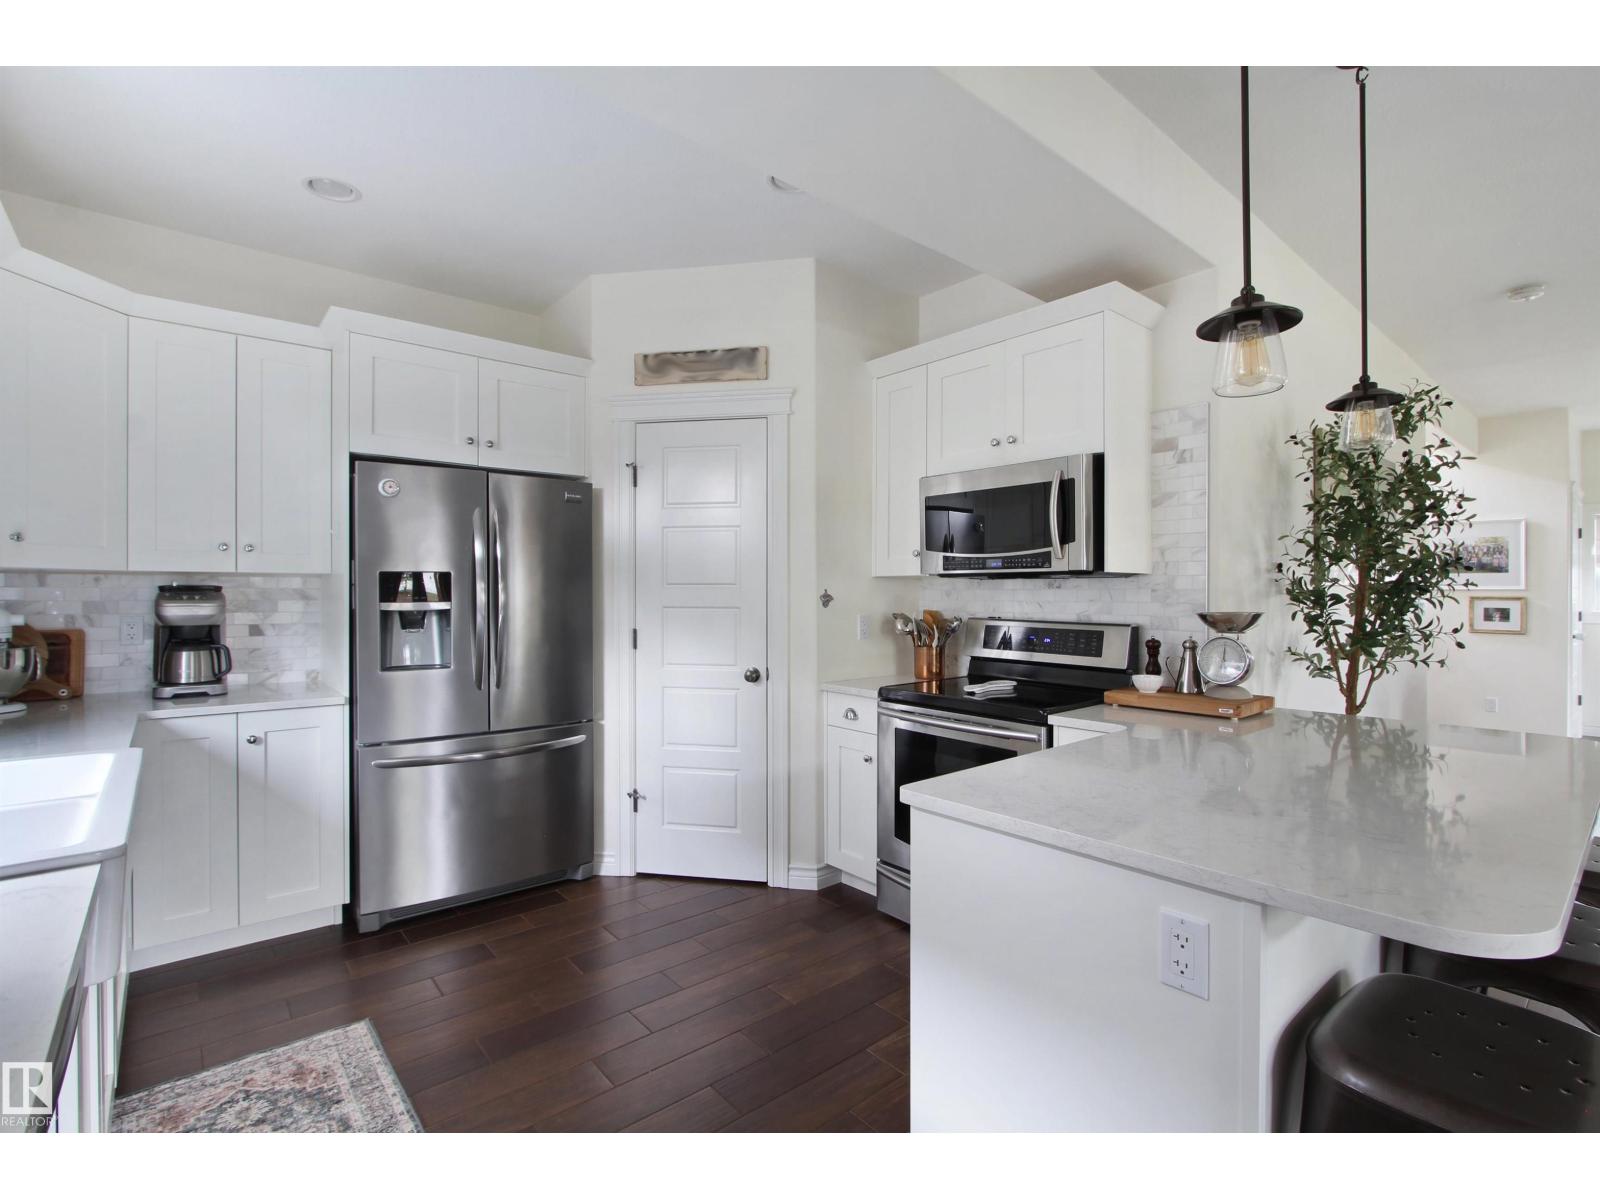
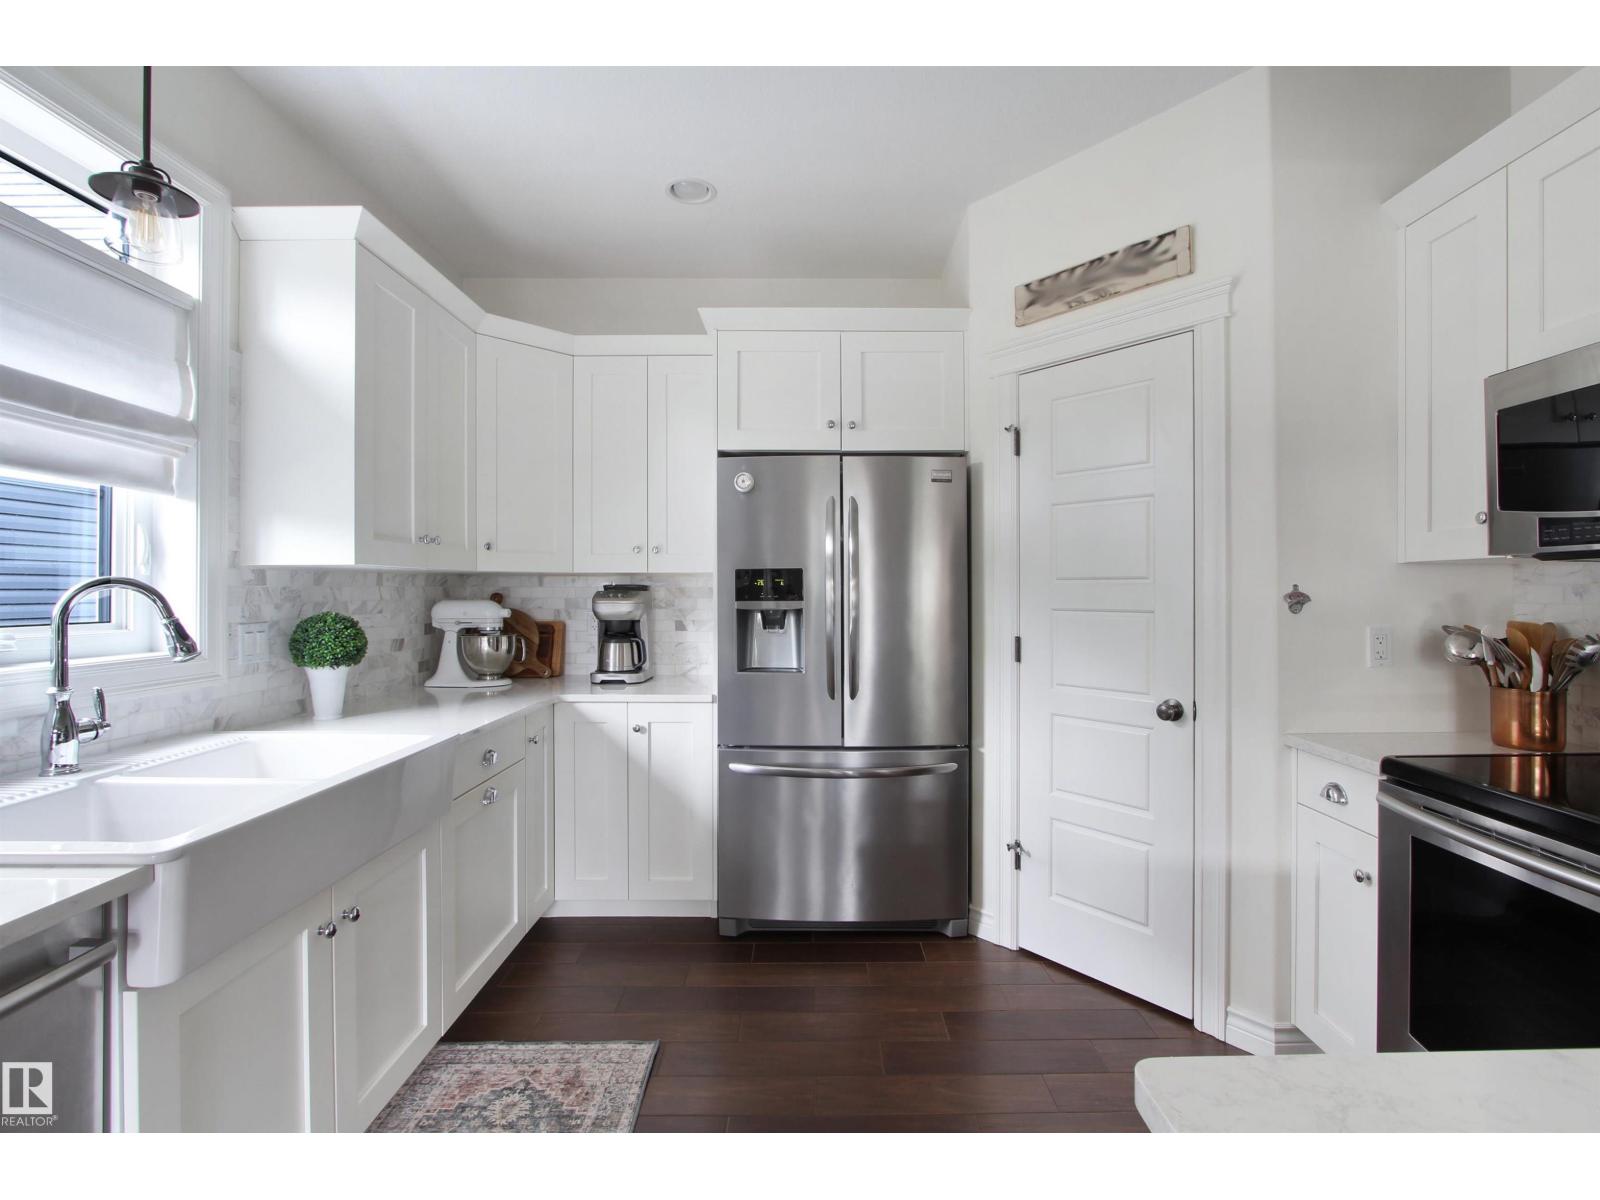
| Kitchen | Main level | 3.59 x 3.75 |
| Family room | Basement | 6.21 x 3.5 |
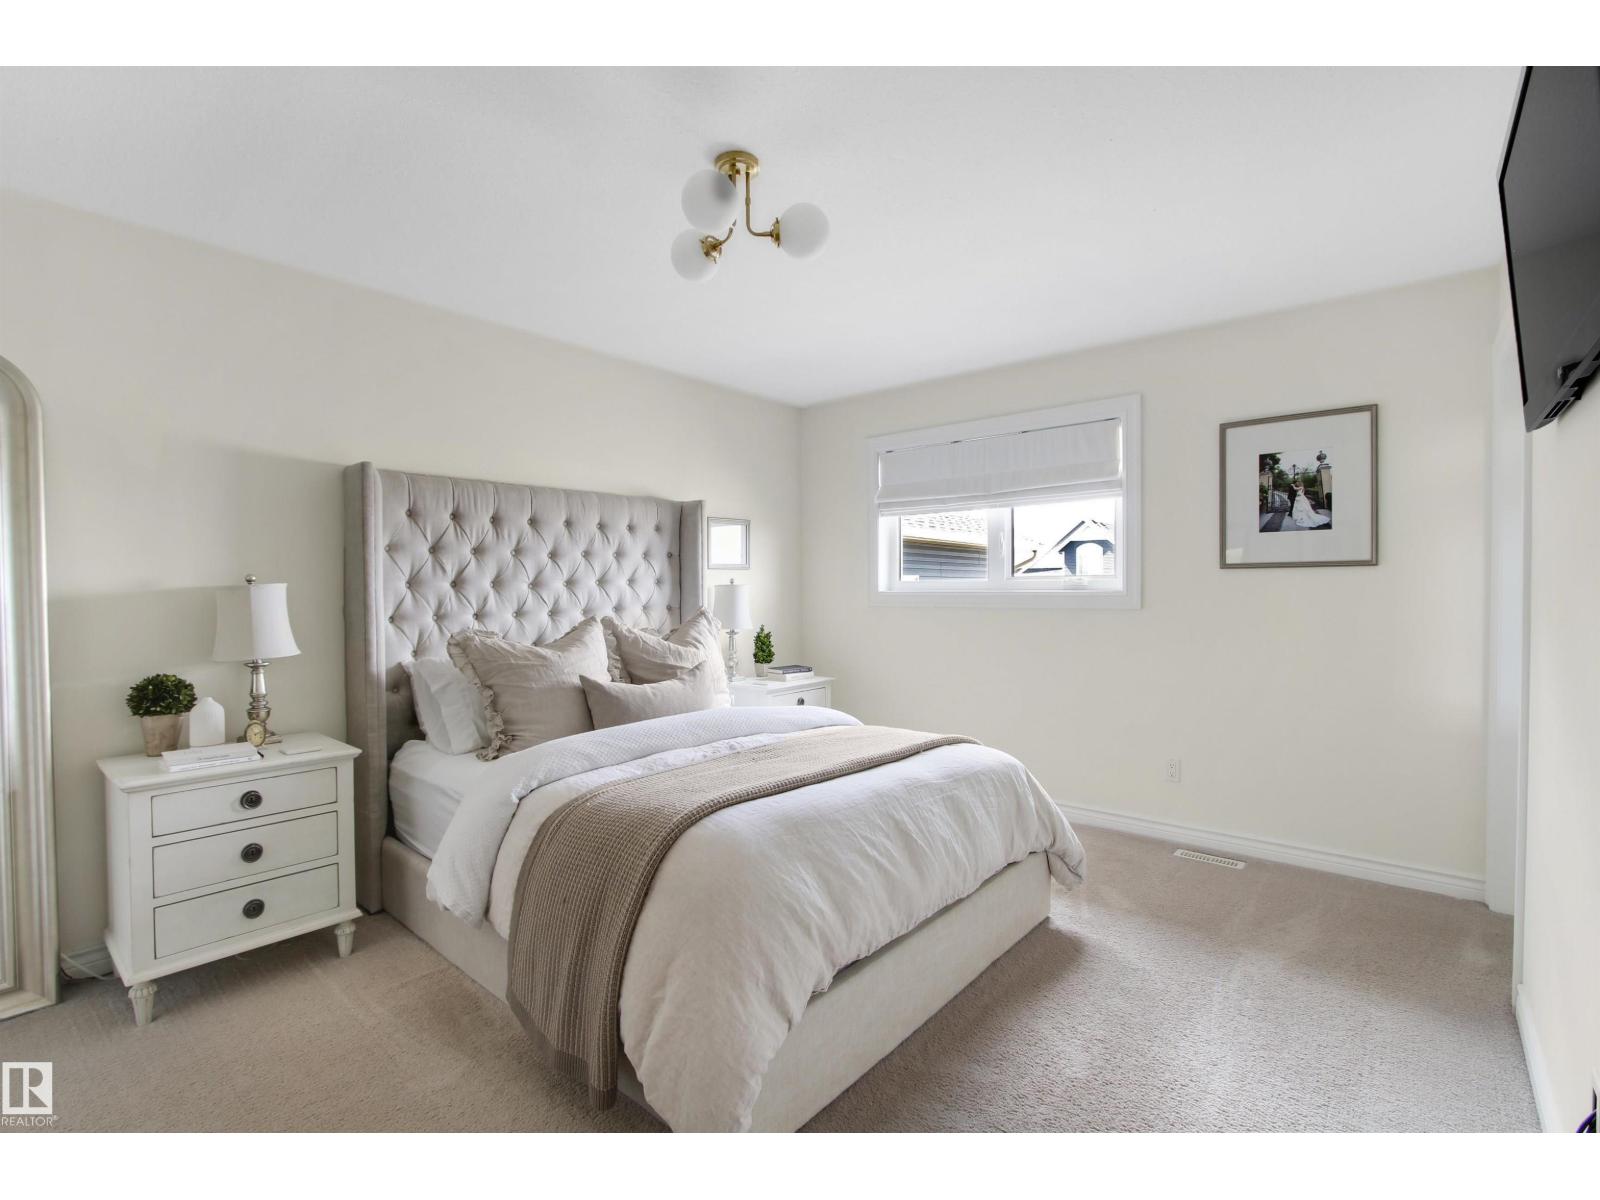
| Primary Bedroom | Upper Level | 4.64 x 3.49 |
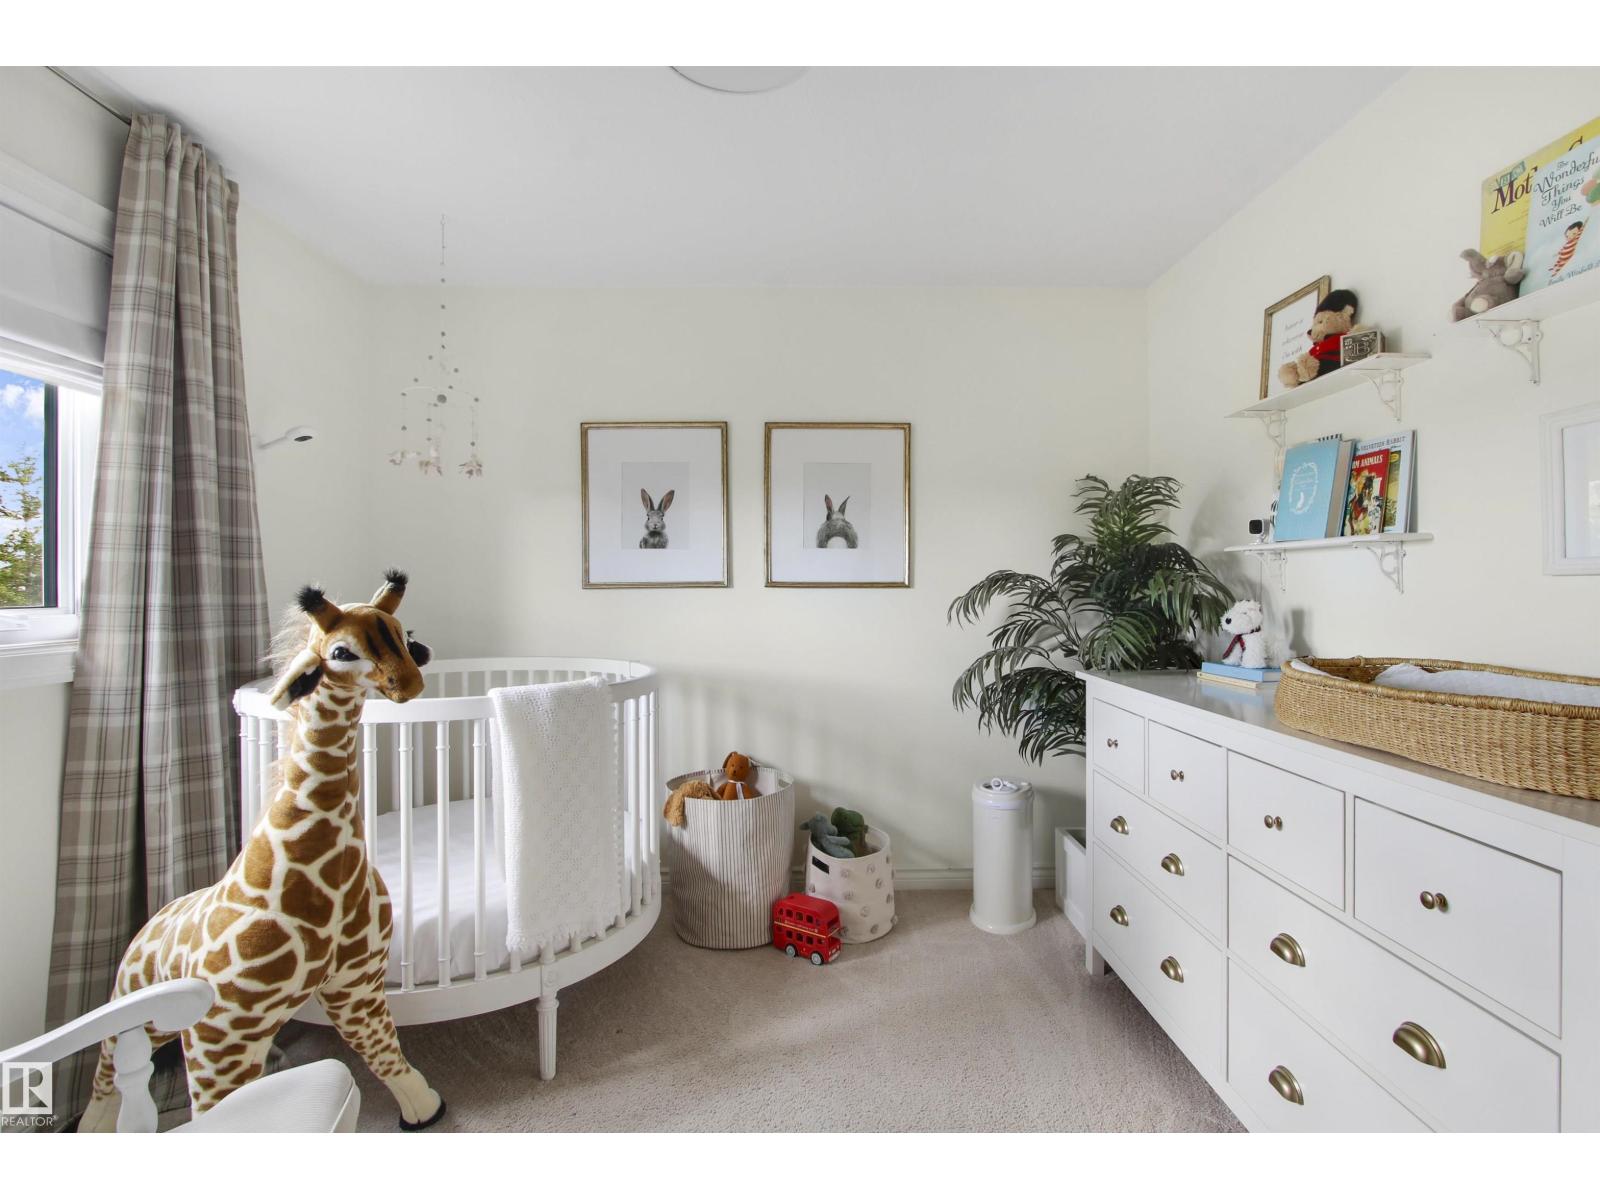
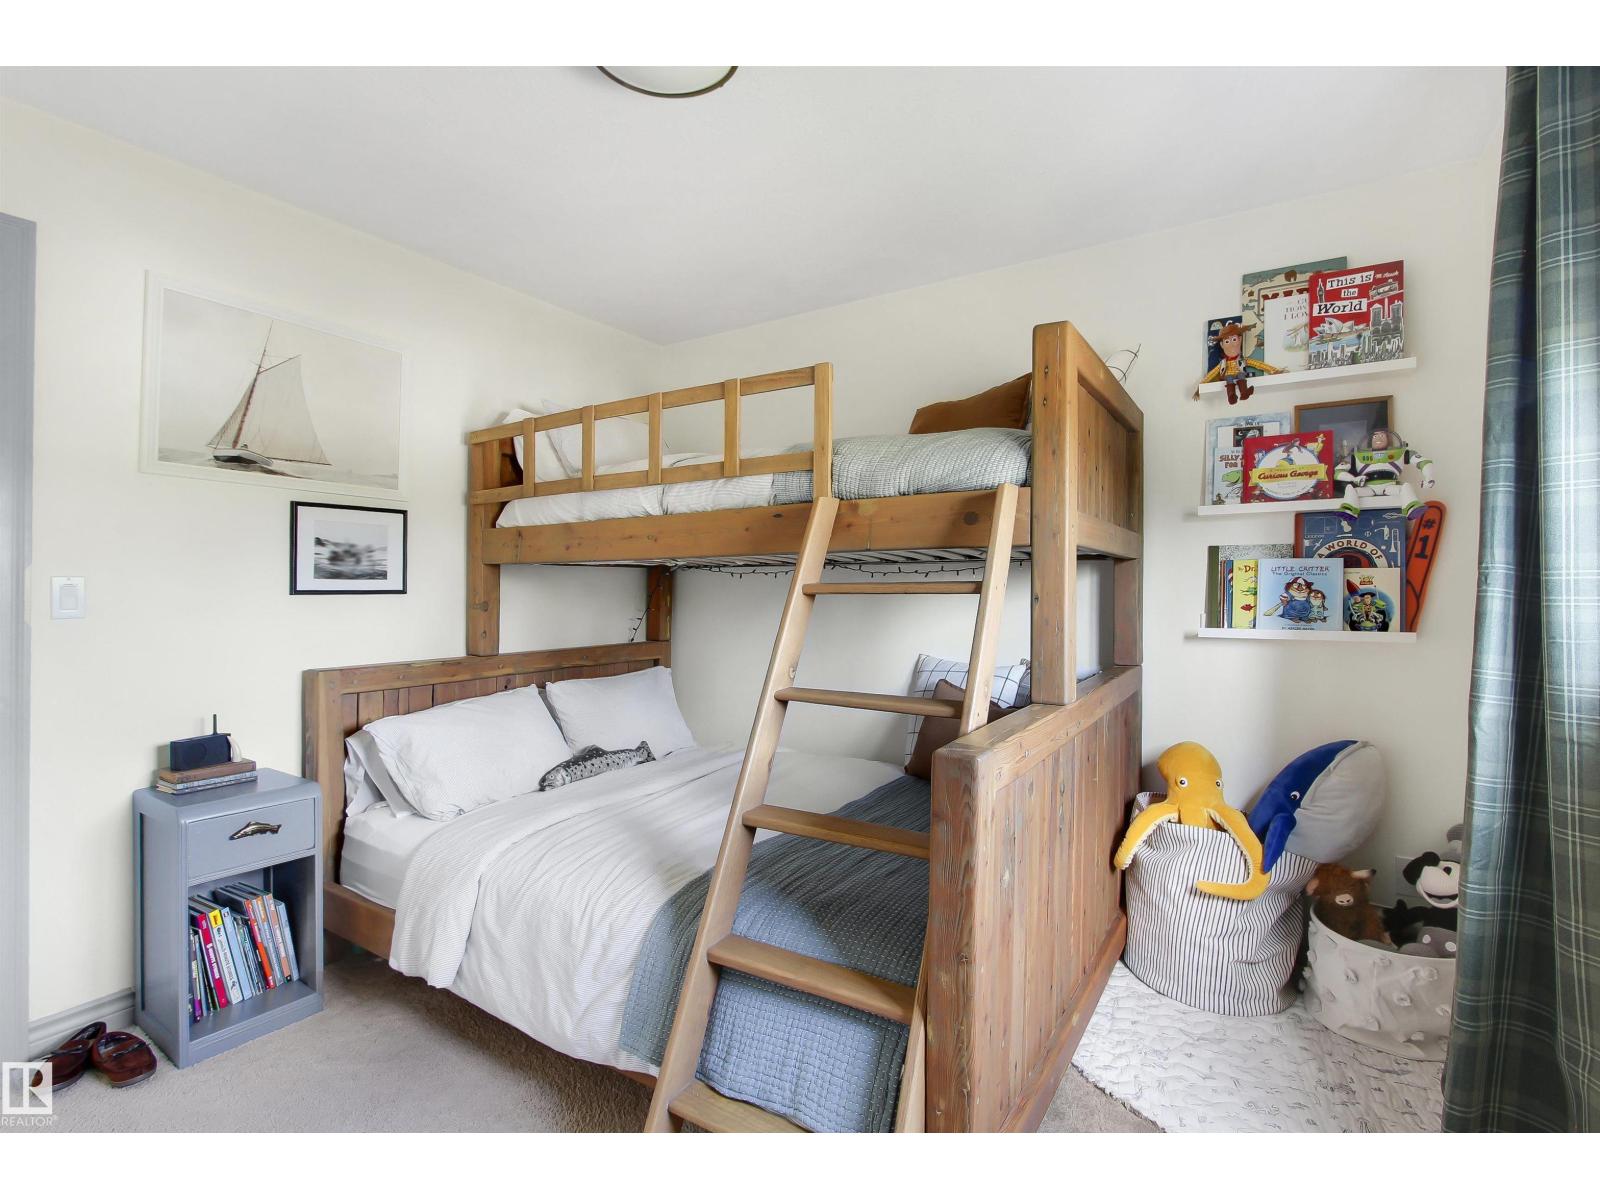
| Bedroom 2 | Upper Level | 3.17 x 3.35 |
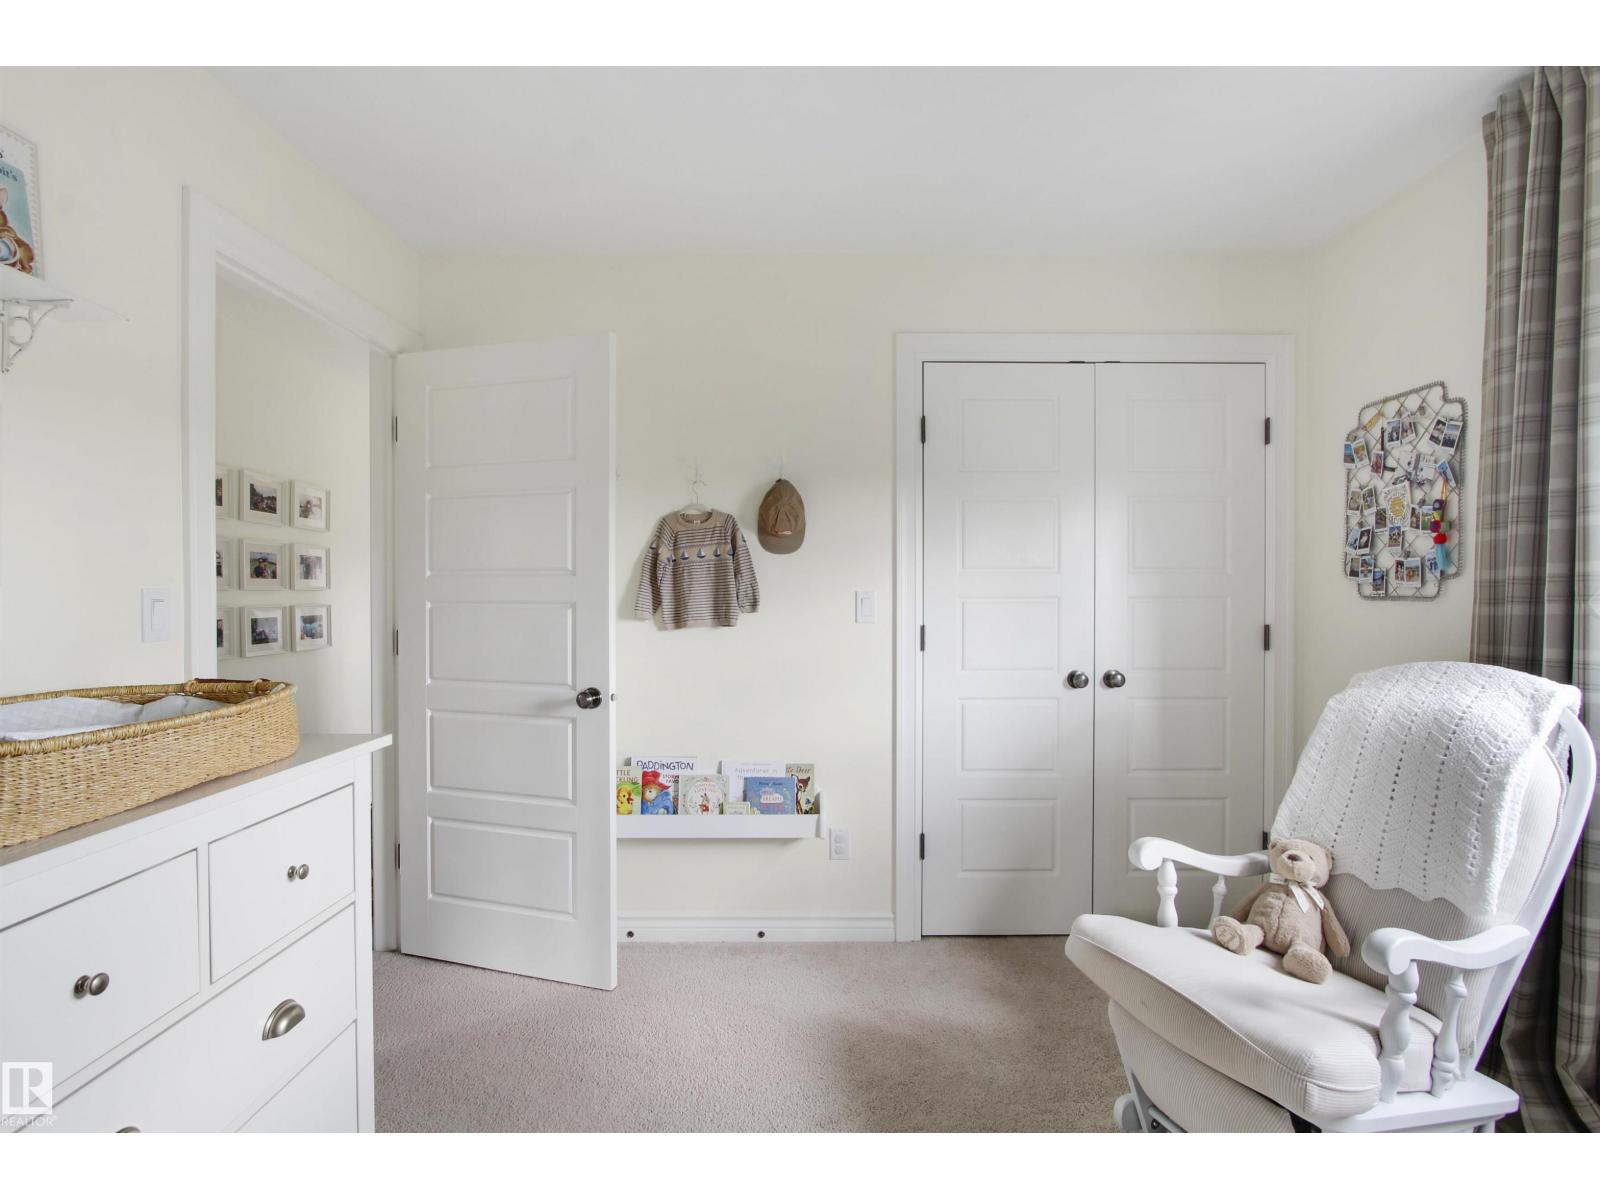
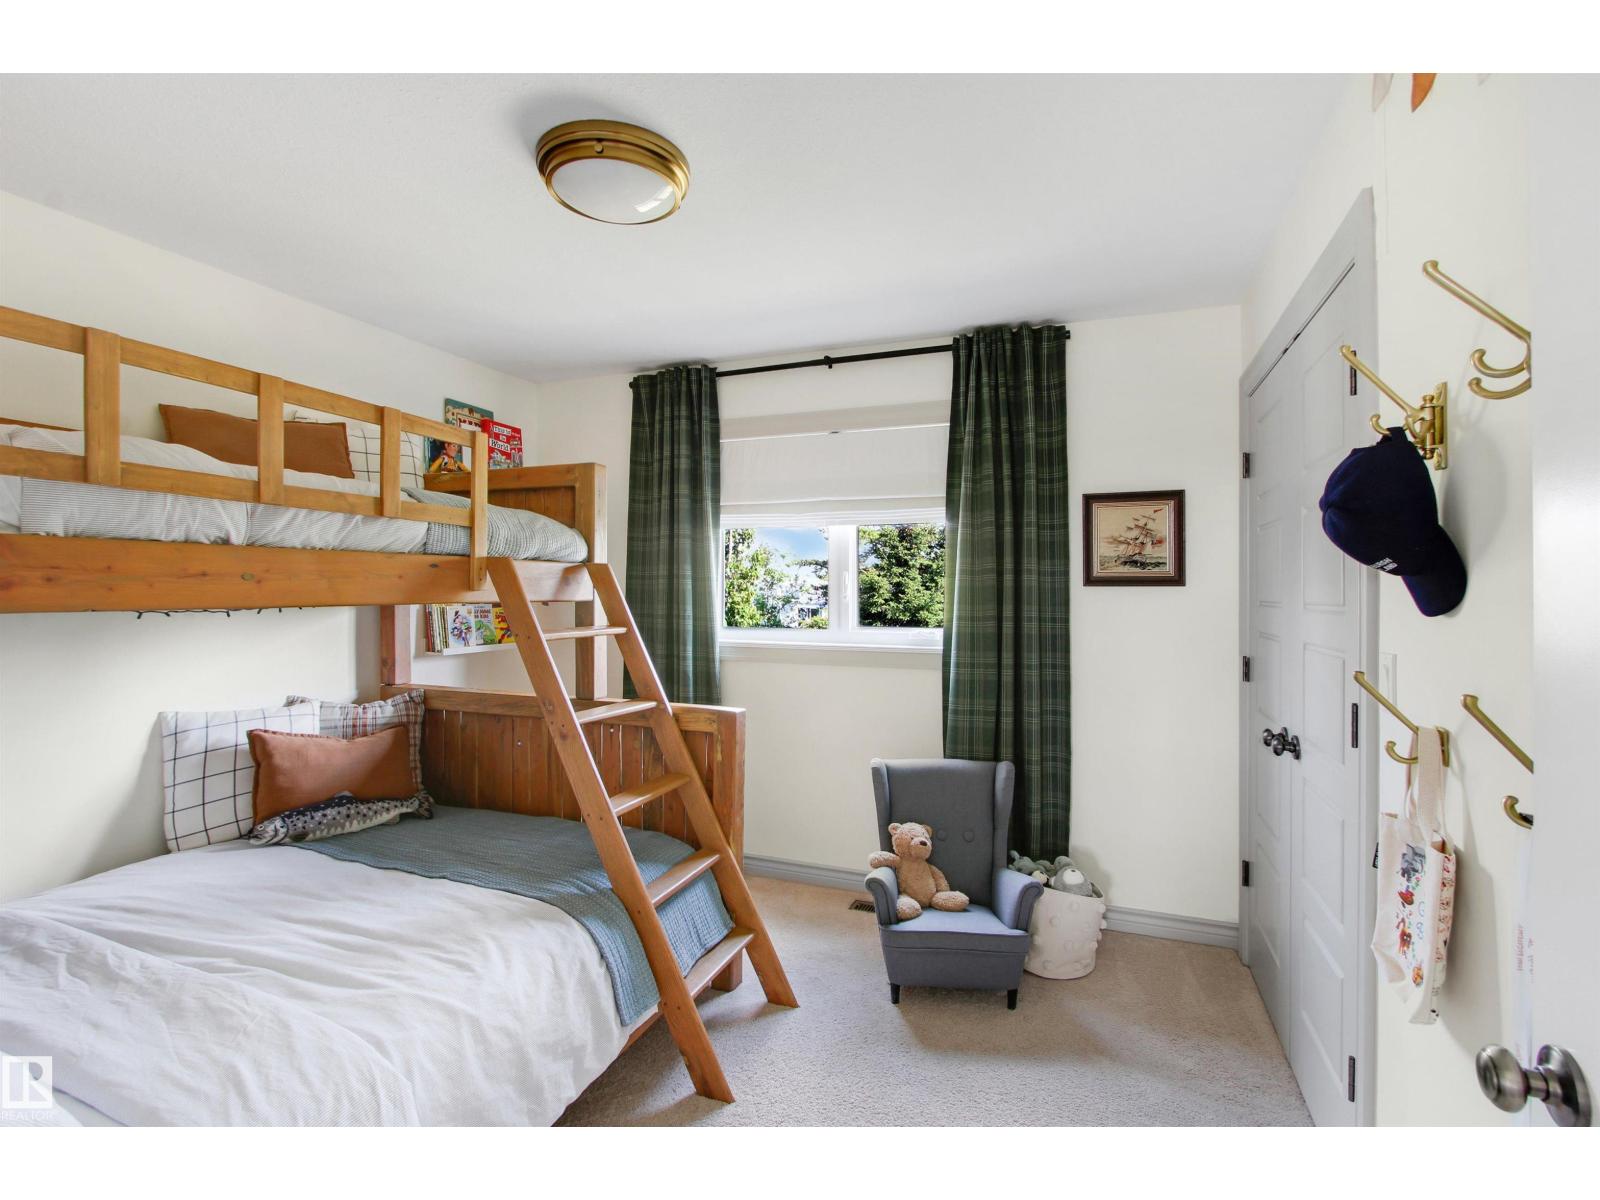
| Bedroom 3 | Upper Level | 3.3 x 3.15 |
| Bedroom 4 | Basement | 3.04 x 3.85 |
| Office | Upper Level | 1.18 x 2.13 |
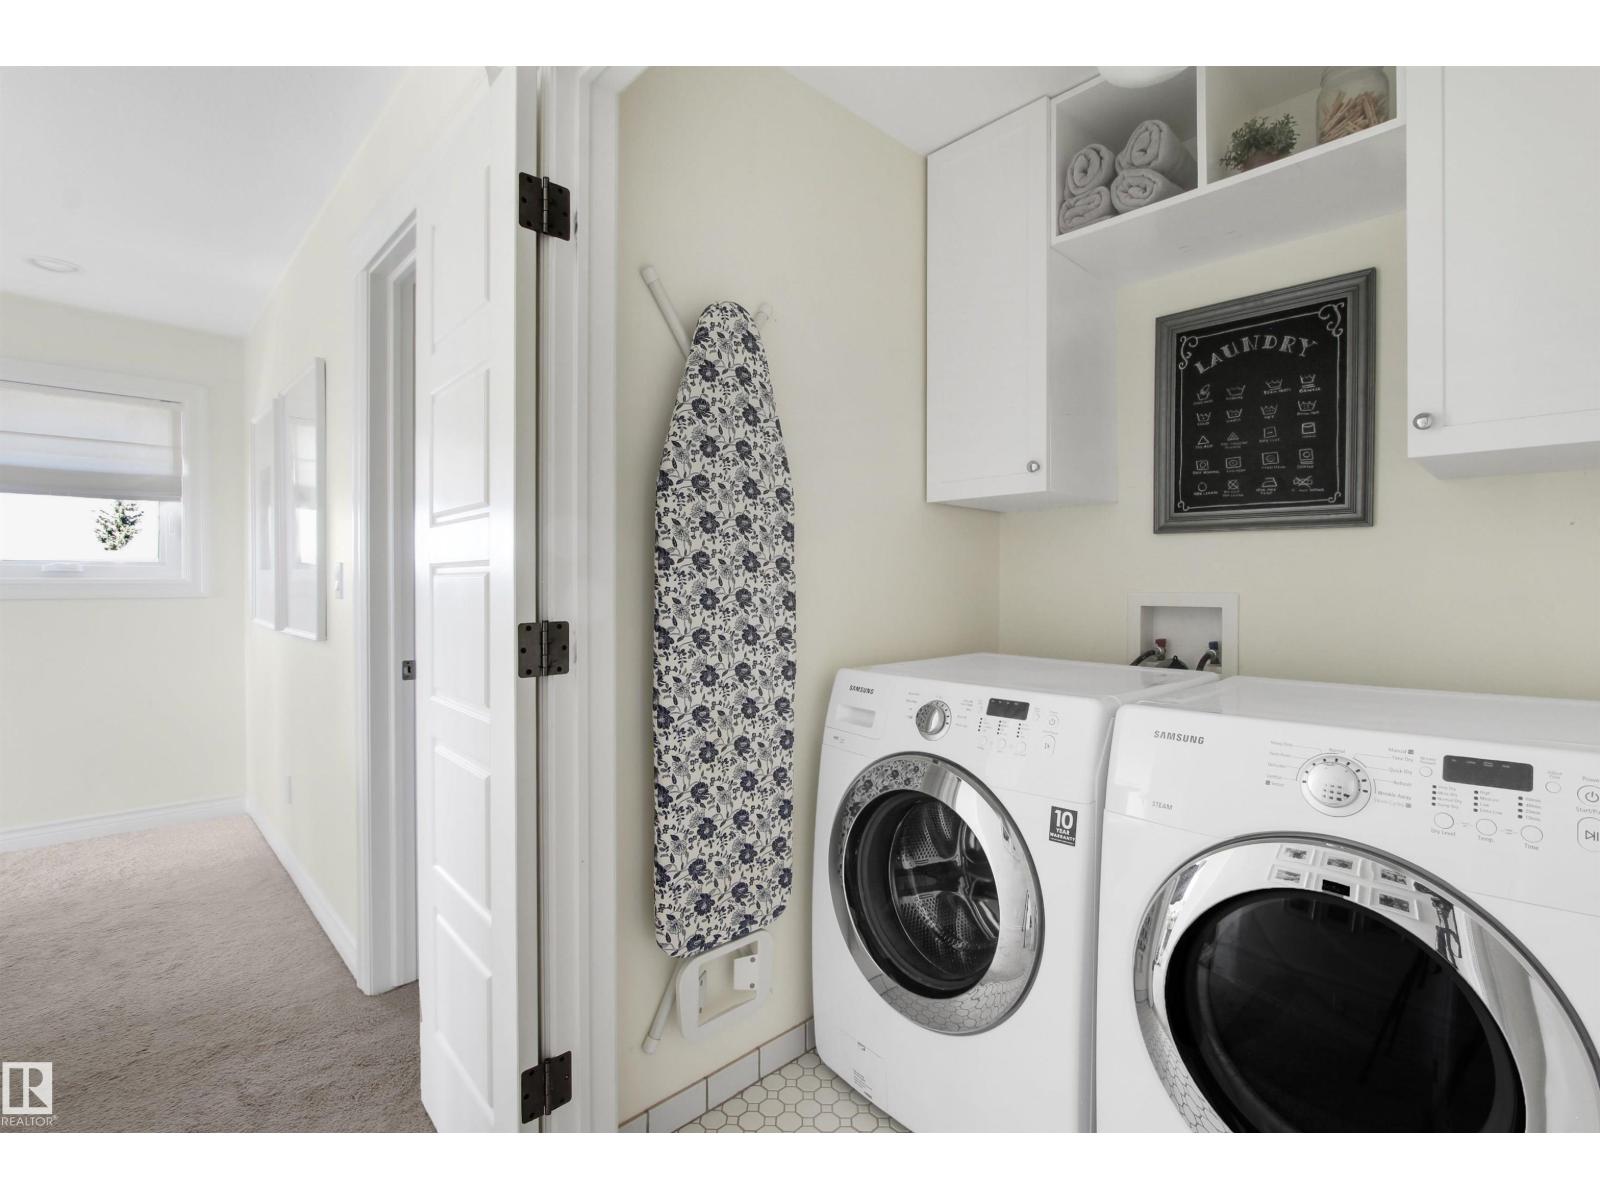
| Laundry room | Upper Level | 1.52 x 1.58 |
Location
Data is supplied by Pillar 9 MLS® System. Pillar 9 is the owner of the copyright in its MLS® System. Data is deemed reliable but is not guaranteed accurate by Pillar 9.
The trademarks MLS®, Multiple Listing Service® and the associated logos are owned by The Canadian Real Estate Association (CREA) and identify the quality of services provided by real estate professionals who are members of CREA. Used under license.