Real estate on your terms®
$389,000
active
3802 51 Avenue
Cold Lake
,
AB
T9M2B2
Key Details
- MLS® Number:
- E4493668
- Building Type:
- House
- Interior Size:
- 1964 square feet
- Bedrooms:
- 5
- Parking Features:
- Attached Garage, Heated Garage

Property Description
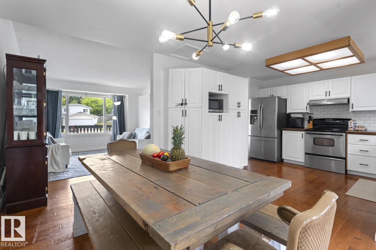
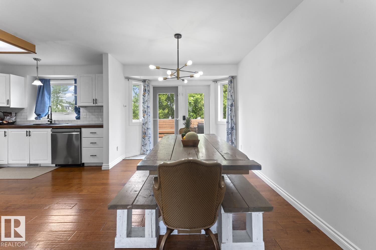
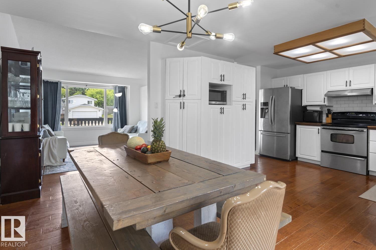
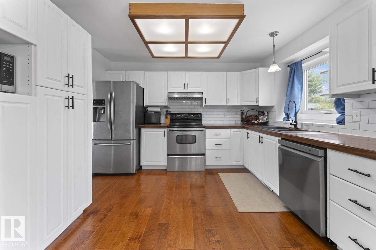
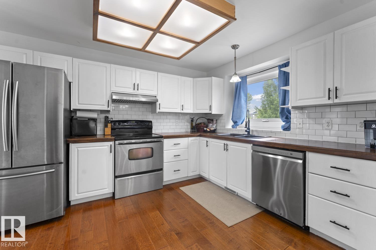
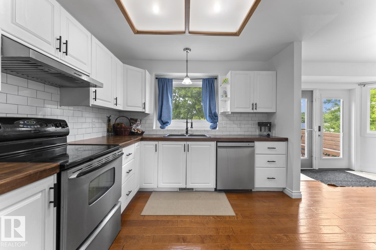
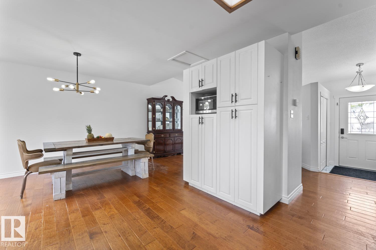
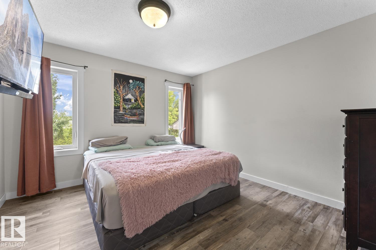
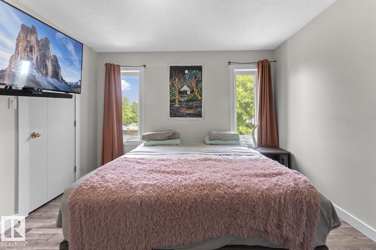
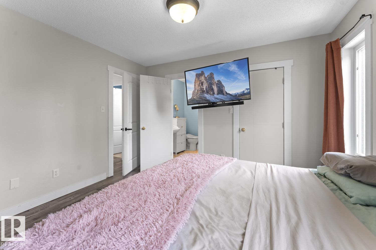
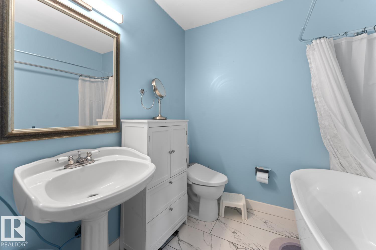
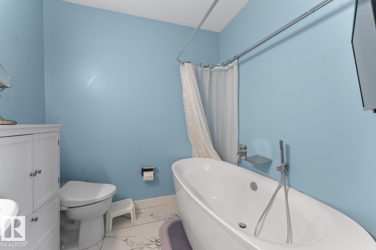
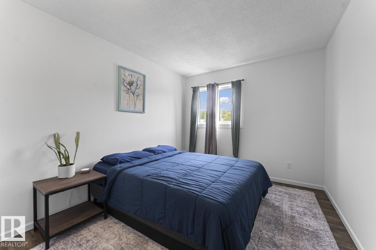
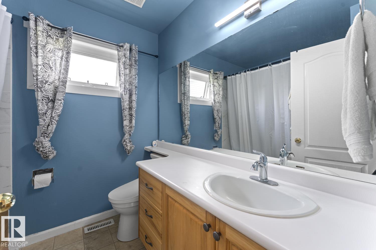
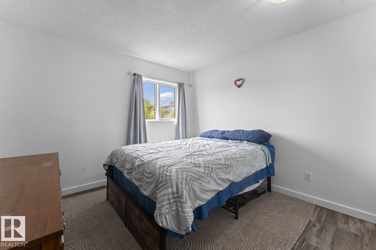
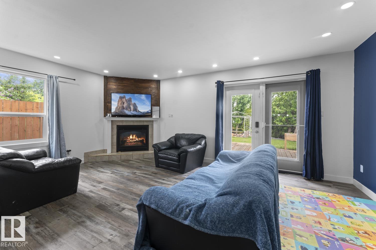
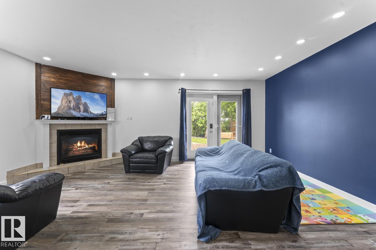
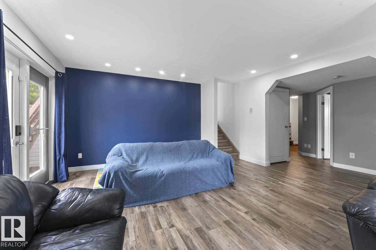
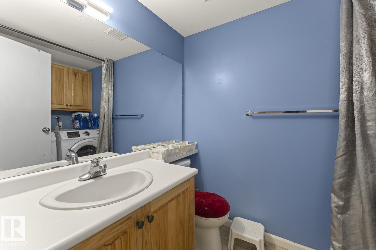
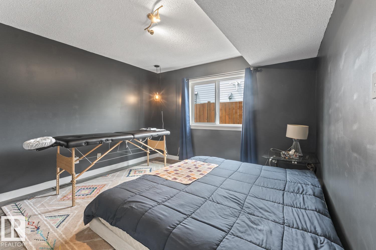
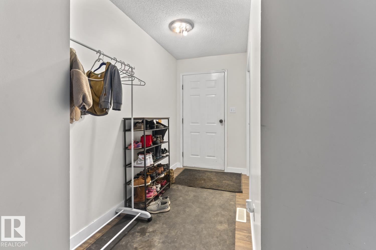
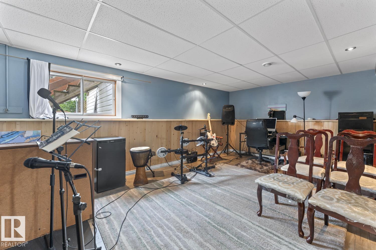
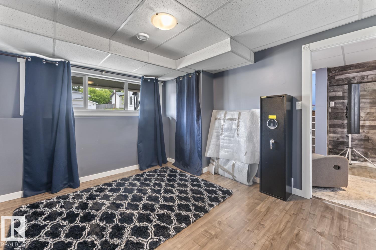
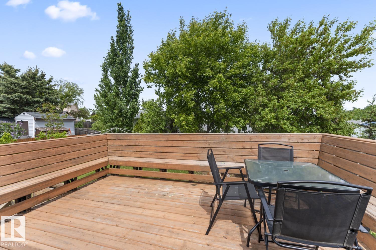
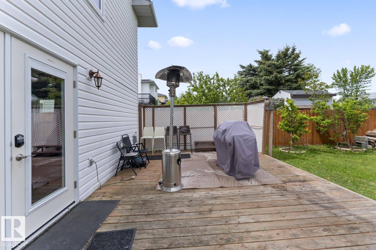
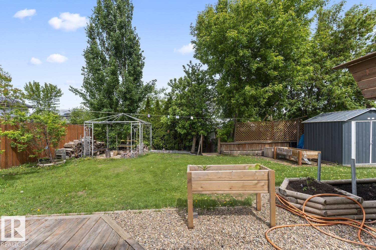
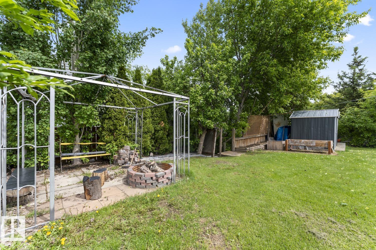
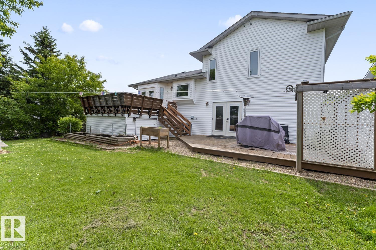
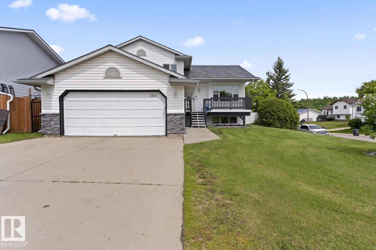
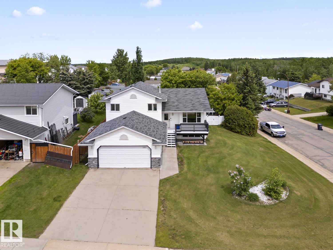
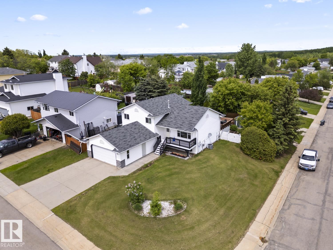
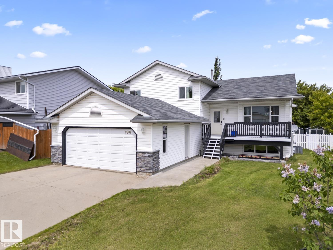
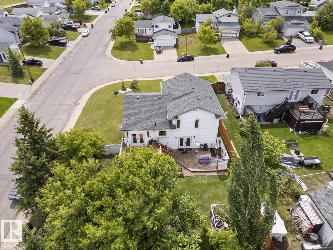
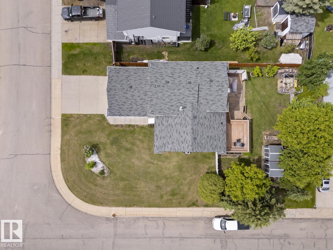
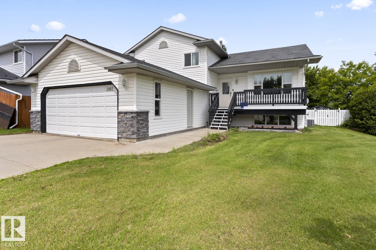
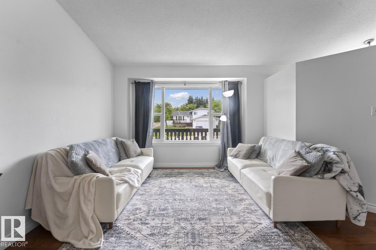
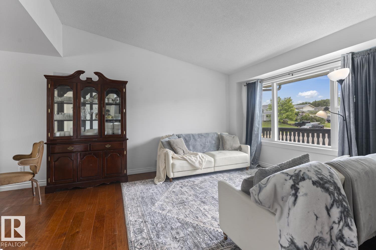
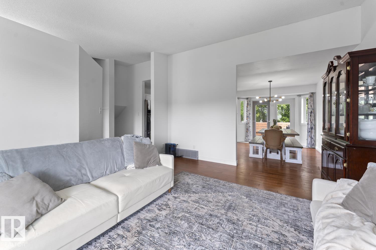
Welcome to this beautifully updated home on a desirable corner lot, just a 5-minute drive from the Provincial Park and 4 Wing. Major upgrades in 2018 include shingles, windows, exterior doors, furnace, water tank and AC. Recent improvements feature fresh paint, luxury vinyl plank flooring, and updated bathrooms. Main floor features vaulted ceilings, engineered hardwood floors, updated kitchen with Butcher block counters and tiled backsplash. Dining room has access to the large deck, overlooking a landscaped backyard with mature trees. The 3rd level offers walkout access to the yard, ideal for future hot tub, plus a cozy family room with a gas fireplace, a 4th bedroom, a 2-piece bath with laundry, and direct access to the heated double attached garage. The fully developed 4th level includes a fifth bedroom and a versatile sitting area that can be customized to suit your needs. With ample storage throughout, this move-in-ready home offers comfort, functionality, and value in a fantastic location. (id:53430)
Building
- Property Type:
- House
- Building Type:
- House
- Year Built:
- 1991
- Bedrooms:
- 5
- Bathrooms (total):
- 3.5 (1 half)
- Basement:
- Finished, Full
Finished Areas
- Interior Size (Total):
- 1964 square feet
Interior
- Appliances:
- Washer, Refrigerator, Dishwasher, Stove, Dryer, See remarks, Storage Shed, Garage door opener, Garage door opener remote(s)
Parking
- Features:
- Attached Garage, Heated Garage
Lot / Land
- Lot Features:
- Corner Site, See remarks
Exterior
- Fencing:
- Fence
Utilities & Mechanical
- Heating:
- Forced air
Comfort & Security
- Fireplace(s):
- 1 Gas, Insert
Fees & Dates
- Last Modified:
- 08/11/2026 09:20:00 PM
- Status Change:
- 08/11/2026 09:10:46 PM
Association / Ownership
- Common Interest:
- Freehold
Room Dimensions
| Room | Level | Size |
|---|---|---|
| Living room | Main level | - |
| Dining room | Main level | - |
| Kitchen | Main level | - |
| Family room | Lower level | - |
| Primary Bedroom | Upper Level | - |
| Bedroom 2 | Upper Level | - |
| Bedroom 3 | Upper Level | - |
| Bedroom 4 | Lower level | - |
| Bedroom 5 | Basement | - |
| Laundry room | Lower level | - |
Location
Data is supplied by Pillar 9 MLS® System. Pillar 9 is the owner of the copyright in its MLS® System. Data is deemed reliable but is not guaranteed accurate by Pillar 9.
The trademarks MLS®, Multiple Listing Service® and the associated logos are owned by The Canadian Real Estate Association (CREA) and identify the quality of services provided by real estate professionals who are members of CREA. Used under license.