Real estate on your terms®
$288,500
active
407 802 12 Street
Cold Lake
,
AB
T9M0A7
Key Details
- MLS® Number:
- E4493450
- Building Type:
- Apartment
- Interior Size:
- 1417 square feet
- Bedrooms:
- 3
- Parking Features:
- Underground, Stall, Heated Garage
- Attached:
- Yes

Property Description
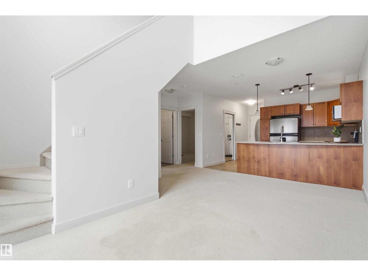
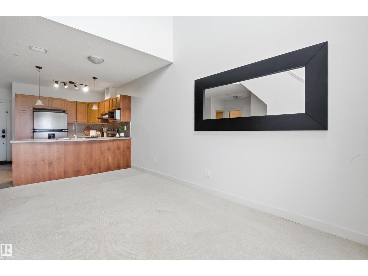
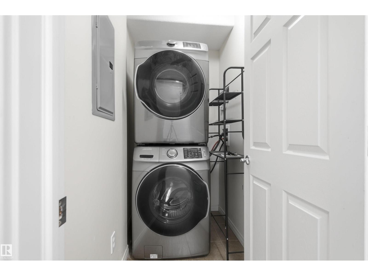
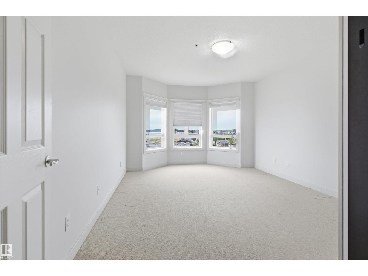
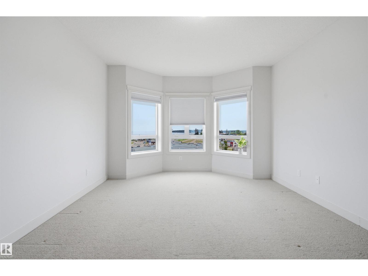
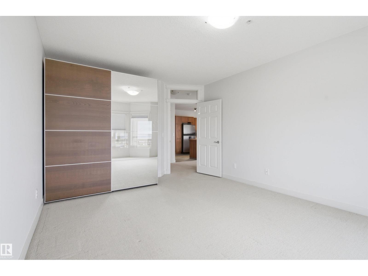
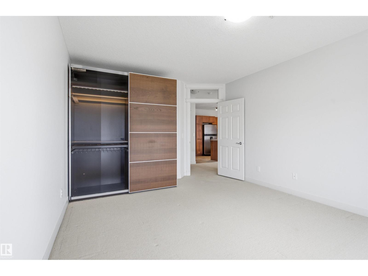
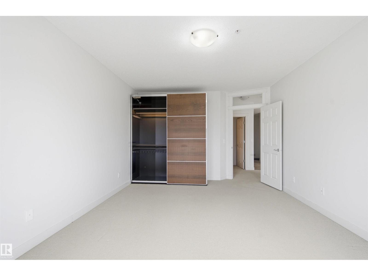
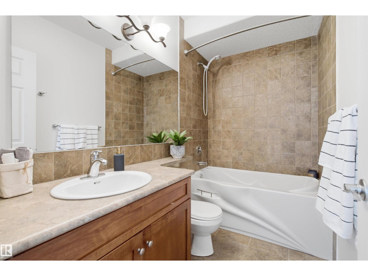
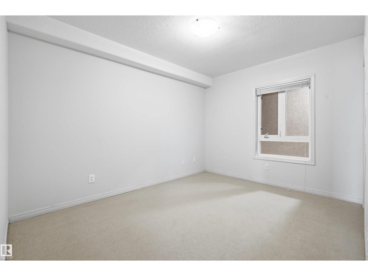
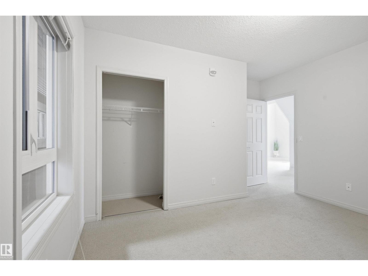
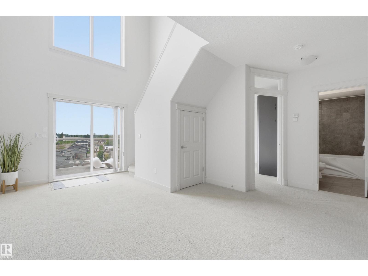
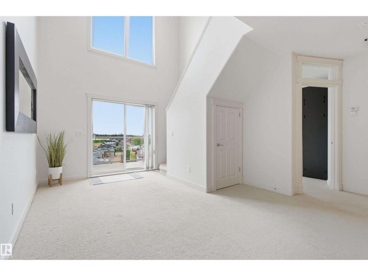
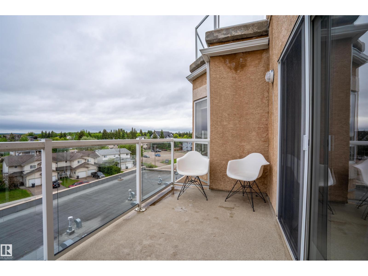
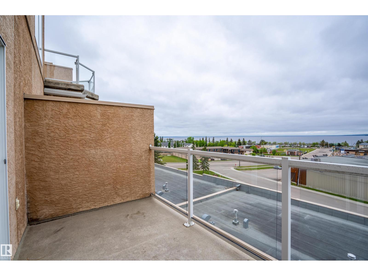
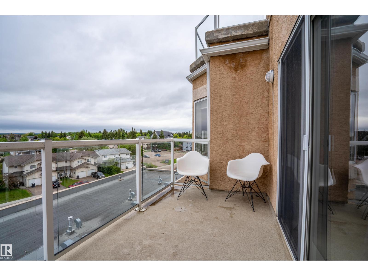
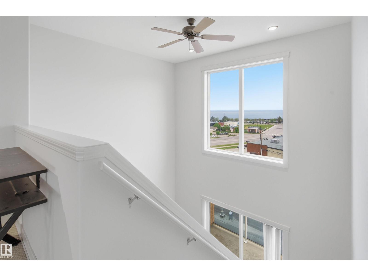
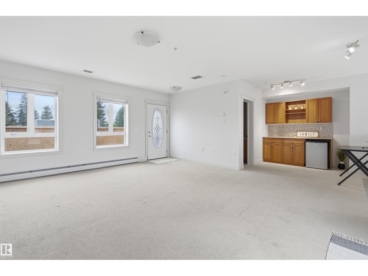
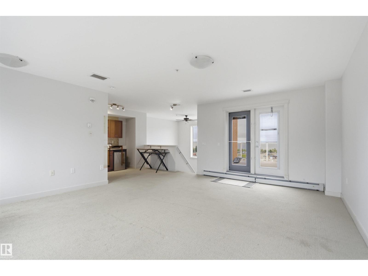
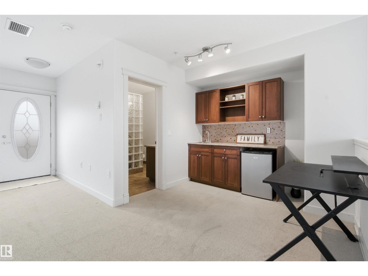
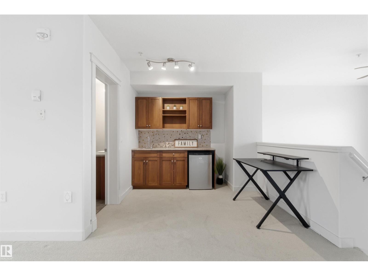
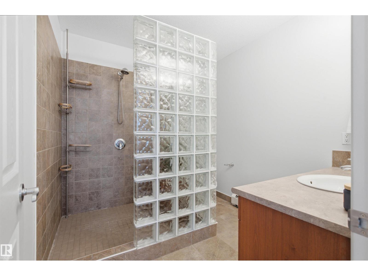
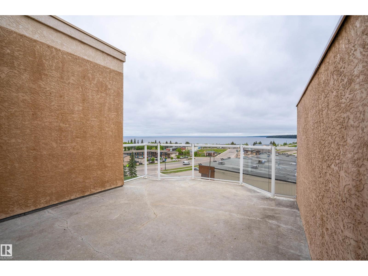
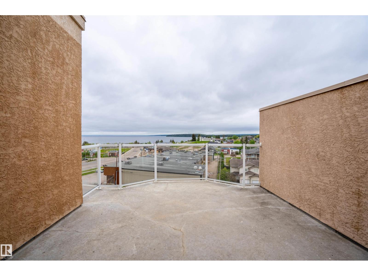
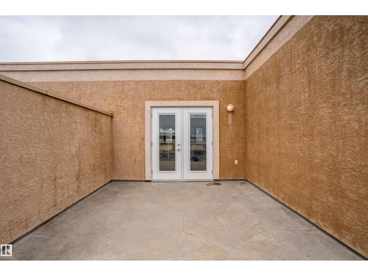
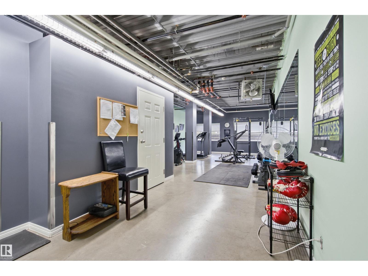
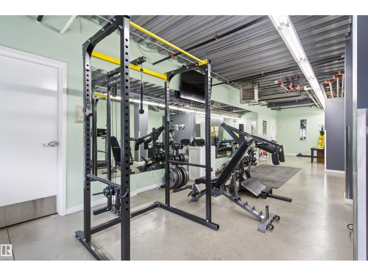
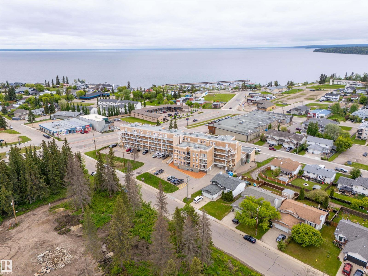
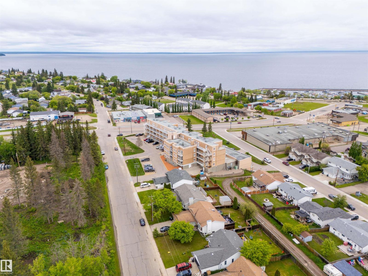
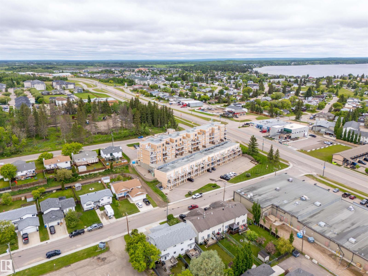
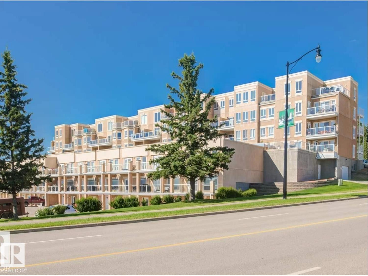
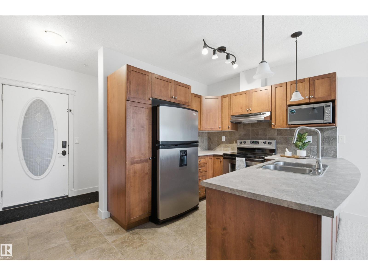
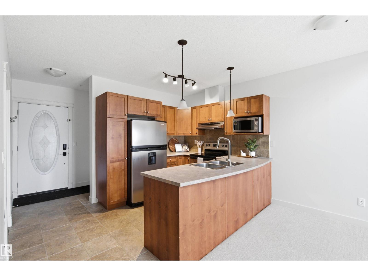
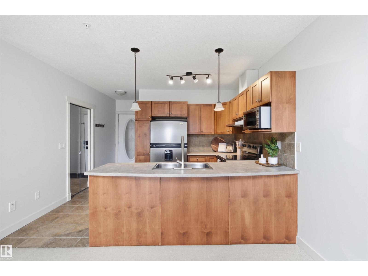
Elevate your lifestyle in this freshly painted penthouse condo with breathtaking views of Cold Lake and an unbeatable location close to shopping, restaurants, and everyday amenities. Filled with natural light, the open-concept main floor features a stylish kitchen with stainless steel appliances, an eat-up island, and a living area with balcony access. Soaring cathedral ceilings enhance the bright and airy living space. Two bedrooms, a 4-piece bathroom, and in-suite laundry complete the main level. Upstairs, the versatile loft-style retreat serves as a spacious primary suite or entertainment area, featuring a wet bar, private balcony, and a luxurious 3-piece ensuite with an impressive walk-in shower. Enjoy central air conditioning, in-floor heating, assigned underground parking with EV charging, a storage unit, fitness facility, and secure building access. With this professionally managed condo, low-maintenance living and spectacular lake views await you as you ease into comfortable living. (id:53430)
Building
- Property Type:
- Apartment
- Building Type:
- Apartment
- Style:
- Penthouse
- Year Built:
- 2007
- Bedrooms:
- 3
- Bathrooms (total):
- 2.0
- Basement:
- None
Finished Areas
- Interior Size (Total):
- 1417 square feet
Interior
- Appliances:
- Washer, Refrigerator, Central Vacuum, Dishwasher, Stove, Dryer, Microwave, Hood Fan, Window Coverings, Garage door opener
Parking
- Features:
- Underground, Stall, Heated Garage
Lot / Land
- Lot Features:
- Private setting, See remarks, Flat site, Wet bar, No Animal Home, No Smoking Home
Utilities & Mechanical
- Heating:
- Baseboard heaters, In Floor Heating
- Cooling:
- Central air conditioning
Views & Waterfront
- View:
- Lake view
Comfort & Security
- Security:
- Smoke Detectors
Fees & Dates
- HOA/Condo Fee:
- $768
- Last Modified:
- 06/16/2026 07:40:07 PM
- Status Change:
- 06/16/2026 07:34:00 PM
Association / Ownership
- Fee:
- $768 / Monthly
- Common Interest:
- Condo/Strata
Room Dimensions
| Room | Level | Size |
|---|---|---|
| Living room | Main level | - |
| Dining room | Main level | - |
| Kitchen | Main level | - |
| Primary Bedroom | Upper Level | - |
| Bedroom 2 | Main level | - |
| Bedroom 3 | Main level | - |
Location
Data is supplied by Pillar 9 MLS® System. Pillar 9 is the owner of the copyright in its MLS® System. Data is deemed reliable but is not guaranteed accurate by Pillar 9.
The trademarks MLS®, Multiple Listing Service® and the associated logos are owned by The Canadian Real Estate Association (CREA) and identify the quality of services provided by real estate professionals who are members of CREA. Used under license.