Real estate on your terms®
$850,000
active
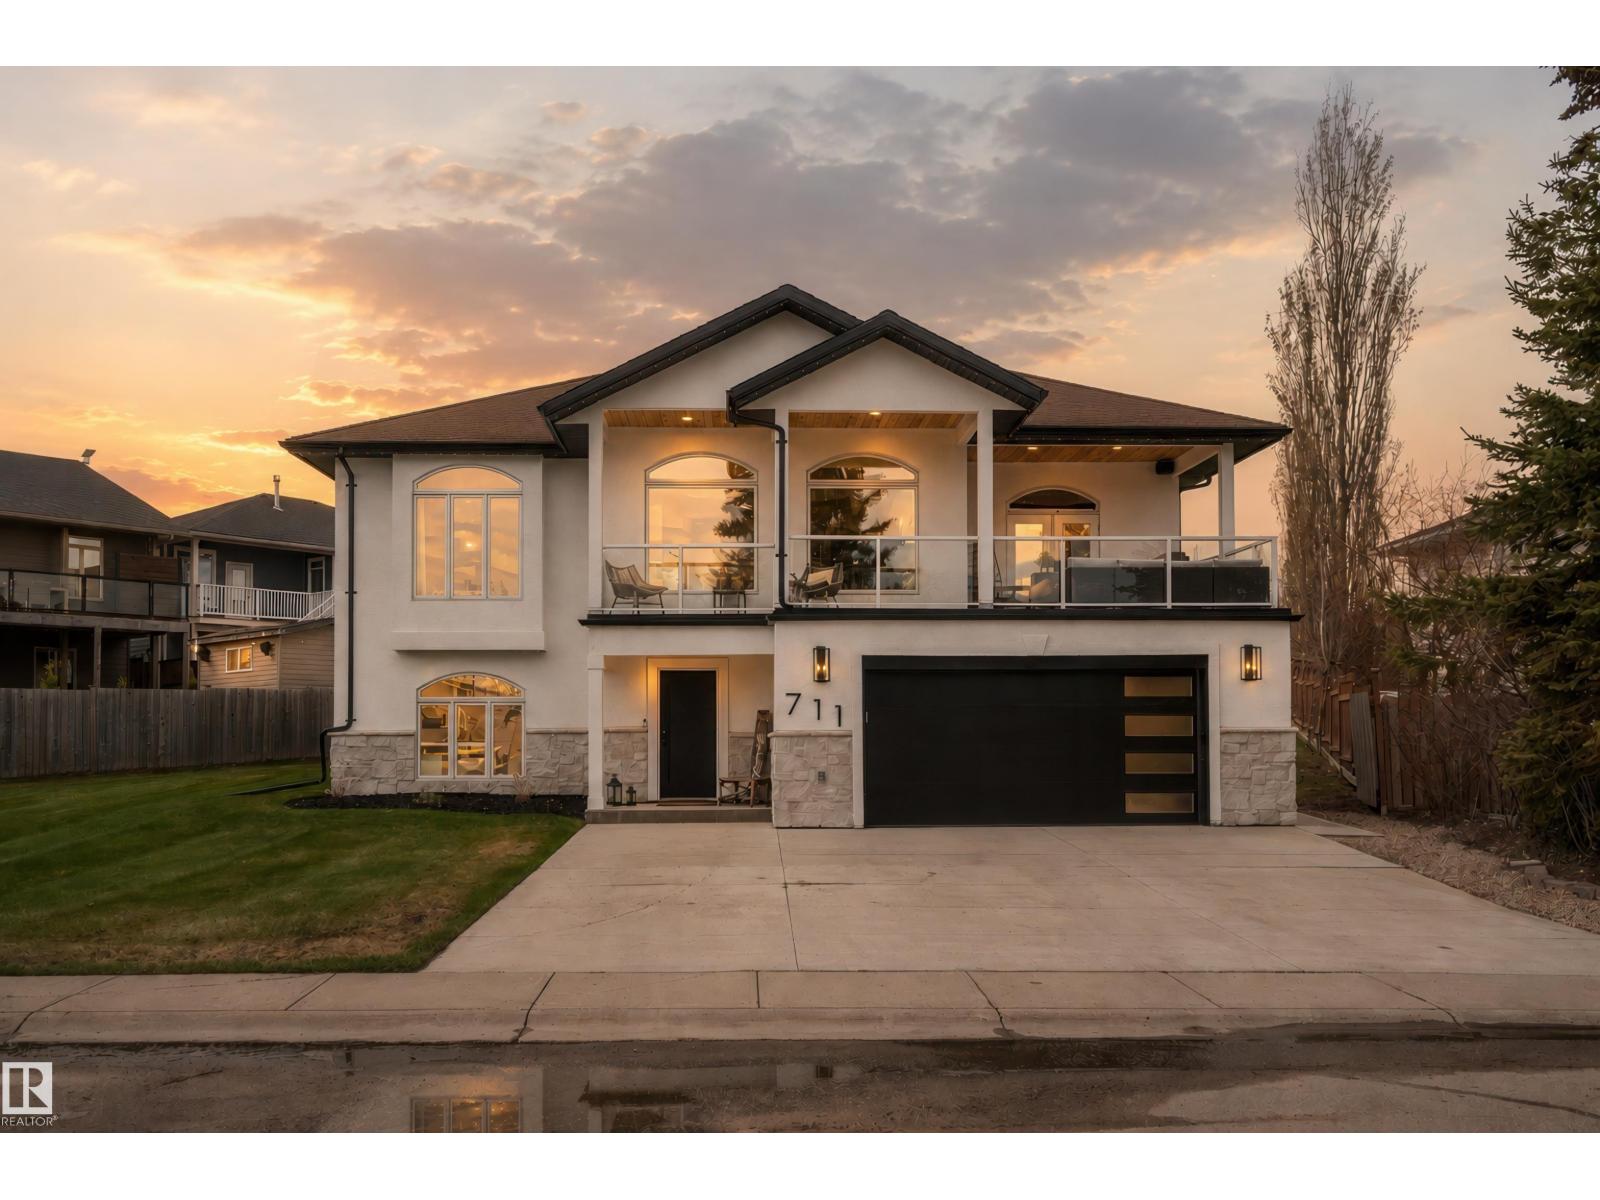
711 Beach Avenue
Cold Lake
,
AB
T9M1K7
Key Details
- MLS® Number:
- E4490724
- Building Type:
- House
- Interior Size:
- 3000 square feet
- Bedrooms:
- 5
- Parking Features:
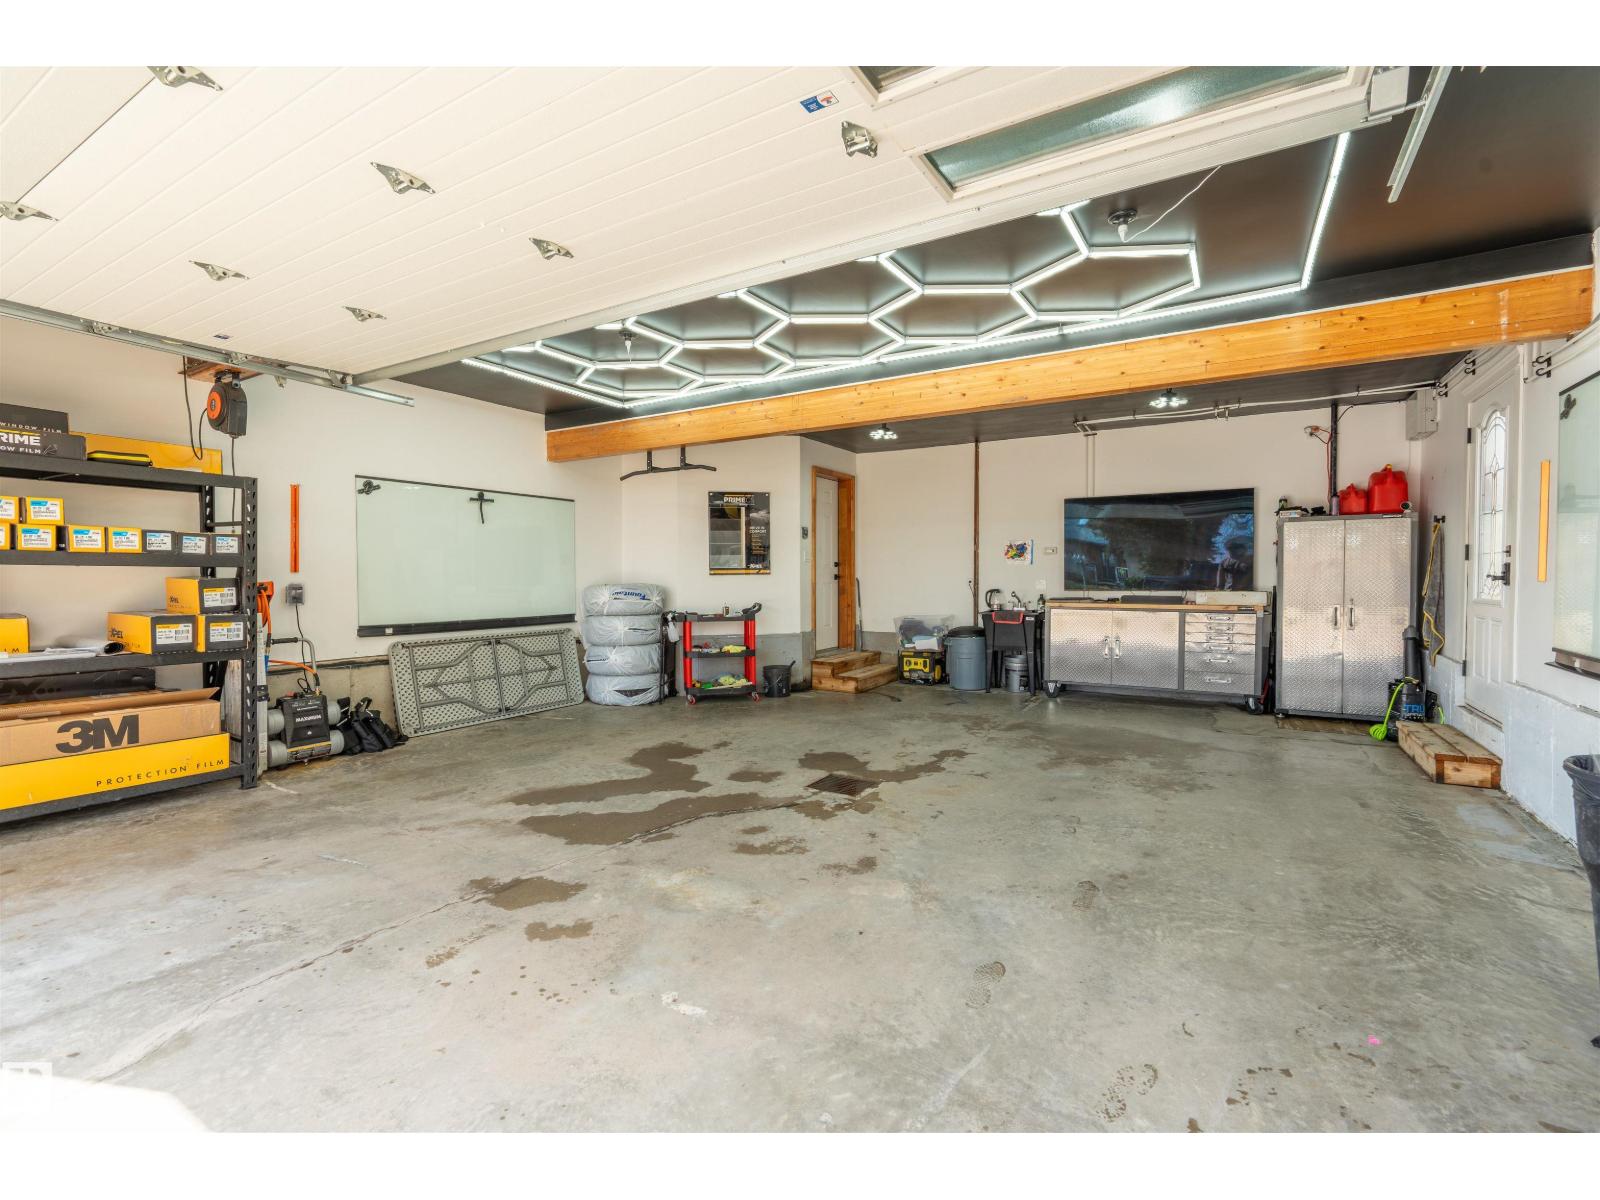
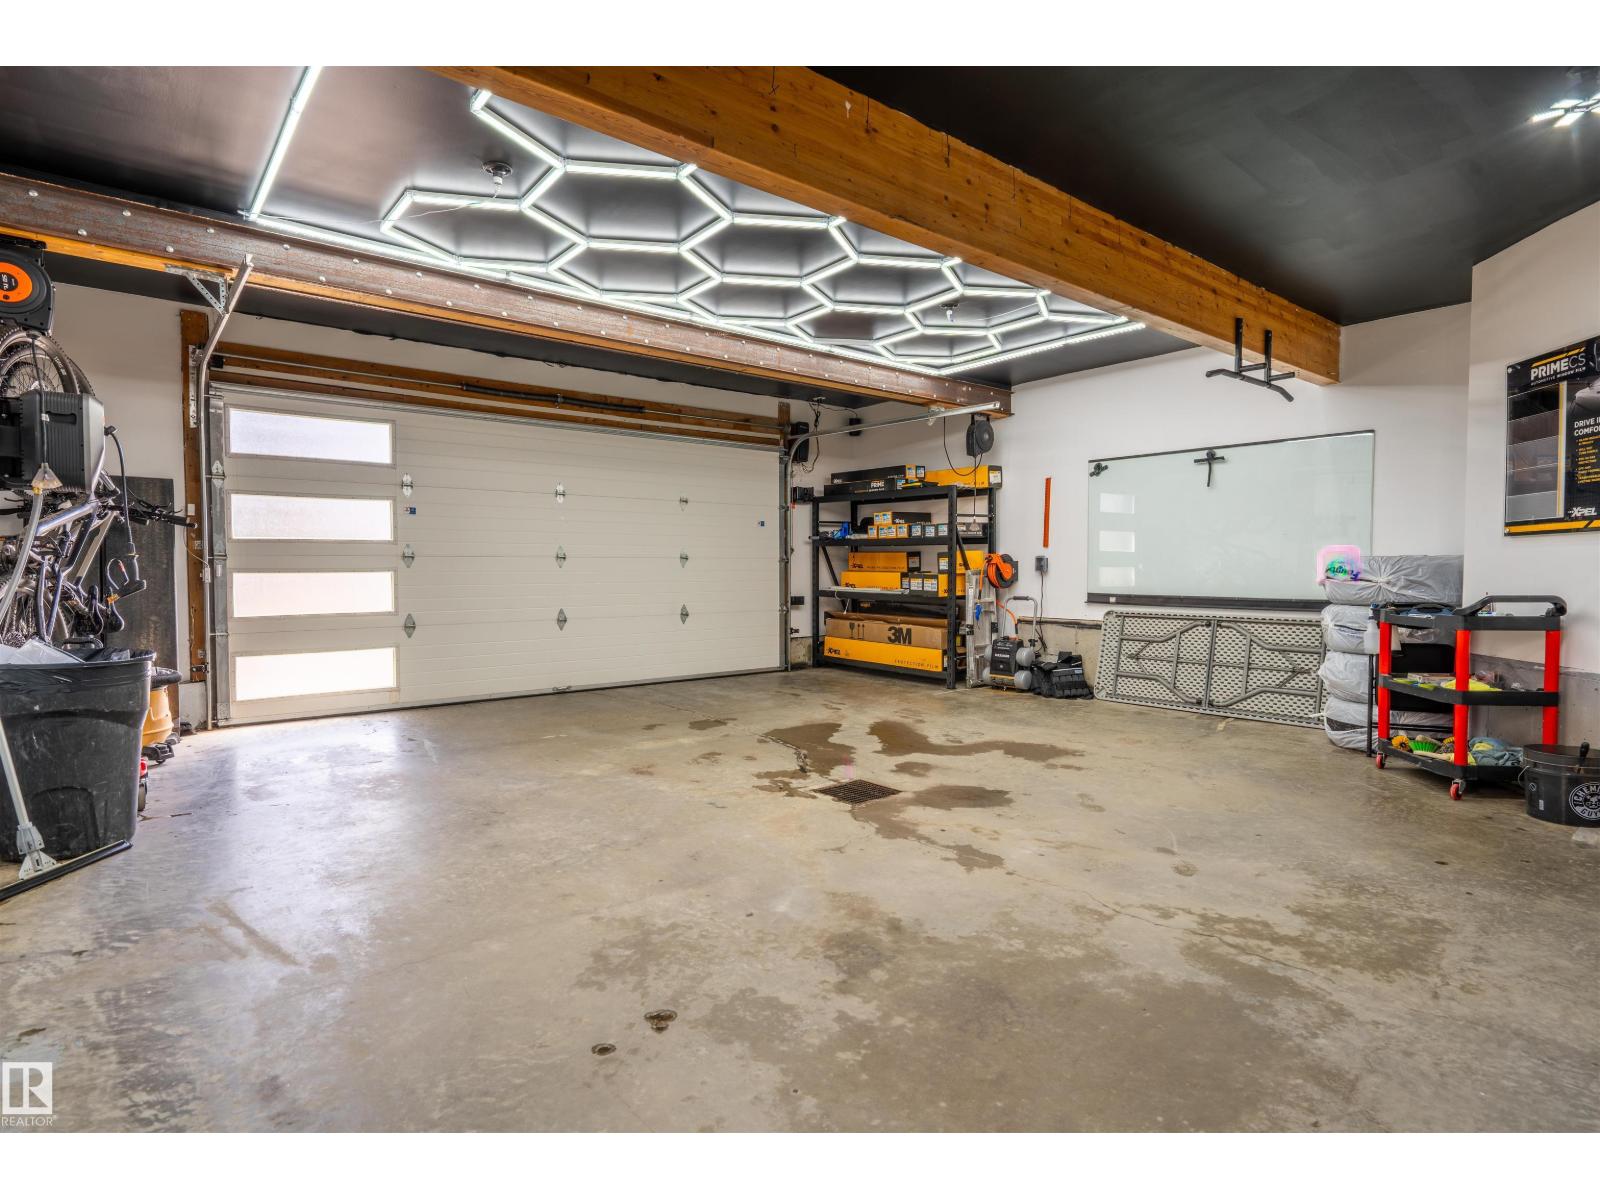
- Attached Garage, Heated Garage

Property Description
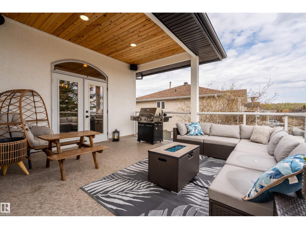
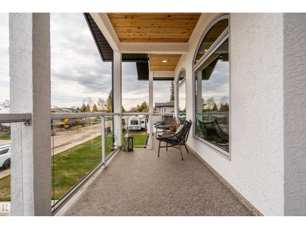
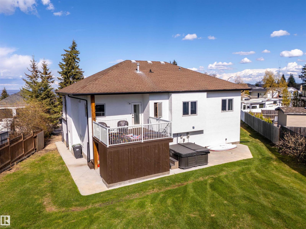
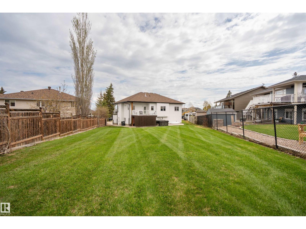
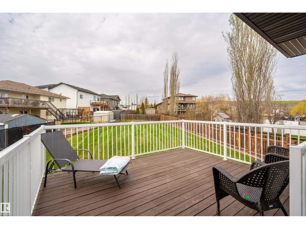
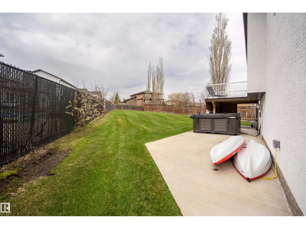
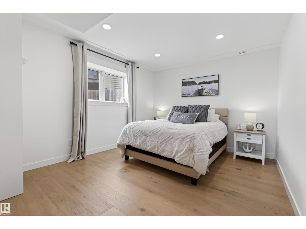
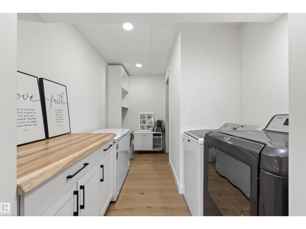
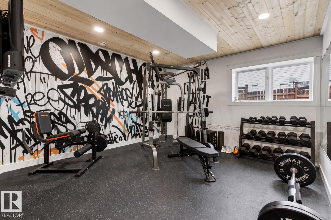
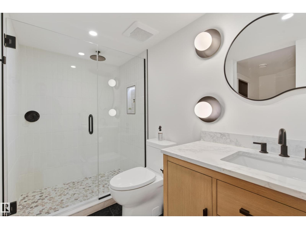
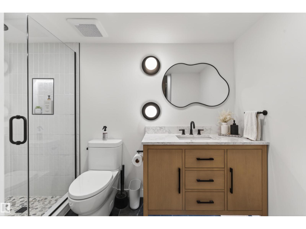
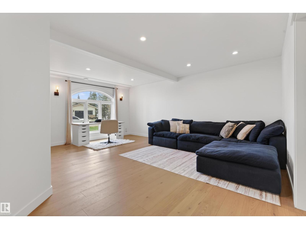
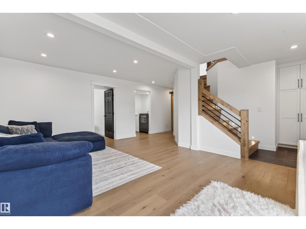
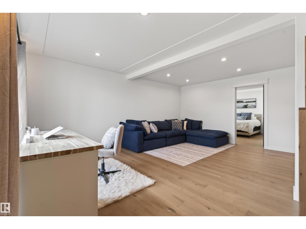
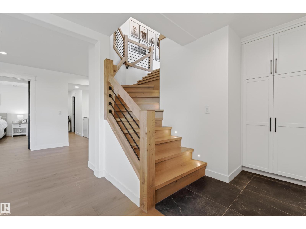
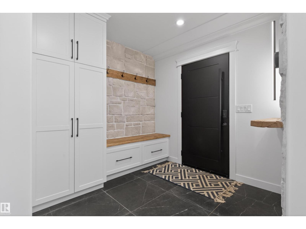
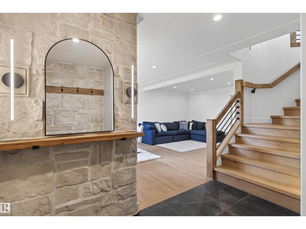
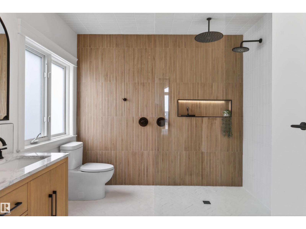
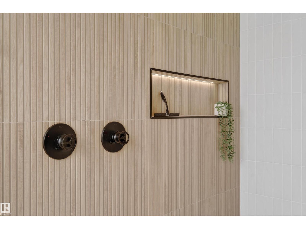
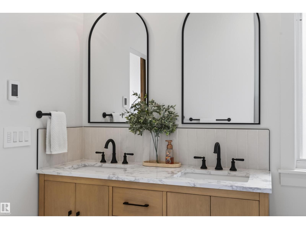
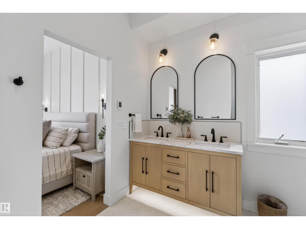
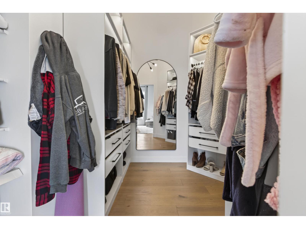
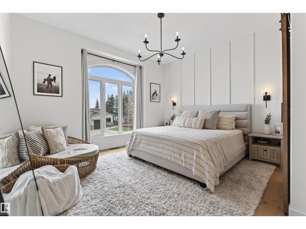
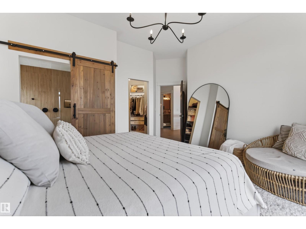
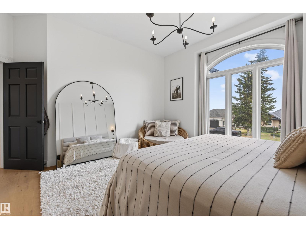
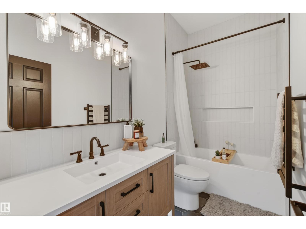
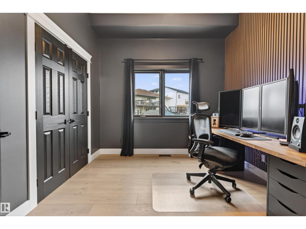
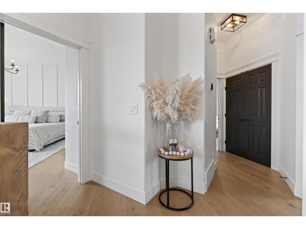
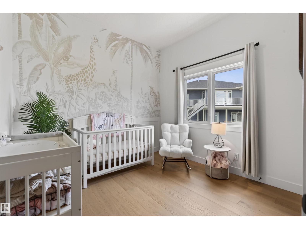
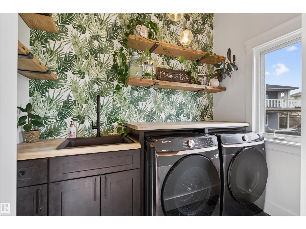
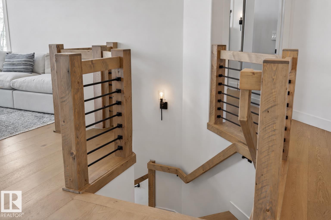
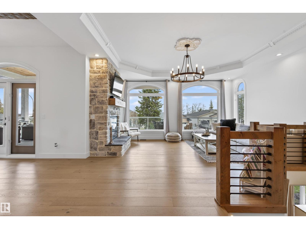
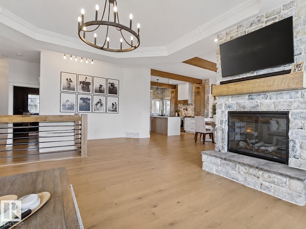
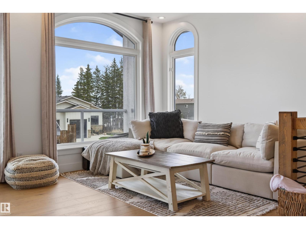
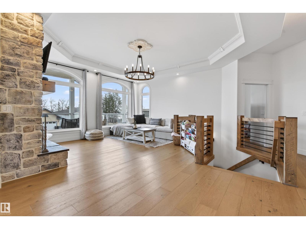
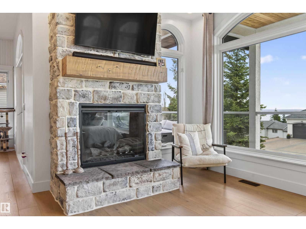
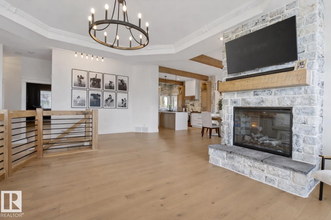
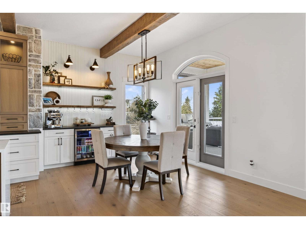
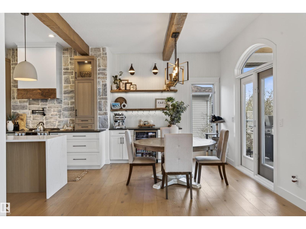
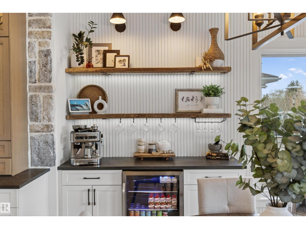
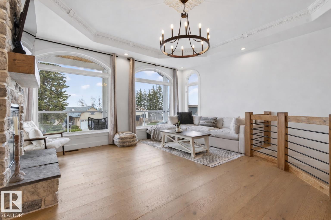
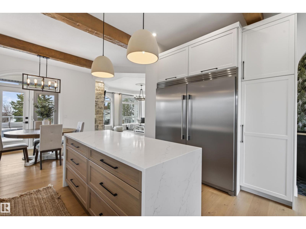
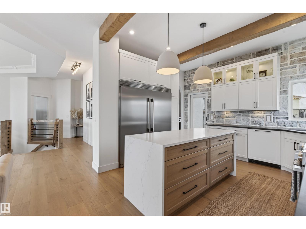
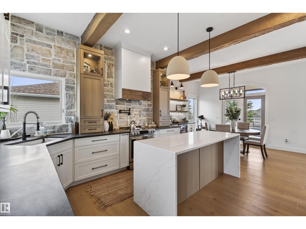
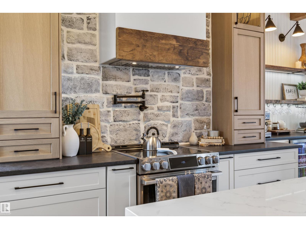
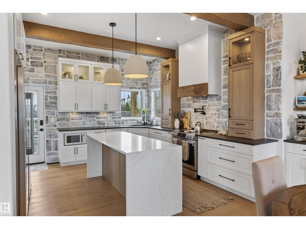
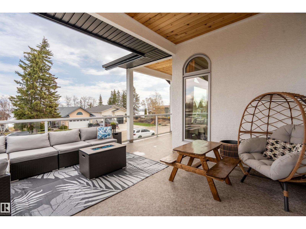
One of a kind,custom EXECUTIVE home on Beach Ave w/ lake views! Exceptional curb appeal & modern luxury inside & out.FULLY renovated(full list provided) from exterior paint, stone veneer, to custom kitchen w/ accent beams.Engineered hardwood & tile throughout,distressed wood hand railings,stair lighting,10' tray ceiling, stone faced fireplace & arched picture windows.THIS KITCHEN..custom cabinetry w/convenient utility/spice pull-outs, pot filler,under-cabinet & upper cabinet lighting, stunning leathered-finish countertops,dramatic quartz waterfall island,clay light fixtures & stone veneer accent backsplash wall.Adjacent dining area w/wine fridge & reclaimed wood coffee bar.Main floor laundry.3 bedrooms on this level w/ stunning ensuite:curbless glass shower,rain shower heads,heated floor,his/her sinks & textured clay brick floor.The lower level has heated floors,2 bedrooms & 3 piece bathroom.Front covered deck w/ glass railing,bluetooth,duradek coating & cedar ceiling. Heated garage,AC. Just WOW! (id:53430)
Building
- Property Type:
- House
- Building Type:
- House
- Style:
- Raised bungalow
- Year Built:
- 2007
- Stories:
- 1.0
- Bedrooms:
- 5
- Bathrooms (total):
- 3.0
- Basement:
- Finished, Full
Finished Areas
- Interior Size (Total):
- 3000 square feet
Interior
- Appliances:
- Refrigerator, Dishwasher, Stove, Dryer, Microwave, Freezer, Two Washers, Garage door opener
Parking
- Features:
- Attached Garage, Heated Garage
Lot / Land
- Lot Features:
- Flat site, Closet Organizers, No Smoking Home
Exterior
- Fencing:
- Fence
Utilities & Mechanical
- Heating:
- Forced air, In Floor Heating
- Cooling:
- Central air conditioning
Comfort & Security
- Fireplace(s):
- 1 Electric, Unknown
Fees & Dates
- Last Modified:
- 07/06/2026 02:45:04 PM
- Status Change:
- 07/06/2026 02:32:29 PM
Association / Ownership
- Common Interest:
- Freehold
Room Dimensions
| Room | Level | Size |
|---|---|---|
| Living room | Upper Level | - |
| Dining room | Upper Level | - |
| Kitchen | Upper Level | - |
| Family room | Lower level | - |
| Primary Bedroom | Upper Level | - |
| Bedroom 2 | Upper Level | - |
| Bedroom 3 | Upper Level | - |
| Bedroom 4 | Lower level | - |
| Bedroom 5 | Lower level | - |
Location
Data is supplied by Pillar 9 MLS® System. Pillar 9 is the owner of the copyright in its MLS® System. Data is deemed reliable but is not guaranteed accurate by Pillar 9.
The trademarks MLS®, Multiple Listing Service® and the associated logos are owned by The Canadian Real Estate Association (CREA) and identify the quality of services provided by real estate professionals who are members of CREA. Used under license.