Real estate on your terms®
$579,900
active
309 Waterton Way
Cold Lake
,
AB
T9M0L4
Key Details
- MLS® Number:
- E4488131
- Building Type:
- House
- Interior Size:
- 1561 square feet
- Bedrooms:
- 5
- Parking Features:
- Attached Garage, Heated Garage
- Lot Size:
- 528.15 square meters

Property Description
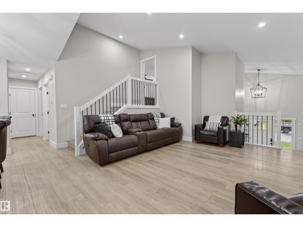
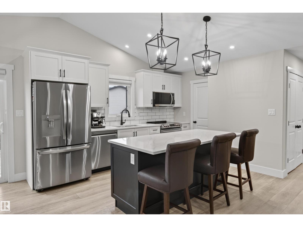
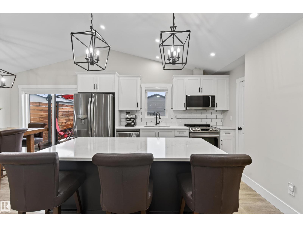
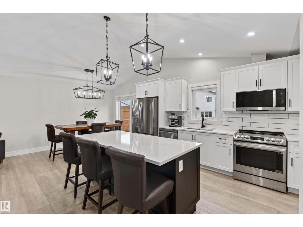
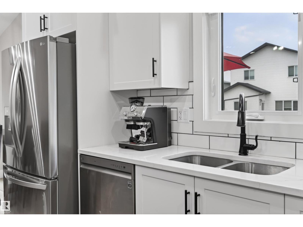
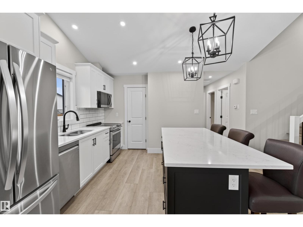
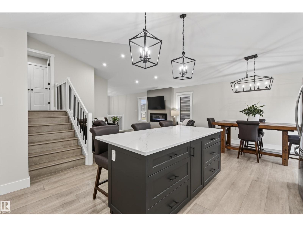
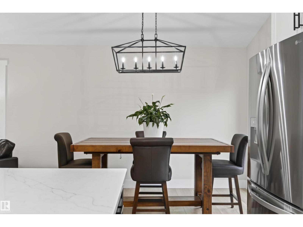
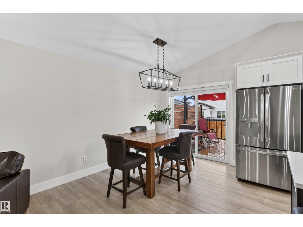
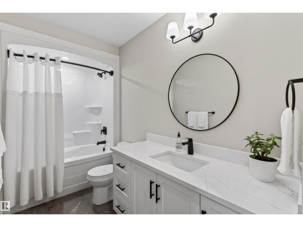
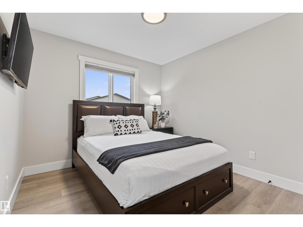
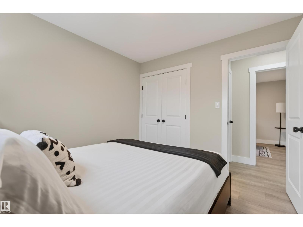
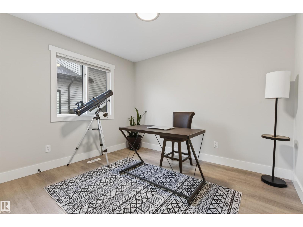
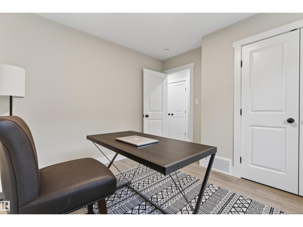
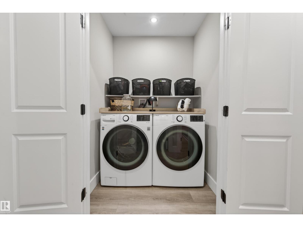
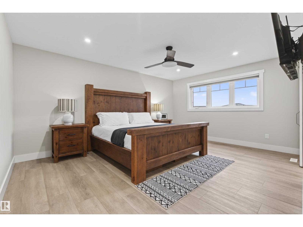
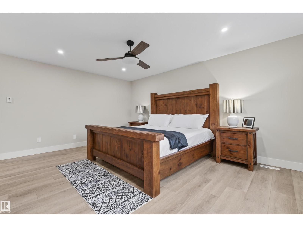
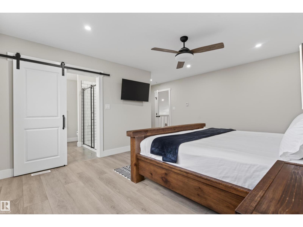
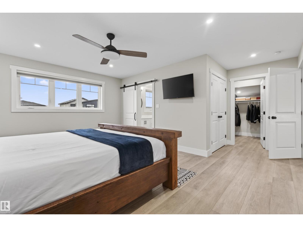
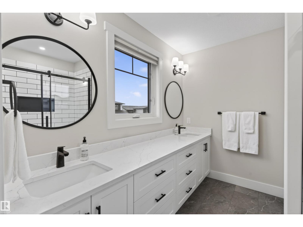
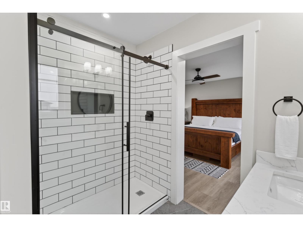
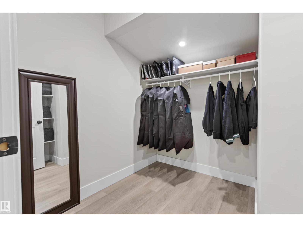
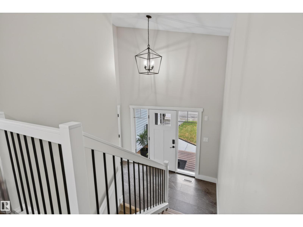
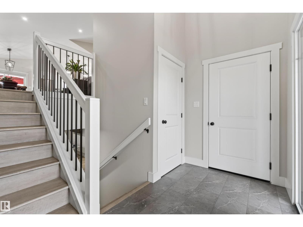
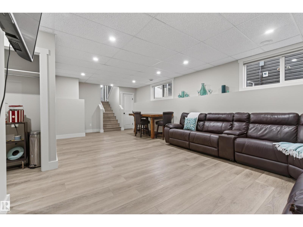
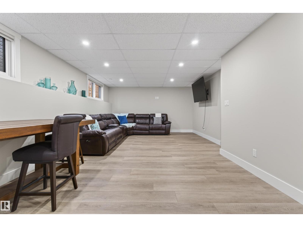
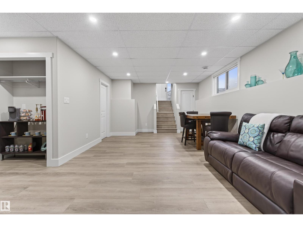
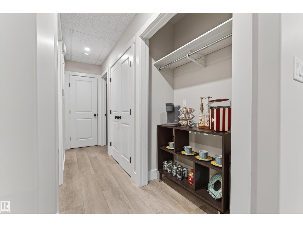
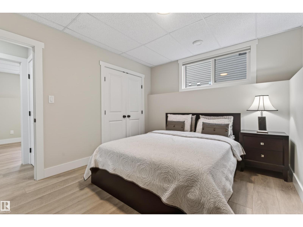
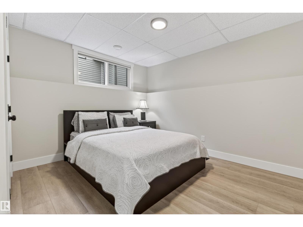
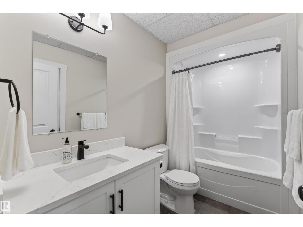
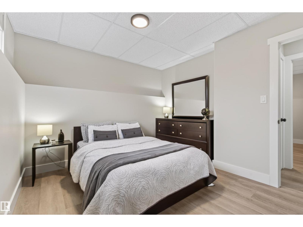
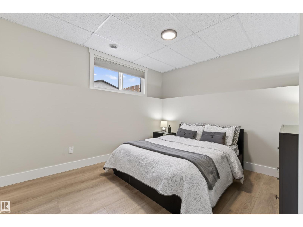
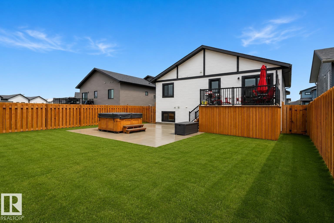
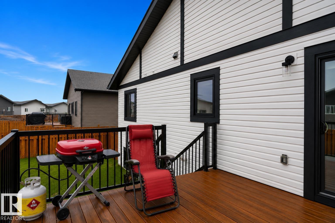
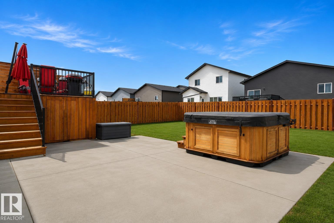
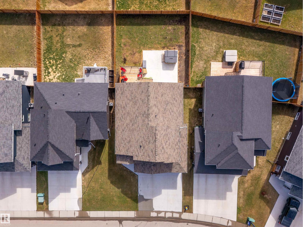
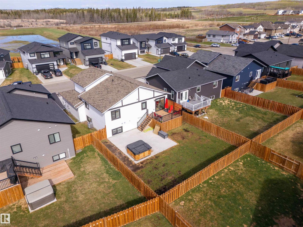
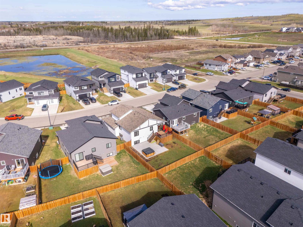
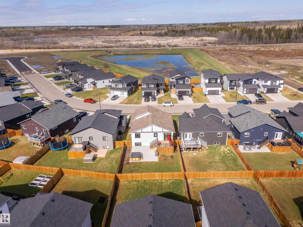
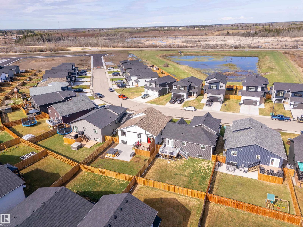
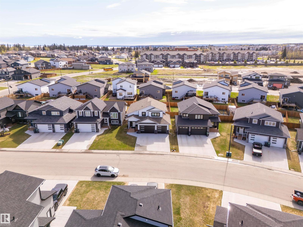
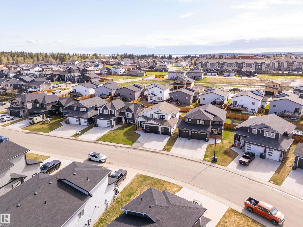
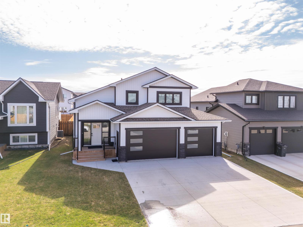
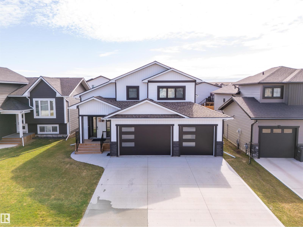
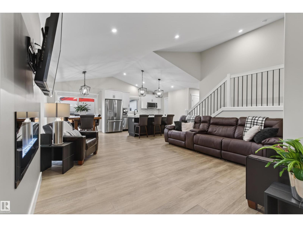
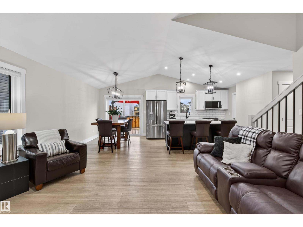
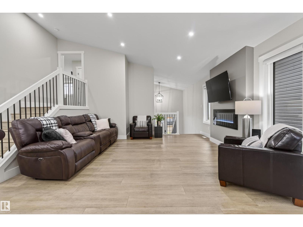
Why wait to build? This freshly painted bi-level with thoughtful builder upgrades in sought-after Parkview Estates has it all, including a Hot Tub!! White board & batten, stone, and wood accents create inviting curb appeal, while inside, the spacious entry opens to a bright living space with electric fireplace, central air, and custom blinds. The kitchen features a large island, quartz countertops, stainless steel appliances, ample cabinetry, and timeless lighting, while the dining area leads to the deck with privacy wall & enclosed storage below. The main floor offers two bedrooms, 4PC bath, and laundry with smart appliances. Above, the primary includes in-slab heat, walk-in plus additional closet space, and a spa-inspired ensuite with dual sinks and oversized shower. The basement has in-slab heat, two bedrooms, 4PC bath, large family room, and future wet bar space. Heated triple garage is drywalled & painted with hot/cold taps. The fully fenced and landscaped yard has a 24x24 cement pad & Hot Tub. (id:53430)
Building
- Property Type:
- House
- Building Type:
- House
- Style:
- Bi-level
- Year Built:
- 2023
- Bedrooms:
- 5
- Bathrooms (total):
- 3.0
- Basement:
- Finished, Full
Finished Areas
- Interior Size (Total):
- 1561 square feet
Interior
- Appliances:
- Washer, Refrigerator, Dishwasher, Stove, Dryer, Microwave Range Hood Combo, Garage door opener, Garage door opener remote(s)
Parking
- Features:
- Attached Garage, Heated Garage
Lot / Land
- Lot Size:
- 528.15 square meters
- Lot Features:
- See remarks, Flat site
Exterior
- Fencing:
- Fence
Utilities & Mechanical
- Heating:
- Forced air, In Floor Heating
- Cooling:
- Central air conditioning
Comfort & Security
- Fireplace(s):
- 1 Insert, Electric
Fees & Dates
- Last Modified:
- 07/07/2026 06:20:02 PM
- Status Change:
- 07/07/2026 06:10:45 PM
Association / Ownership
- Common Interest:
- Freehold
Room Dimensions
| Room | Level | Size |
|---|---|---|
| Living room | Main level | - |
| Dining room | Main level | - |
| Kitchen | Main level | - |
| Family room | Basement | - |
| Primary Bedroom | Upper Level | - |
| Bedroom 2 | Main level | - |
| Bedroom 3 | Main level | - |
| Bedroom 4 | Basement | - |
| Bedroom 5 | Basement | - |
Location
Data is supplied by Pillar 9 MLS® System. Pillar 9 is the owner of the copyright in its MLS® System. Data is deemed reliable but is not guaranteed accurate by Pillar 9.
The trademarks MLS®, Multiple Listing Service® and the associated logos are owned by The Canadian Real Estate Association (CREA) and identify the quality of services provided by real estate professionals who are members of CREA. Used under license.