Real estate on your terms®
$659,000
active
1802 2 Avenue
Cold Lake
,
AB
T9M1E3
Key Details
- MLS® Number:
- E4484994
- Building Type:
- House
- Interior Size:
- 2396 square feet
- Bedrooms:
- 5
- Parking Features:
- Attached Garage, Parking Pad

Property Description
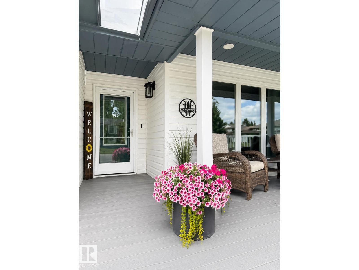
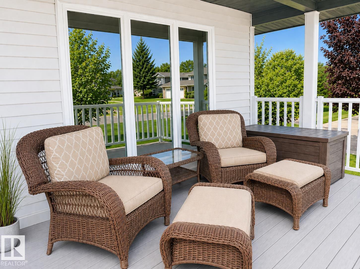
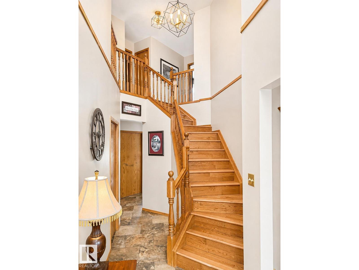
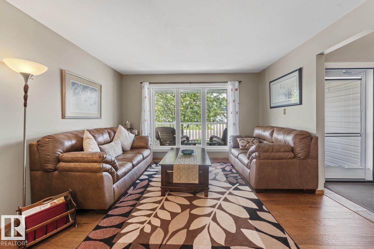
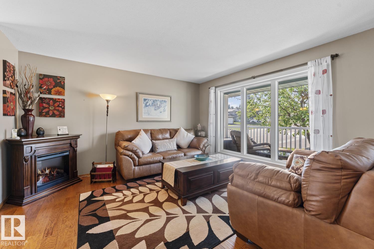
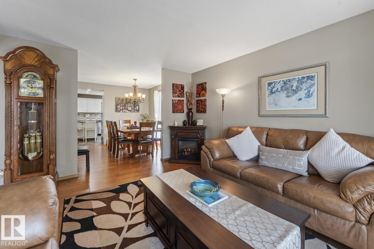
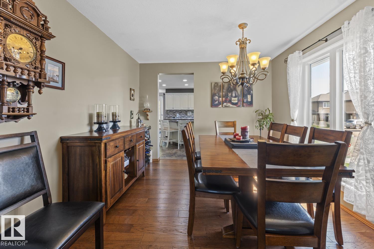

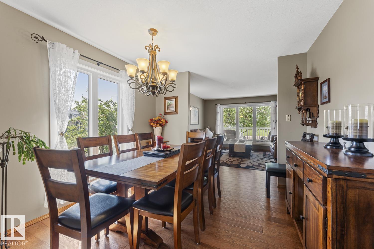
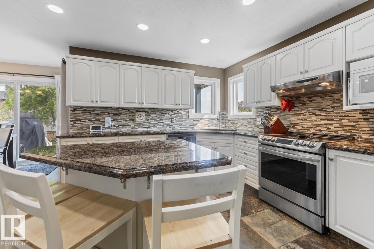
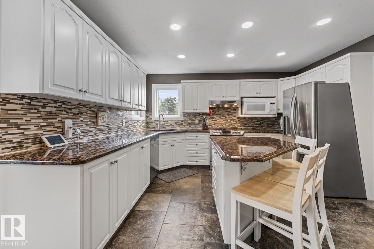
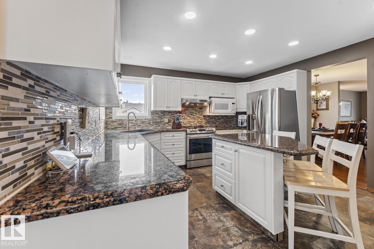
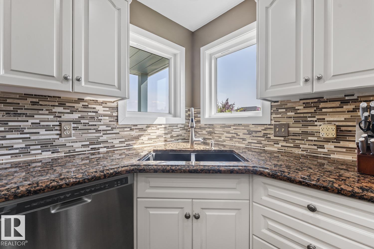
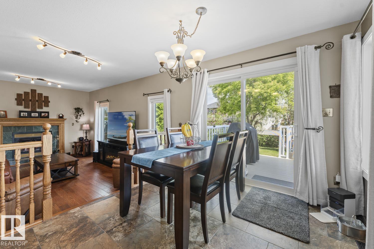
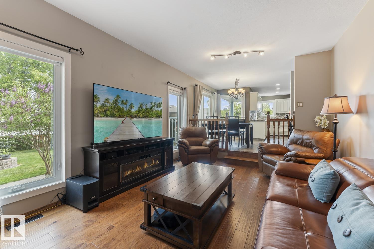
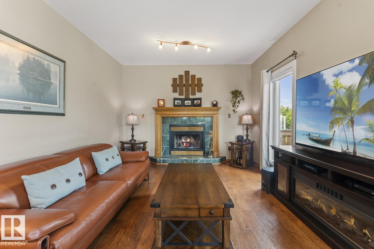
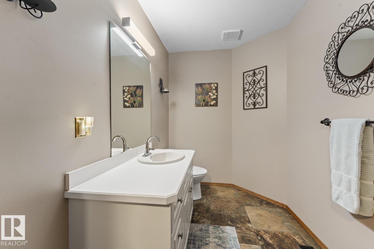
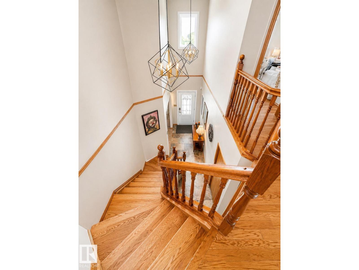
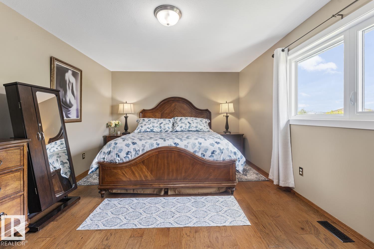
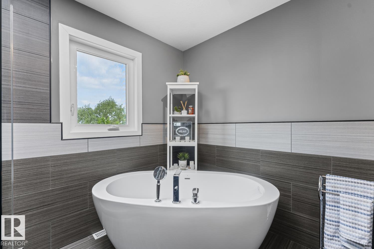
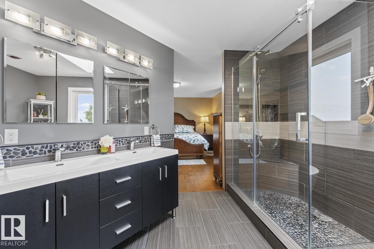
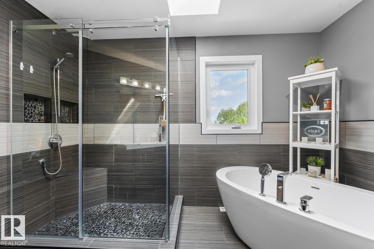
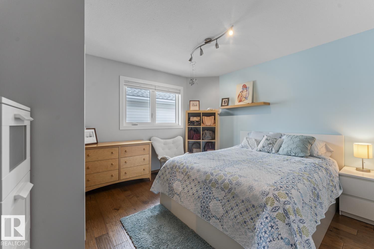
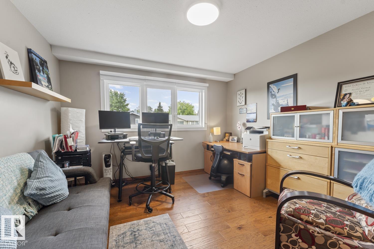

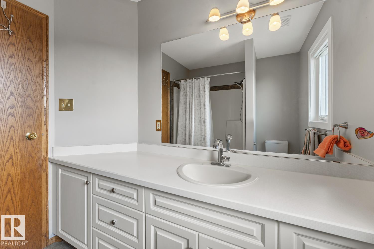
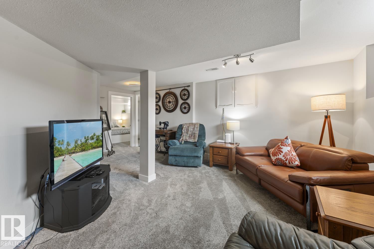
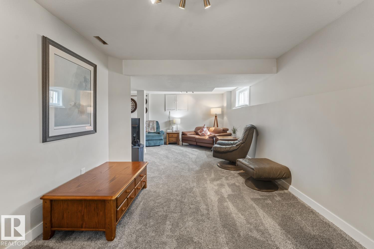
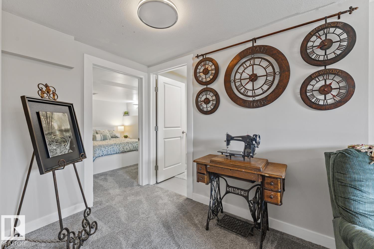
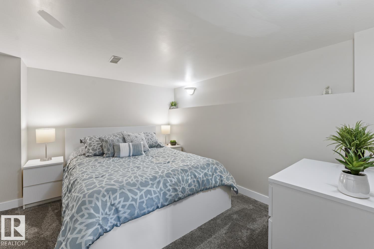
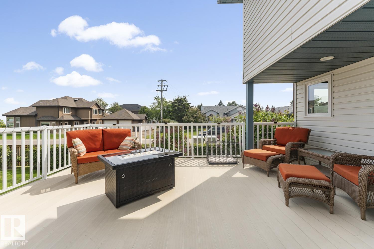
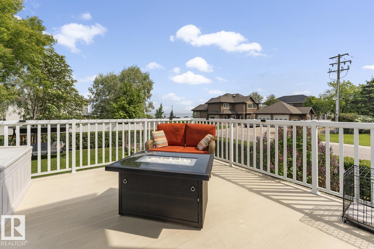
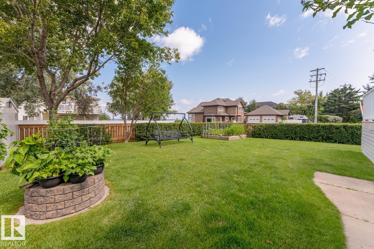
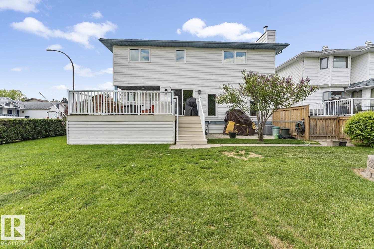
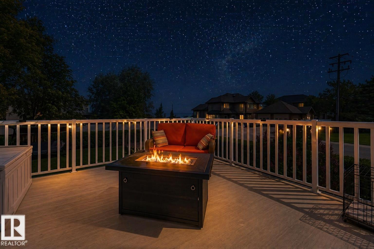
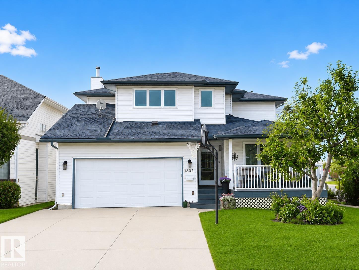
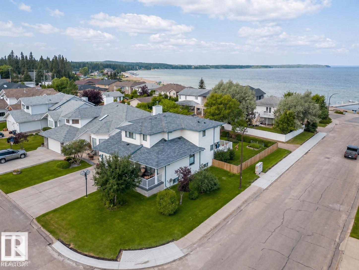
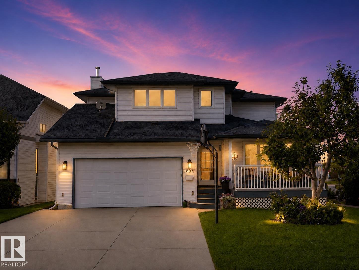
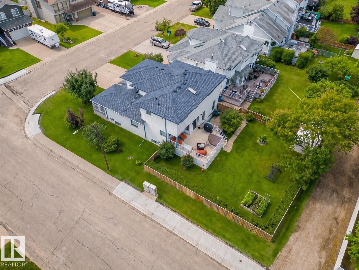
With a picturesque back drop of the Lake, this home offers a harmonious blend of serenity and style. Natural light pours in through brand new windows and doors. From formal dining to casual - you have options. At almost 2400 sf on the top 2 floors this home lets you casually entertain in 3 different living room areas, and 4 bedrooms on the top floor plus a 5th in lower gives private space for all family members. Majestic hardwood staircase is perfect for Grad, Wedding pictures or that annual Christmas card. Upgrades incl Air conditioning, Maintenance free decks,Newer roof (2018) Updated hardwood & tile (2017), Ensuring comfort and longterm peace of mind. Renovated stunning ensuite in the large Primary bedroom is comprised of a free standing tub and walk in oversized shower, dual sinks, and lake views - providing a lavish retreat. Indulge in the beauty of a mature yard with perennials from the comfort of your back deck overlooking Kinosoo Beach! (id:53430)
Building
- Property Type:
- House
- Building Type:
- House
- Year Built:
- 1993
- Stories:
- 1.5
- Bedrooms:
- 5
- Bathrooms (total):
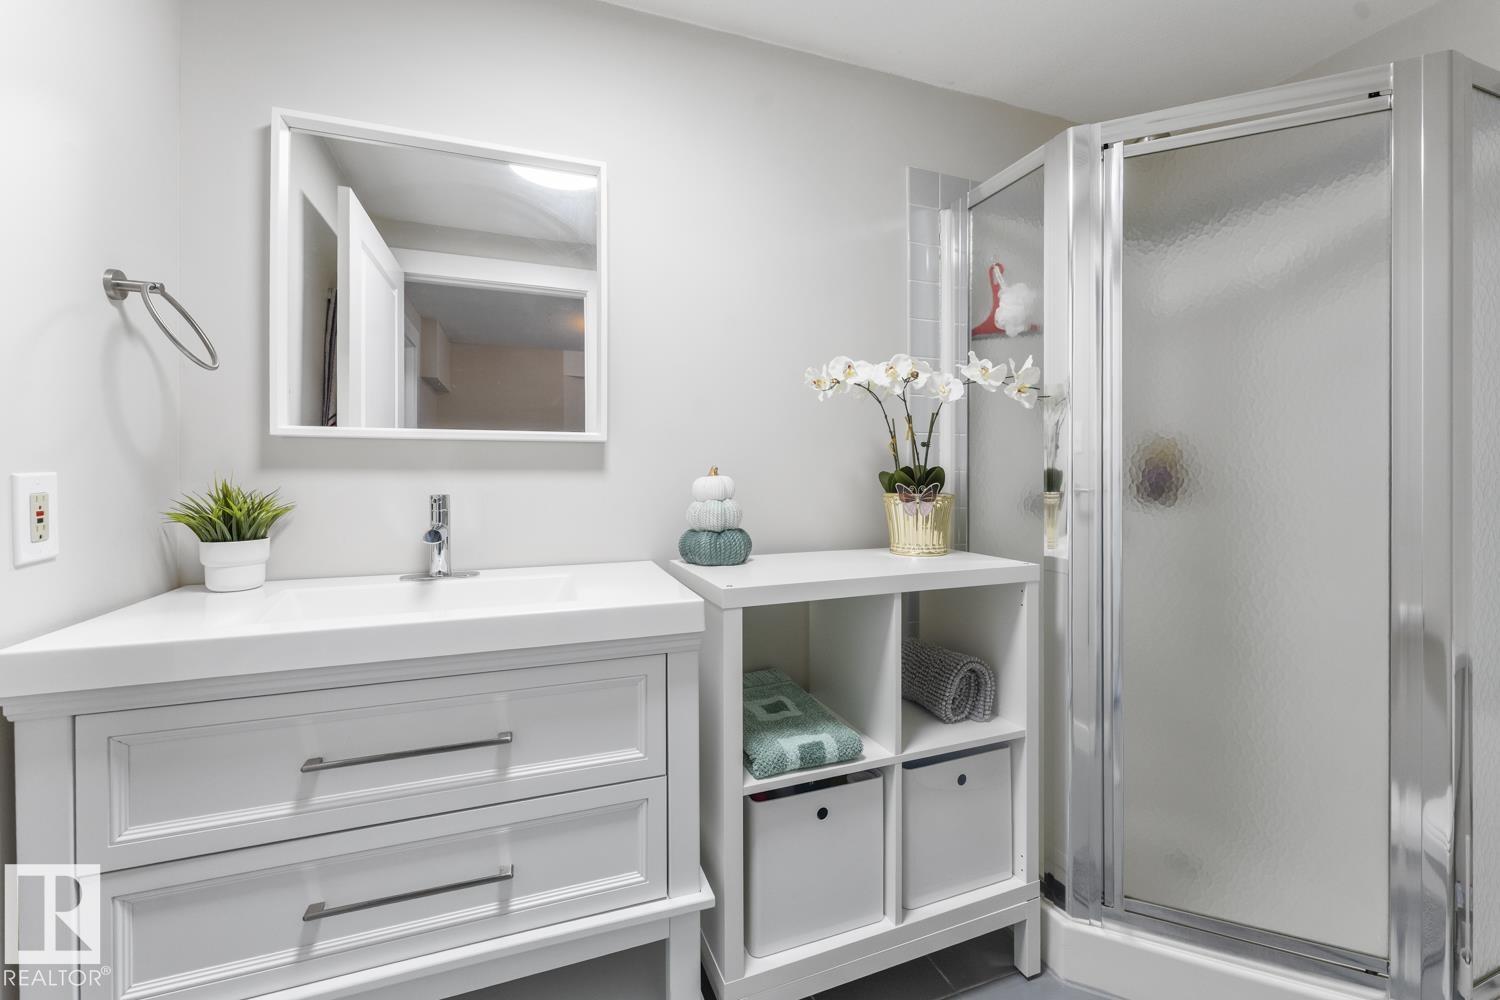
- 4.5 (1 half)
- Basement:
- Finished, Full
Finished Areas
- Interior Size (Total):
- 2396 square feet
Interior
- Appliances:
- Washer, Refrigerator, Dishwasher, Stove, Dryer, Hood Fan, Storage Shed, Garage door opener, Garage door opener remote(s), Fan
Parking
- Features:
- Attached Garage, Parking Pad
Lot / Land
- Lot Features:
- Corner Site, Flat site, Lane
Exterior
- Fencing:
- Fence
Utilities & Mechanical
- Heating:
- Forced air
- Cooling:
- Central air conditioning
Views & Waterfront
- View:
- Lake view
Comfort & Security
- Fireplace(s):
- 1 Wood, Unknown
Fees & Dates
- Last Modified:
- 08/13/2026 04:40:01 PM
- Status Change:
- 08/13/2026 04:30:44 PM
Association / Ownership
- Common Interest:
- Freehold
Room Dimensions
| Room | Level | Size |
|---|---|---|
| Living room | Main level | - |
| Dining room | Main level | - |
| Kitchen | Main level | - |
| Family room | Main level | - |
| Primary Bedroom | Upper Level | - |
| Bedroom 2 | Upper Level | - |
| Bedroom 3 | Upper Level | - |
| Bedroom 4 | Upper Level | - |
| Office | Lower level | - |
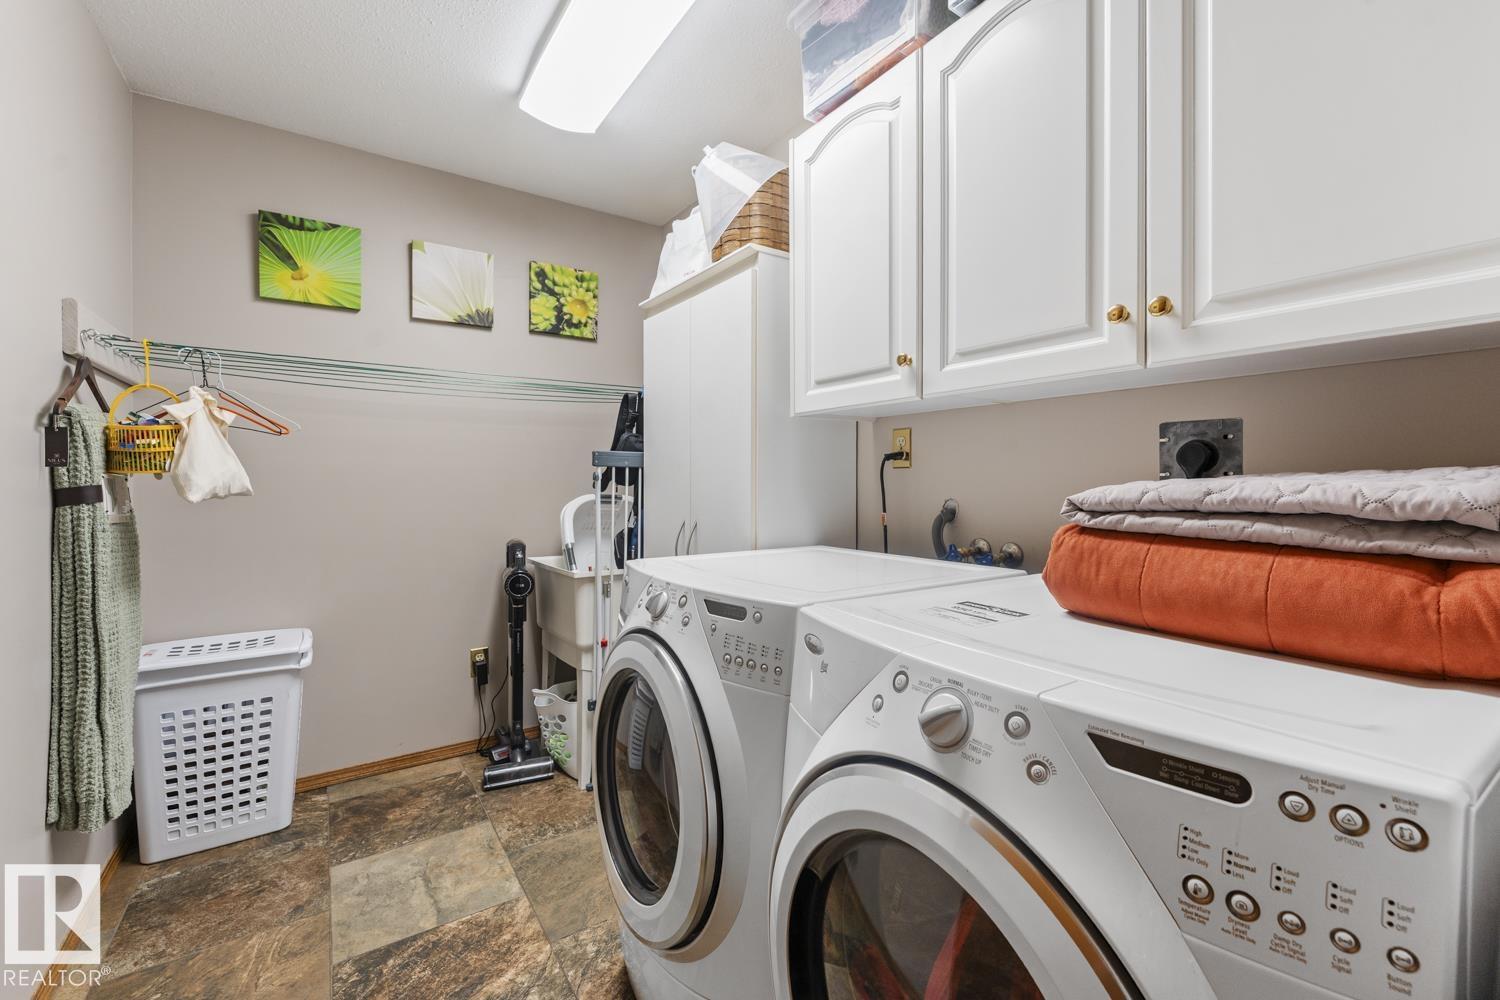
| Laundry room | Main level | - |
| Utility room | Lower level | - |
| Bedroom 5 | Lower level | - |
Location
Data is supplied by Pillar 9 MLS® System. Pillar 9 is the owner of the copyright in its MLS® System. Data is deemed reliable but is not guaranteed accurate by Pillar 9.
The trademarks MLS®, Multiple Listing Service® and the associated logos are owned by The Canadian Real Estate Association (CREA) and identify the quality of services provided by real estate professionals who are members of CREA. Used under license.