
Real estate on your terms®
$725,000
active
315 Fundy Way
Cold Lake
,
AB
T9M0M4
Key Details
- MLS® Number:
- E4483338
- Building Type:
- House
- Interior Size:
- 1856 square feet
- Bedrooms:
- 5
- Parking Features:
- Attached Garage, Oversize, Heated Garage
- Lot Size:
- 556.49 square meters

Property Description
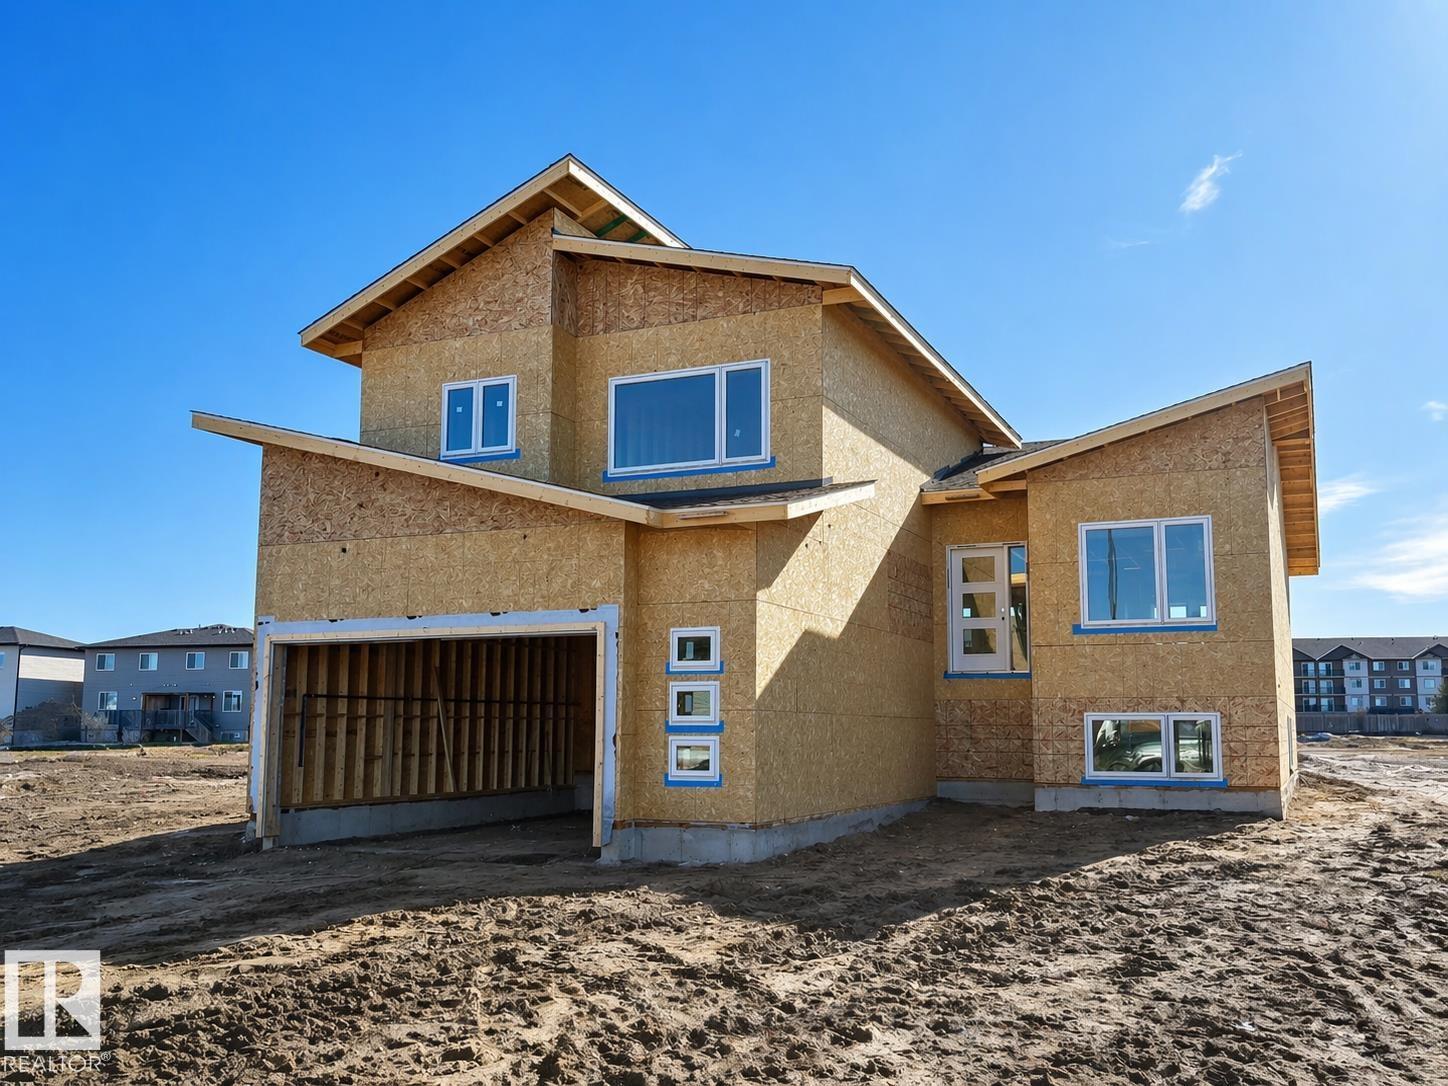
BRAND NEW executive home that Cold Lake has never seen! This nearly 1900 sq ft modified bungalow has all that you are looking for in a new construction and eve those things you didn't think you needed. The main floor features open concept living with a huge living room looking out the back of the home onto green space and soon to be developed park. With an electric fireplace and 9ft ceilings overhead - this area is prime for entertaining. The expansive kitchen includes centre island, and corner pantry. There are 2 bedrooms PLUS an office on the main floor. Up a short flight of stairs is the Primary oasis with HUGE walk in closet, heated floors, AND 5 piece ensuite including soaker tub and tile shower. The basement is fully completed with 2 more bedrooms, u-shaped family room which can be used for 3 different purposes, laundry room and addition bathroom. Attached oversized double heated garage, concrete drive, fence and landscaping - this home with WOW you. (id:53430)
Building
- Property Type:
- House
- Building Type:
- House
- Style:
- Raised bungalow
- Year Built:
- 2025
- Stories:
- 1.0
- Bedrooms:
- 5
- Bathrooms (total):
- 3.0
- Basement:
- Finished, Full
Finished Areas
- Interior Size (Total):
- 1856 square feet
Interior
- Appliances:
- See remarks, Garage door opener, Garage door opener remote(s)
Parking
- Features:
- Attached Garage, Oversize, Heated Garage
Lot / Land
- Lot Size:
- 556.49 square meters
- Lot Features:
- See remarks, No Animal Home, No Smoking Home, Level
Exterior
- Fencing:
- Fence
Utilities & Mechanical
- Heating:
- Forced air, In Floor Heating
Comfort & Security
- Fireplace(s):
- 1 Insert, Electric
Fees & Dates
- Last Modified:
- 06/18/2026 05:50:14 PM
- Status Change:
- 06/18/2026 05:12:05 PM
Association / Ownership
- Common Interest:
- Freehold
Room Dimensions
| Room | Level | Size |
|---|---|---|
| Living room | Main level | - |
| Dining room | Main level | - |
| Kitchen | Main level | - |
| Family room | Basement | - |
| Primary Bedroom | Upper Level | - |
| Bedroom 2 | Main level | - |
| Bedroom 3 | Main level | - |
| Bedroom 4 | Lower level | - |
| Office | Main level | - |
| Bedroom 5 | Basement | - |
| Laundry room | Basement | - |
Location
Data is supplied by Pillar 9 MLS® System. Pillar 9 is the owner of the copyright in its MLS® System. Data is deemed reliable but is not guaranteed accurate by Pillar 9.
The trademarks MLS®, Multiple Listing Service® and the associated logos are owned by The Canadian Real Estate Association (CREA) and identify the quality of services provided by real estate professionals who are members of CREA. Used under license.