Real estate on your terms®
$529,000
active
4916 59 Avenue
Cold Lake
,
AB
T9M0C2
Key Details
- MLS® Number:
- E4465983
- Building Type:
- House
- Interior Size:
- 1352 square feet
- Bedrooms:
- 5
- Parking Features:
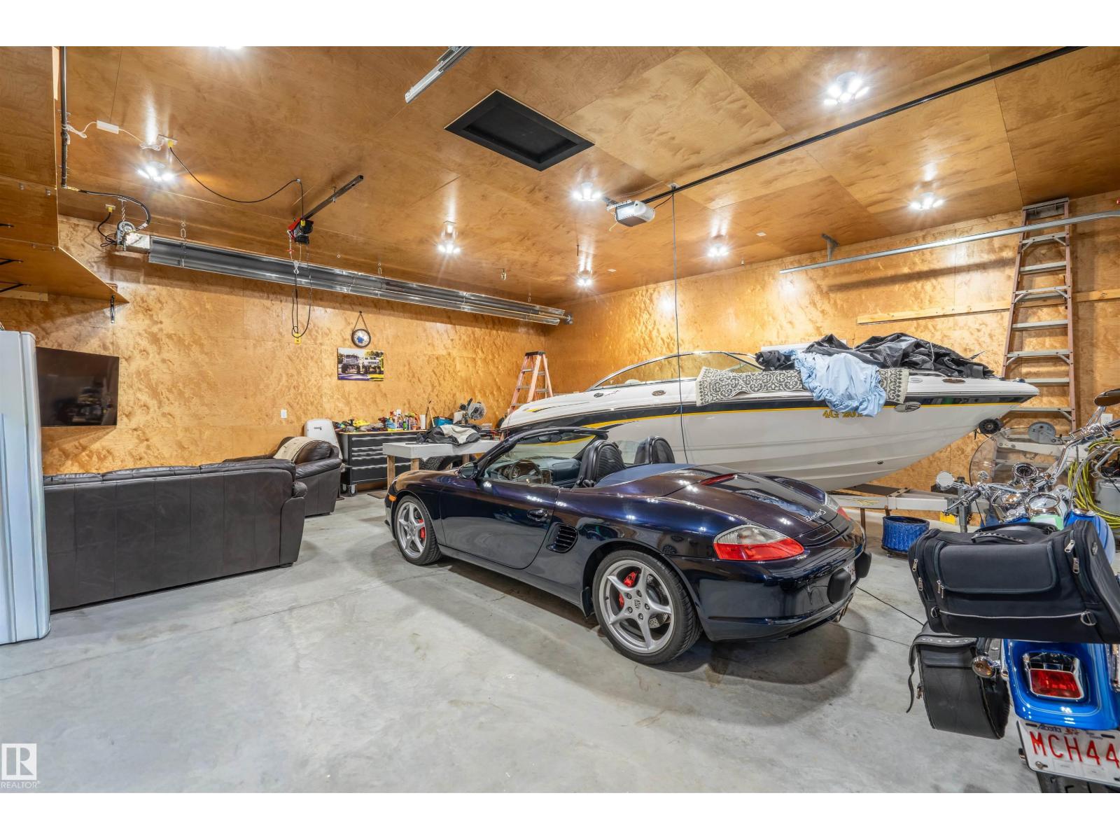
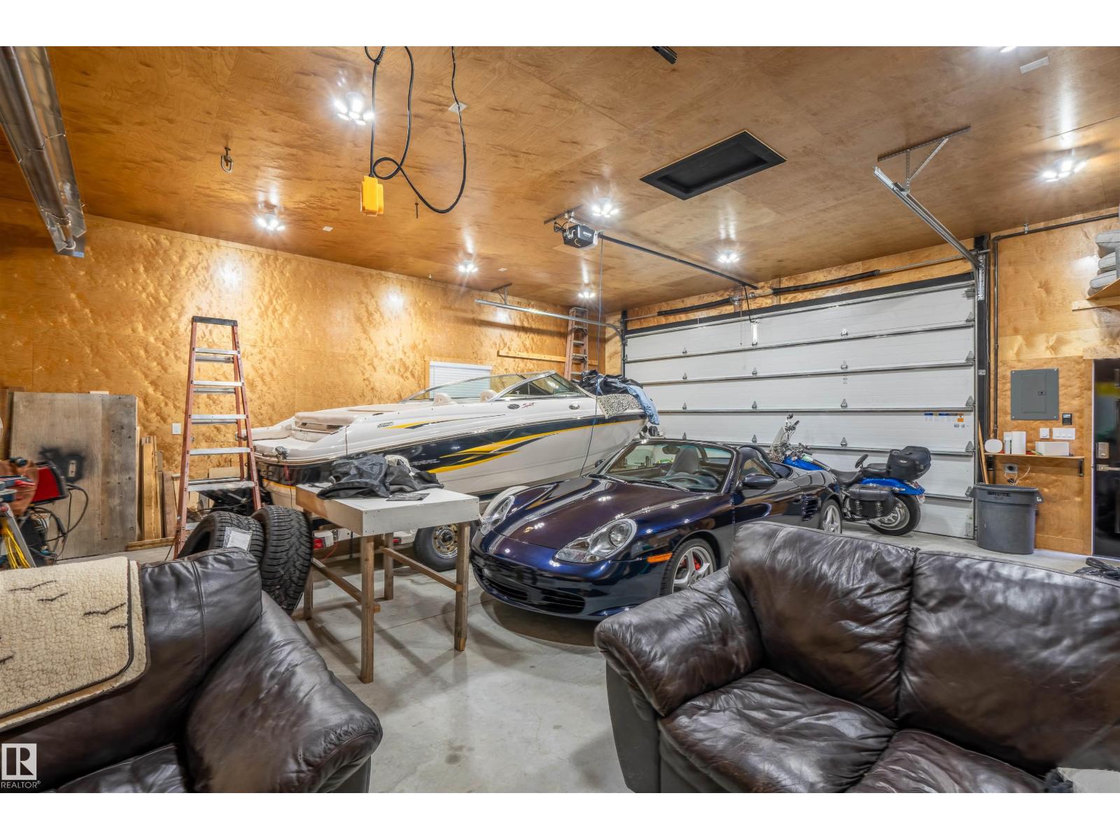
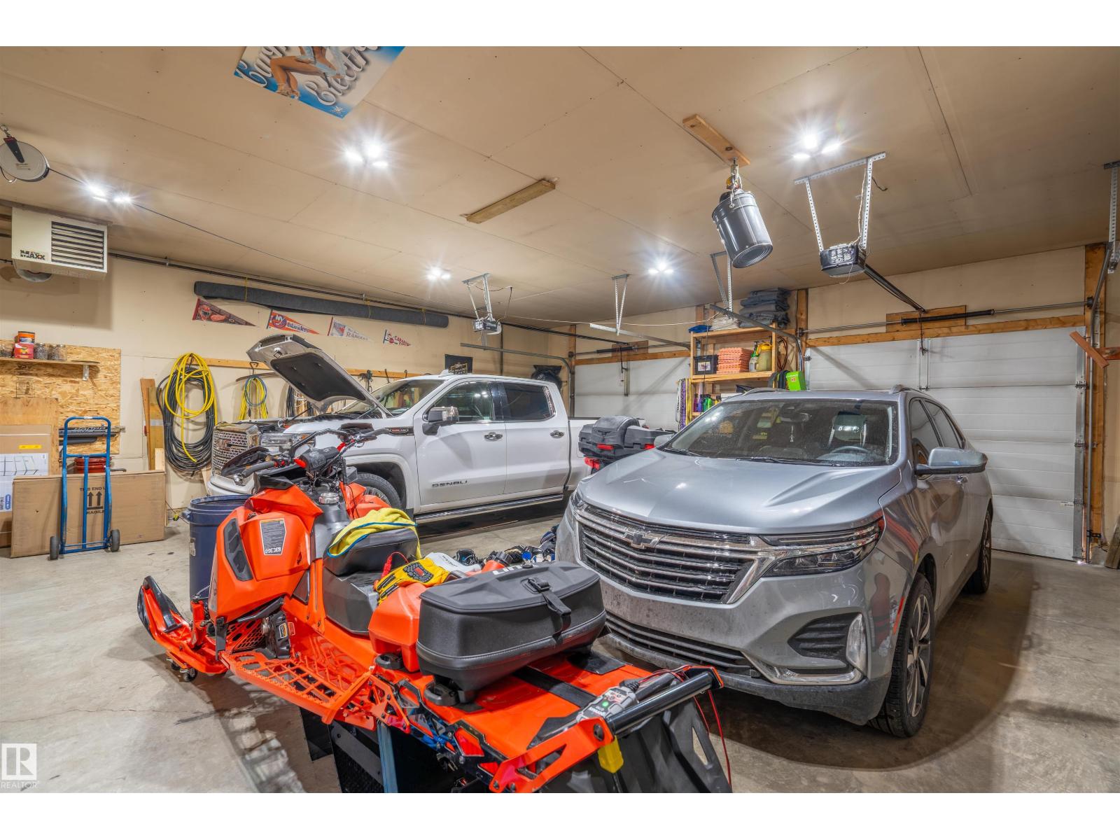
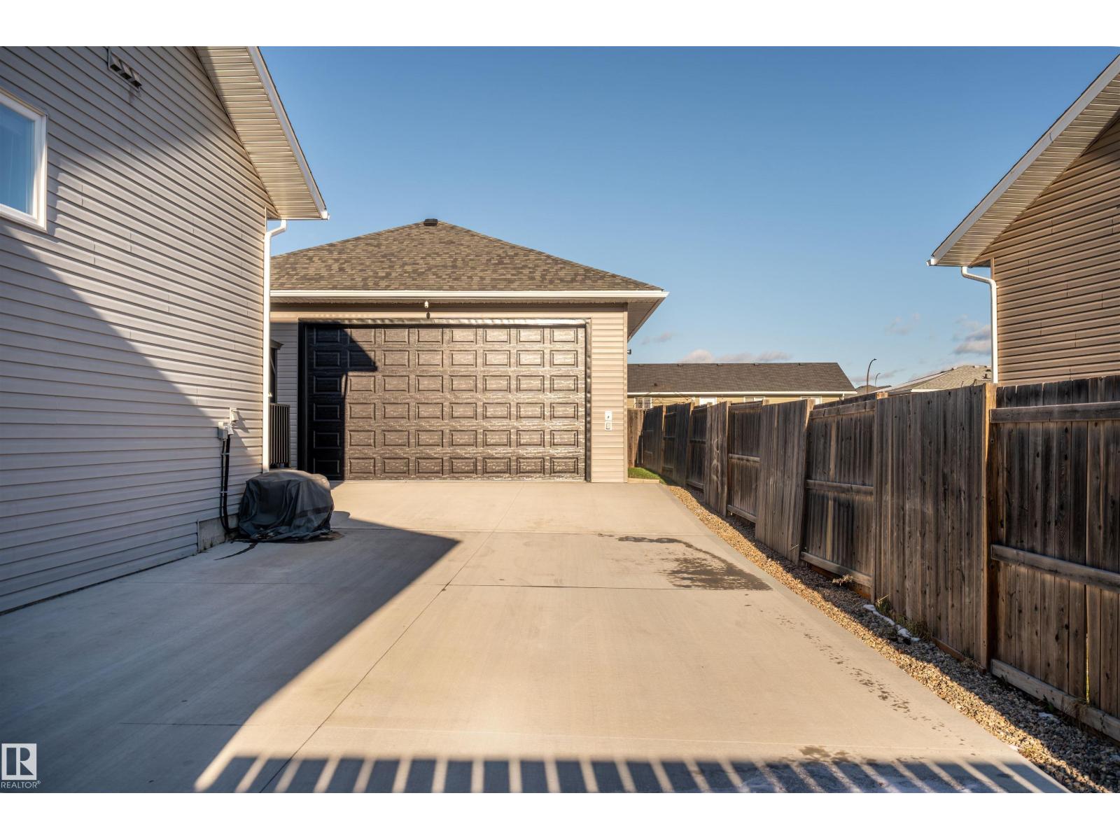
- Attached Garage, Detached Garage, RV, Oversize, Heated Garage
- Lot Size:
- 968.69 square meters

Property Description
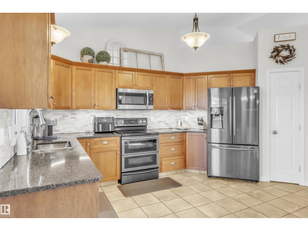
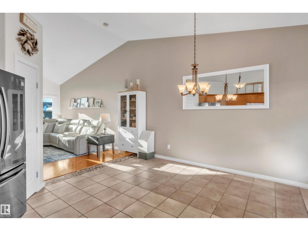
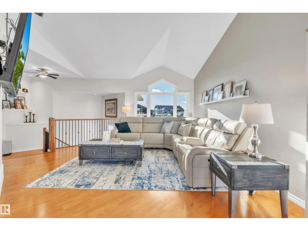
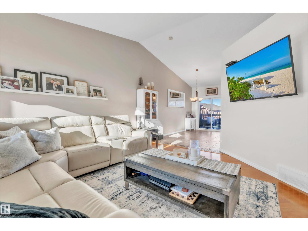
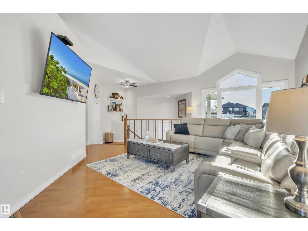
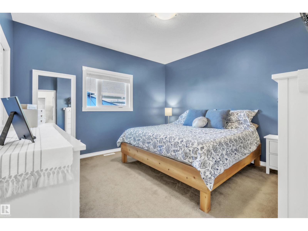
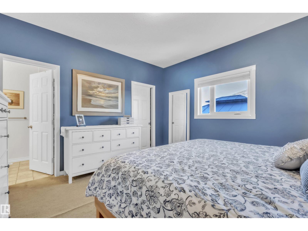
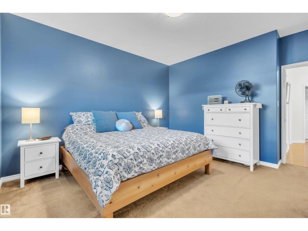
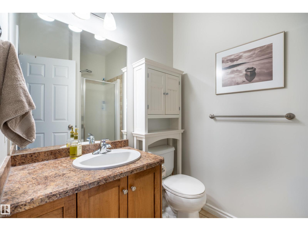
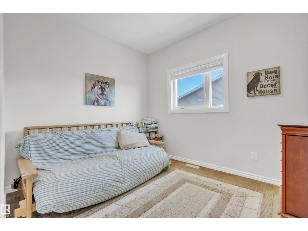
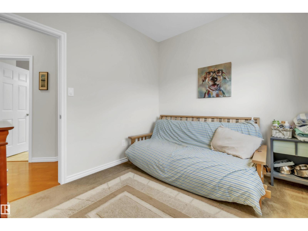
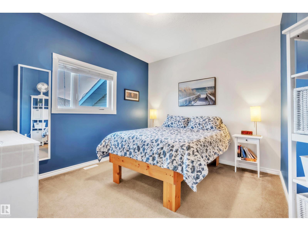
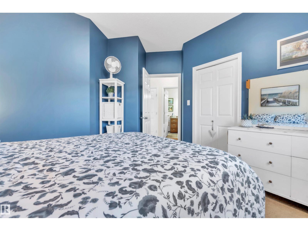
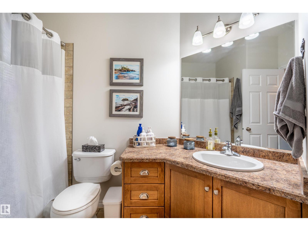
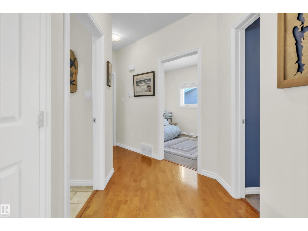
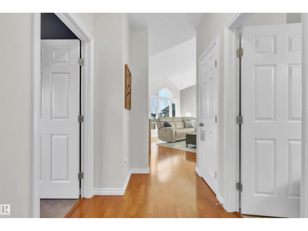
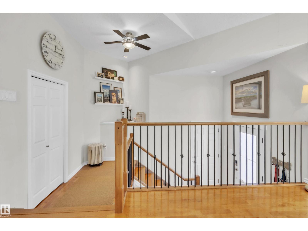
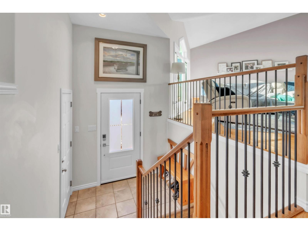
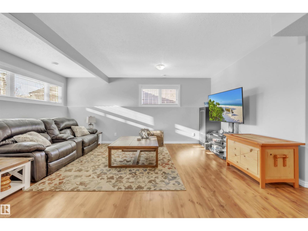
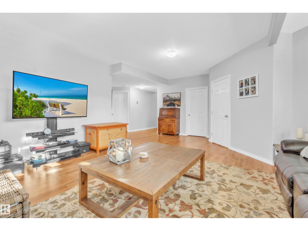
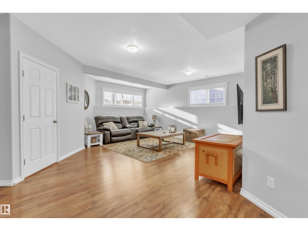
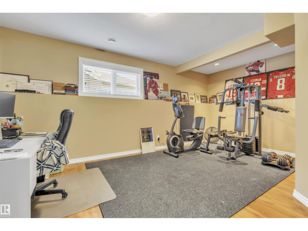
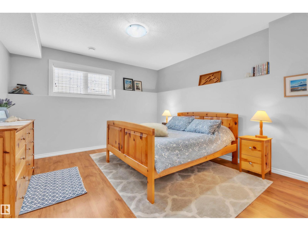
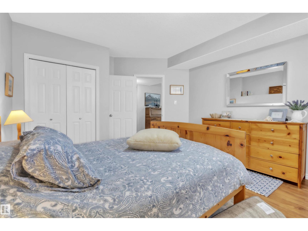
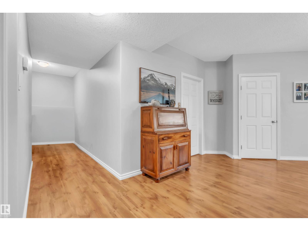
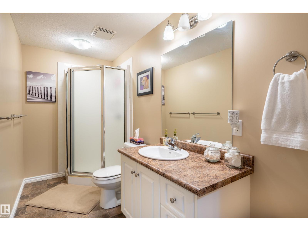
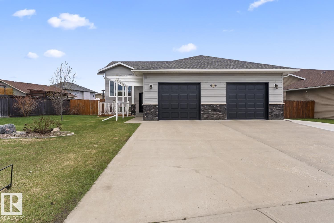
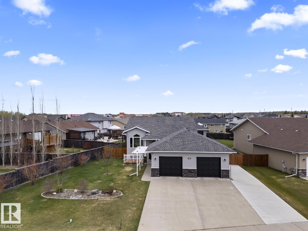
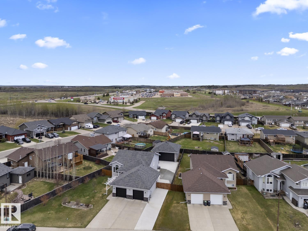
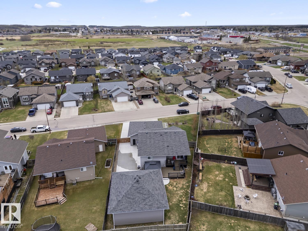
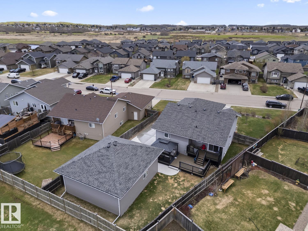
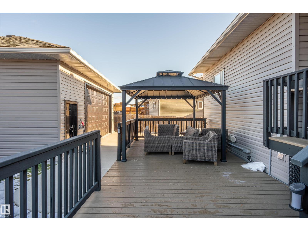
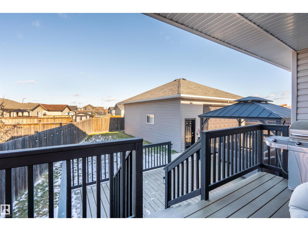
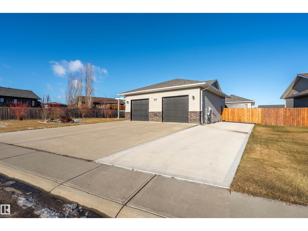
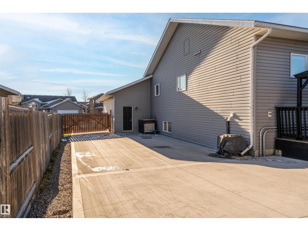
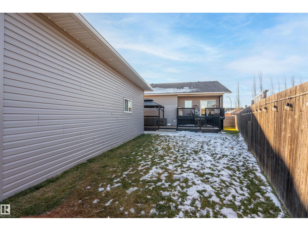
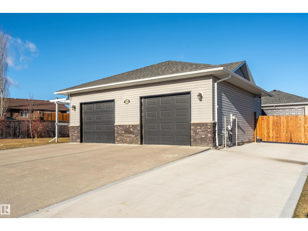
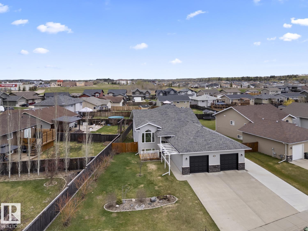
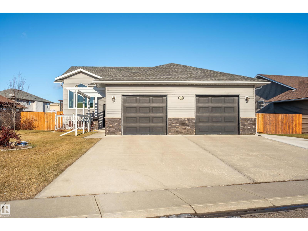
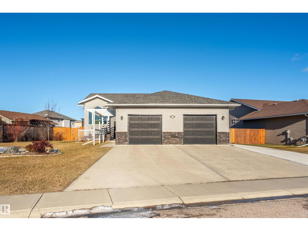
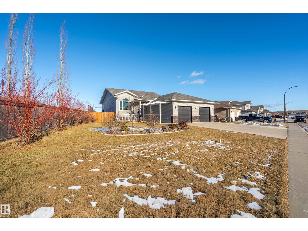
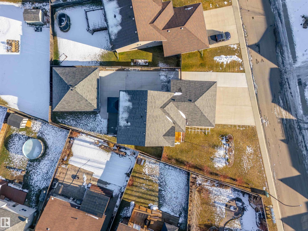
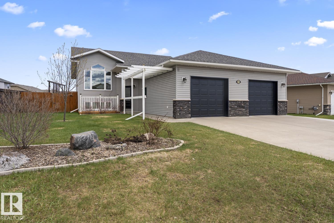
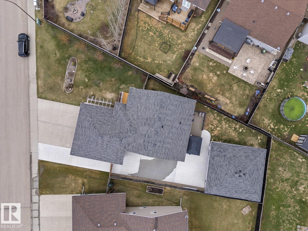
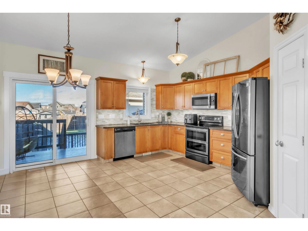
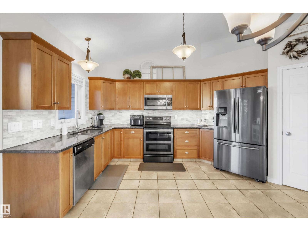
Welcome to this beautifully updated family home featuring a charming front porch, an oversized heated double attached garage, plus a 11 foot driveway back to the 32x30 heated detached shop with 220V, radiant heat, and RV plug-in. Centrally located in Cold Lake and close to all amenities, this home offers an open-concept layout with vaulted ceilings, engineered hardwood, and a spacious eat-in kitchen with maple cabinets, Cambria counters, pantry, and new tiled backsplash. The main floor includes three bedrooms, including a primary with ensuite. The lower level boasts in-slab heat, a large family room, two massive bedrooms, a 3-piece bath, and laundry. Upgrades include new triple-pane windows and doors, new garage doors, fully fenced yard, covered back deck, central air 2024, hot tub hook-up, added insulation, NG hook up for BBQ, Go-Vee lights, on-demand hot water 2024, HE Furnace, and extensive concrete work providing extra parking and a great patio space. (id:53430)
Building
- Property Type:
- House
- Building Type:
- House
- Style:
- Bi-level
- Year Built:
- 2010
- Bedrooms:
- 5
- Bathrooms (total):
- 3.0
- Basement:
- Finished, Full
Finished Areas
- Interior Size (Total):
- 1352 square feet
Interior
- Appliances:
- Washer, Refrigerator, Dishwasher, Stove, Dryer, Microwave Range Hood Combo, Window Coverings, Garage door opener, Garage door opener remote(s)
Parking
- Features:
- Attached Garage, Detached Garage, RV, Oversize, Heated Garage
Lot / Land
- Lot Size:
- 968.69 square meters
- Lot Features:
- See remarks
Exterior
- Fencing:
- Fence
Utilities & Mechanical
- Heating:
- Forced air, In Floor Heating
- Cooling:
- Central air conditioning
Fees & Dates
- Last Modified:
- 08/04/2026 03:20:01 PM
- Status Change:
- 08/04/2026 03:10:31 PM
Association / Ownership
- Common Interest:
- Freehold
Room Dimensions
| Room | Level | Size |
|---|---|---|
| Living room | Main level | 4.6 x 5.54 |
| Kitchen | Main level | 4.6 x 4.9 |
| Family room | Lower level | 5.7 x 6.2 |
| Primary Bedroom | Main level | 3.84 x 3.98 |
| Bedroom 2 | Main level | 3.16 x 3.56 |
| Bedroom 3 | Main level | 2.74 x 3.06 |
| Bedroom 4 | Lower level | 3.9 x 5.6 |
| Bedroom 5 | Lower level | 3.8 x 3.9 |
Location
Data is supplied by Pillar 9 MLS® System. Pillar 9 is the owner of the copyright in its MLS® System. Data is deemed reliable but is not guaranteed accurate by Pillar 9.
The trademarks MLS®, Multiple Listing Service® and the associated logos are owned by The Canadian Real Estate Association (CREA) and identify the quality of services provided by real estate professionals who are members of CREA. Used under license.