Real estate on your terms®
$588,000
active
4929 58 Avenue
Cold Lake
,
AB
T9M0E7
Key Details
- MLS® Number:
- E4425234
- Building Type:
- House
- Interior Size:
- 2592 square feet
- Bedrooms:
- 7
- Parking Features:
- Attached Garage, Oversize, Heated Garage

Property Description
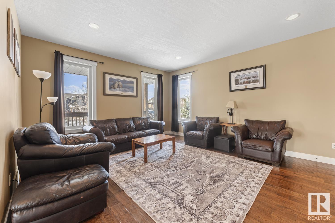
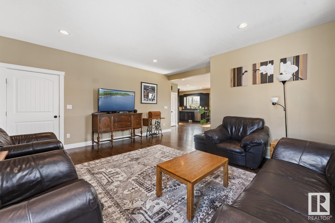
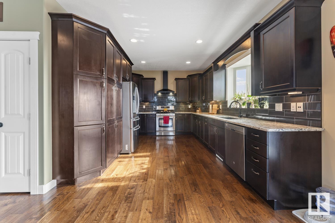
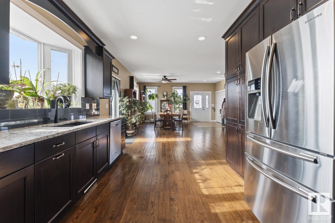
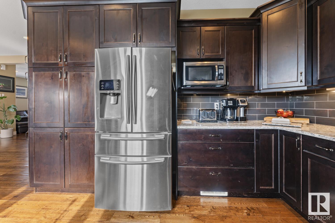
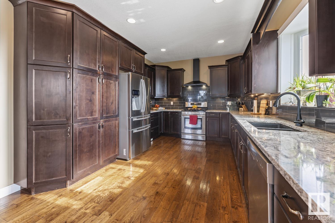
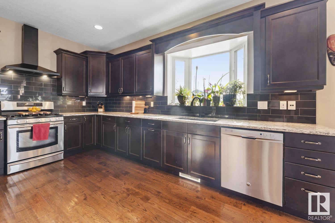
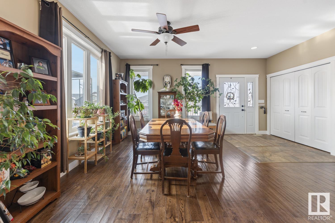
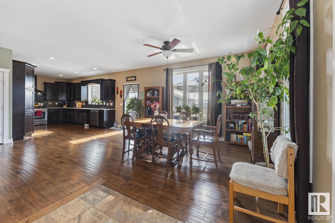
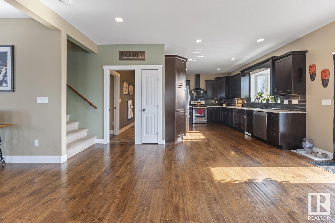
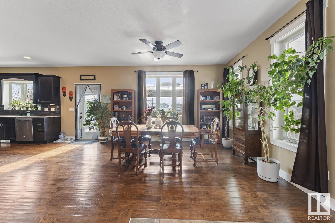
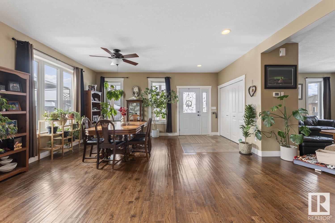
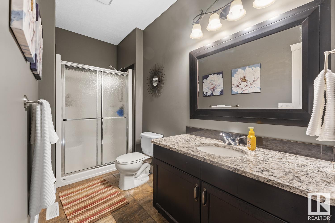
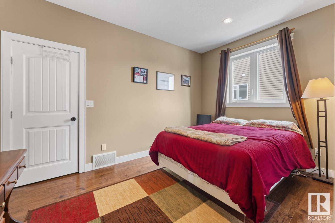
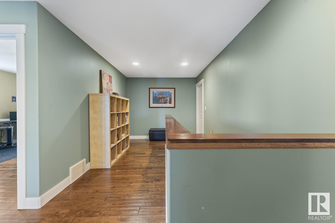
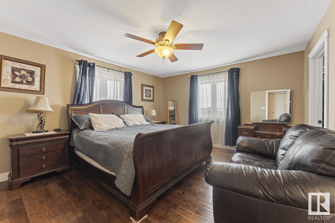
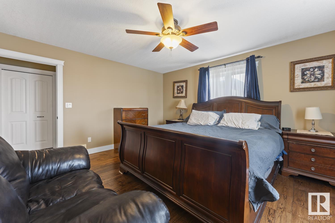
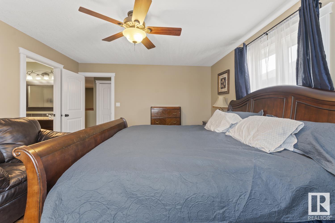
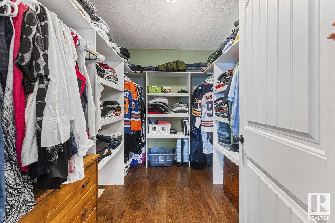
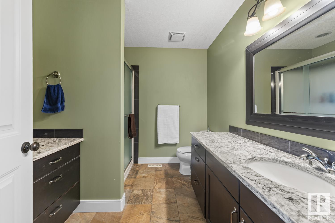
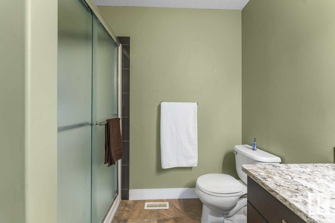
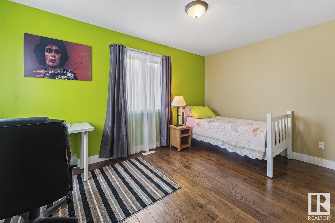
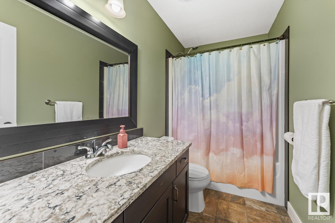
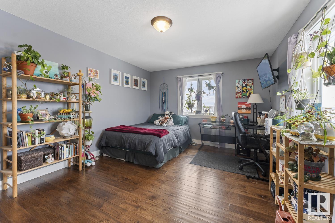
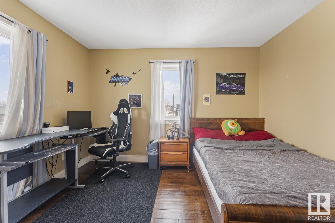
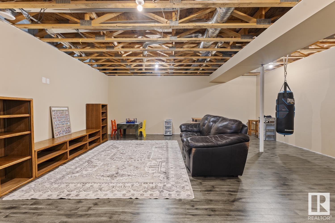
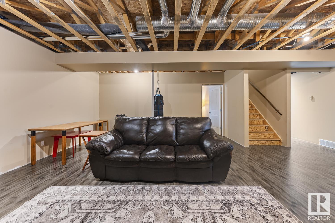
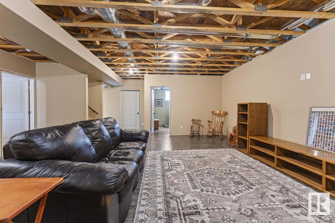
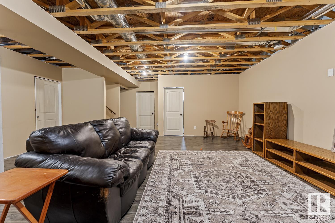
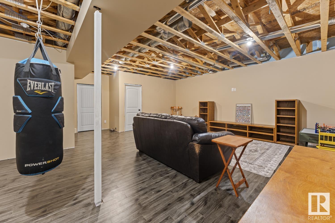
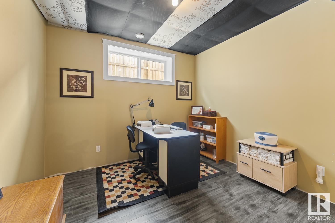
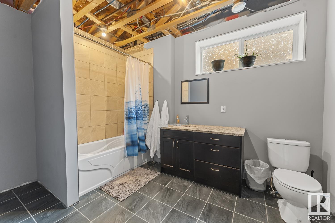
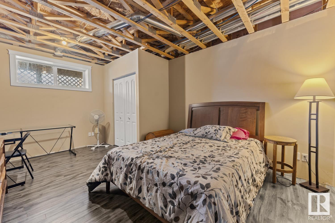
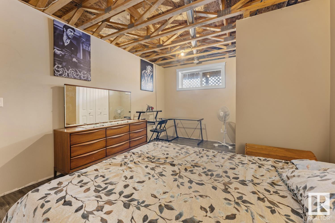
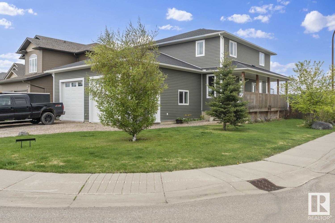
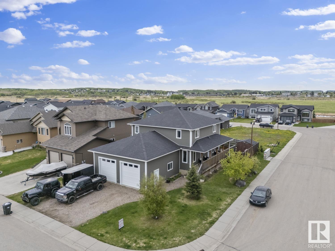
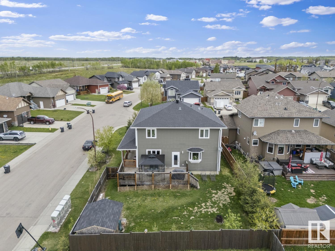
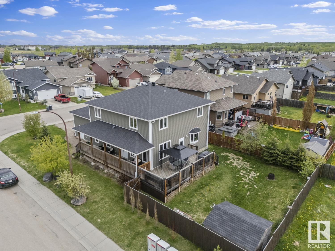
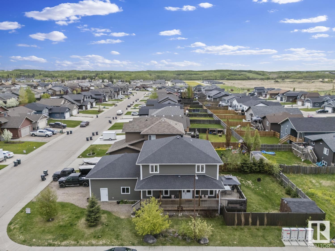
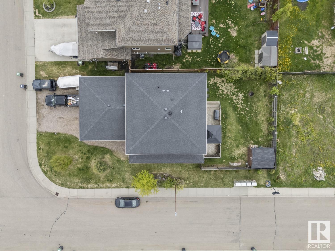
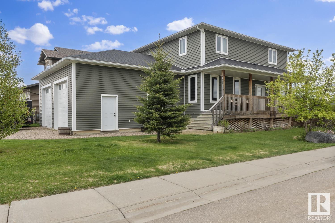
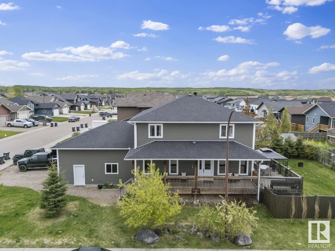
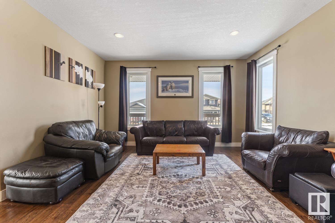
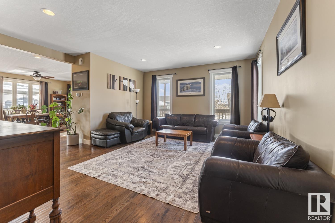
Executive home, located on a corner lot, in the popular Meadows subdivision. This 7 bedroom, 4 bathroom, 2 storey style home has all the space you need for a growing family! Main floor features 9' ceilings throughout with large living room featuring loads of West facing windows. Large kitchen has Cambria countertops, tiled backsplash and gas stove. 1 bedroom on main floor plus 3pc bathroom make a great space for guests and main floor laundry/mud room with direct access to oversized double, heated, garage. Upper level has 4 massive bedrooms including primary bedroom with walk in closet and 3pc ensuite featuring Cambria countertops, large shower and separate make-up/prep space. Basement is 90% complete with only ceilings and some trim required for finishing. This space offers a large family room, 3pc bathroom and 2 additional bedrooms. Great curb appeal with large verandah and deck space plus fully fenced and landscaped backyard with loads of trees for privacy. New Navien (2024) & central AC (2023) (id:53430)
Building
- Property Type:
- House
- Building Type:
- House
- Year Built:
- 2012
- Stories:
- 2.0
- Bedrooms:
- 7
- Bathrooms (total):
- 4.0
- Basement:
- Partially finished, Full
Finished Areas
- Interior Size (Total):
- 2592 square feet
Interior
- Appliances:
- Washer, Refrigerator, Gas stove(s), Dishwasher, Dryer, Microwave Range Hood Combo, Window Coverings
Parking
- Features:
- Attached Garage, Oversize, Heated Garage
Utilities & Mechanical
- Heating:
- Forced air, In Floor Heating
Fees & Dates
- Last Modified:
- 06/22/2026 04:20:01 PM
- Status Change:
- 06/22/2026 04:11:45 PM
Association / Ownership
- Common Interest:
- Freehold
Room Dimensions
| Room | Level | Size |
|---|---|---|
| Living room | Main level | - |
| Dining room | Main level | - |
| Kitchen | Main level | - |
| Family room | Basement | - |
| Primary Bedroom | Upper Level | - |
| Bedroom 2 | Upper Level | - |
| Bedroom 3 | Upper Level | - |
| Bedroom 4 | Upper Level | - |
| Bedroom 5 | Main level | - |
| Bedroom 6 | Basement | - |
| Additional bedroom | Basement | - |
Location
Data is supplied by Pillar 9 MLS® System. Pillar 9 is the owner of the copyright in its MLS® System. Data is deemed reliable but is not guaranteed accurate by Pillar 9.
The trademarks MLS®, Multiple Listing Service® and the associated logos are owned by The Canadian Real Estate Association (CREA) and identify the quality of services provided by real estate professionals who are members of CREA. Used under license.