Real estate on your terms®
$149,900
active
4715 47 Avenue
Cold Lake
,
AB
T9M1Y5
Key Details
- MLS® Number:
- E4396908
- Building Type:
- House
- Interior Size:
- 1255 square feet
- Bedrooms:
- 5
- Parking Features:
- Parking Pad

Property Description
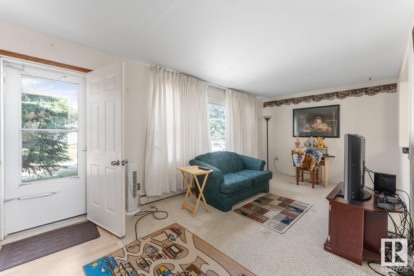
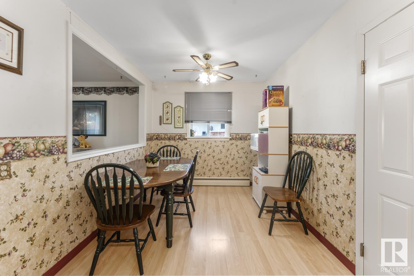
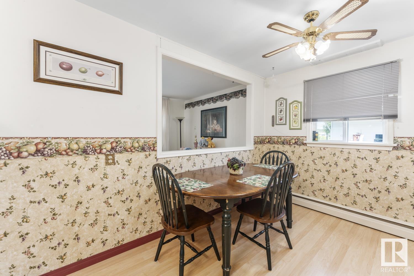
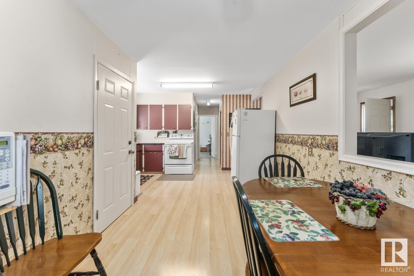
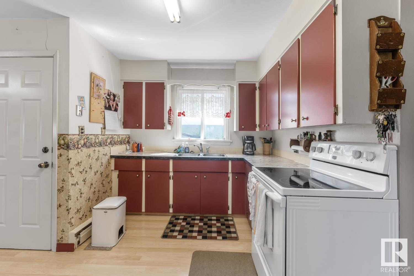
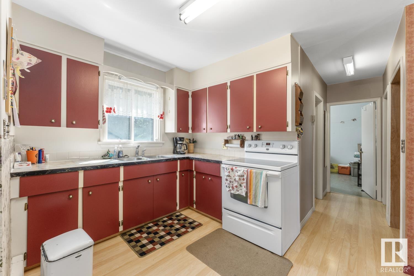
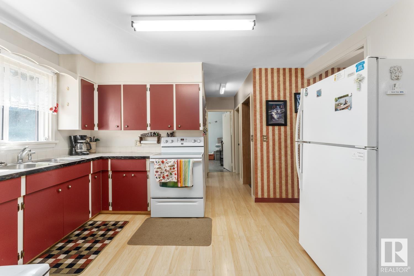
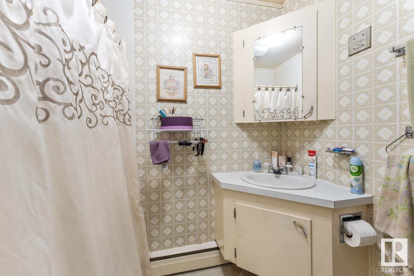
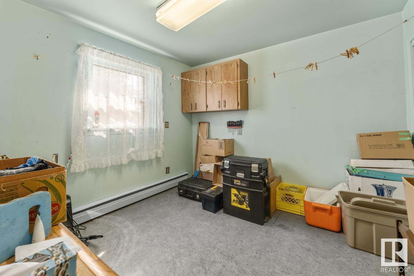
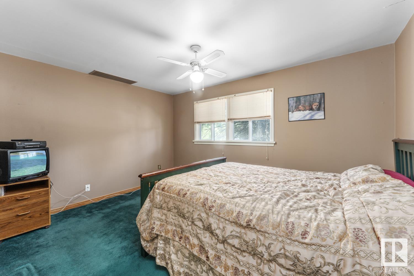
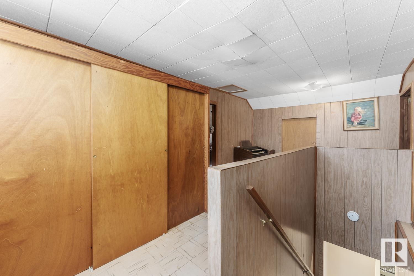
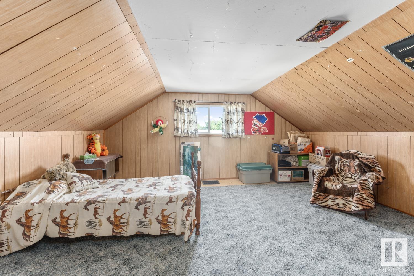
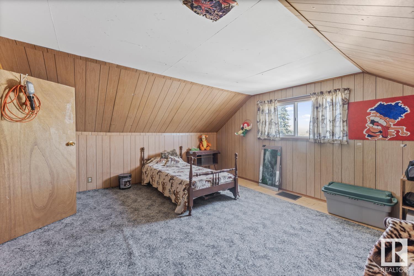
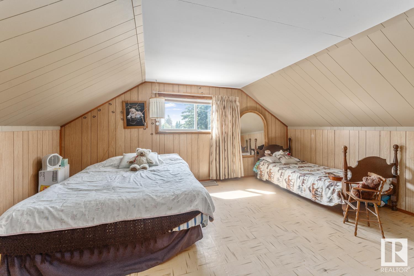
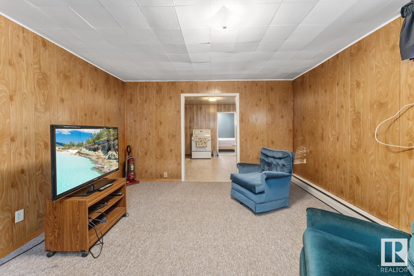
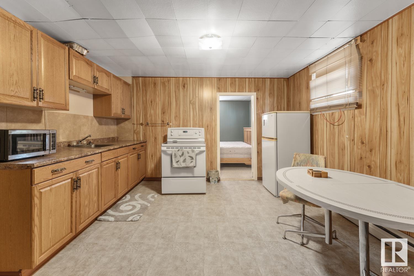
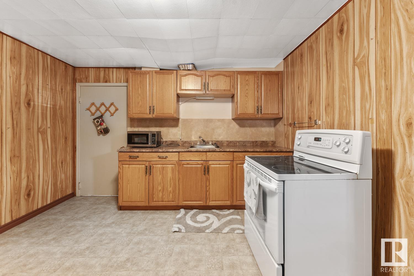
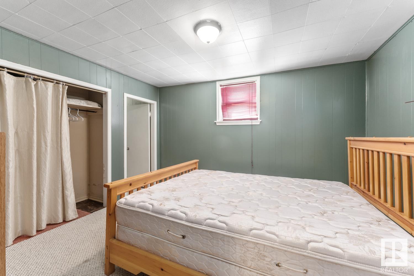
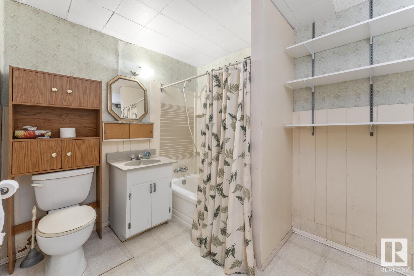

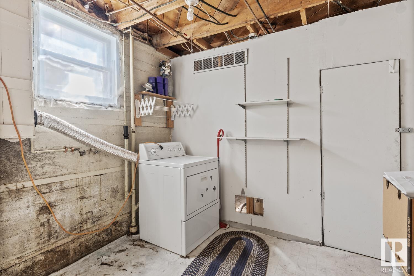
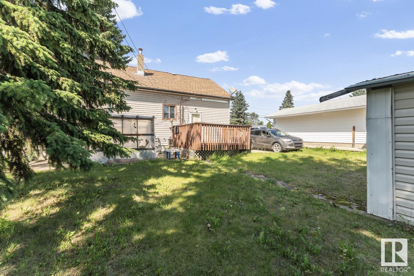
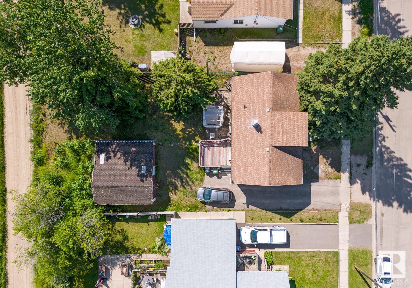
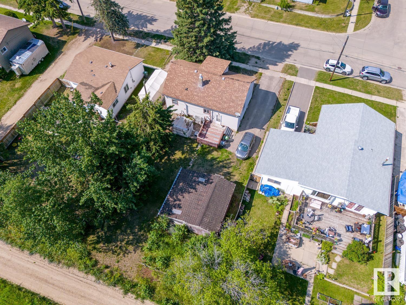
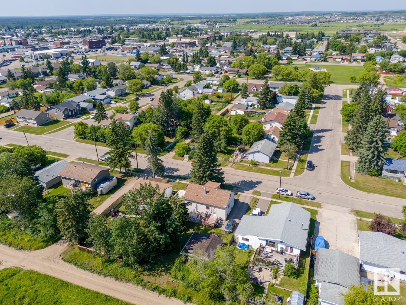
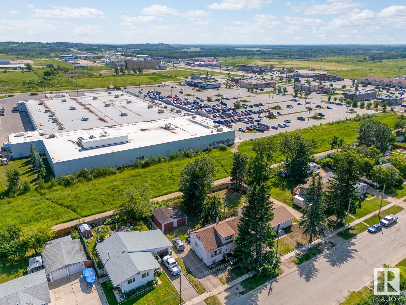
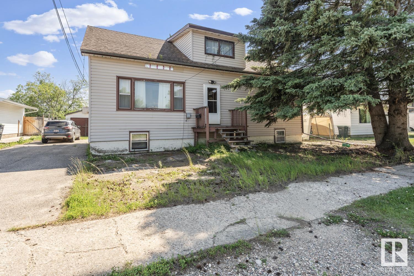
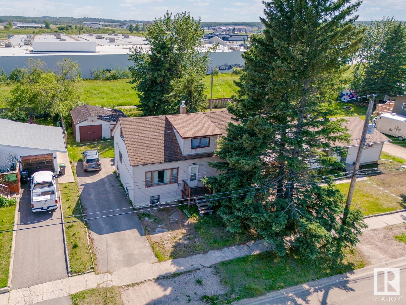
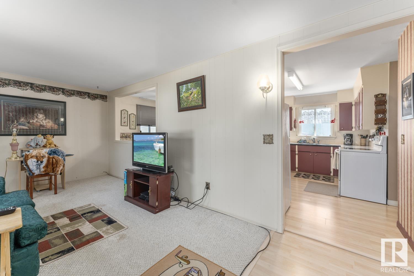
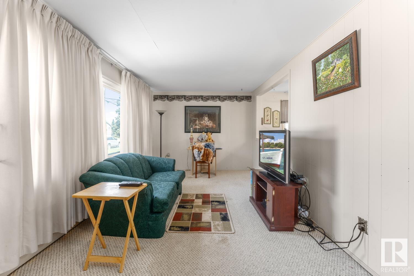
This home could be your next investment opportunity with a mother in law suite in the basement. There is tons of storage throughout the home! On the main floor you'll find a spacious living room and kitchen as you walk through the front door, a large primary bedroom, 4pc bathroom, and an office/den/whatever you'd like to make it. As you head-up stairs you'll find 2 more very spacious bedrooms and a large crawl space in the middle to store all your extras. With a separate entrance to your basement suite you'll find 1 bedroom with an ensuite, a large living room, and a spacious kitchen. Large back yard which currently has a double car garage which needs some touching up. With no back yard neighbours... bonus! Upgrades throughout the years include: Most windows replaced (2010), kitchen flooring (2012), boiler (2022), hwt 2026 (id:53430)
Building
- Property Type:
- House
- Building Type:
- House
- Year Built:
- 1937
- Stories:
- 1.5
- Bedrooms:
- 5
- Bathrooms (total):
- 2.0
- Basement:
- Finished, Full
Finished Areas
- Interior Size (Total):
- 1255 square feet
Interior
- Appliances:
- Dryer, Two stoves, Window Coverings, Two Refrigerators
Parking
- Features:
- Parking Pad
Lot / Land
- Lot Features:
- Treed, Lane, Wood windows, Level
Utilities & Mechanical
- Heating:
- Hot water radiator heat, Baseboard heaters
Comfort & Security
- Security:
- Smoke Detectors
Fees & Dates
- Last Modified:
- 07/01/2026 12:20:02 AM
- Status Change:
- 07/01/2026 12:11:34 AM
Association / Ownership
- Common Interest:
- Freehold
Room Dimensions
| Room | Level | Size |
|---|---|---|
| Living room | Main level | - |
| Dining room | Main level | - |
| Kitchen | Main level | - |
| Primary Bedroom | Main level | - |
| Bedroom 2 | Main level | - |
| Bedroom 3 | Upper Level | - |
| Bedroom 4 | Upper Level | - |
| Bedroom 5 | Basement | - |
| Second Kitchen | Basement | - |
Location
Data is supplied by Pillar 9 MLS® System. Pillar 9 is the owner of the copyright in its MLS® System. Data is deemed reliable but is not guaranteed accurate by Pillar 9.
The trademarks MLS®, Multiple Listing Service® and the associated logos are owned by The Canadian Real Estate Association (CREA) and identify the quality of services provided by real estate professionals who are members of CREA. Used under license.