Real estate on your terms®
$449,000
active
#A&B 6404 -47 Street
Cold Lake
,
AB
T9M2E5
Key Details
- MLS® Number:
- E4409767
- Building Type:
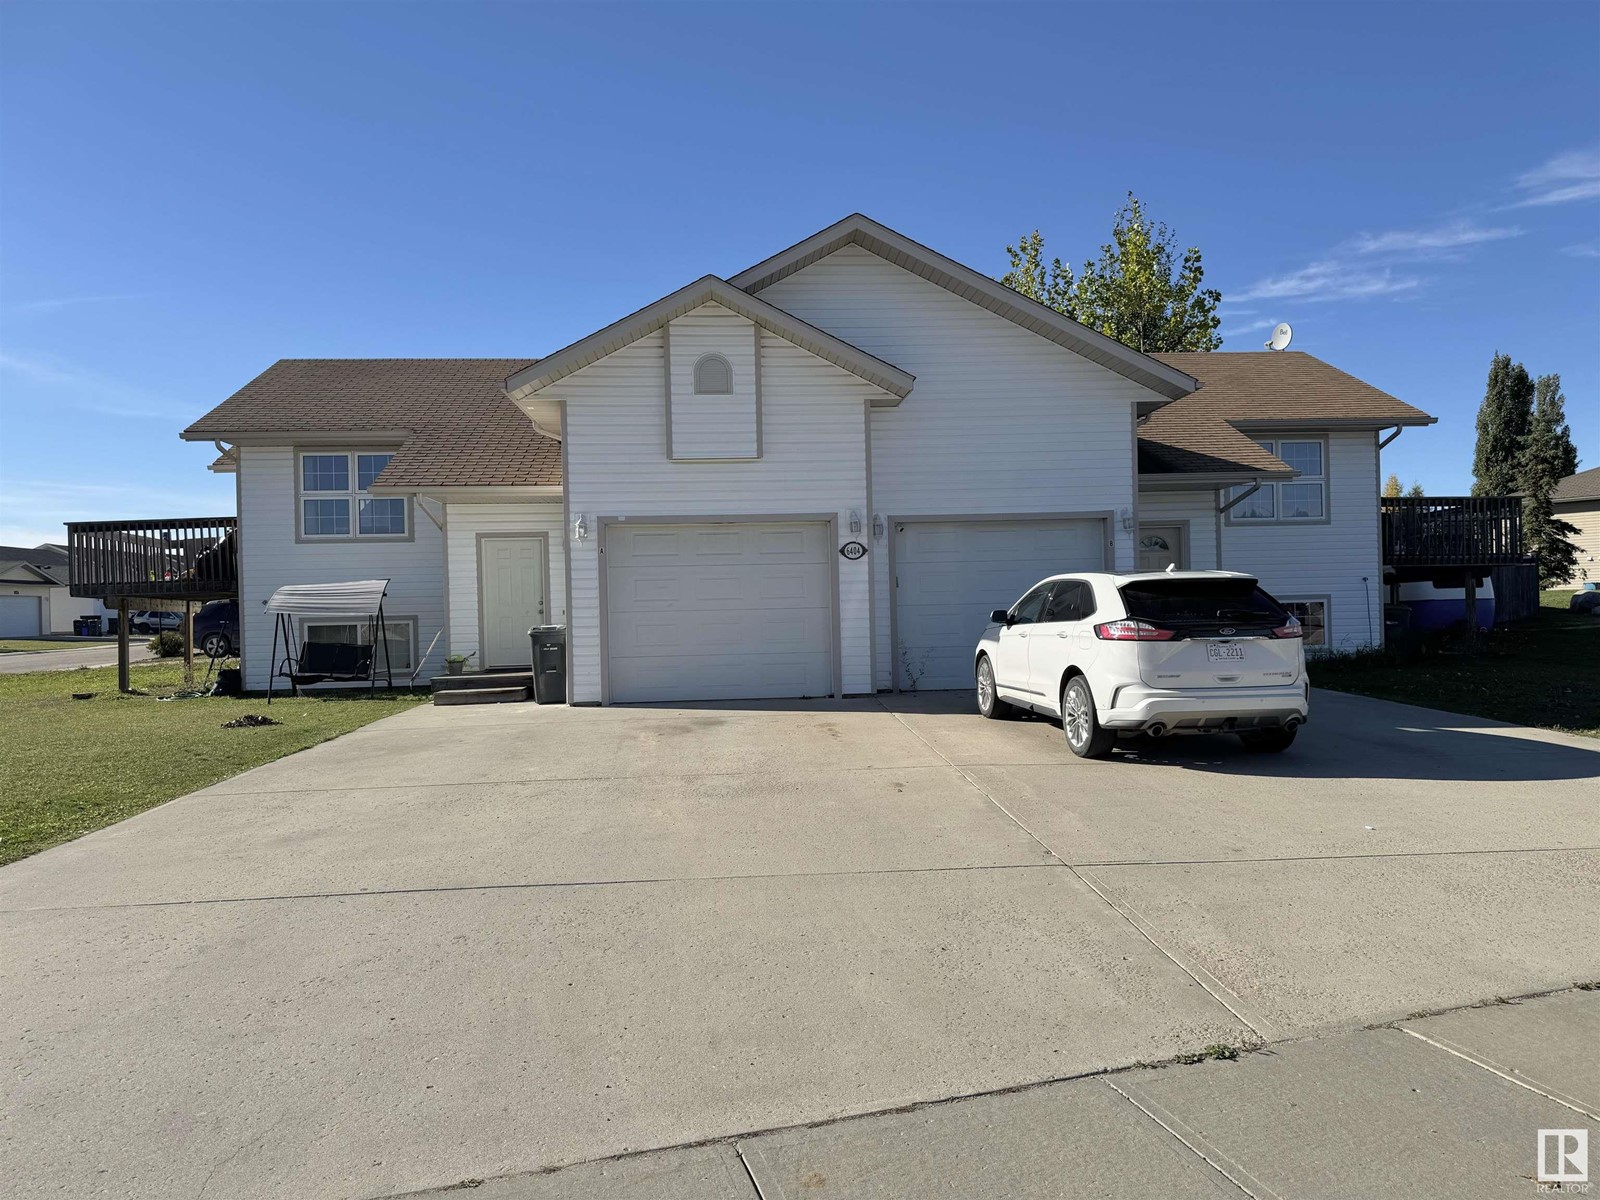
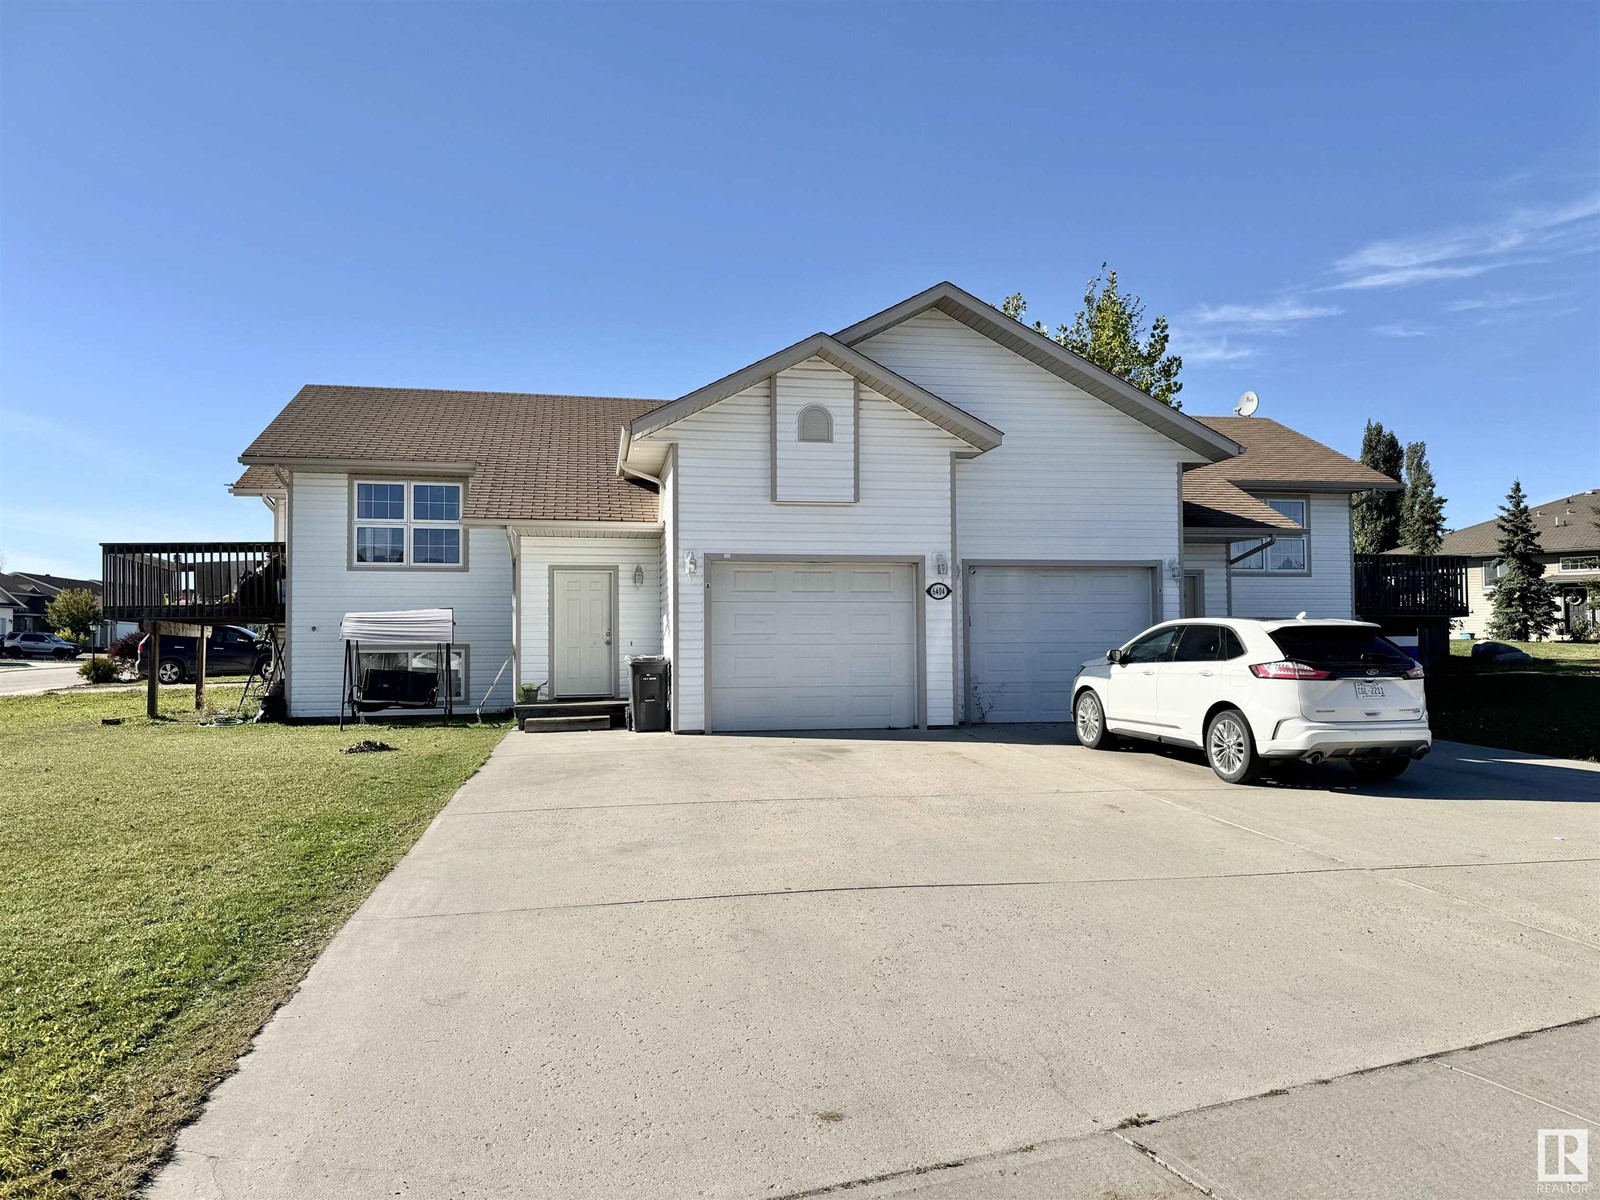
- Duplex
- Interior Size:
- 1597 square feet
- Bedrooms:
- 3
- Parking:
- 6
- Parking Features:
- Attached Garage, See Remarks
- Lot Size:
- 488.0 square meters
- Attached:
- Yes

Property Description
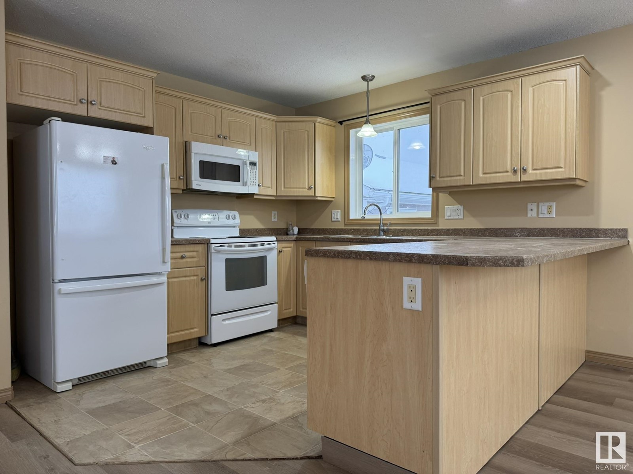
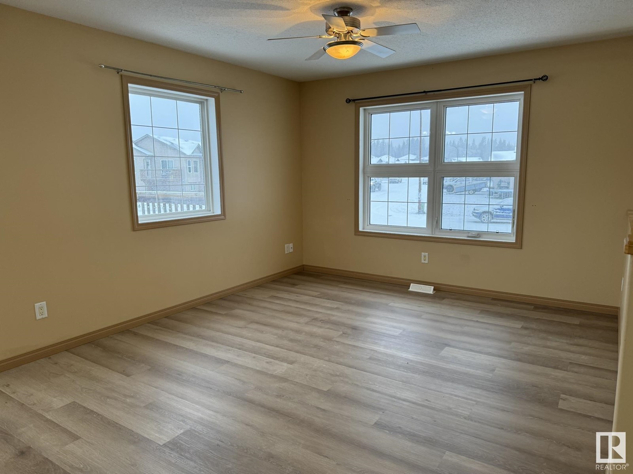
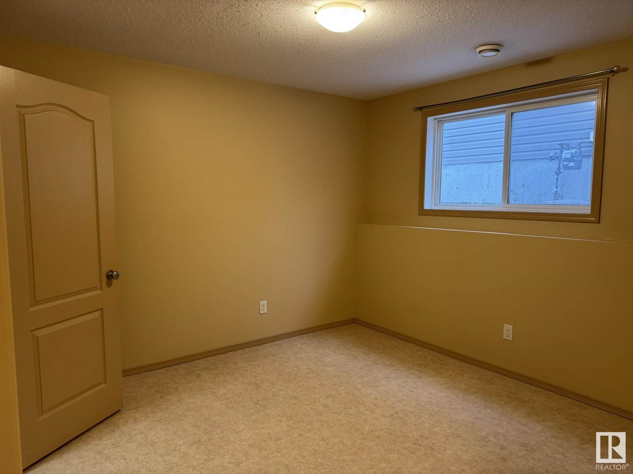
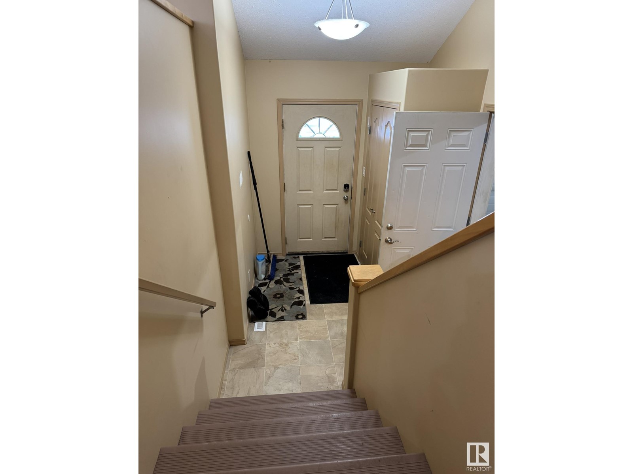
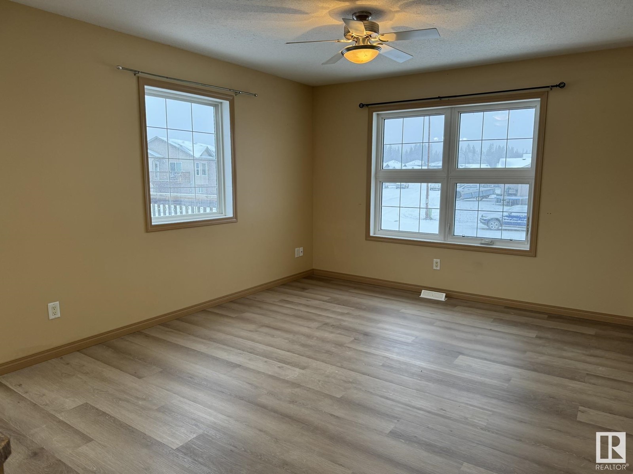
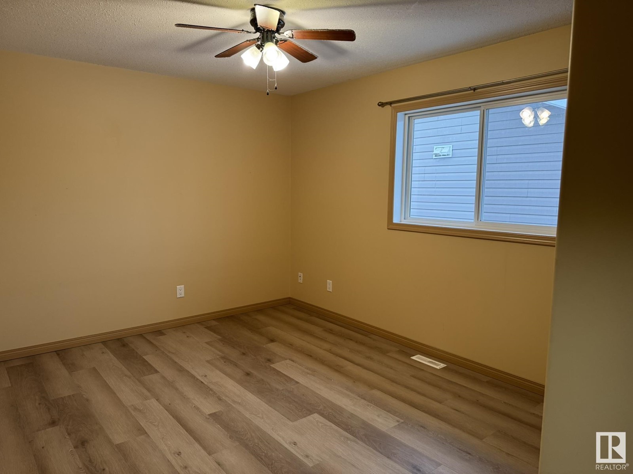
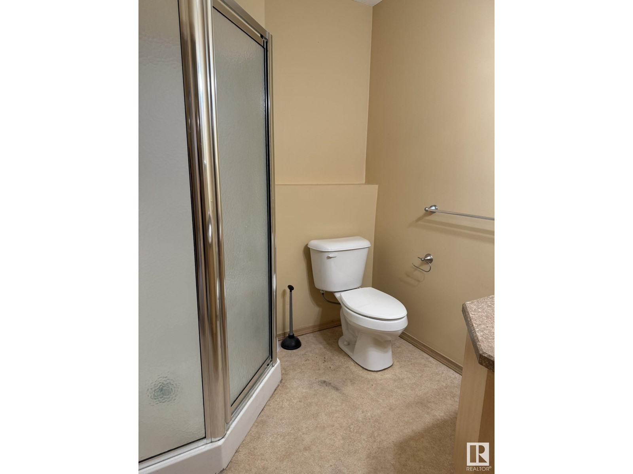
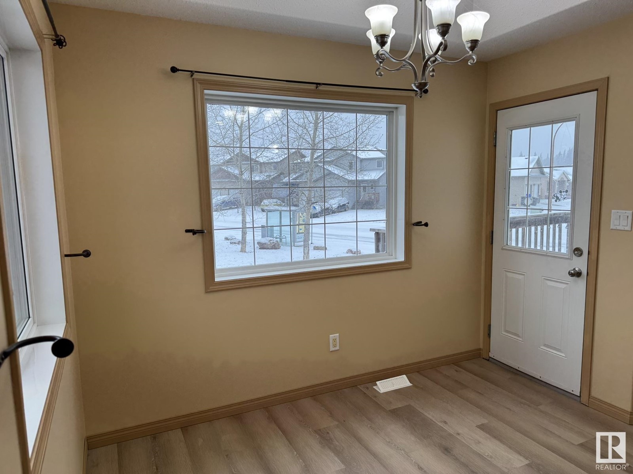
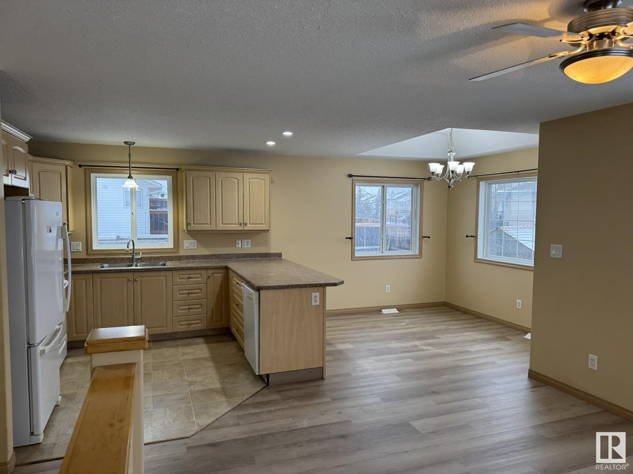
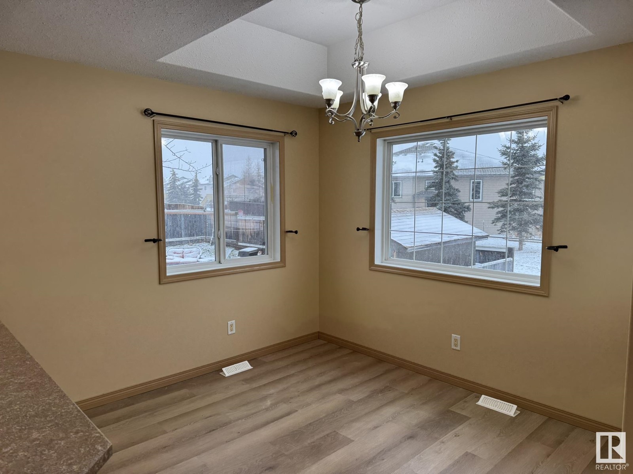
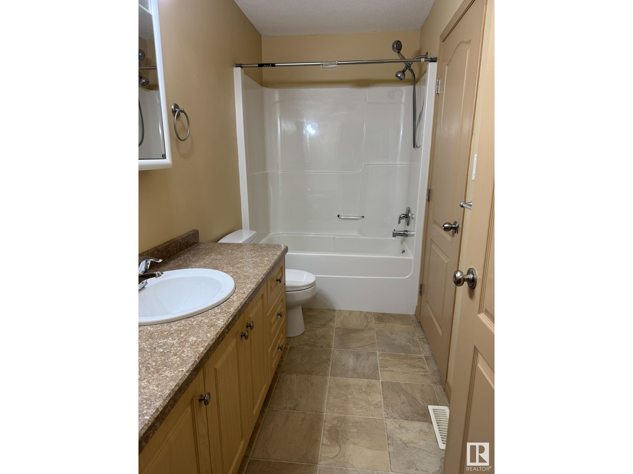
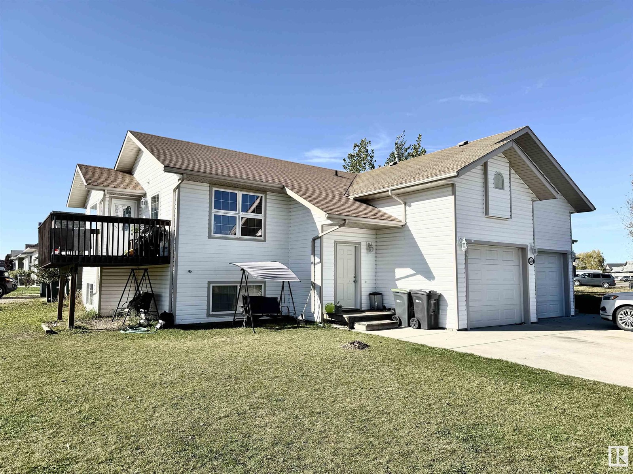
Great investment opportunity! Welcome to this charming full duplex, new living area PVC Laminate and freshly painted, perfectly designed for modern living. The main floor boasts an open-concept living area, seamlessly integrating the kitchen, dining, and living spaces, ideal for everyday living. The primary bedroom is conveniently located on the main floor, offering privacy and ease of access. Descend to the lower level to find two additional spacious bedrooms, perfect for family or guests. This level also features a cozy family room, a well-equipped laundry room, and a full bathroom, providing all the comforts and conveniences you need. Additionally, each unit includes a garage and a large concrete driveway, providing parking for up to two more vehicles per unit. Don’t miss the opportunity to make this versatile and inviting home yours and/or your tenants. If buyer is GST reregistered, no GST is needed and price will be reduced accordingly (id:53430)
Building
- Property Type:
- Duplex
- Building Type:
- Duplex
- Style:
- Bi-level
- Year Built:
- 2008
- Bedrooms:
- 3
- Bathrooms (total):
- 2.0
- Basement:
- Finished, Full
Finished Areas
- Interior Size (Total):
- 1597 square feet
Interior
- Appliances:
- Dishwasher, Dryer, Microwave Range Hood Combo, Two stoves, Two Washers, Garage door opener, Garage door opener remote(s), Fan, Two Refrigerators
Parking
- Spaces:
- 6
- Features:
- Attached Garage, See Remarks
Lot / Land
- Lot Size:
- 488.0 square meters
- Lot Features:
- Corner Site
Utilities & Mechanical
- Heating:
- Forced air
Fees & Dates
- Last Modified:
- 05/30/2026 11:20:12 PM
- Status Change:
- 05/30/2026 11:11:20 PM
Association / Ownership
- Common Interest:
- Condo/Strata
Room Dimensions
| Room | Level | Size |
|---|---|---|
| Living room | Main level | 3.56 x 3.95 |
| Dining room | Main level | 3.03 x 2.91 |
| Kitchen | Main level | 3.17 x 3.33 |
| Family room | Lower level | 3.4 x 3.3 |
| Primary Bedroom | Main level | 3.1 x 3.92 |
| Bedroom 2 | Lower level | 3.2 x 3.78 |
| Bedroom 3 | Lower level | 2.79 x 3.37 |
Location
Data is supplied by Pillar 9 MLS® System. Pillar 9 is the owner of the copyright in its MLS® System. Data is deemed reliable but is not guaranteed accurate by Pillar 9.
The trademarks MLS®, Multiple Listing Service® and the associated logos are owned by The Canadian Real Estate Association (CREA) and identify the quality of services provided by real estate professionals who are members of CREA. Used under license.