Real estate on your terms®
$699,999
active
61 West Edge Road
Cochrane
,
AB
T4C1M7
Key Details
- MLS® Number:
- A2337172
- Community:
- West Valley
- Building Type:
- House
- Interior Size:
- 1226 square feet
- Bedrooms:
- 3
- Parking:
- 4
- Parking Features:
- Attached Garage
- Lot Size:
- 504.37 square meters

Property Description
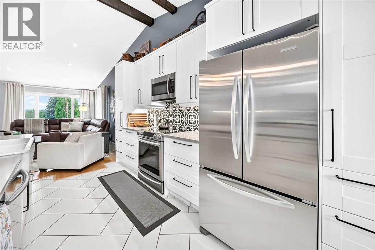
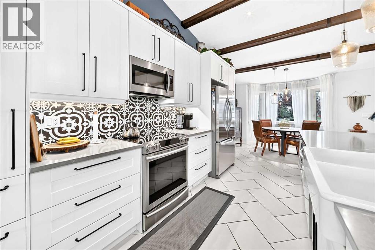
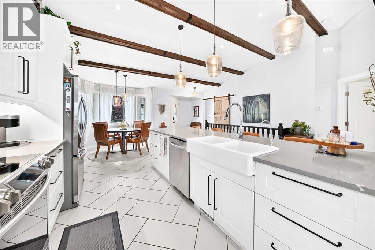
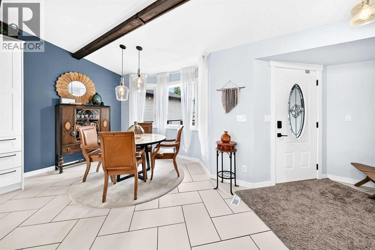
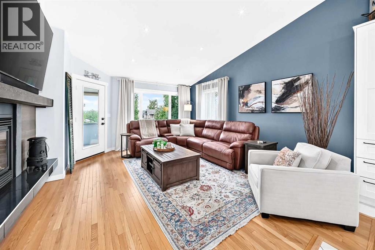
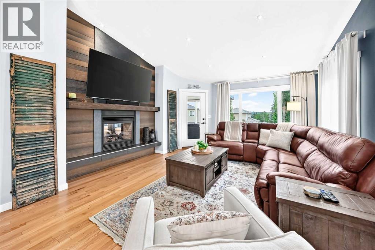
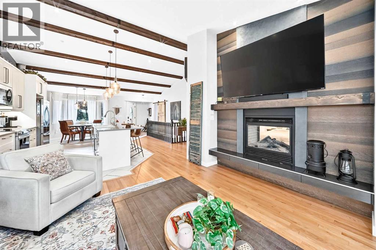
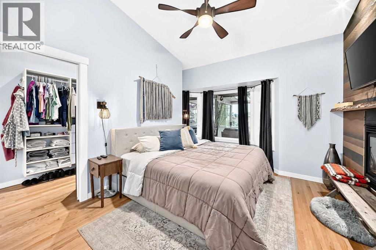
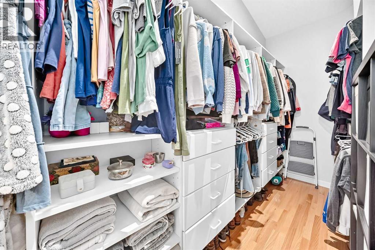
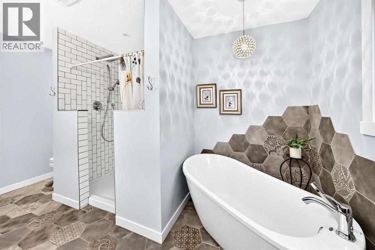
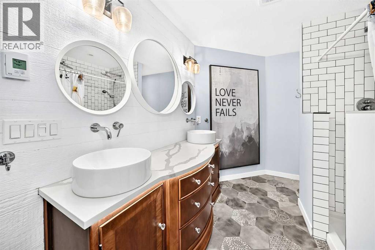
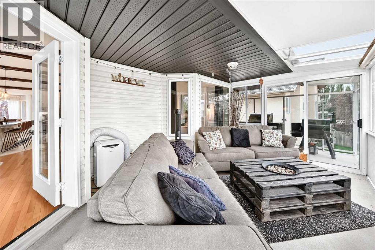
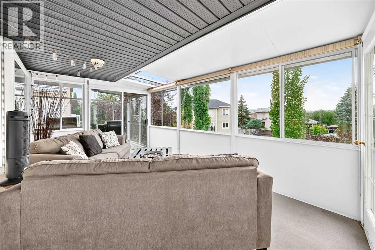
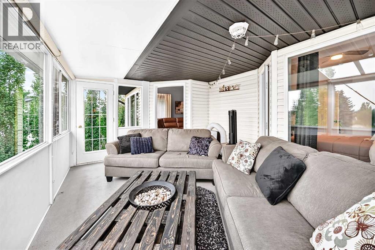
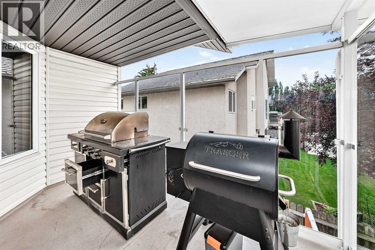
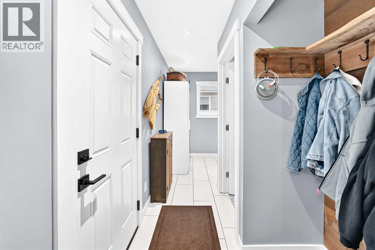
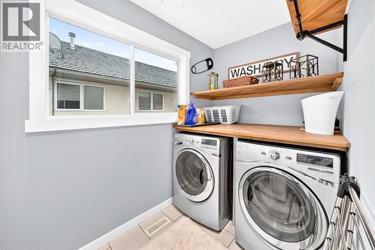
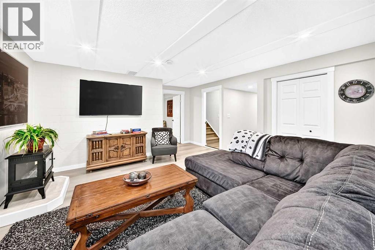
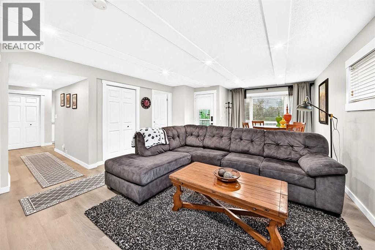
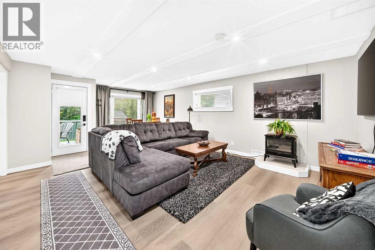
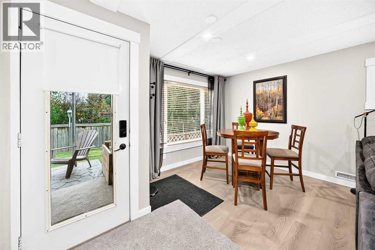
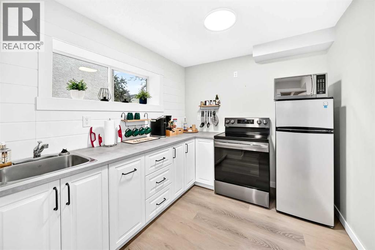
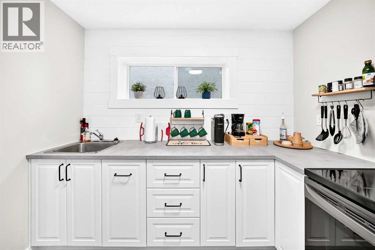
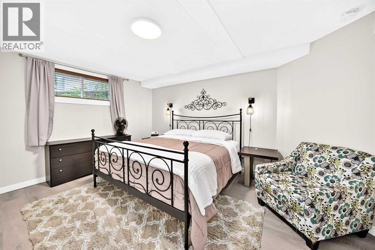
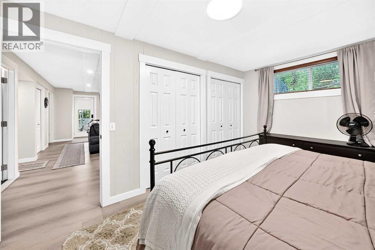
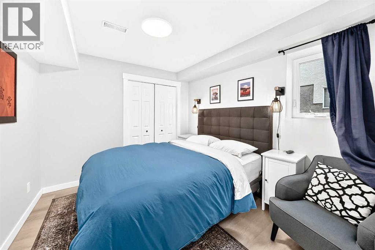
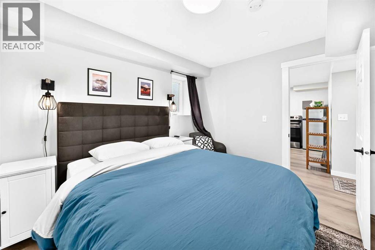
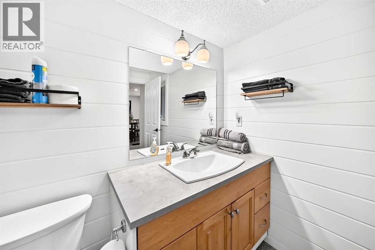
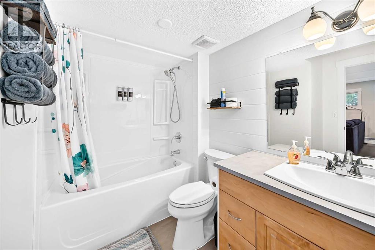
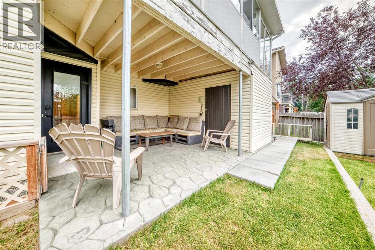
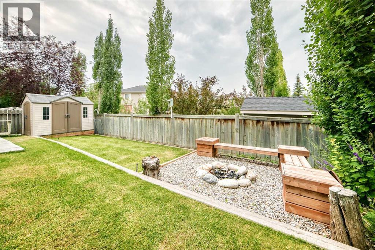
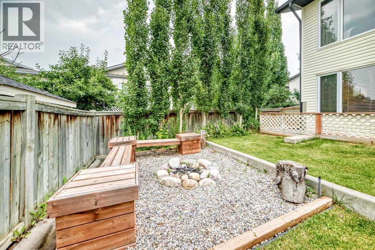
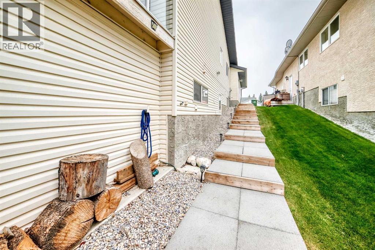
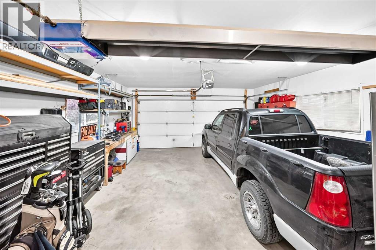
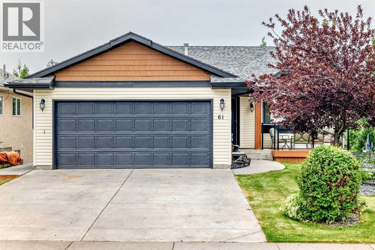
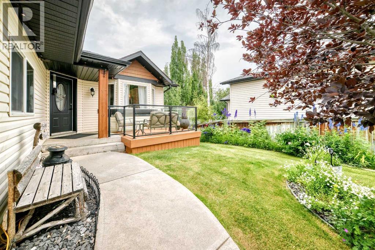
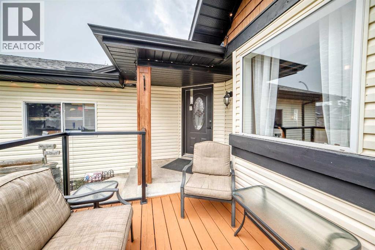
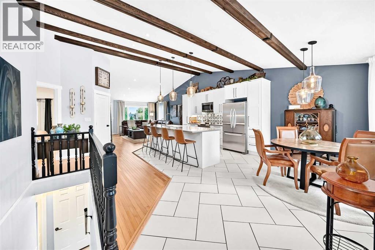
Welcome to 61 West Edge Road, a beautifully appointed bungalow where thoughtful design, comfortable living, and effortless indoor-outdoor living come together in one of Cochrane’s desirable neighborhoods. From the moment you arrive, the home makes a lasting impression with its charming curb appeal, beautiful landscaping, and inviting front porch — the perfect little spot to enjoy your morning coffee.Step inside and you’re greeted by a bright, open-concept main floor with soaring ceilings, large windows, beautiful lighting, and a spacious layout designed for both everyday living and entertaining. The kitchen is truly the heart of the home, featuring an oversized island, an abundance of cabinetry, striking backsplash, and plenty of room to gather. Rich hardwood flooring and tile flow throughout the main level, adding warmth and functionality to the space.The main-floor primary suite offers the comfort and convenience of bungalow living, while still feeling like a private retreat. A stunning two-sided fireplace creates a beautiful connection between the living room and primary bedroom, adding warmth and ambience to both spaces. The primary bedroom also features a massive walk-in closet and a luxurious 5-piece ensuite complete with a soaker tub — the perfect place to unwind at the end of the day.One of the home’s most special features is the enclosed sunroom at the back of the home. Filled with natural light and overlooking the beautifully landscaped yard, this inviting space is perfect for morning coffee, quiet evenings, or gathering with friends., It’s easy to imagine this becoming your favorite room in the house. Just off the lower level, an additional outdoor hangout space provides even more room to enjoy the backyard.The main floor is completed by a convenient laundry room with storage, while the fully developed walkout basement offers exceptional versatility. Downstairs you’ll find two additional bedrooms, a 4-piece bathroom, a full kitchenette, and a seco nd laundry area — an ideal setup for guests, extended family, or additional living space. Large windows and the walkout design keep the lower level bright and welcoming.Outside, the fenced backyard offers plenty of space to enjoy, with mature landscaping, two sheds — including one conveniently attached to the home — and a dedicated dog run along the side of the property. The attached double garage adds everyday convenience, while the west-facing orientation allows you to take advantage of beautiful afternoon and evening light.Situated on a quiet street in a sought-after Cochrane community, this home is close to schools, shopping, walking paths, and the Bow River. With its welcoming layout, beautiful finishes, incredible sunroom, developed walkout basement, and thoughtful spaces both inside and out, 61 West Edge Road is a home that truly offers the best of comfortable bungalow living. (id:53430)
Building
- Property Type:
- House
- Building Type:
- House
- Style:
- Bungalow
- Year Built:
- 1995
- Stories:
- 1.0
- Bedrooms:
- 3
- Bathrooms (total):
- 3.5 (1 half)
- Basement:
- Finished, Full, Separate entrance, Walk out, Suite
Finished Areas
- Interior Size (Total):
- 1226 square feet
- Above Grade:
- 1226 square feet
Interior
- Flooring:
- Tile, Hardwood, Carpeted
- Appliances:
- Refrigerator, Dishwasher, Oven, Microwave, Microwave Range Hood Combo, Washer & Dryer
Parking
- Spaces:
- 4
- Features:
- Attached Garage
Lot / Land
- Lot Size:
- 504.37 square meters
- Frontage:
- 15.89 meters
Exterior
- Exterior Features:
- Vinyl siding
- Foundation:
- Poured Concrete
- Fencing:
- Fence
Utilities & Mechanical
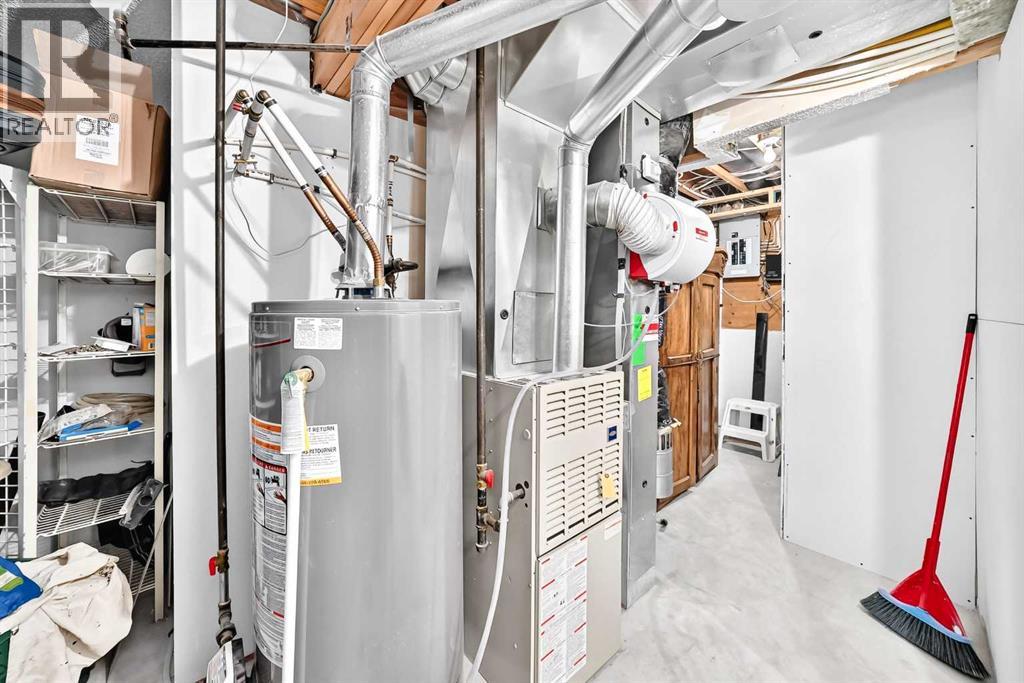
- Heating:
- Forced air
- Cooling:
- None
Comfort & Security
- Fireplace(s):
- 1
Fees & Dates
- Property Taxes:
- $3,935
- Tax Year:
- 2026
- Last Modified:
- 08/13/2026 09:55:20 PM
- Status Change:
- 08/13/2026 09:48:16 PM
Association / Ownership
- Common Interest:
- Freehold
Room Dimensions
| Room | Level | Size |
|---|---|---|
| Other | Main level | 6.40 M x 8.00 M |
| Other | Main level | 8.40 M x 3.50 M |
| Laundry room | Main level | 5.30 M x 10.00 M |
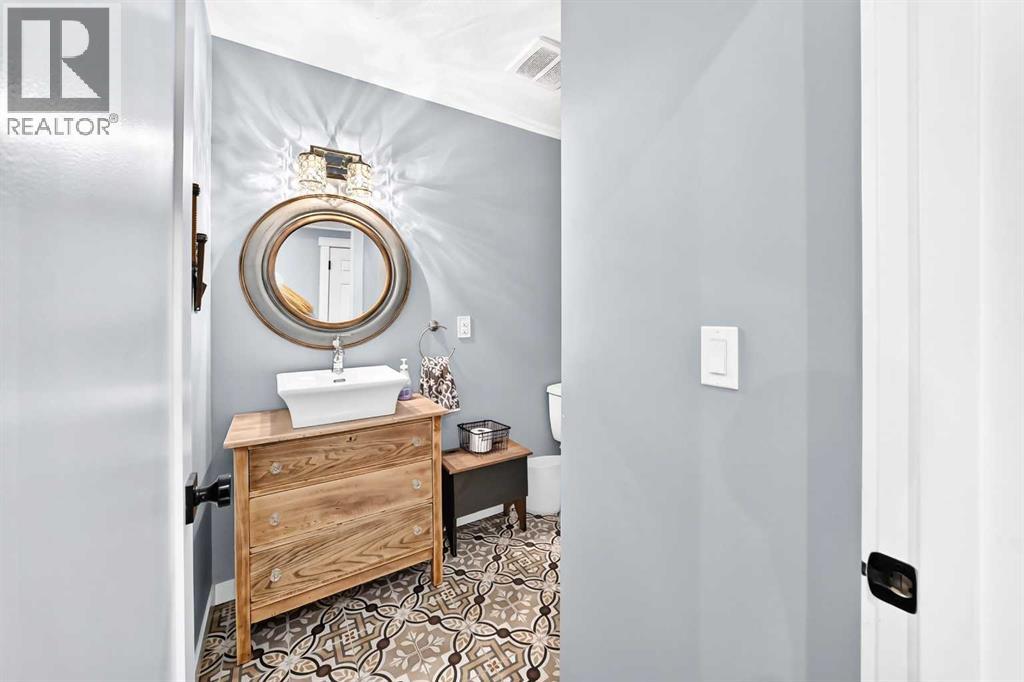
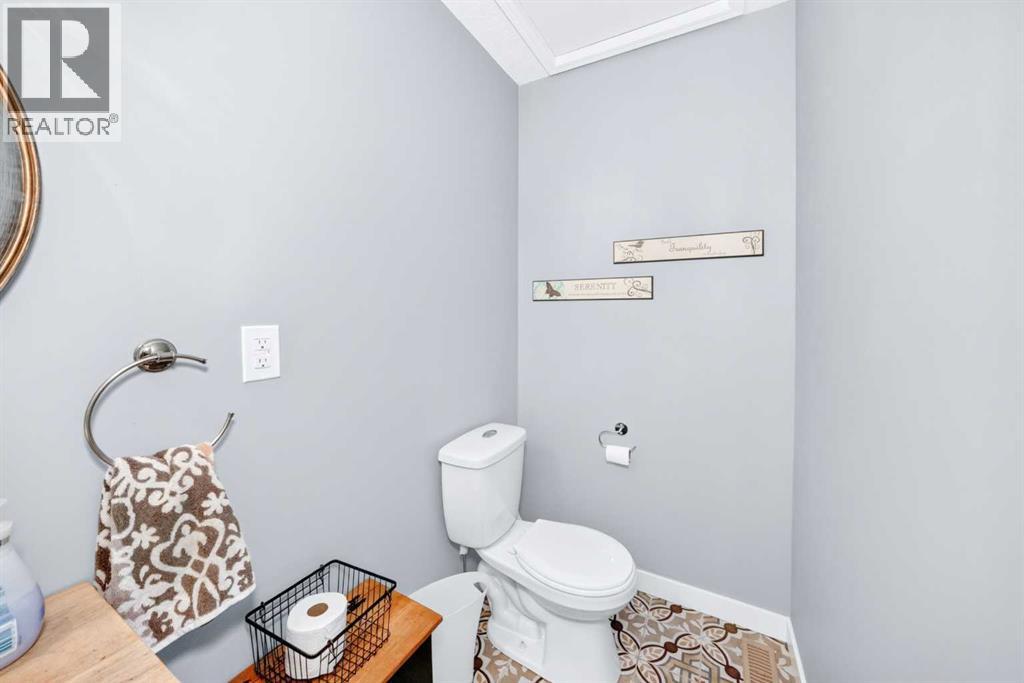
| 2pc Bathroom | Main level | - |
| Dining room | Main level | 12.10 M x 10.60 M |
| Other | Main level | 15.80 M x 13.70 M |
| Living room | Main level | 14.80 M x 17.10 M |
| Sunroom | Main level | 22.40 M x 11.10 M |
| Primary Bedroom | Main level | 11.10 M x 14.10 M |
| Other | Main level | 4.11 M x 12.20 M |
| 5pc Bathroom | Main level | - |
| Bedroom | Basement | 15.10 M x 10.90 M |
| Other | Basement | 15.10 M x 22.90 M |
| 4pc Bathroom | Basement | - |
| Other | Basement | 8.10 M x 9.00 M |
| Bedroom | Basement | 9.50 M x 10.70 M |
| Storage | Basement | 8.00 M x 11.11 M |
Location
Data is supplied by Pillar 9 MLS® System. Pillar 9 is the owner of the copyright in its MLS® System. Data is deemed reliable but is not guaranteed accurate by Pillar 9.
The trademarks MLS®, Multiple Listing Service® and the associated logos are owned by The Canadian Real Estate Association (CREA) and identify the quality of services provided by real estate professionals who are members of CREA. Used under license.