Real estate on your terms®
$317,900
active
72 Quigley Drive
Cochrane
,
AB
T4C2K6
Key Details
- MLS® Number:
- A2335665
- Community:
- West Valley
- Building Type:
- Apartment
- Interior Size:
- 814 square feet
- Bedrooms:
- 2
- Parking:
- 1
- Attached:
- Yes

Property Description
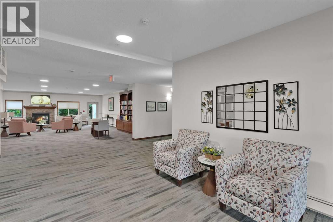
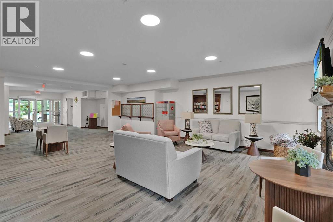
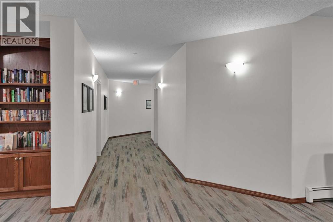
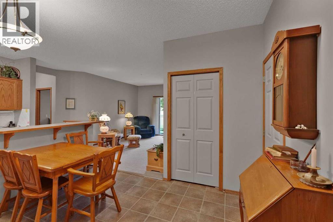
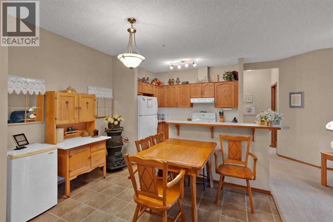
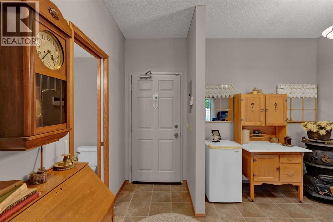
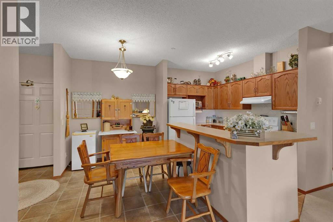
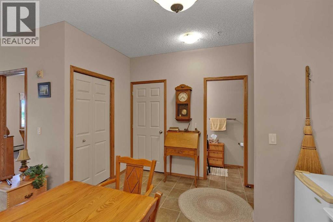
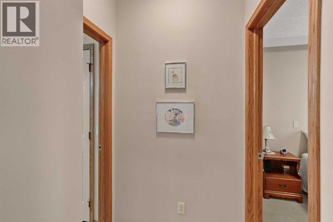
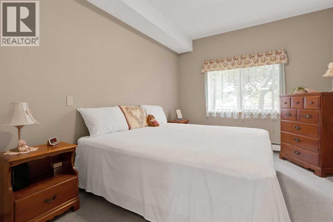
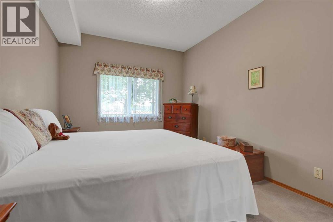
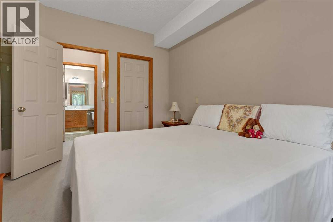
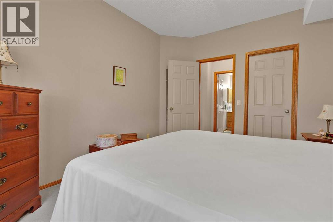
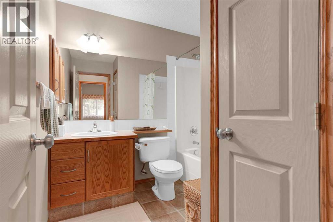
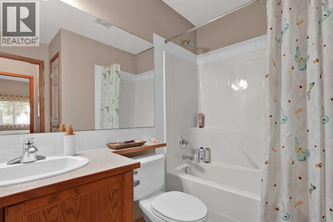
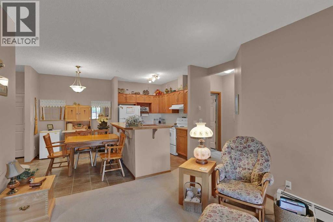
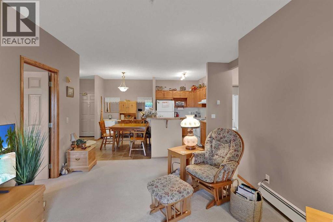
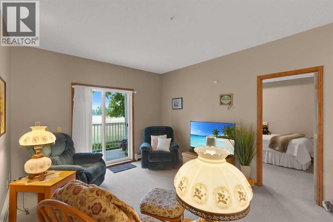
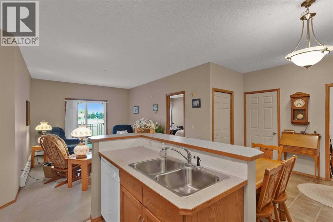
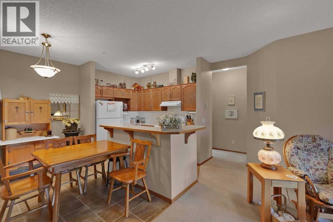
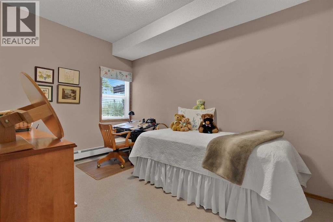
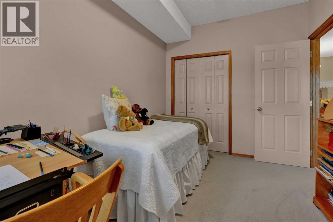
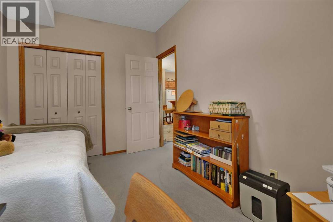
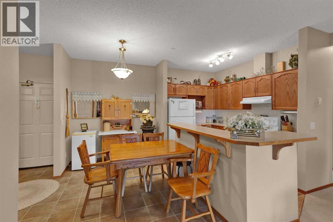
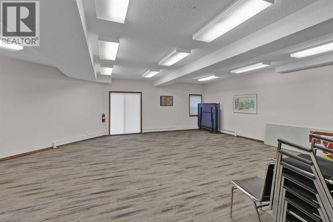
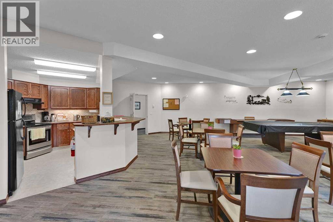
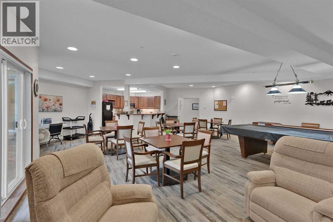
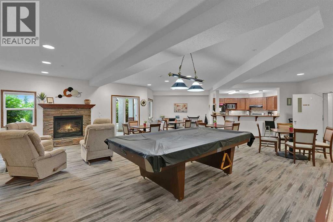
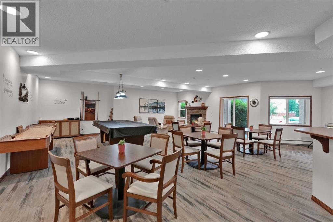
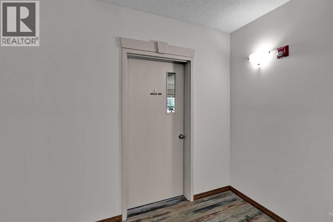
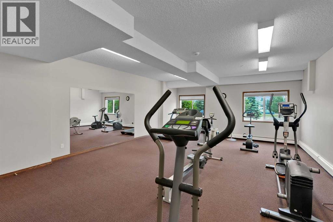
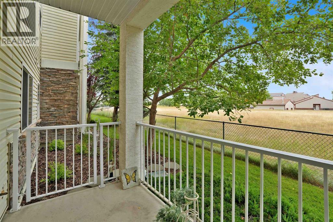
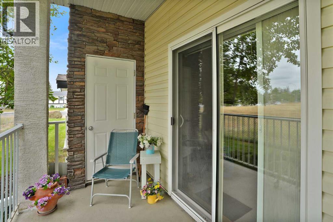
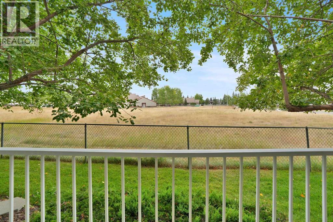
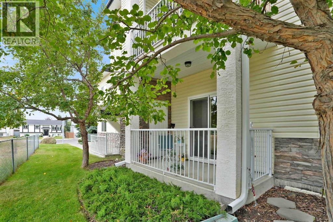
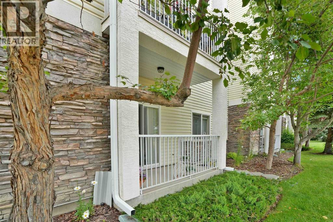
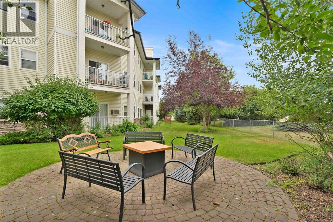
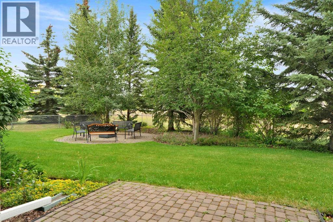
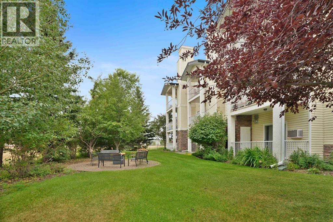
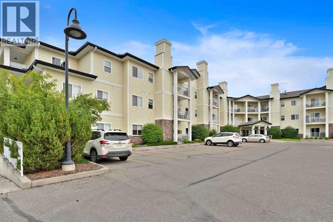
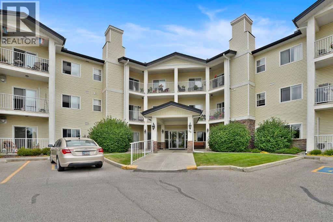
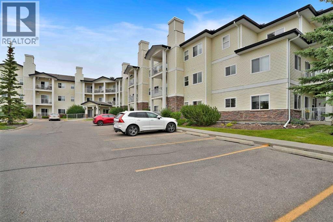
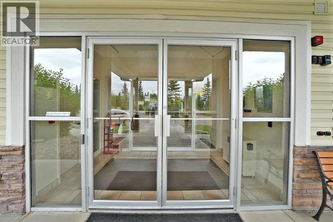
Welcome to carefree living in this bright and beautifully maintained 814 sq ft main floor condo in a highly sought after 55+ adult community in Cochrane. Offering 2 bedrooms, 1 and 1/2 bathrooms, and a functional open layout, this home is designed for comfort, convenience, and easy living. The spacious living and dining areas provide an inviting space to relax or entertain, while the second bedroom is ideal for guests, a hobby room, or a home office. Enjoy the convenience of main floor access and step out onto your private balcony, perfect for morning coffee or a quiet afternoon. This exceptional building offers an impressive array of amenities, including secure underground parking, a fitness room, guest suite, library, car wash and beautifully maintained common area that creates a welcoming sense of community. Ideally located close to shopping, restauraants, medical services, and everyday amenities, this home offers the perfect blend of independence, comfort, and low-maintenance, living. (id:53430)
Building
- Property Type:
- Apartment
- Building Type:
- Apartment
- Year Built:
- 2005
- Stories:
- 3.0
- Bedrooms:
- 2
- Bathrooms (total):
- 2.5 (1 half)
Finished Areas
- Interior Size (Total):
- 814 square feet
- Above Grade:
- 814 square feet
Interior
- Flooring:
- Carpeted, Linoleum
- Appliances:
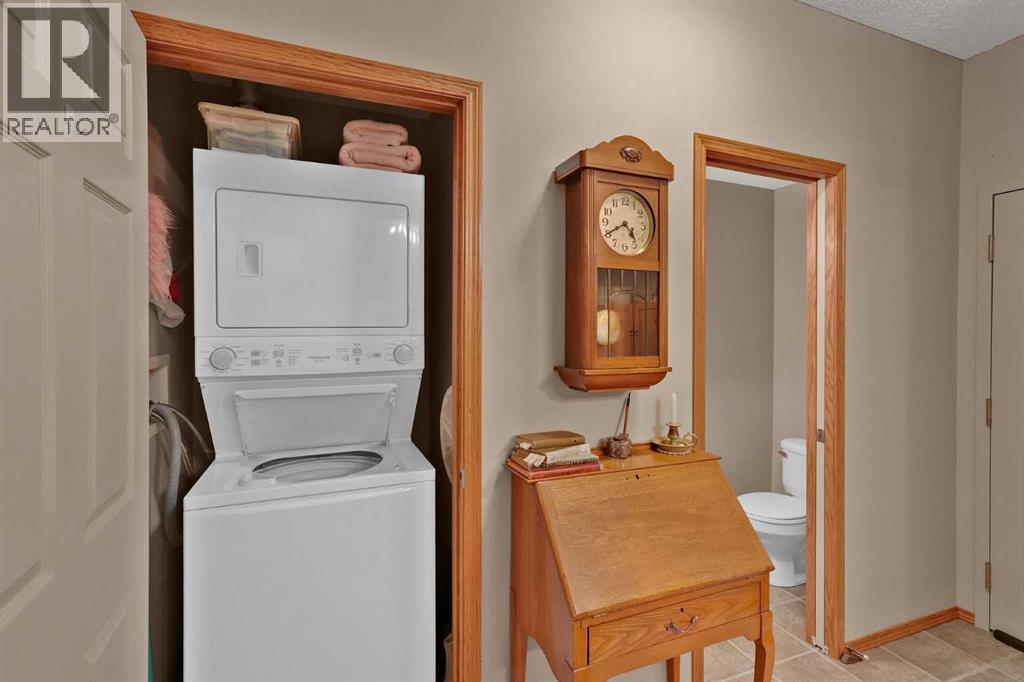
- Refrigerator, Dishwasher, Stove, Hood Fan, Window Coverings, Washer/Dryer Stack-Up
Parking
- Spaces:
- 1
Lot / Land
- Lot Features:
- No Smoking Home, Guest Suite, Parking
Exterior
- Exterior Features:
- Vinyl siding
Utilities & Mechanical
- Heating:
- Baseboard heaters, Hot Water
- Cooling:
- None
Fees & Dates
- Property Taxes:
- $1,870
- Tax Year:
- 2026
- HOA/Condo Fee:
- $570
- Last Modified:
- 08/16/2026 06:25:11 AM
- Status Change:
- 08/16/2026 06:18:00 AM
Association / Ownership
- Fee:
- $570 / Monthly
- Common Interest:
- Condo/Strata
Room Dimensions
| Room | Level | Size |
|---|---|---|
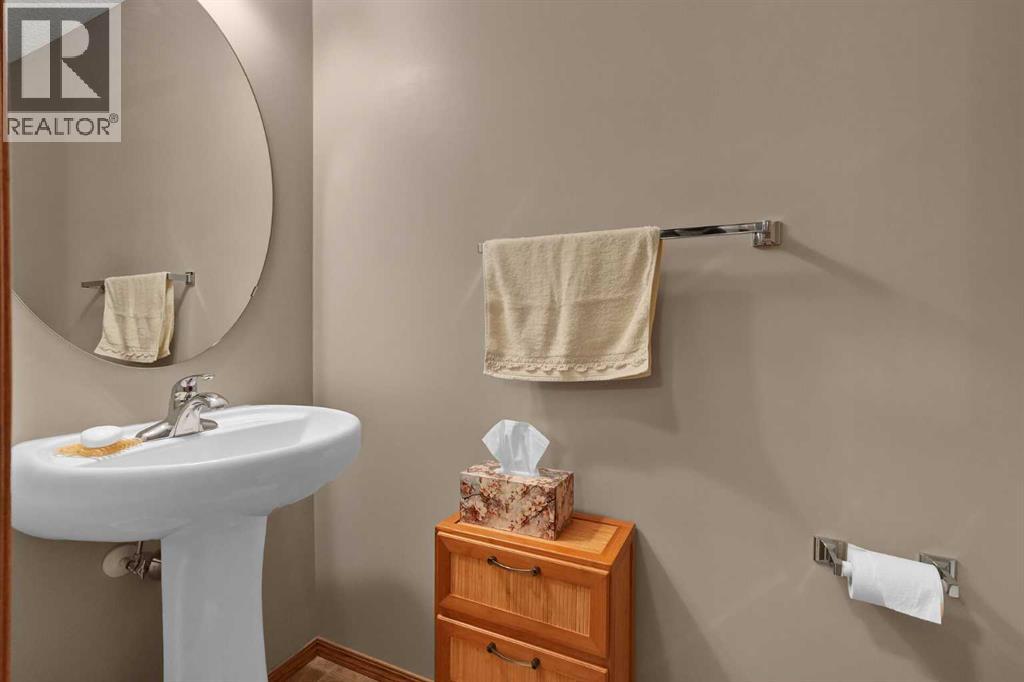
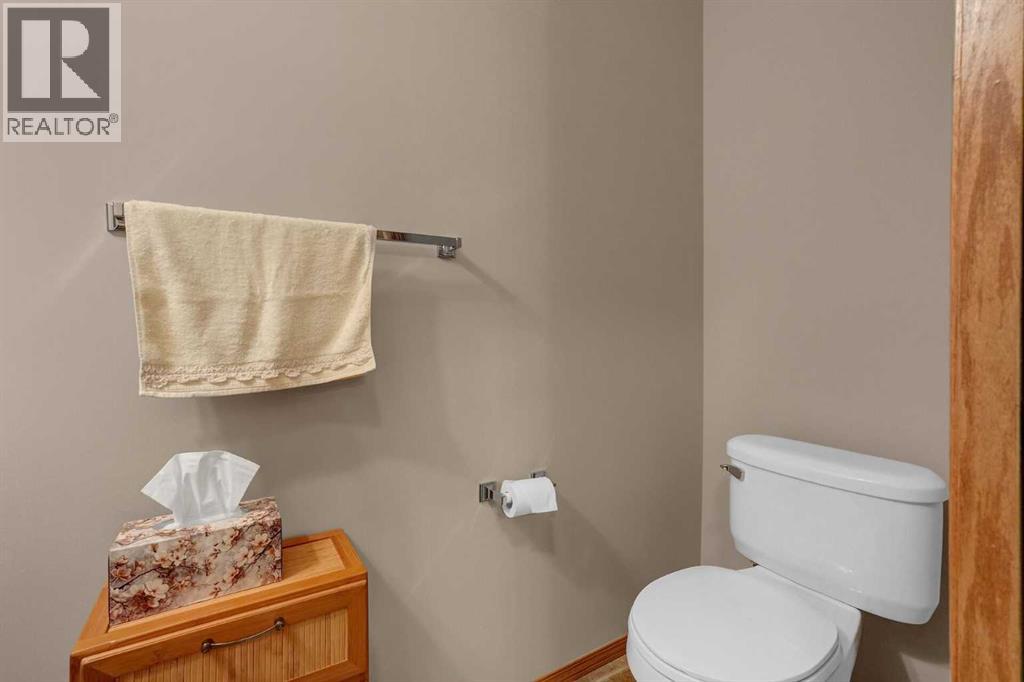
| 2pc Bathroom | Main level | - |
| Dining room | Main level | 11.75 Ft x 11.08 Ft |
| Kitchen | Main level | 7.25 Ft x 10.83 Ft |
| Bedroom | Main level | 8.50 Ft x 12.58 Ft |
| Living room | Main level | 13.92 Ft x 16.58 Ft |
| Primary Bedroom | Main level | 10.08 Ft x 13.17 Ft |
| 4pc Bathroom | Main level | 8.00 Ft x 7.58 Ft |
Location
Data is supplied by Pillar 9 MLS® System. Pillar 9 is the owner of the copyright in its MLS® System. Data is deemed reliable but is not guaranteed accurate by Pillar 9.
The trademarks MLS®, Multiple Listing Service® and the associated logos are owned by The Canadian Real Estate Association (CREA) and identify the quality of services provided by real estate professionals who are members of CREA. Used under license.