Real estate on your terms®
$635,000
active
70 West Mackay Crescent
Cochrane
,
AB
T4C1J7
Key Details
- MLS® Number:
- A2320551
- Community:
- West Valley
- Building Type:
- House
- Interior Size:
- 1352 square feet
- Bedrooms:
- 3
- Parking:
- 5
- Parking Features:
- Attached Garage, Garage, Concrete, Heated Garage
- Lot Size:
- 521.19 square meters

Property Description
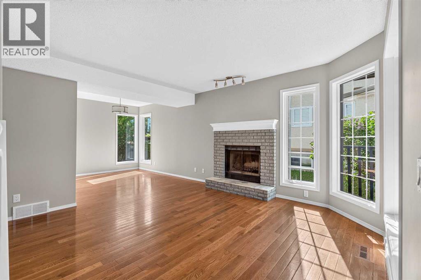
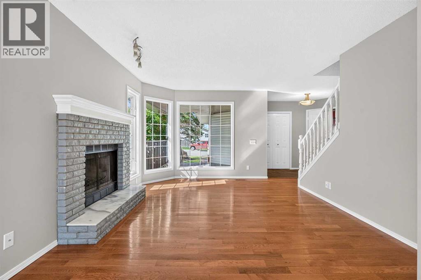
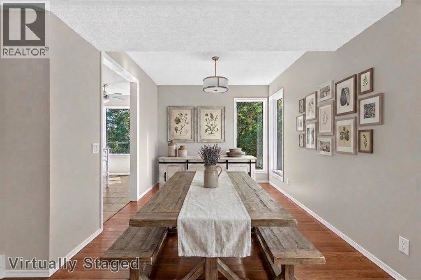
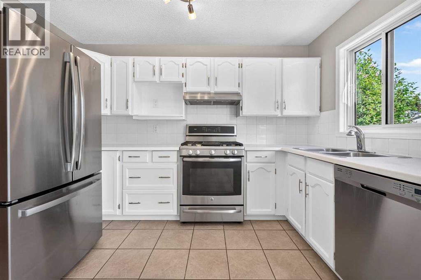
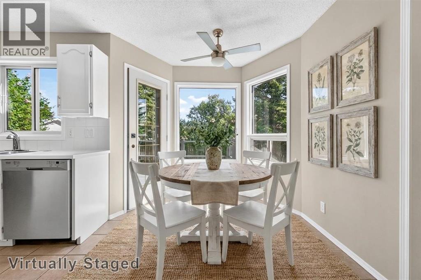
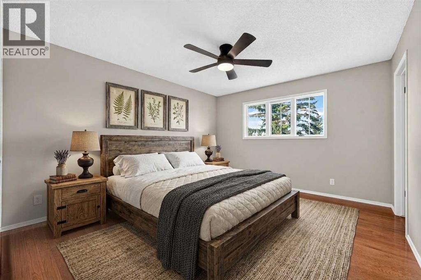
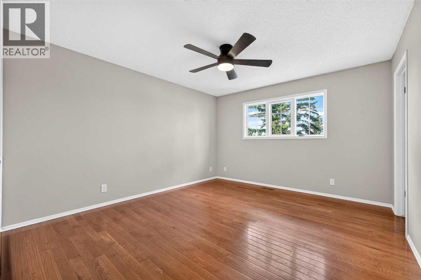
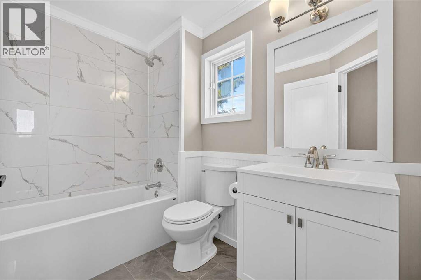
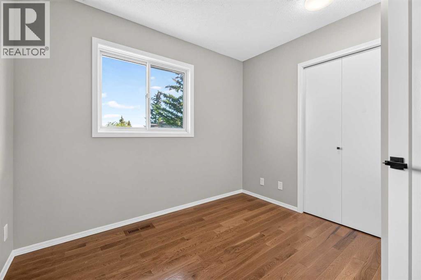
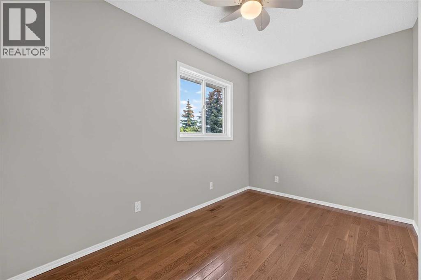
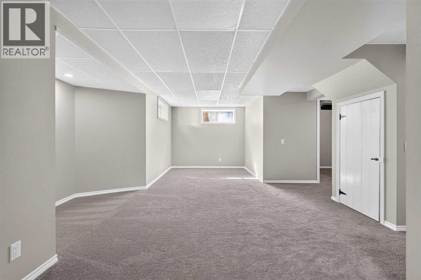
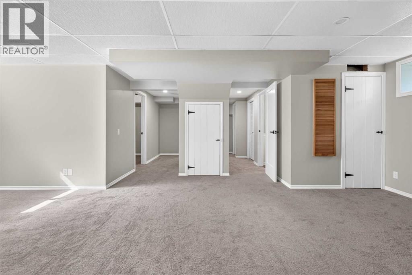
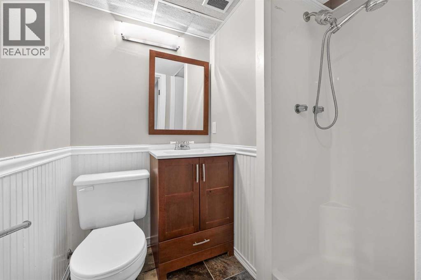
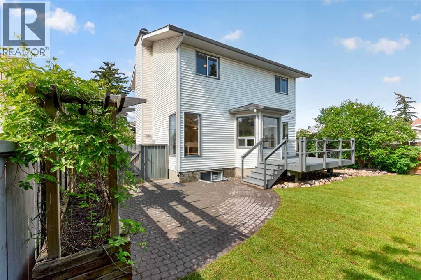
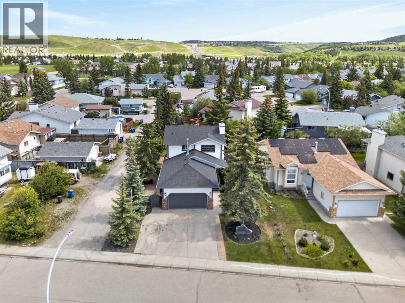
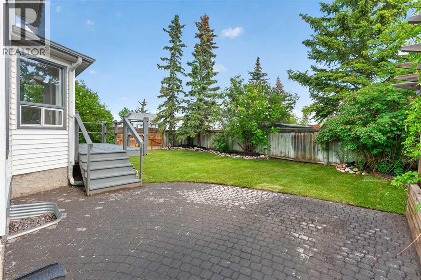
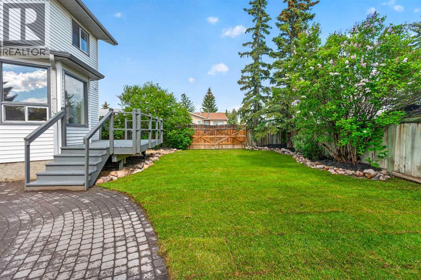
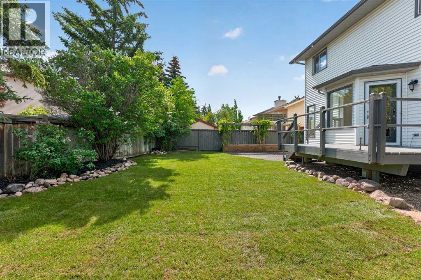
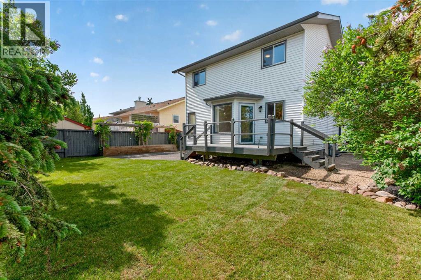
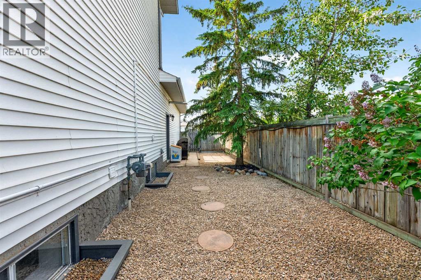
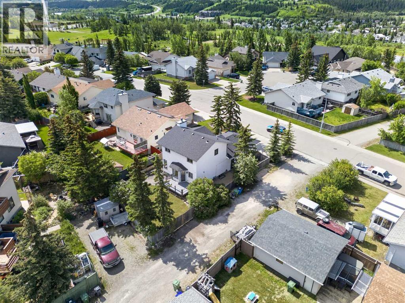
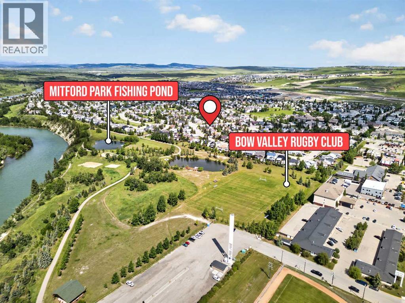
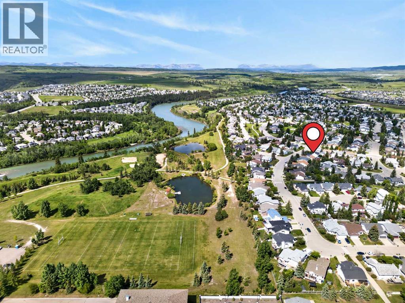
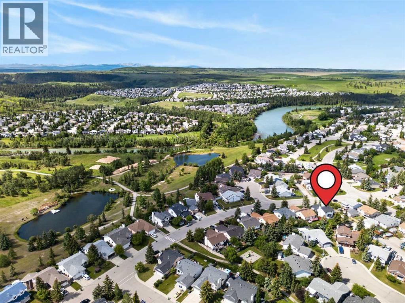
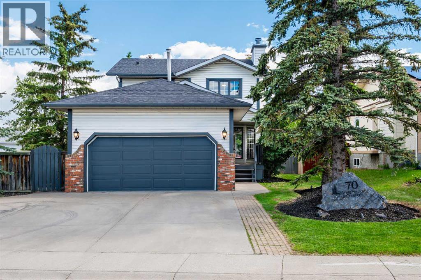
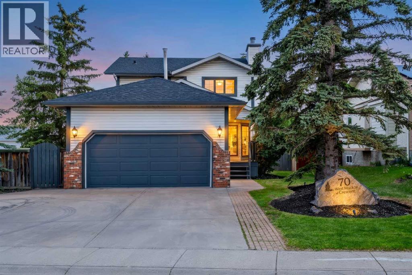
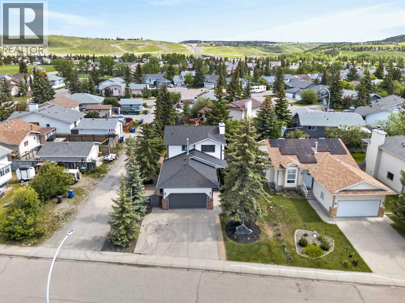
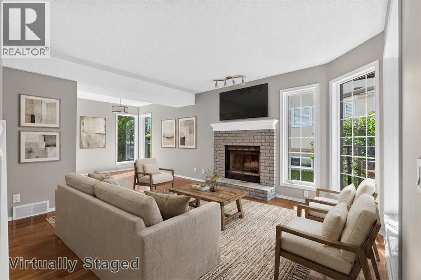
This gem is PERFECTLY LOCATED just steps from Mitford Pond and the scenic Bow River pathway system, this beautifully renovated two-story home with over 2100 sqft of living space offers the ideal blend of comfort, functionality, and outdoor living. A welcoming front yard and covered front porch invites you into a spacious foyer, setting the tone for the warm and inviting spaces throughout. The main floor features a bright and spacious living and dining area centered around a cozy wood-burning fireplace, creating the perfect setting for both everyday living and entertaining. The kitchen showcases timeless oak cabinetry, a sunny breakfast nook, and direct access to the rear deck, making indoor-outdoor living effortless. Convenient main-floor laundry completes the level.Upstairs, you'll find three charming bedrooms, including a primary with a NEWLY RENOVATED primary ensuite, along with a well-appointed 4-piece family bathroom.The fully developed lower level expands your living space with a large recreation room, a 3-piece bathroom, and a versatile hobby room that could easily serve as a home office, gym, or creative studio.Step outside and discover your own private oasis. PROFESSIONALLY LANDSCAPED, the backyard is surrounded by mature lilacs, spruce and mountain ash creating exceptional privacy and beauty throughout the seasons. Two custom planter boxes with drip irrigation and lighting make gardening easy and enjoyable, while the deck and cobblestone patio provides the perfect space to relax or entertain. The backyard has large double gates for easy alley access.The over height double attached garage is both INSULATED and HEATED with a NEW REZNOR heater, offering ample room for vehicles, storage, and workspace. Some of Cochrane’s best amenities are just a short walk from your front door. Nestled in one of the town’s most desirable neighbourhoods, you’ll enjoy fishing and skating at Mitford Pond, endless pathways along the river, parks, playgrounds, schools , restaurants, and a dog park just 5 minutes away. This is your chance to embrace the lifestyle you’ve been looking for. (id:53430)
Building
- Property Type:
- House
- Building Type:
- House
- Year Built:
- 1990
- Stories:
- 2.0
- Bedrooms:
- 3
- Bathrooms (total):
- 4.5 (1 half)
- Basement:
- Finished, Full
Finished Areas
- Interior Size (Total):
- 1352 square feet
- Above Grade:
- 1352 square feet
Interior
- Flooring:
- Hardwood, Carpeted, Ceramic Tile
- Appliances:
- Refrigerator, Range - Gas, Dishwasher, Oven, Washer & Dryer
Parking
- Spaces:
- 5
- Features:
- Attached Garage, Garage, Concrete, Heated Garage
Lot / Land
- Lot Size:
- 521.19 square meters
- Frontage:
- 16.51 meters
- Lot Features:
- Treed, Back lane, Gas BBQ Hookup
Exterior
- Exterior Features:
- Brick, Vinyl siding
- Construction:
- Wood frame
- Foundation:
- Poured Concrete
- Fencing:
- Fence
Utilities & Mechanical
- Heating:
- Forced air, Natural gas, Other
- Cooling:
- None
Comfort & Security
- Fireplace(s):
- 1
Fees & Dates
- Property Taxes:
- $3,425
- Tax Year:
- 2026
- Last Modified:
- 08/16/2026 05:25:04 AM
- Status Change:
- 08/16/2026 05:15:38 AM
Association / Ownership
- Common Interest:
- Freehold
Room Dimensions
| Room | Level | Size |
|---|---|---|
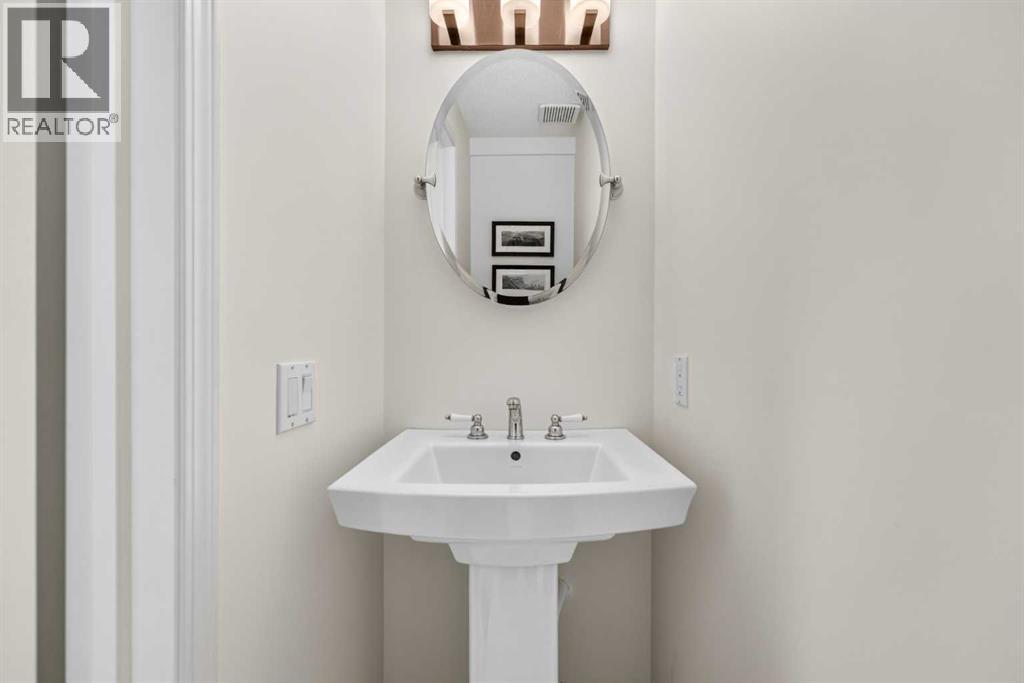
| 2pc Bathroom | Main level | 6.75 Ft x 2.50 Ft |
| Breakfast | Main level | 13.17 Ft x 8.33 Ft |
| Dining room | Main level | 10.08 Ft x 9.08 Ft |
| Kitchen | Main level | 11.42 Ft x 7.25 Ft |
| Living room | Main level | 13.00 Ft x 11.92 Ft |
| 4pc Bathroom | Second level | 8.42 Ft x 5.92 Ft |
| 4pc Bathroom | Second level | 8.00 Ft x 12.67 Ft |
| Bedroom | Second level | 7.58 Ft x 12.50 Ft |
| Bedroom | Second level | 9.17 Ft x 9.67 Ft |
| Primary Bedroom | Second level | 13.67 Ft x 12.00 Ft |
| 3pc Bathroom | Basement | 6.50 Ft x 5.08 Ft |
| Recreational, Games room | Basement | 15.33 Ft x 23.83 Ft |
| Other | Basement | 12.58 Ft x 7.17 Ft |
| Storage | Basement | 4.92 Ft x 7.08 Ft |
| Furnace | Basement | 7.50 Ft x 6.33 Ft |
Location
Data is supplied by Pillar 9 MLS® System. Pillar 9 is the owner of the copyright in its MLS® System. Data is deemed reliable but is not guaranteed accurate by Pillar 9.
The trademarks MLS®, Multiple Listing Service® and the associated logos are owned by The Canadian Real Estate Association (CREA) and identify the quality of services provided by real estate professionals who are members of CREA. Used under license.