Real estate on your terms®
$559,000
active
121 Quigley Drive
Cochrane
,
AB
T4C1R1
Key Details
- MLS® Number:
- A2317758
- Community:
- West Terrace
- Building Type:
- House
- Interior Size:
- 1267 square feet
- Bedrooms:
- 3
- Parking:
- 3
- Parking Features:

- Detached Garage, RV, Oversize
- Lot Size:
- 559.56 square meters

Property Description
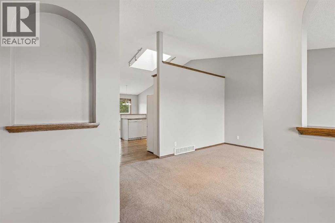
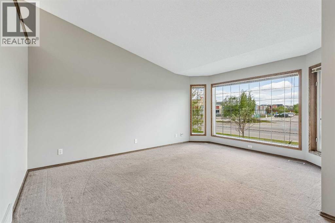
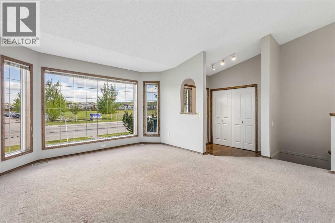
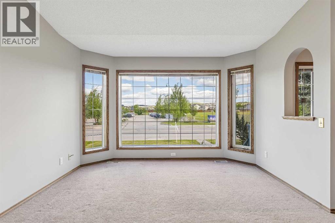
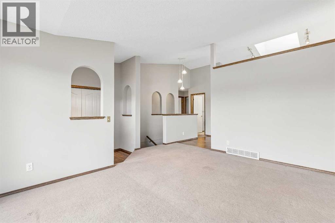
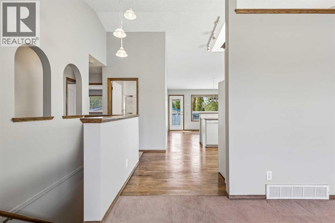
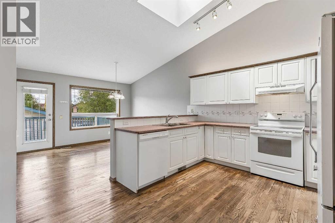
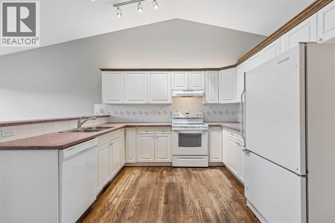
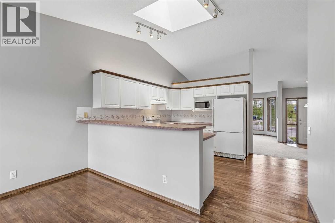
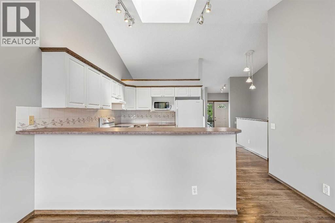
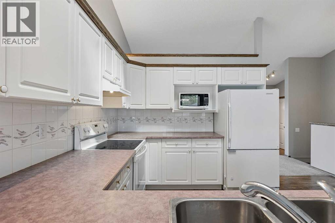
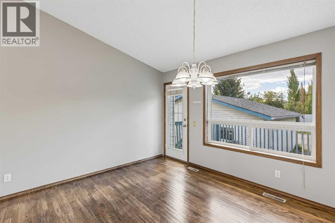
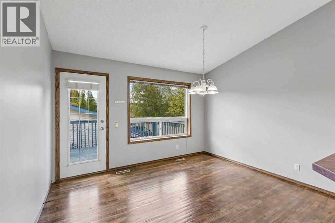
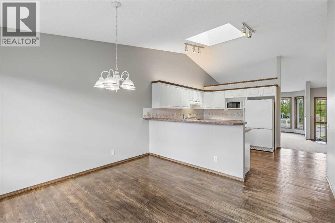
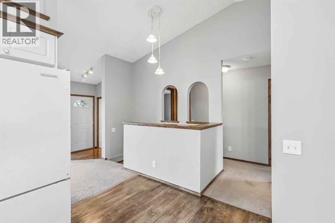
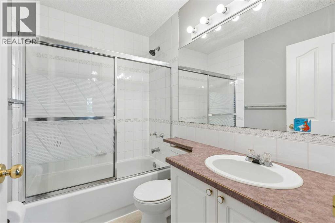
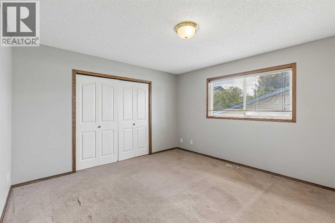
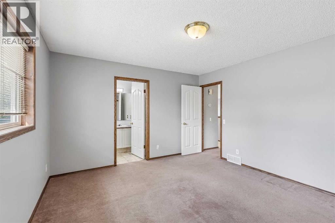
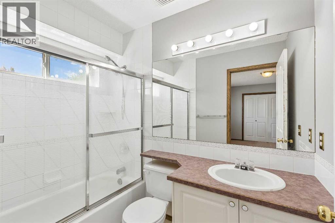
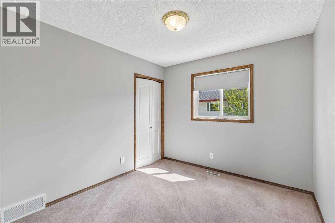
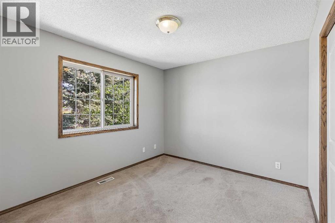
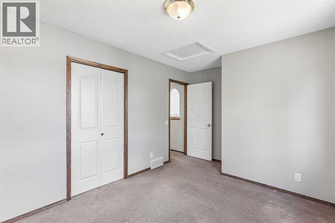
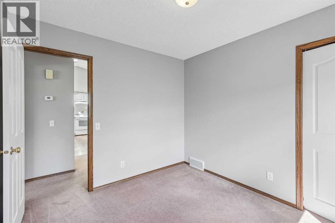
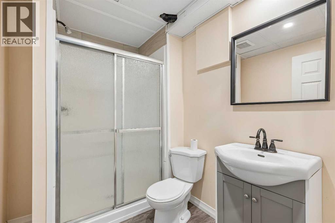
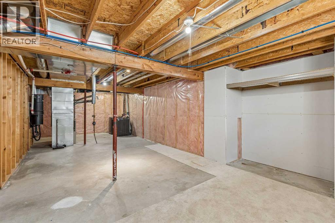
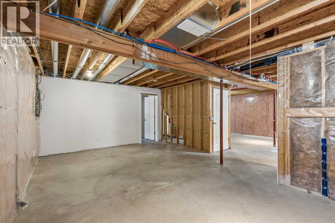
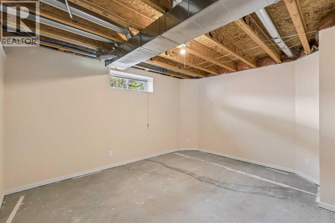
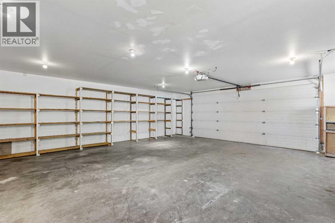
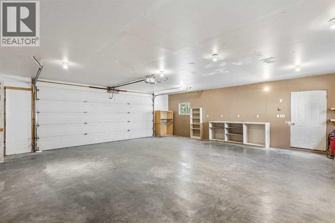
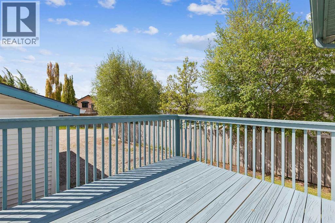
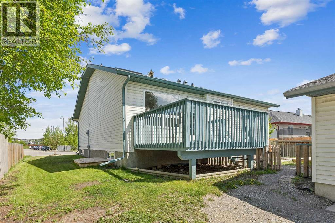
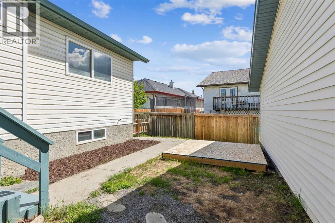
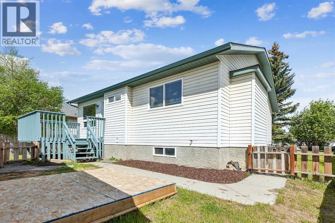
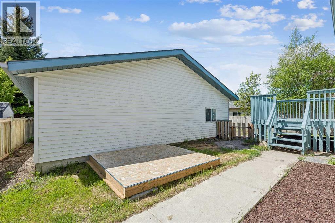
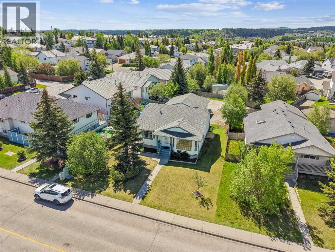
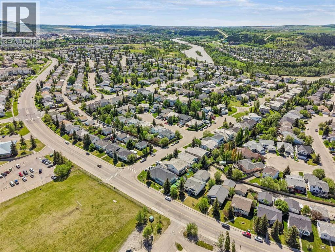
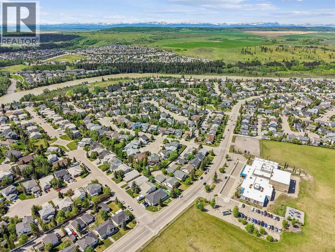
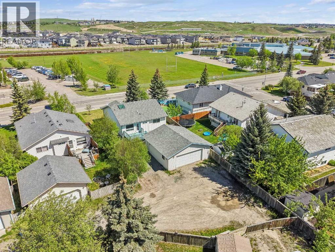
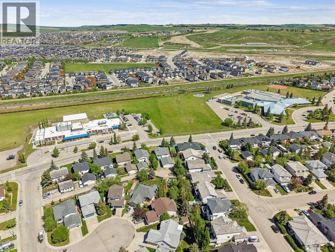
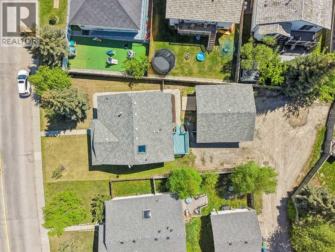
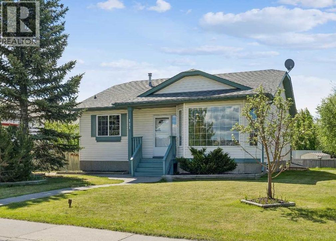
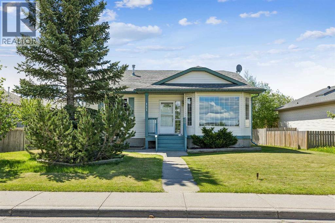
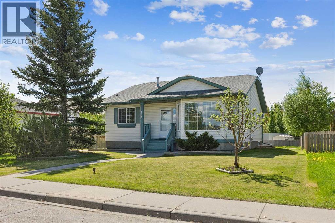
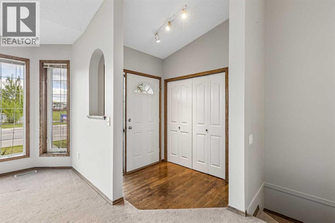
OPEN HOUSE Saturday August 1, 12pm-3pm and Sunday August 2, 12pm to 3pm! Welcome to the established community of West Terrace in Cochrane. This great bungalow features a large living room, a country kitchen/eating area and 3 spacious bedrooms. A main bath is complemented by an ensuite bath with a third bathroom on the lower level. The remainder of the lower level, while partially developed, awaits your creative finishing touches. This home is located across the street from Mitford Middle School and Ecole Notre-Dame de Vallees. The detached garage is oversized, insulated and drywalled with 220 volt wiring. It is accessed via a cul-de-sac back alley. Adjacent to the garage is a gravelled area that could be used for RV Parking. Enjoy the sunny rear yard or the front yard with a view of school grounds and hills beyond. This a great home in a great location - just waiting for a new owner to bring their personal touch to make it the home they will enjoy for years to come! (id:53430)
Building
- Property Type:
- House
- Building Type:
- House
- Style:
- Bungalow
- Year Built:
- 1996
- Stories:
- 1.0
- Bedrooms:
- 3
- Bathrooms (total):
- 3.0
- Basement:
- Partially finished, Full
Finished Areas
- Interior Size (Total):
- 1267 square feet
- Above Grade:
- 1267 square feet
Interior
- Flooring:
- Hardwood, Carpeted, Linoleum
- Appliances:
- Washer, Refrigerator, Dishwasher, Stove, Dryer, Microwave, Hood Fan, Window Coverings
Parking
- Spaces:
- 3
- Features:
- Detached Garage, RV, Oversize
Lot / Land
- Lot Size:
- 559.56 square meters
- Frontage:
- 19.95 meters
- Lot Features:
- Back lane
Exterior
- Exterior Features:
- Vinyl siding
- Construction:
- Wood frame
- Foundation:
- Poured Concrete
- Fencing:
- Partially fenced
Utilities & Mechanical
- Heating:
- Forced air, Natural gas
- Cooling:
- None
Fees & Dates
- Property Taxes:
- $3,690
- Tax Year:
- 2026
- Last Modified:
- 08/14/2026 11:30:02 PM
- Status Change:
- 08/14/2026 11:22:07 PM
Association / Ownership
- Common Interest:
- Freehold
Room Dimensions
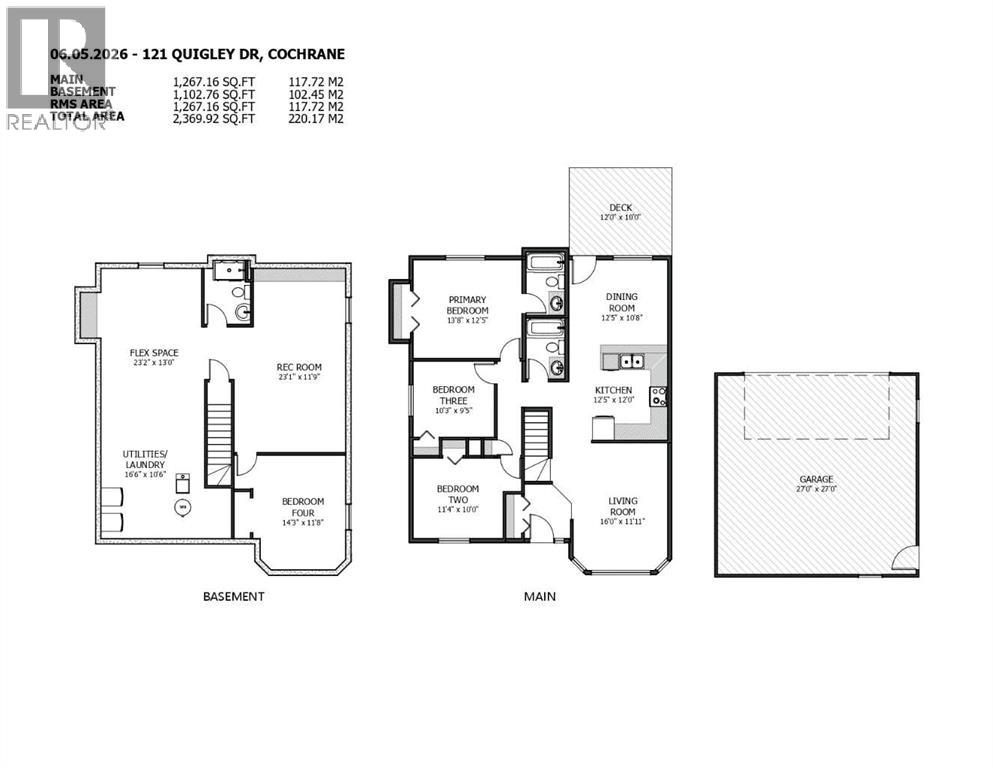
| Room | Level | Size |
|---|---|---|
| Living room | Main level | 11.92 Ft x 16.00 Ft |
| Dining room | Main level | 10.67 Ft x 12.42 Ft |
| Kitchen | Main level | 12.00 Ft x 12.42 Ft |
| Primary Bedroom | Main level | 12.42 Ft x 13.67 Ft |
| Bedroom | Main level | 10.00 Ft x 11.33 Ft |
| Bedroom | Main level | 9.42 Ft x 10.25 Ft |
| 4pc Bathroom | Main level | 4.92 Ft x 7.67 Ft |
| 4pc Bathroom | Main level | 5.00 Ft x 7.92 Ft |
| 3pc Bathroom | Lower level | 5.92 Ft x 8.08 Ft |
| Other | Lower level | 11.67 Ft x 14.25 Ft |
| Foyer | Main level | 5.58 Ft x 6.67 Ft |
| Recreational, Games room | Lower level | 11.75 Ft x 23.08 Ft |
| Other | Lower level | 13.00 Ft x 23.17 Ft |
| Laundry room | Lower level | 10.50 Ft x 16.50 Ft |
Location
Data is supplied by Pillar 9 MLS® System. Pillar 9 is the owner of the copyright in its MLS® System. Data is deemed reliable but is not guaranteed accurate by Pillar 9.
The trademarks MLS®, Multiple Listing Service® and the associated logos are owned by The Canadian Real Estate Association (CREA) and identify the quality of services provided by real estate professionals who are members of CREA. Used under license.