Real estate on your terms®
$499,900
active
49 River Heights Drive
Cochrane
,
AB
T4C0Y1
Key Details
- MLS® Number:
- A2334917
- Community:
- The Willows
- Building Type:
- Duplex
- Interior Size:
- 1431 square feet
- Bedrooms:
- 3
- Parking:
- 2
- Parking Features:
- Detached Garage
- Lot Size:
- 250.21 square meters
- Attached:
- Yes

Property Description
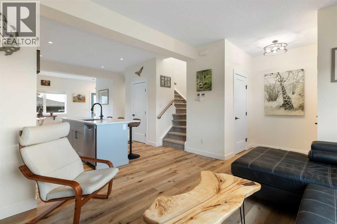
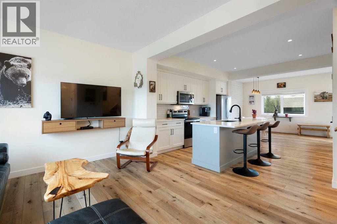
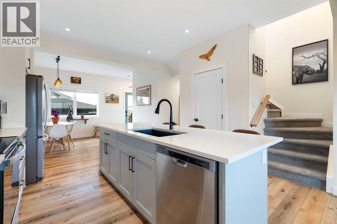
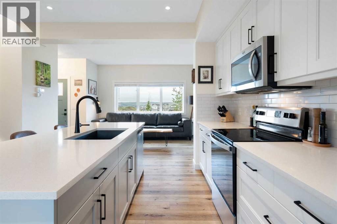
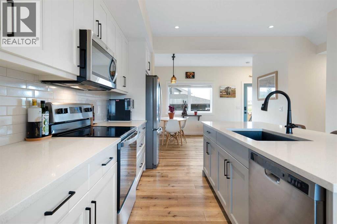
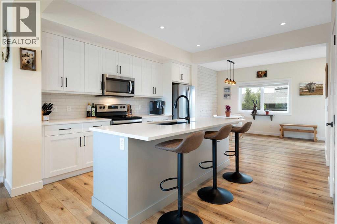
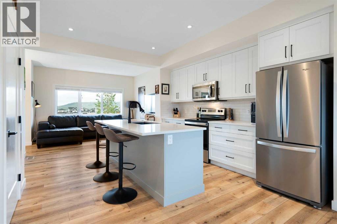
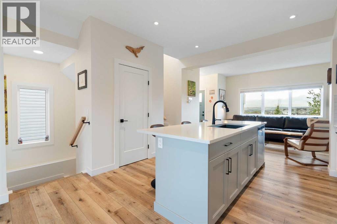
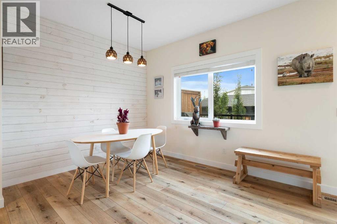
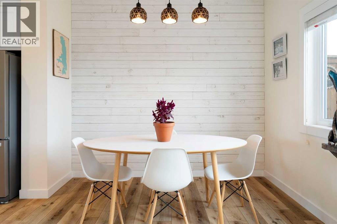
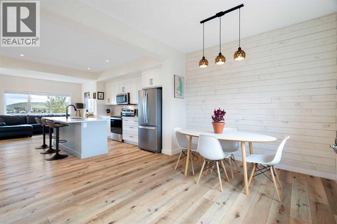
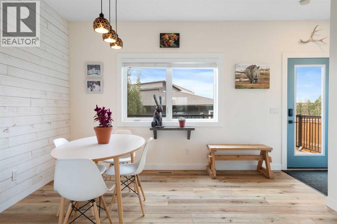
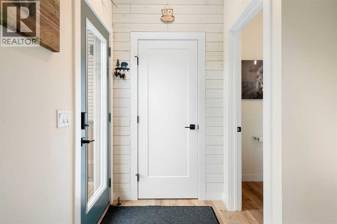
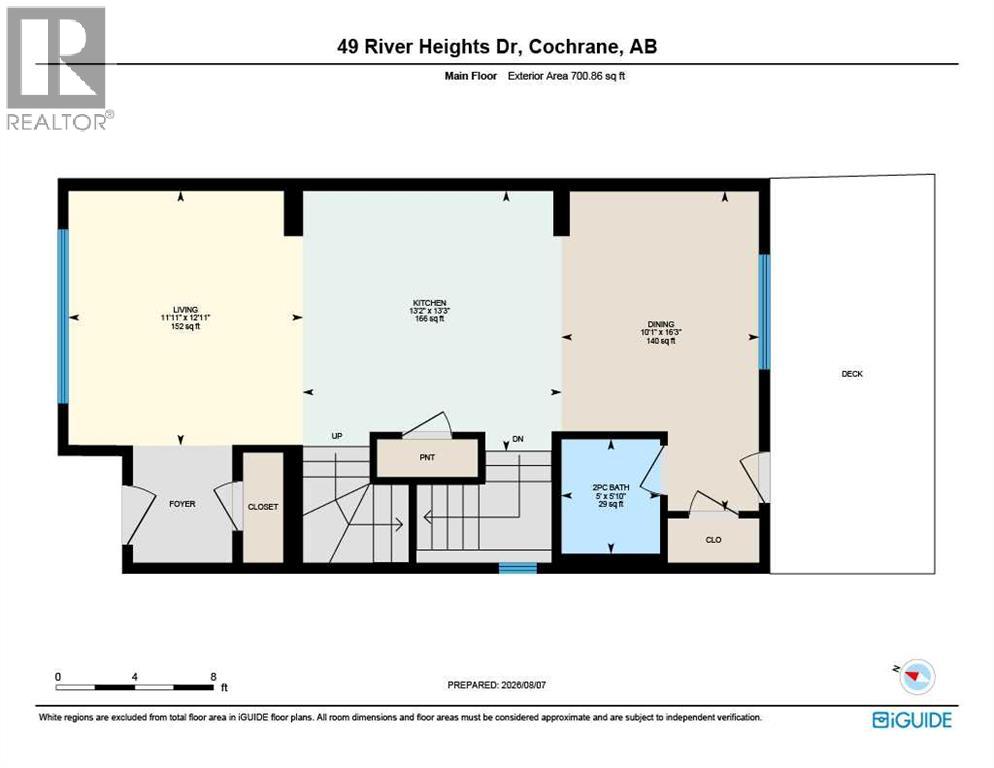
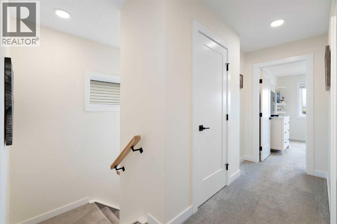
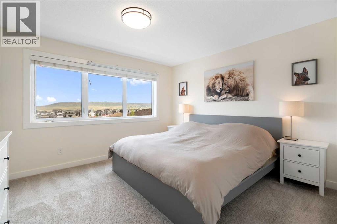
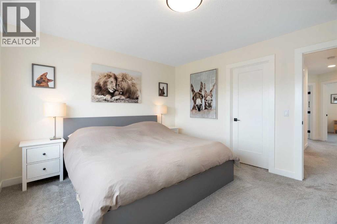
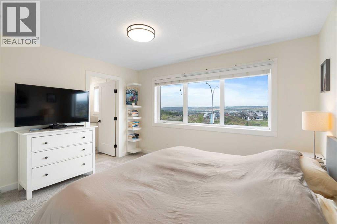
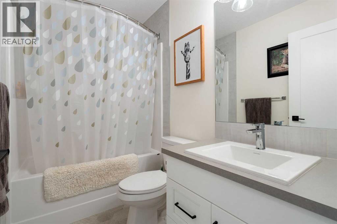
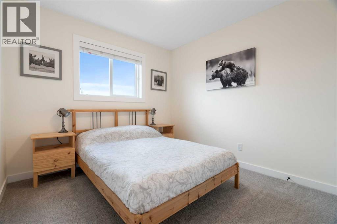
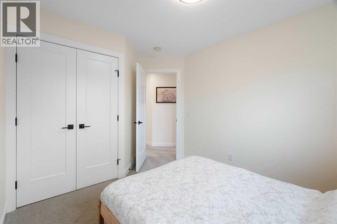
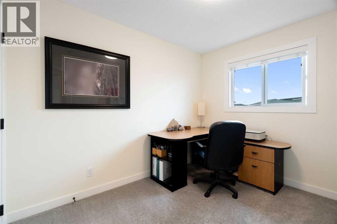
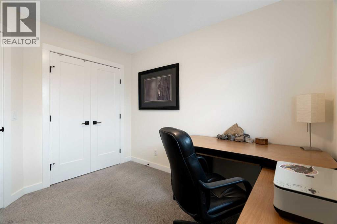
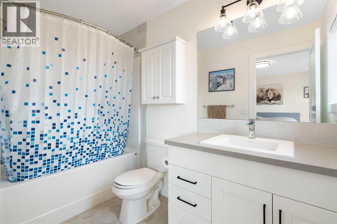
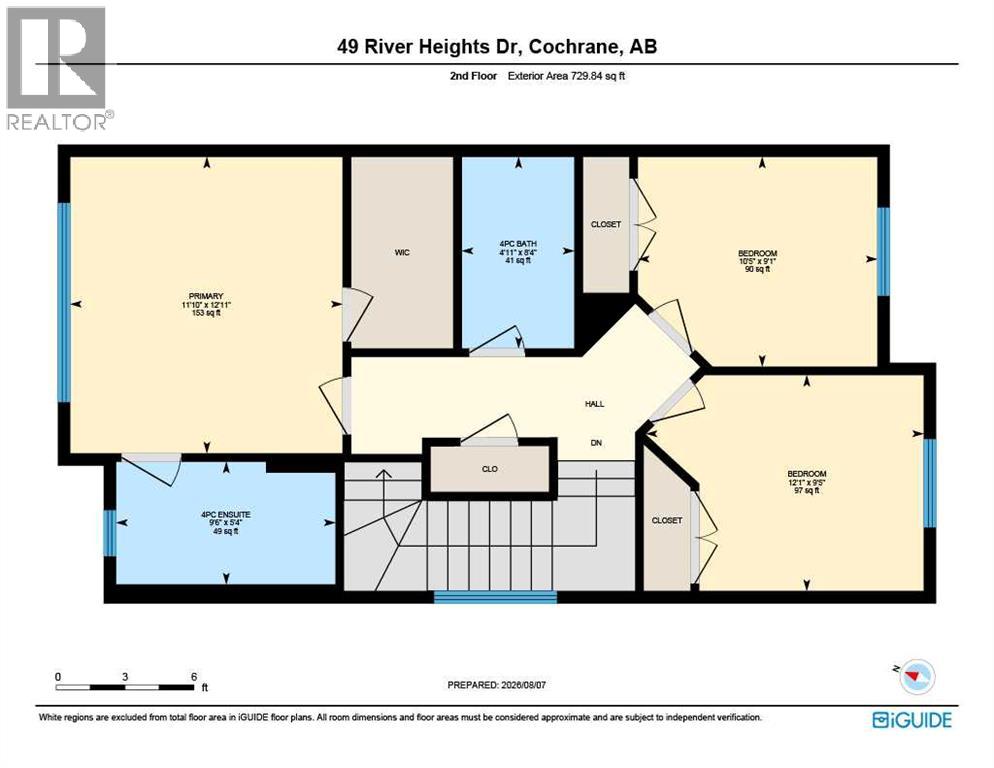
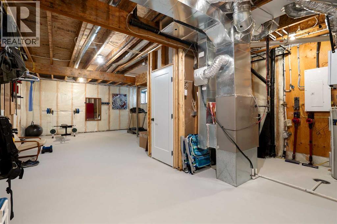
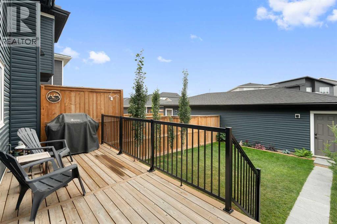
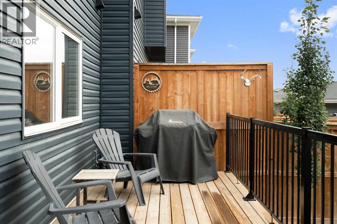
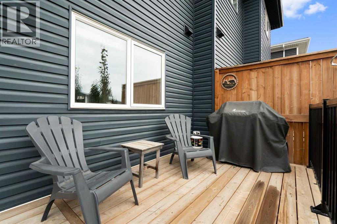
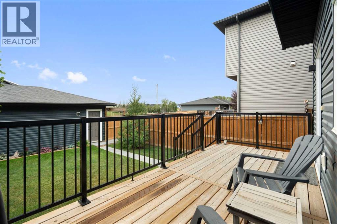
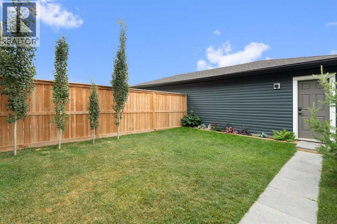
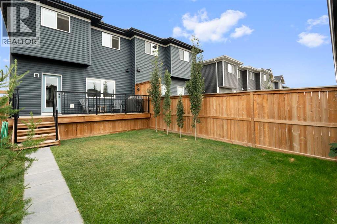
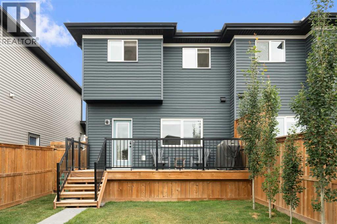
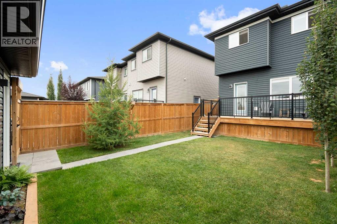
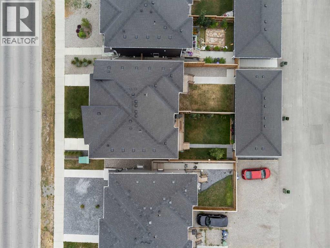
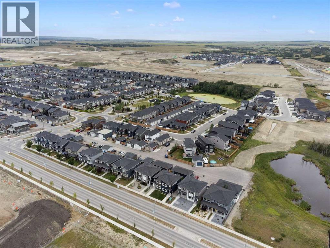
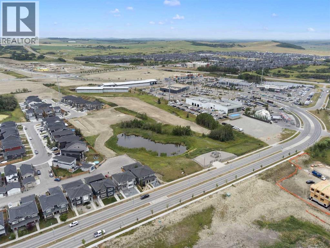
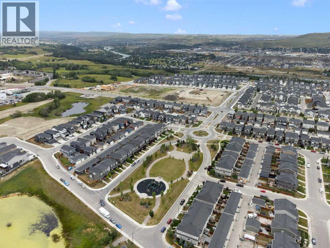
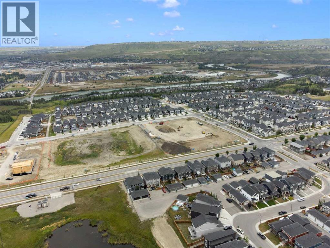
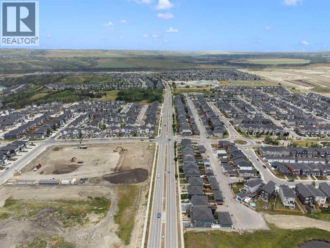
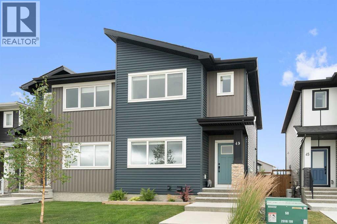
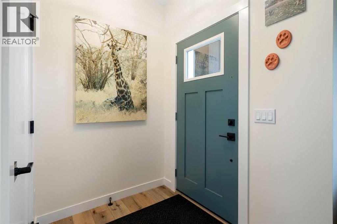
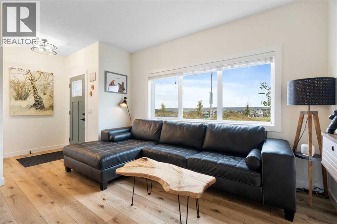
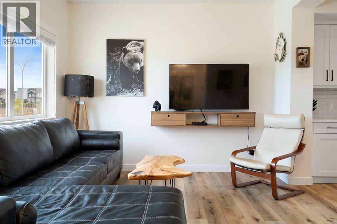
DOUBLE CAR GARAGE | 4PC ENSUITE | Welcome to 49 River Heights Drive! Located in the desirable community of The Willows, this bright 3-bedroom, 2.5-bathroom home offers a functional open-concept layout with plenty of room for everyday living and entertaining.The main floor features a seamless flow from the cozy living room into the modern kitchen and dining area. The kitchen offers bright white cabinetry, stainless steel appliances, and a central island providing additional workspace and seating. From the dining area, step outside onto the back deck and into the landscaped backyard, expanding your living space on those warm summer evenings. Convenient access to the detached garage is also located at the rear of the home.Upstairs, the spacious primary bedroom offers a walk-in closet and private 4 piece ensuite featuring a tub and shower combo. Two additional bedrooms and a full 4-piece bathroom complete the upper level.The unfinished basement offers excellent potential for future development, whether you envision a recreation room, home gym, office, or additional living space.Located in River Song, this home is within walking distance of Bow Valley High School and close to restaurants, convenience stores, automotive services, and medical services. Enjoy quick and easy access to the SLS Centre and Highway 22, making commuting and accessing everything the area has to offer a breeze. Book your showing today to find out why Living in Cochrane is Loving where you Live! (id:53430)
Building
- Property Type:
- Duplex
- Building Type:
- Duplex
- Year Built:
- 2021
- Stories:
- 2.0
- Bedrooms:
- 3
- Bathrooms (total):
- 3.5 (1 half)
- Basement:
- Unfinished, Full
Finished Areas
- Interior Size (Total):
- 1431 square feet
- Above Grade:
- 1431 square feet
Interior
- Flooring:
- Laminate, Carpeted
- Appliances:
- Refrigerator, Dishwasher, Stove, Microwave Range Hood Combo, Garage door opener, Washer & Dryer
Parking
- Spaces:
- 2
- Features:
- Detached Garage
Lot / Land
- Lot Size:
- 250.21 square meters
- Frontage:
- 7.57 meters
Exterior
- Exterior Features:
- Vinyl siding
- Construction:
- Wood frame
- Foundation:
- Poured Concrete
- Fencing:
- Fence
Utilities & Mechanical
- Heating:
- Forced air
- Cooling:
- None
Fees & Dates
- Property Taxes:
- $3,312
- Tax Year:
- 2026
- Last Modified:
- 08/08/2026 02:30:02 PM
- Status Change:
- 08/08/2026 02:28:02 PM
Association / Ownership
- Common Interest:
- Freehold
Room Dimensions
| Room | Level | Size |
|---|---|---|
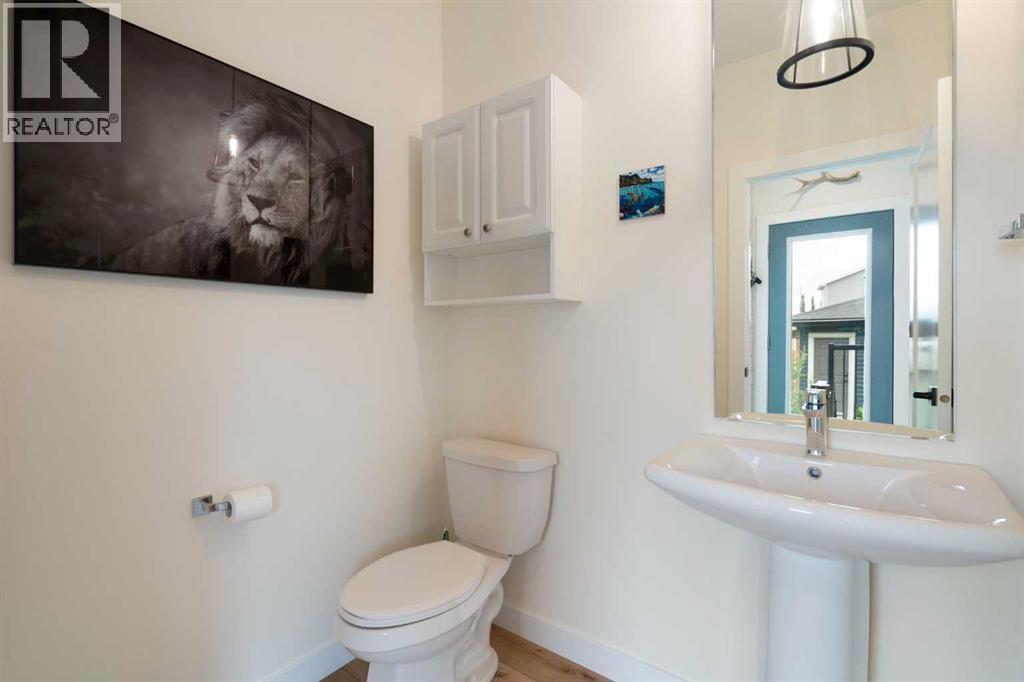
| 2pc Bathroom | Main level | 5.00 Ft x 5.83 Ft |
| Dining room | Main level | 10.08 Ft x 16.25 Ft |
| Kitchen | Main level | 13.17 Ft x 13.25 Ft |
| Living room | Main level | 11.92 Ft x 12.92 Ft |
| 4pc Bathroom | Second level | 4.92 Ft x 8.33 Ft |
| 4pc Bathroom | Second level | 9.50 Ft x 5.33 Ft |
| Bedroom | Second level | 12.08 Ft x 9.42 Ft |
| Bedroom | Second level | 10.42 Ft x 9.08 Ft |
| Primary Bedroom | Second level | 11.83 Ft x 12.92 Ft |
Location
Data is supplied by Pillar 9 MLS® System. Pillar 9 is the owner of the copyright in its MLS® System. Data is deemed reliable but is not guaranteed accurate by Pillar 9.
The trademarks MLS®, Multiple Listing Service® and the associated logos are owned by The Canadian Real Estate Association (CREA) and identify the quality of services provided by real estate professionals who are members of CREA. Used under license.