Real estate on your terms®
$450,000
active
173 Willow Green
Cochrane
,
AB
T4C0Y9
Key Details
- MLS® Number:
- A2326955
- Community:
- The Willows
- Building Type:
- Duplex
- Interior Size:
- 1378 square feet
- Bedrooms:
- 3
- Parking:
- 2
- Parking Features:
- Parking Pad
- Lot Size:
- 2690.33 square feet
- Attached:
- Yes

Property Description
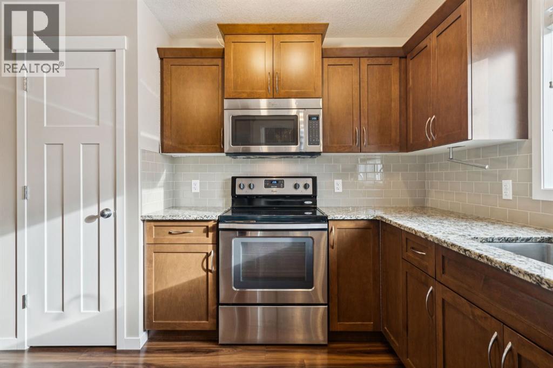
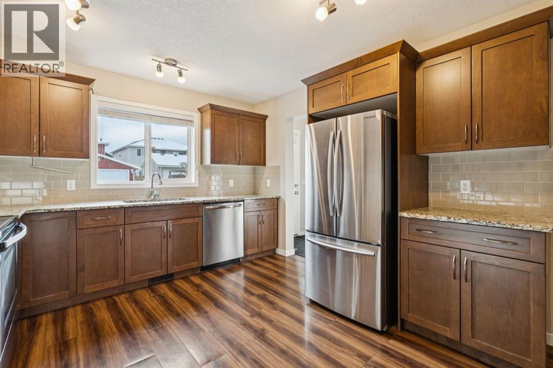
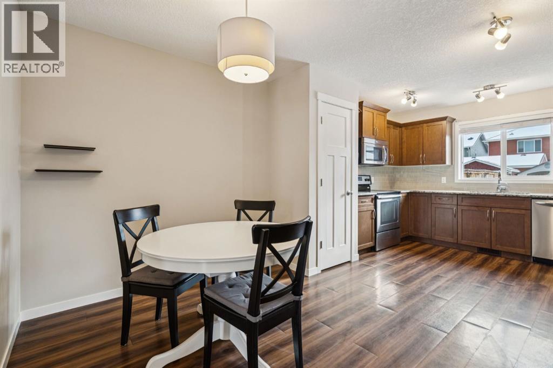
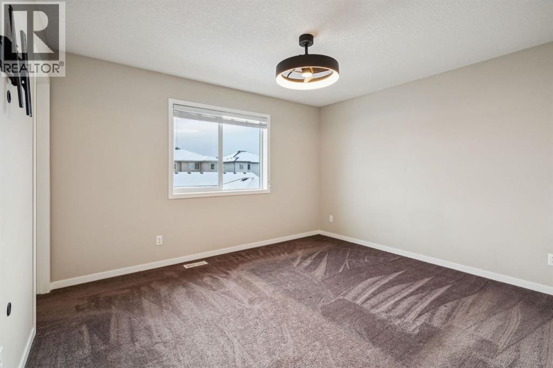
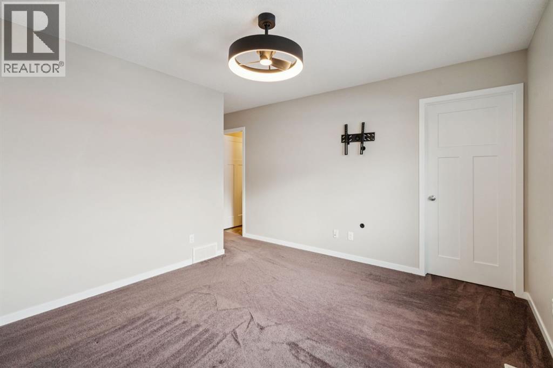
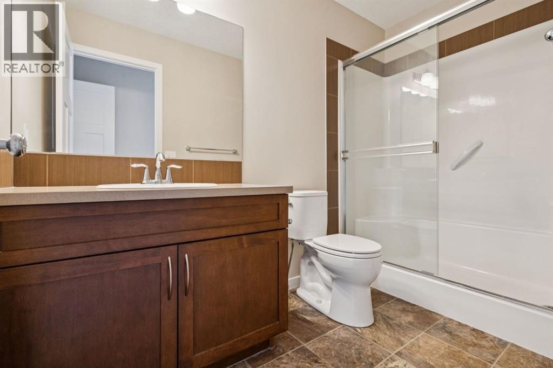
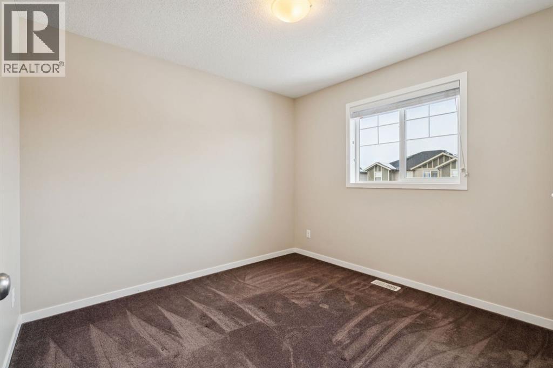
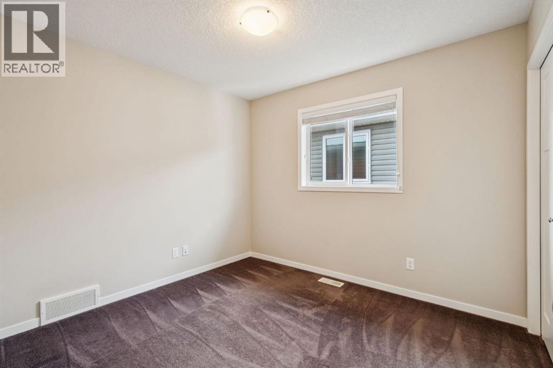
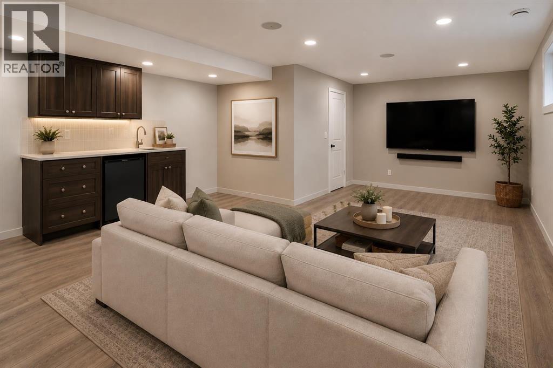
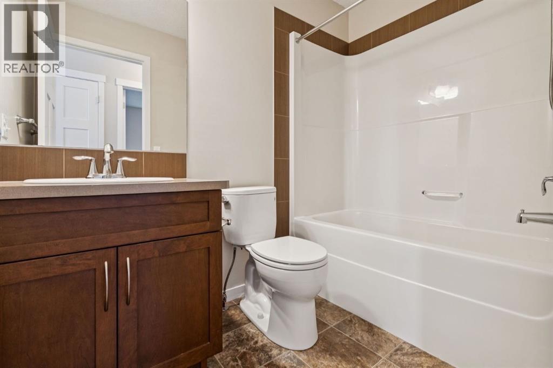
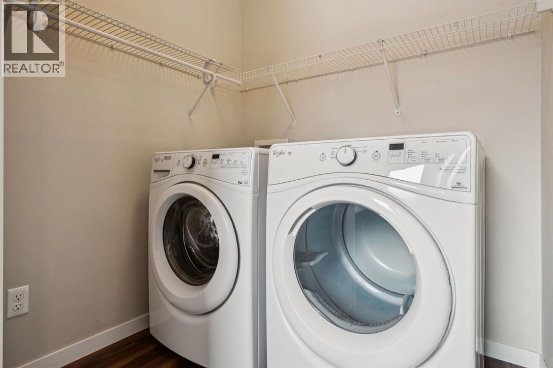
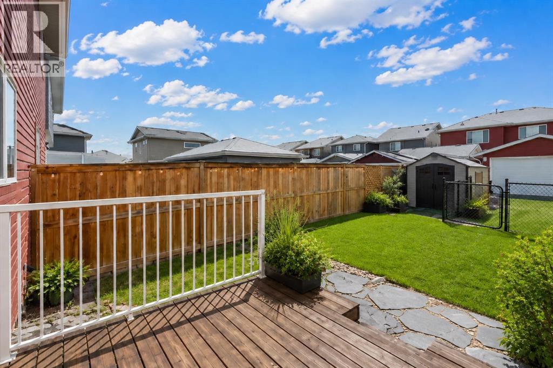
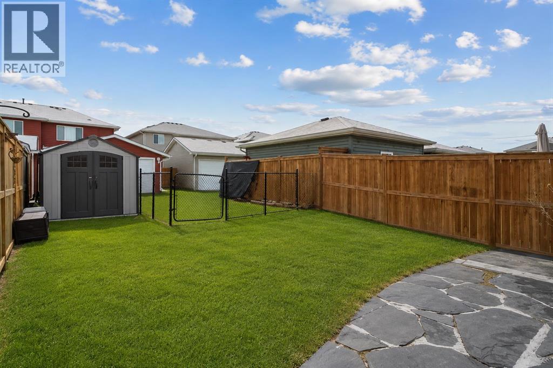
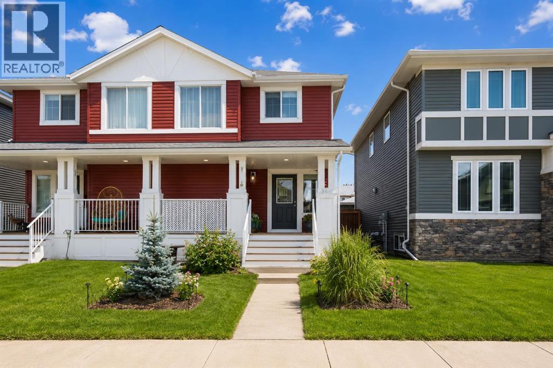
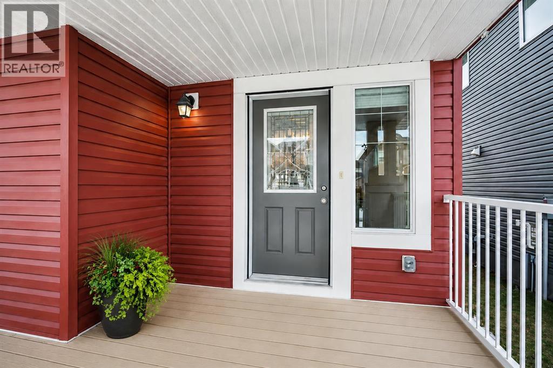
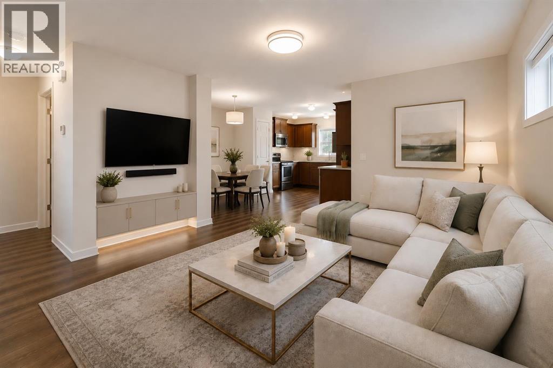
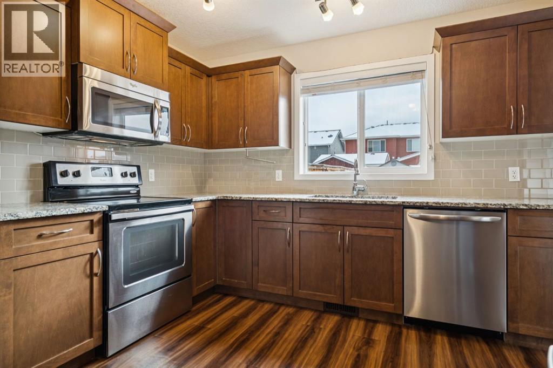
Welcome to 173 Willow Green, a bright and beautifully maintained semi-detached home nestled in the heart of The Willows, one of Cochrane's most family-friendly communities. This home offers a lifestyle that's both connected and convenient.A charming FRONT VERANDA welcomes you home and provides the perfect spot to enjoy your morning coffee or unwind in the evening. Inside, the OPEN-CONCEPT main floor is filled with natural light, highlighted by a TRANSOM WINDOW in the spacious living room. Durable LAMINATE FLOORING, MAIN FLOOR LAUNDRY, and a functional MUDROOM make everyday living effortless.The kitchen combines style and functionality with GRANITE COUNTERTOPS, ample cabinetry, and a full appliance package including a FRIDGE, STOVE, MICROWAVE, and a NEWER DISHWASHER (2024). It's a welcoming space for everything from busy mornings to entertaining family and friends.Upstairs, the SPACIOUS PRIMARY BEDROOM features a WALK-IN CLOSET and PRIVATE ENSUITE (light fixture to be replaced with builder-grade). Two additional bedrooms and a bright 4-PIECE MAIN BATHROOM provide flexibility for family, guests, or a home office.The FINISHED BASEMENT expands your living space with a generous recreation room, complete with a WET BAR, BAR FRIDGE, and TV WALL MOUNT—perfect for movie nights, entertaining, or relaxing.Outside, enjoy the SOUTH-FACING BACKYARD with a beautiful RUNDLE STONE PATIO, well-maintained yard, and an OUTDOOR SHED for added storage. Whether you're hosting summer BBQs or simply soaking up the sunshine, this outdoor space is designed to be enjoyed.Located in The Willows, you'll love being just minutes from schools, shopping, restaurants, parks, and scenic pathways, with quick access to both Calgary and the ROCKY MOUNTAINS. Offering the perfect blend of comfort, convenience, and community, this move-in-ready home is one you won't want to miss. (id:53430)
Building
- Property Type:
- Duplex
- Building Type:
- Duplex
- Year Built:
- 2015
- Stories:
- 2.0
- Bedrooms:
- 3
- Bathrooms (total):
- 3.5 (1 half)
- Basement:
- Finished, Full
Finished Areas
- Interior Size (Total):
- 1378 square feet
- Above Grade:
- 1378 square feet
Interior
- Flooring:
- Tile, Laminate, Carpeted
- Appliances:
- Refrigerator, Oven - Electric, Dishwasher, Microwave Range Hood Combo, Washer & Dryer
Parking
- Spaces:
- 2
- Features:
- Parking Pad
Lot / Land
- Lot Size:
- 2690.33 square feet
- Lot Features:
- Back lane, Wet bar
Exterior
- Exterior Features:
- Concrete, Vinyl siding
- Construction:
- Poured concrete, Wood frame
- Foundation:
- Poured Concrete
- Fencing:
- Fence
Utilities & Mechanical
- Heating:
- Forced air, Natural gas
- Cooling:
- None
Fees & Dates
- Property Taxes:
- $3,239
- Tax Year:
- 2026
- Last Modified:
- 08/02/2026 04:35:06 PM
- Status Change:
- 08/02/2026 04:30:01 PM
Association / Ownership
- Common Interest:
- Freehold
Room Dimensions
| Room | Level | Size |
|---|---|---|
| Kitchen | Main level | 11.42 Ft x 11.50 Ft |
| Dining room | Main level | 7.92 Ft x 8.92 Ft |
| Living room | Main level | 11.75 Ft x 15.92 Ft |
| Recreational, Games room | Basement | 17.25 Ft x 26.92 Ft |
| Laundry room | Main level | 5.25 Ft x 5.83 Ft |
| Furnace | Basement | 6.42 Ft x 10.42 Ft |
| Storage | Basement | 4.17 Ft x 9.92 Ft |
| Primary Bedroom | Upper Level | 11.08 Ft x 12.75 Ft |
| Bedroom | Upper Level | 9.25 Ft x 10.08 Ft |
| Bedroom | Upper Level | 9.92 Ft x 10.17 Ft |
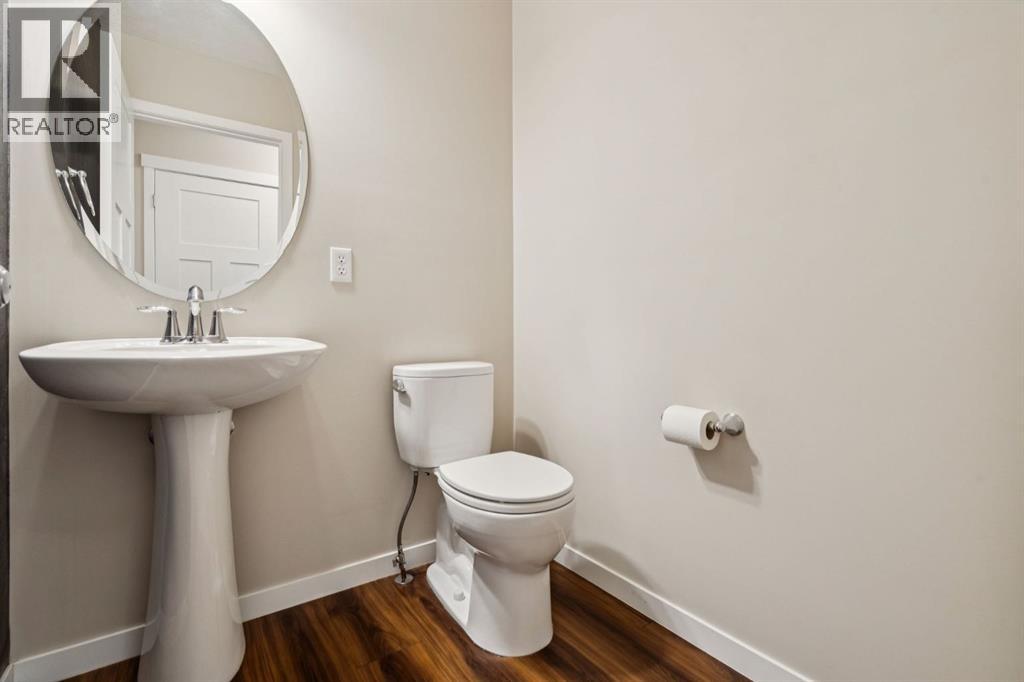
| 2pc Bathroom | Main level | 4.92 Ft x 5.17 Ft |
| 3pc Bathroom | Upper Level | 4.92 Ft x 9.33 Ft |
| 4pc Bathroom | Upper Level | 4.92 Ft x 7.92 Ft |
Location
Data is supplied by Pillar 9 MLS® System. Pillar 9 is the owner of the copyright in its MLS® System. Data is deemed reliable but is not guaranteed accurate by Pillar 9.
The trademarks MLS®, Multiple Listing Service® and the associated logos are owned by The Canadian Real Estate Association (CREA) and identify the quality of services provided by real estate professionals who are members of CREA. Used under license.