Real estate on your terms®
$635,000
active
24 Willow Park Point
Cochrane
,
AB
T4C2V3
Key Details
- MLS® Number:
- A2311108
- Community:
- The Willows
- Building Type:
- House
- Interior Size:
- 1983 square feet
- Bedrooms:
- 4
- Parking:
- 4
- Parking Features:
- Attached Garage
- Lot Size:
- 4199.86 square feet

Property Description
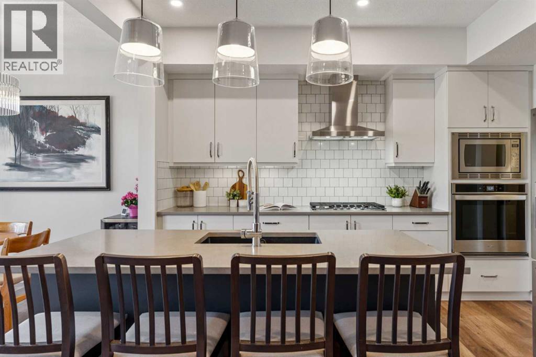
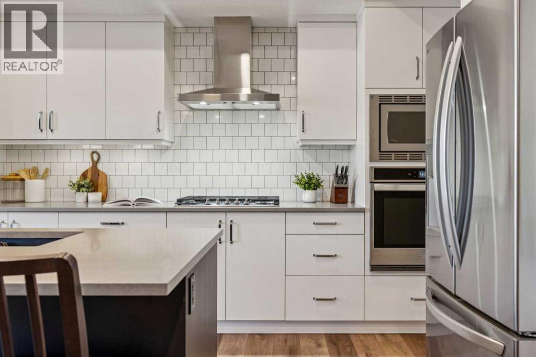
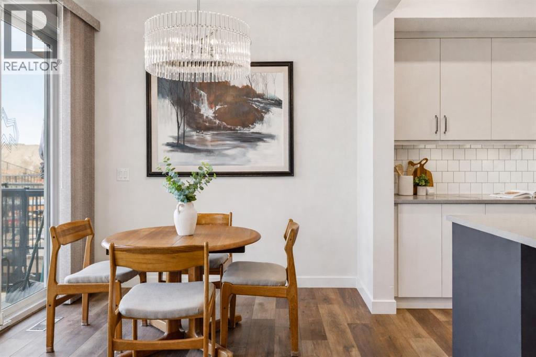
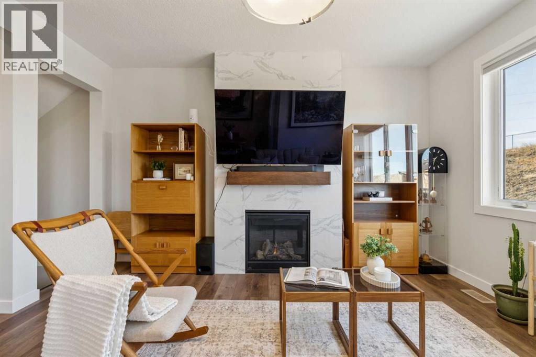
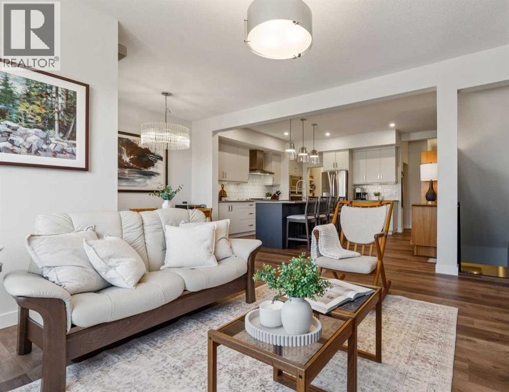
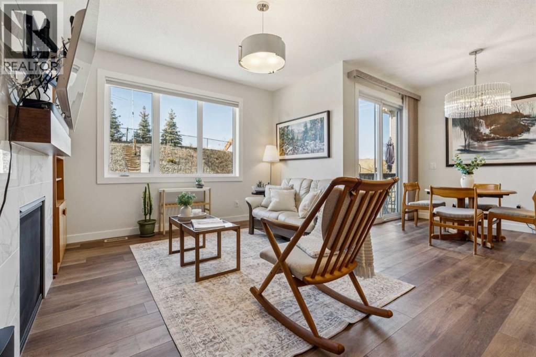
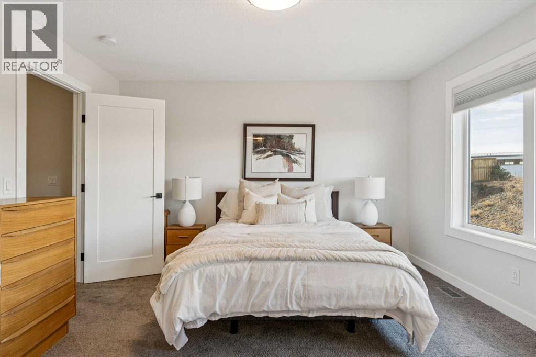
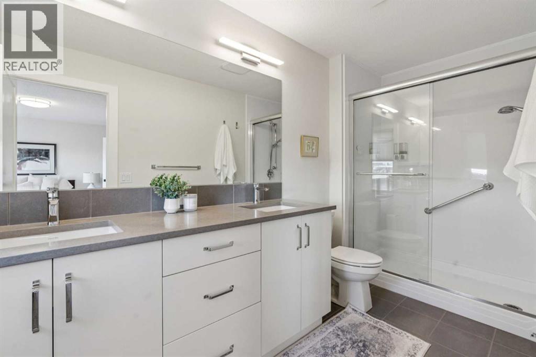
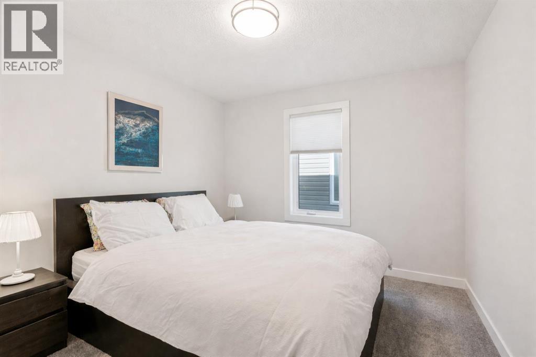
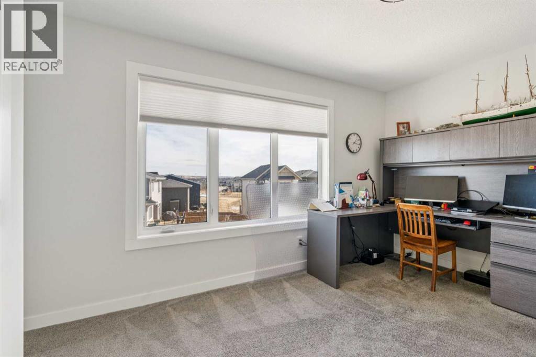
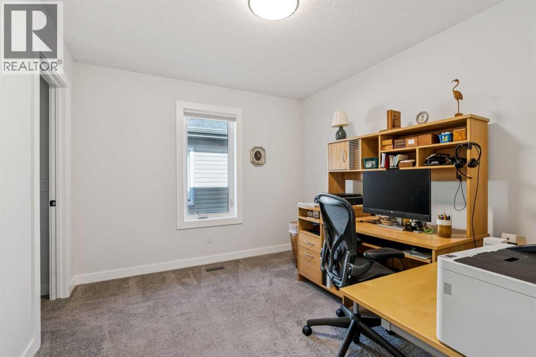
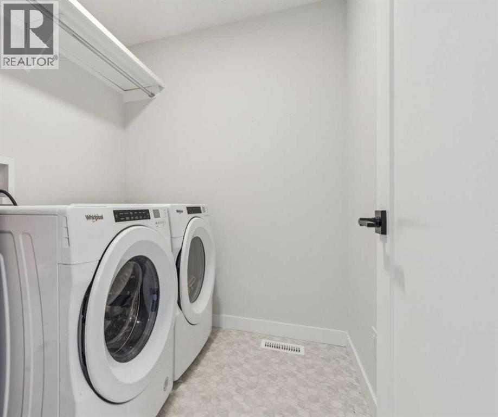
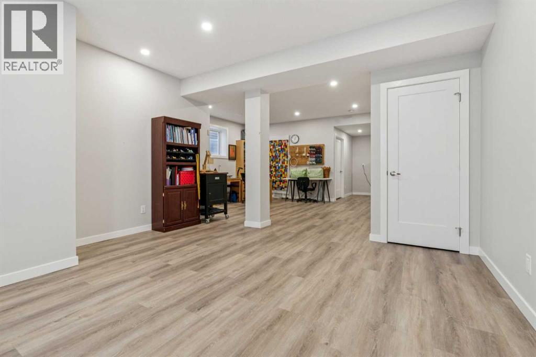
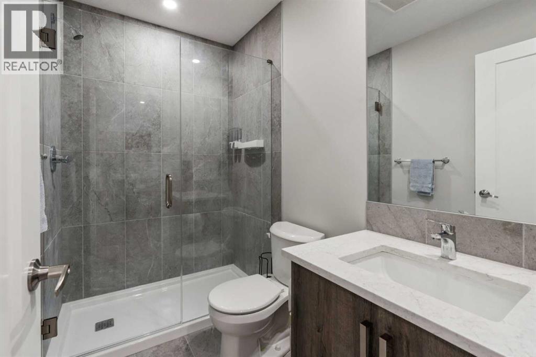
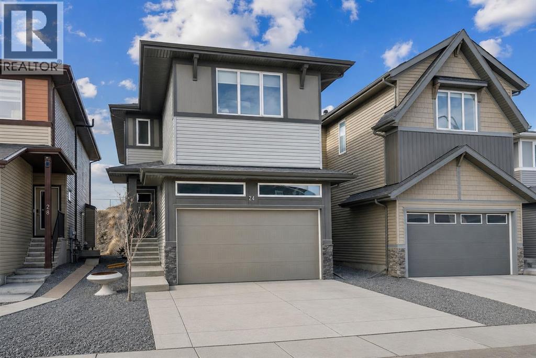
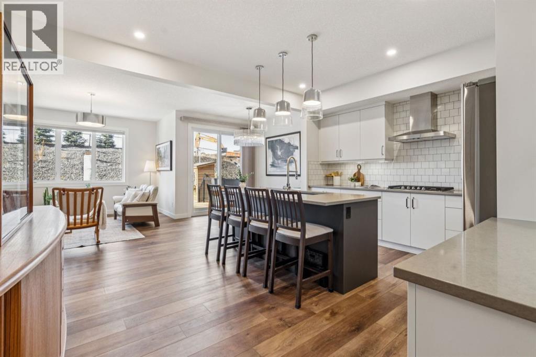
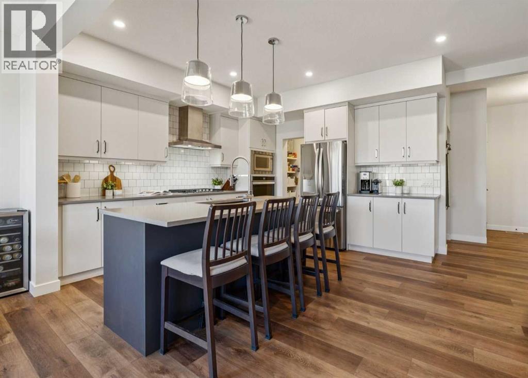
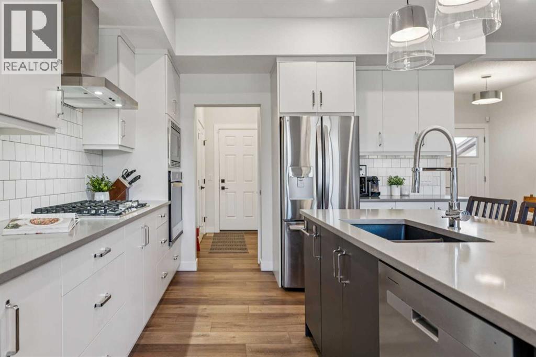
BEAUTIFULLY UPGRADED | FULLY FINISHED | 4 BEDROOMS UPSTAIRS |QUARTZ COUNTERTOPS THROUGHOUT | WHITE CABINETRY | BUILT-IN APPLIANCES | GAS COOKTOPWALKTHROUGH PANTRY | OPEN-CONCEPT LAYOUT | GAS FIREPLACE | UPPER-LEVEL LAUNDRY | SPACIOUS PRIMARY RETREAT | WALK-IN CLOSET | BLACKOUT BLINDS |FULLY FINISHED BASEMENT | ROOM TO ADD BEDROOM | 3 PIECE BATHROOM| WALKING DISTANCE TO BOW VALLEY HIGH SCHOOL | NEW PUBLIC SCHOOL TO BE FINISHED IN 2028 WITHIN WALKING DISTANCE | WILL BE CLOSE TO NEW SOUTH BOW AMENITIES Welcome to this beautifully upgraded, fully finished home offering exceptional functionality, modern finishes, and thoughtful design throughout—perfect for growing families.The main floor features 9-ft ceilings, elegant quartz countertops throughout, and timeless white cabinetry paired with high-end finishes. The well-appointed kitchen is designed to impress with built-in appliances, a gas cooktop, range hood, and a convenient walkthrough pantry.The open-concept layout flows seamlessly into the inviting living area, complete with a gas fireplace and large windows with automatic blinds, creating a bright and comfortable space for everyday living and entertaining.Upstairs, you’ll find a spacious upper-level laundry room, a full 4-piece bathroom, and four generously sized bedrooms. The primary retreat offers a walk-in closet, blackout blinds (top-down/bottom-up), and a private 4-piece ensuite with a stand-up shower.The fully finished basement adds even more versatile living space, complete with a 3-piece bathroom and potential to easily add an additional bedroom.This beautifully finished home delivers the perfect blend of space, upgrades, and everyday functionality—ready for you to move in and enjoy. (id:53430)
Building
- Property Type:
- House
- Building Type:
- House
- Year Built:
- 2022
- Stories:
- 2.0
- Bedrooms:
- 4
- Bathrooms (total):
- 4.5 (1 half)
- Basement:
- Finished, Full
Finished Areas
- Interior Size (Total):
- 1983 square feet
- Above Grade:
- 1983 square feet
Interior
- Flooring:
- Vinyl Plank
- Appliances:
- Refrigerator, Cooktop - Gas, Dishwasher, Oven, Microwave, Oven - Built-In, Hood Fan, Washer & Dryer
Parking
- Spaces:
- 4
- Features:
- Attached Garage
Lot / Land
- Lot Size:
- 4199.86 square feet
- Lot Features:
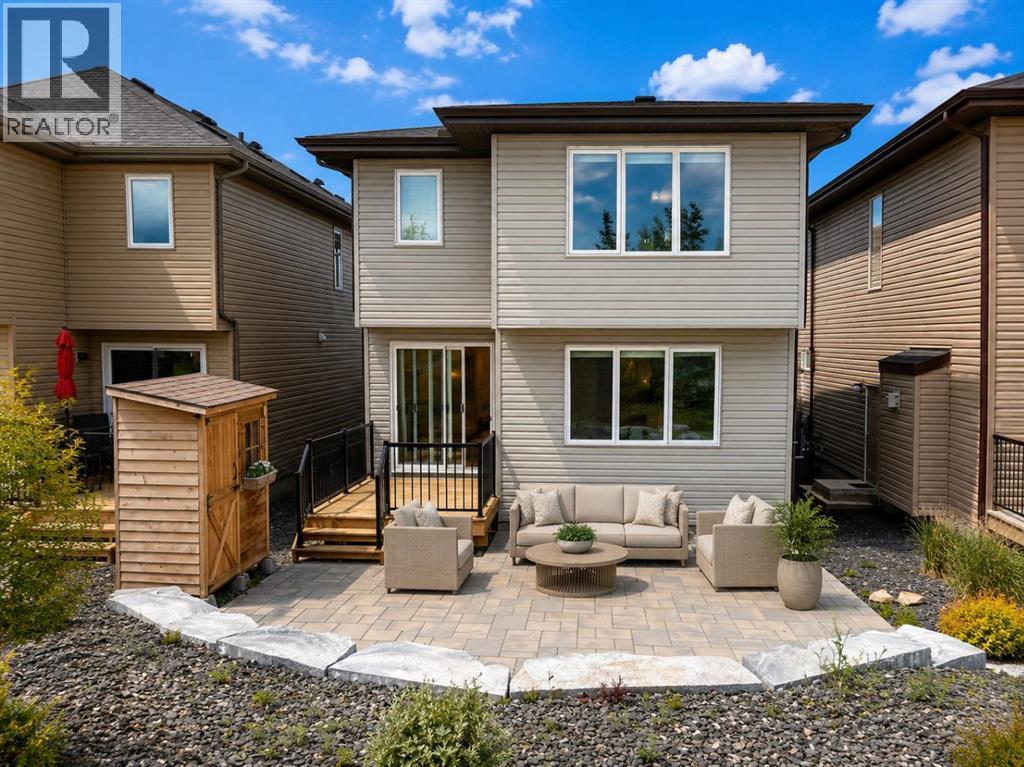
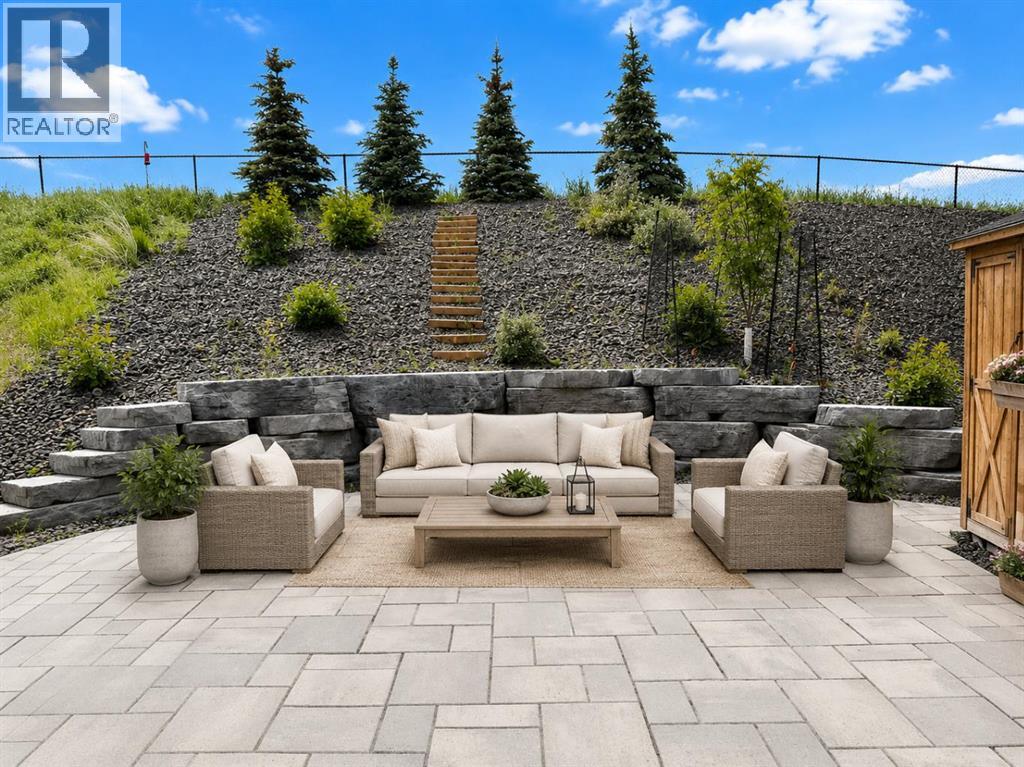
- Cul-de-sac, No neighbours behind, Gas BBQ Hookup
Exterior
- Exterior Features:
- Concrete, Vinyl siding
- Construction:
- Poured concrete, Wood frame
- Foundation:
- Poured Concrete
- Fencing:
- Partially fenced
Utilities & Mechanical
- Heating:
- Forced air, Natural gas
- Cooling:
- None
Comfort & Security
- Fireplace(s):
- 1
Fees & Dates
- Property Taxes:
- $4,243
- Tax Year:
- 2025
- Last Modified:
- 08/16/2026 03:55:01 AM
- Status Change:
- 08/16/2026 03:45:20 AM
Association / Ownership
- Common Interest:
- Freehold
Room Dimensions
| Room | Level | Size |
|---|---|---|
| Kitchen | Main level | 12.50 Ft x 12.50 Ft |
| Dining room | Main level | 7.92 Ft x 8.75 Ft |
| Living room | Main level | 12.92 Ft x 14.75 Ft |
| Other | Upper Level | 7.92 Ft x 8.92 Ft |
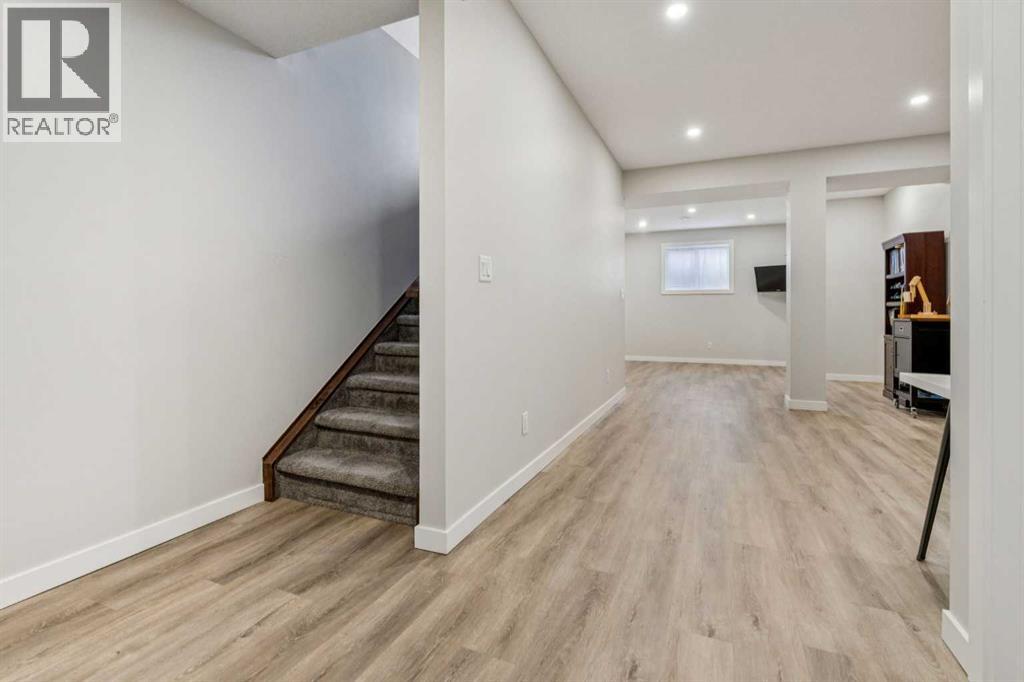
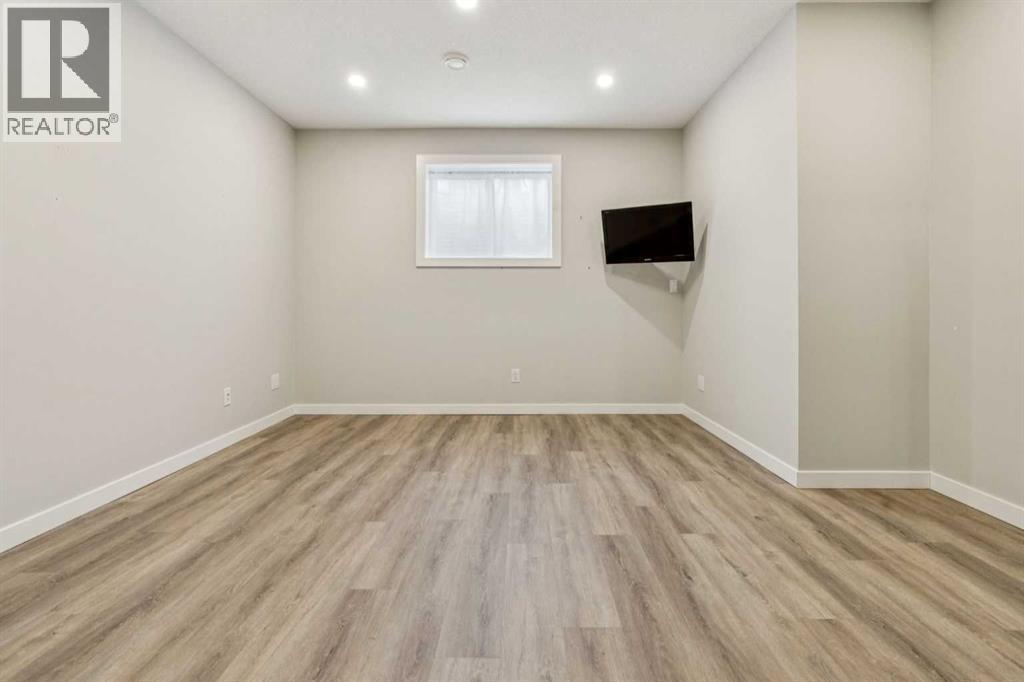
| Family room | Basement | 14.17 Ft x 14.25 Ft |
| Recreational, Games room | Basement | 12.50 Ft x 15.92 Ft |
| Laundry room | Upper Level | 5.92 Ft x 6.83 Ft |
| Furnace | Basement | 8.33 Ft x 10.33 Ft |
| Primary Bedroom | Upper Level | 12.92 Ft x 15.17 Ft |
| Bedroom | Upper Level | 9.92 Ft x 10.42 Ft |
| Bedroom | Upper Level | 9.83 Ft x 11.17 Ft |
| Bedroom | Upper Level | 9.92 Ft x 12.67 Ft |
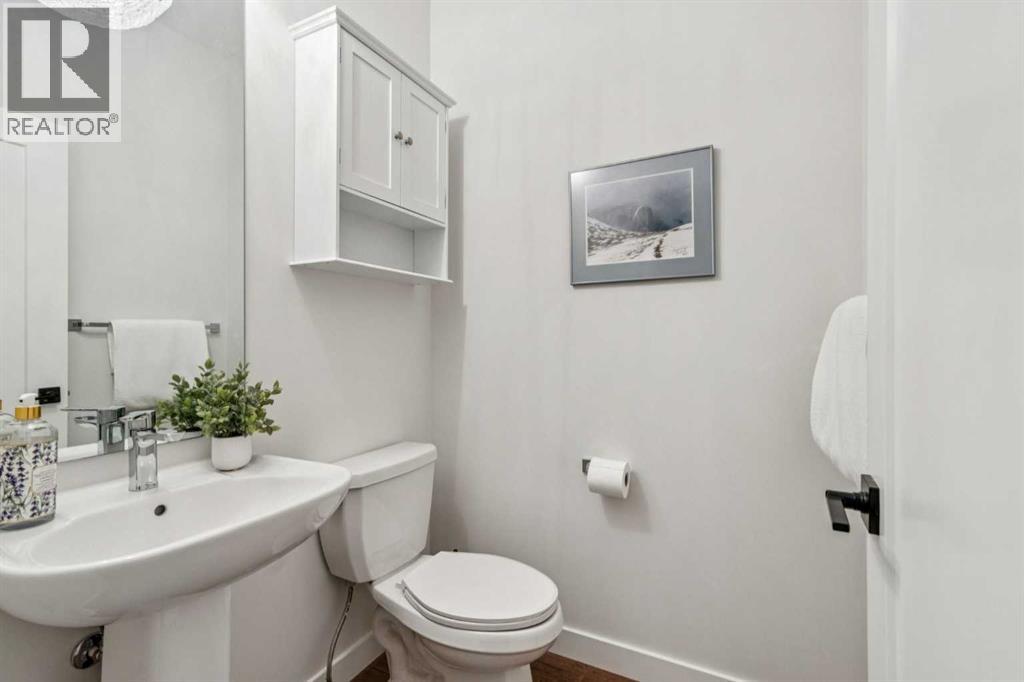
| 2pc Bathroom | Main level | 4.92 Ft x 4.92 Ft |
| 3pc Bathroom | Basement | 4.92 Ft x 8.33 Ft |
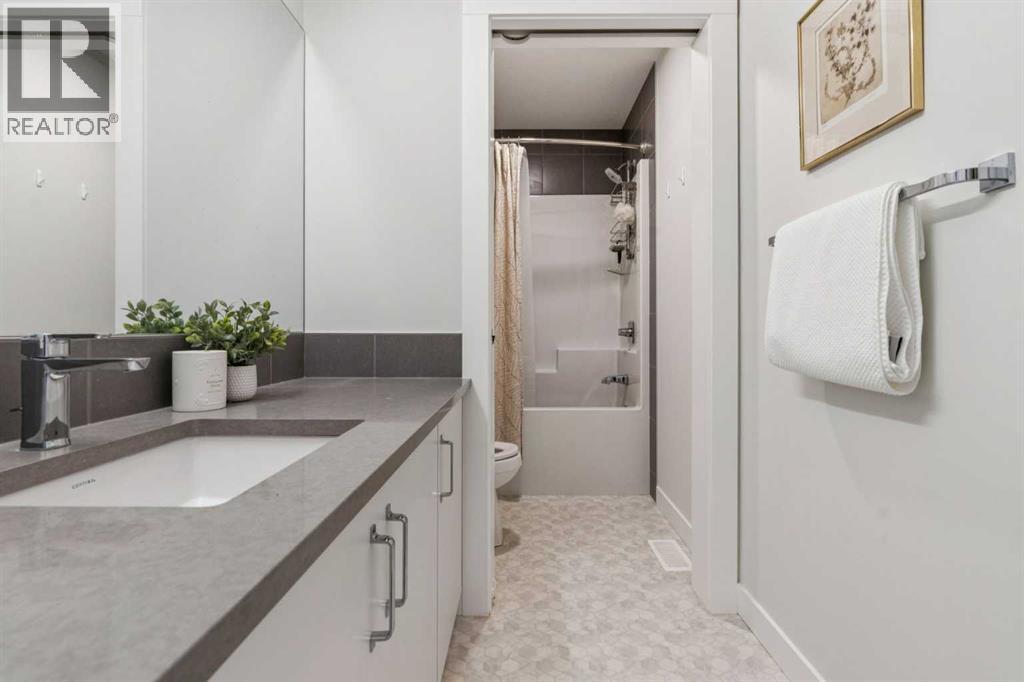
| 4pc Bathroom | Upper Level | 4.92 Ft x 12.92 Ft |
| 4pc Bathroom | Upper Level | 5.50 Ft x 12.17 Ft |
Location
Data is supplied by Pillar 9 MLS® System. Pillar 9 is the owner of the copyright in its MLS® System. Data is deemed reliable but is not guaranteed accurate by Pillar 9.
The trademarks MLS®, Multiple Listing Service® and the associated logos are owned by The Canadian Real Estate Association (CREA) and identify the quality of services provided by real estate professionals who are members of CREA. Used under license.