Real estate on your terms®
$704,900
active
164 Sunterra Heights
Cochrane
,
AB
T4C1W7
Key Details
- MLS® Number:
- A2328025
- Community:
- Sunterra Ridge
- Building Type:
- House
- Interior Size:
- 1103 square feet
- Bedrooms:
- 2
- Parking:
- 4
- Parking Features:
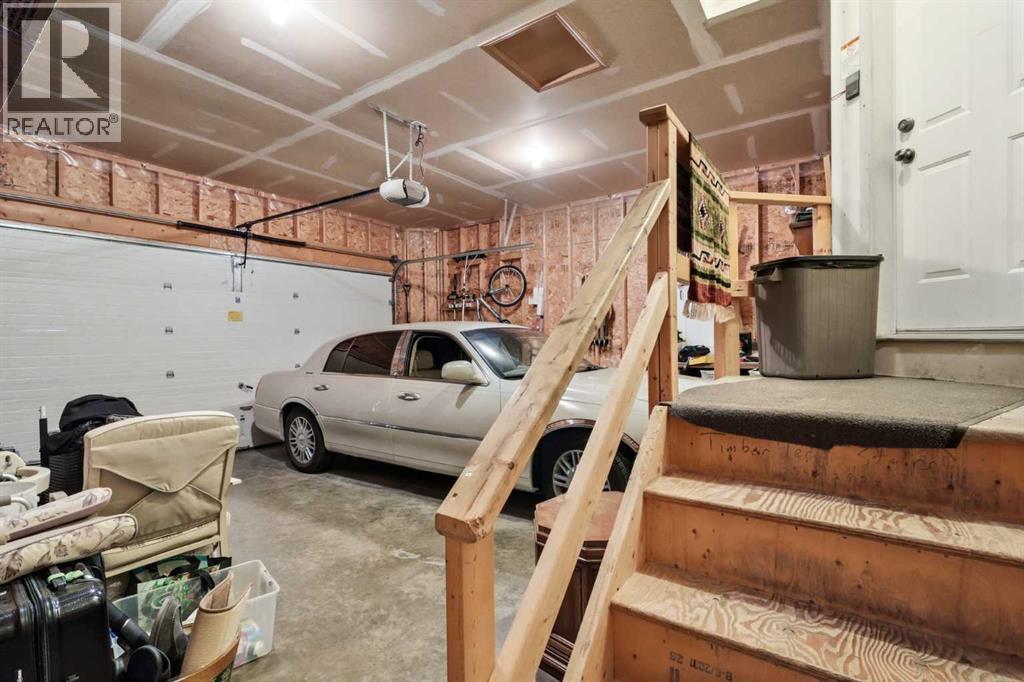
- Attached Garage
- Lot Size:
- 437.0 square meters

Property Description
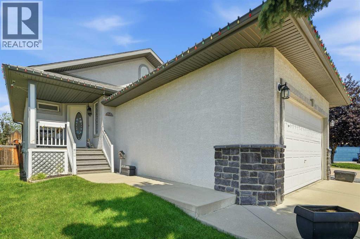
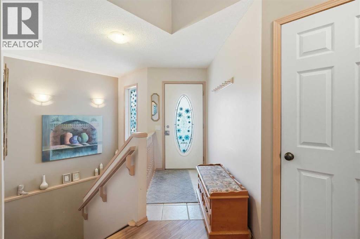
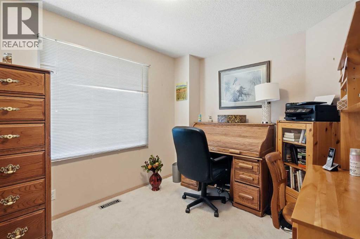
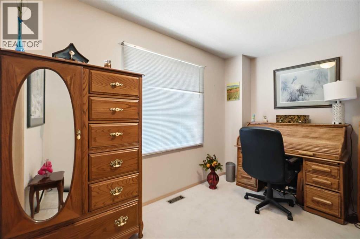
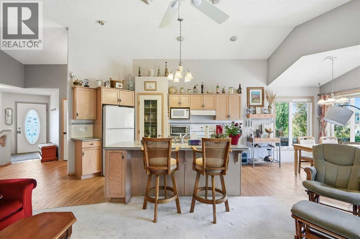
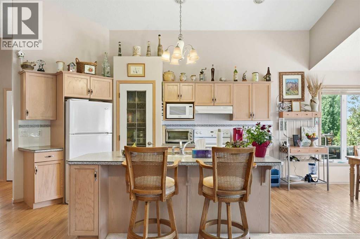
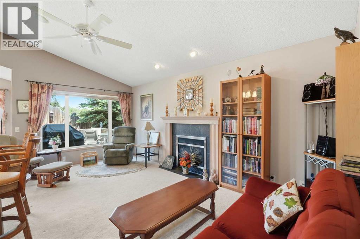
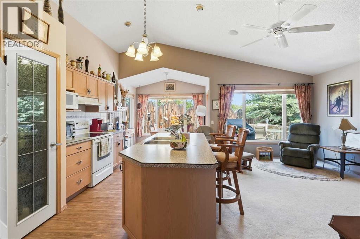
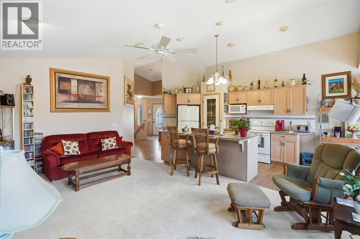
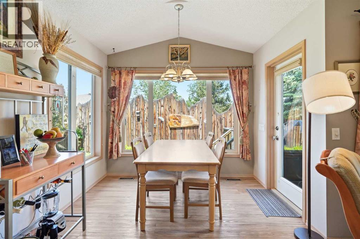
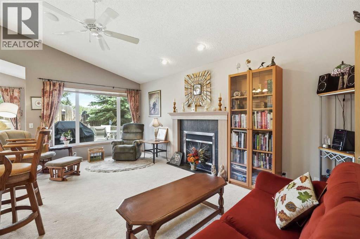
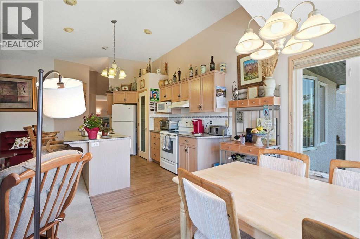
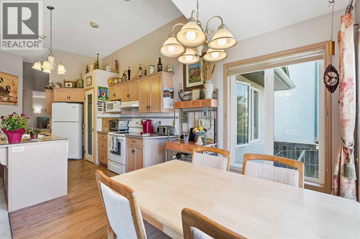
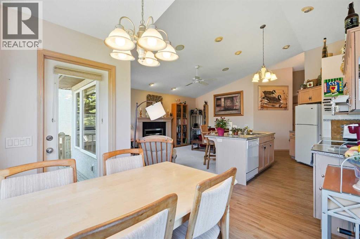
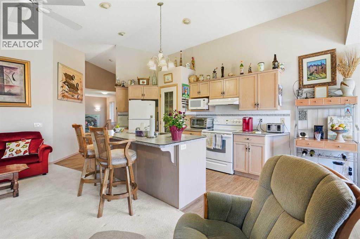
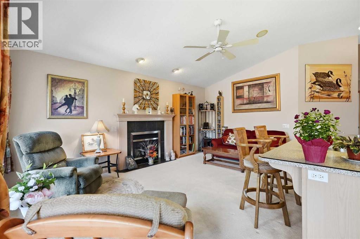
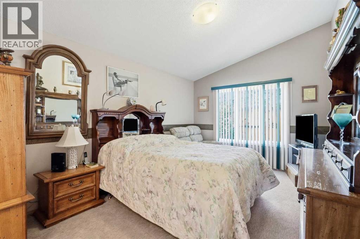
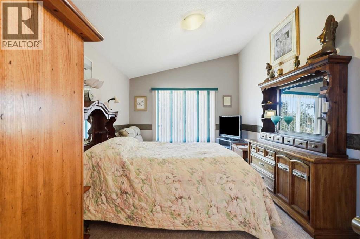
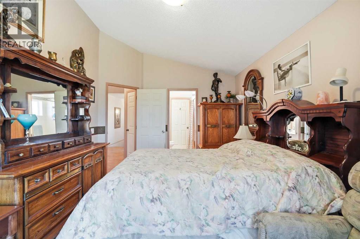
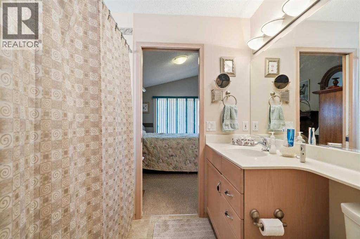
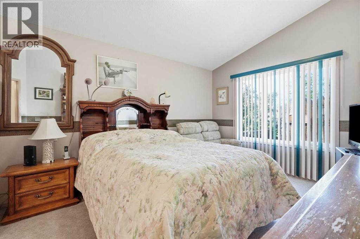
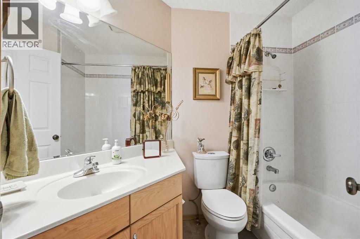
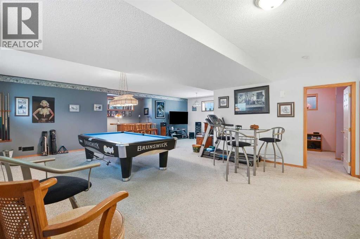
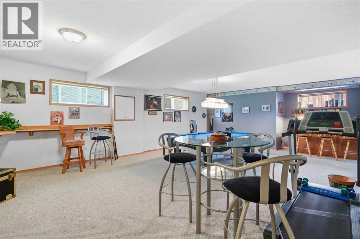
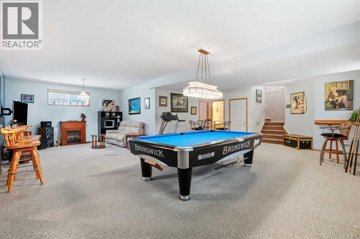
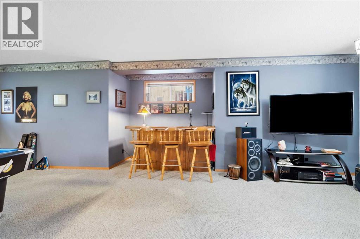
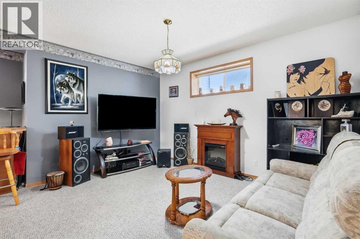
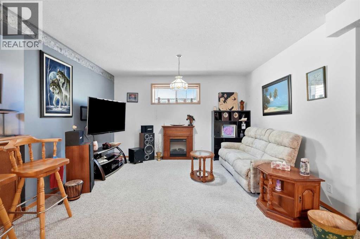
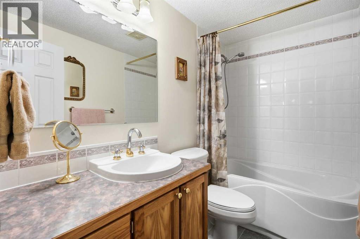
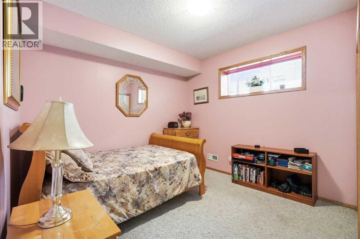
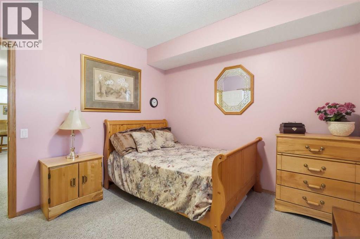
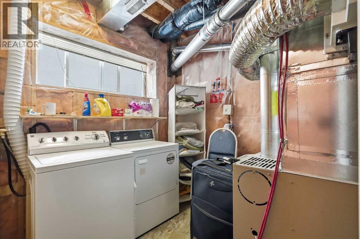
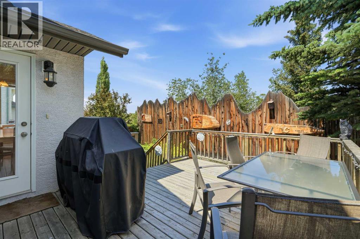
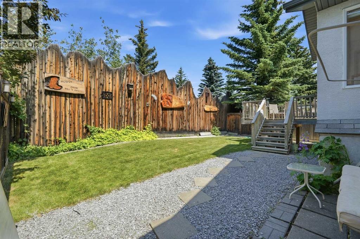
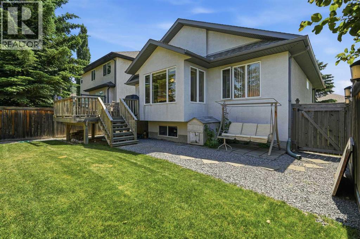
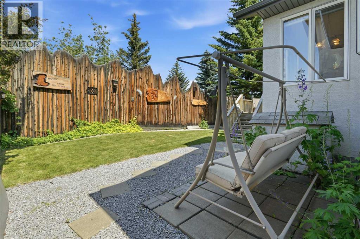
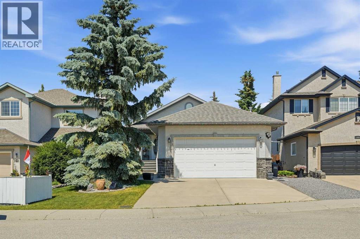
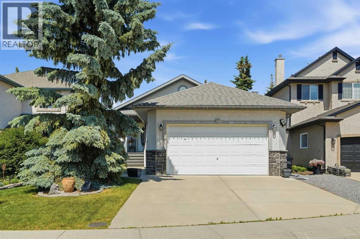
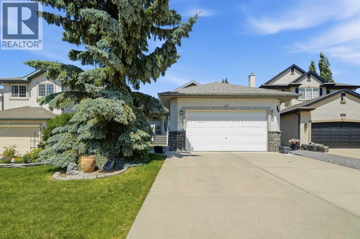
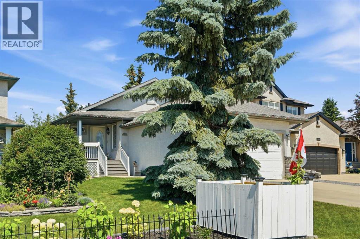
Beautifully maintained custom-built bungalow in the sought after community of Sunterra Ridge! Offering 1003 square feet of thoghtfully designed living space, this home is ideal for those seeking the ease of main-floor living without sacrificing comfort or space. The bright open-concept main floor features vaulted ceilings, a spacious primary bedroom, and a versatile flex room that can easily serve as a home office, den or guest bedroom. The functional layout is complemented by a double attached front garage and an abundance of natural light throughout. The fully finished basement provides exceptional additional living space, including a massive recreation/games room of approximately 30'x28' - perfect for entertaining, a home theatre, fitness area, hobbies or a combination of all four. A generously sized bedroom and a full four-piece bathroom complete the lower level making it ideal for guests or extended family. Situated in a quiet established neighbourhood with a wonderful mix of families and downsizers, this home is conveniently located close to the Tri-schools area, and a skating arena, and walking paths. If you have been looking for the quality and craftmanship of a custom built bungalow in one of Cochrane's most desireable communities, this exceptional home is one you won't want to miss. (id:53430)
Building
- Property Type:
- House
- Building Type:
- House
- Style:
- Bungalow
- Year Built:
- 2001
- Stories:
- 1.0
- Bedrooms:
- 2
- Bathrooms (total):
- 3.0
- Basement:
- Finished, Full
Finished Areas
- Interior Size (Total):
- 1103 square feet
- Above Grade:
- 1103 square feet
Interior
- Flooring:
- Carpeted, Linoleum, Vinyl
- Appliances:
- Washer, Refrigerator, Dishwasher, Stove, Dryer, Microwave, Window Coverings
Parking
- Spaces:
- 4
- Features:
- Attached Garage
Lot / Land
- Lot Size:
- 437.0 square meters
- Frontage:
- 14.63 meters
- Lot Features:
- No Animal Home, No Smoking Home
Exterior
- Exterior Features:
- Stone, Stucco
- Foundation:
- Poured Concrete
- Fencing:
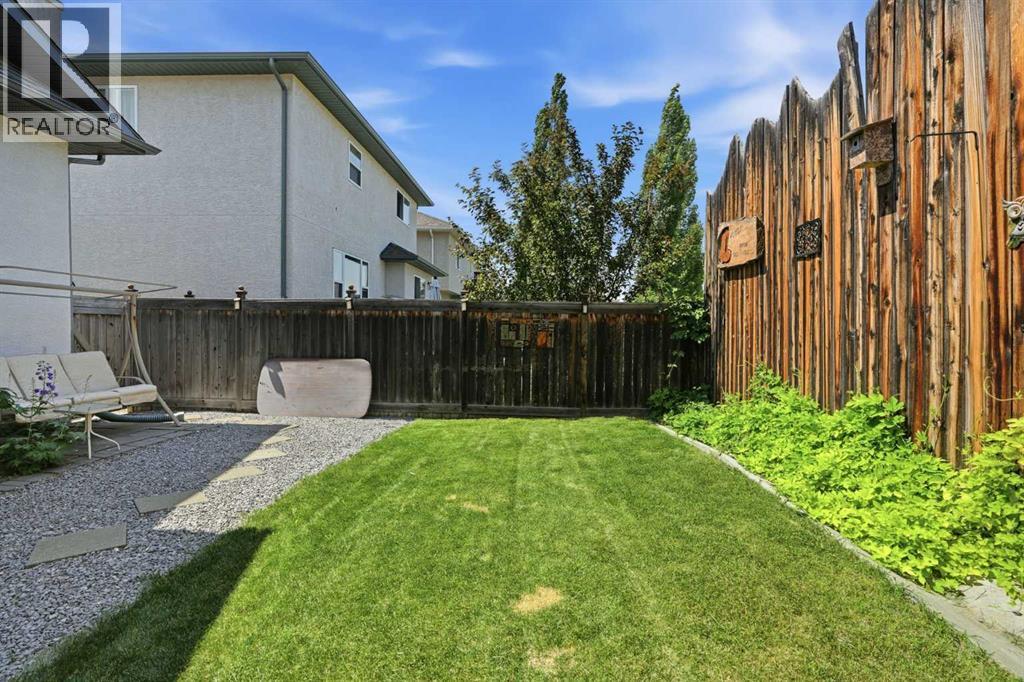
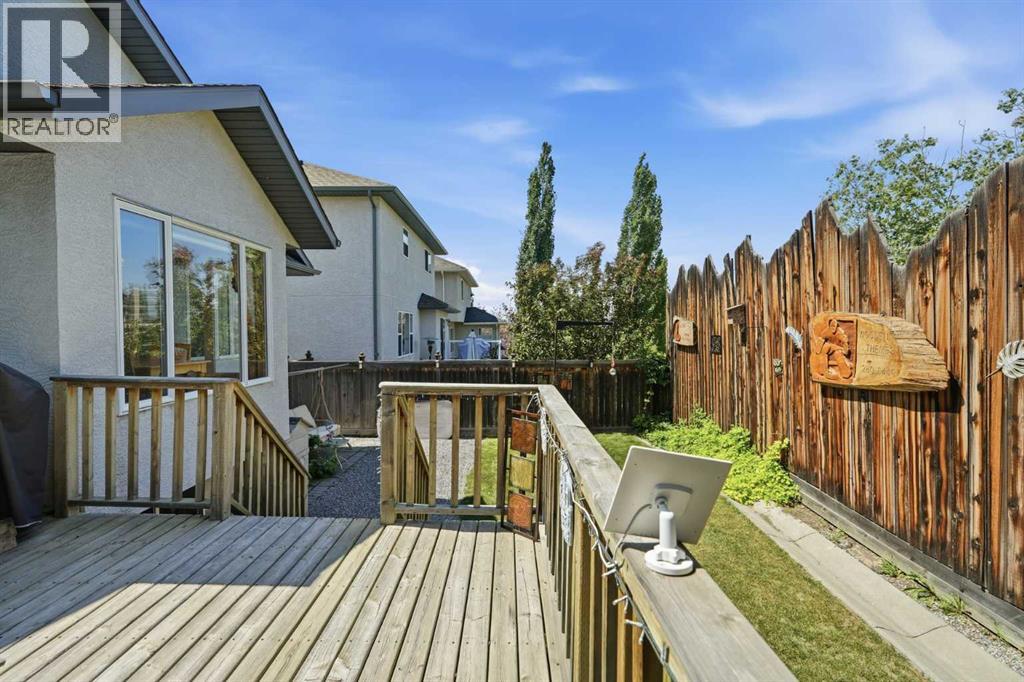
- Fence
Utilities & Mechanical
- Heating:
- Forced air, Natural gas
- Cooling:
- None
Comfort & Security
- Fireplace(s):
- 1
Fees & Dates
- Property Taxes:
- $4,367
- Tax Year:
- 2026
- Last Modified:
- 07/24/2026 03:35:15 PM
- Status Change:
- 07/24/2026 03:27:47 PM
Association / Ownership
- Common Interest:
- Freehold
Room Dimensions
| Room | Level | Size |
|---|---|---|
| Den | Main level | 11.92 Ft x 8.83 Ft |
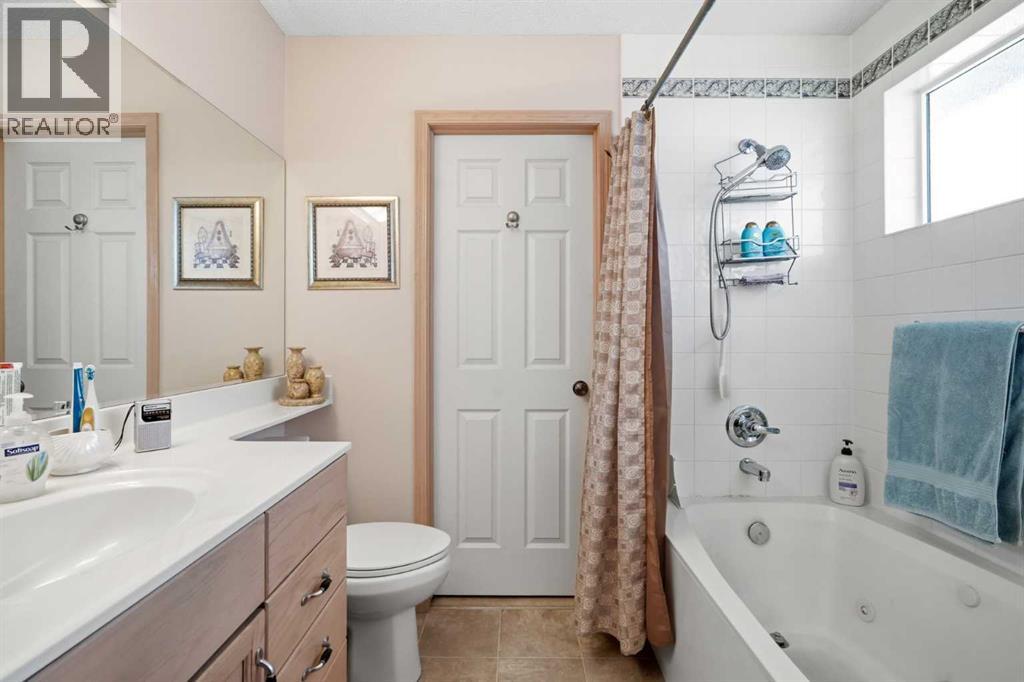
| 4pc Bathroom | Main level | - |
| Living room | Main level | 18.17 Ft x 11.17 Ft |
| Kitchen | Main level | 11.67 Ft x 8.67 Ft |
| Dining room | Main level | 7.67 Ft x 8.67 Ft |
| Primary Bedroom | Main level | 15.83 Ft x 10.92 Ft |
| 4pc Bathroom | Main level | .00 Ft x .00 Ft |
| Recreational, Games room | Lower level | 28.67 Ft x 29.83 Ft |
| Bedroom | Lower level | 11.75 Ft x 10.58 Ft |
| 4pc Bathroom | Lower level | - |
Location
Data is supplied by Pillar 9 MLS® System. Pillar 9 is the owner of the copyright in its MLS® System. Data is deemed reliable but is not guaranteed accurate by Pillar 9.
The trademarks MLS®, Multiple Listing Service® and the associated logos are owned by The Canadian Real Estate Association (CREA) and identify the quality of services provided by real estate professionals who are members of CREA. Used under license.