Real estate on your terms®
$664,900
active
19 Sunset Circle
Cochrane
,
AB
T4C0C3
Key Details
- MLS® Number:
- A2336278
- Community:
- Sunset Ridge
- Building Type:
- House
- Interior Size:
- 1718 square feet
- Bedrooms:
- 4
- Parking:
- 4
- Parking Features:
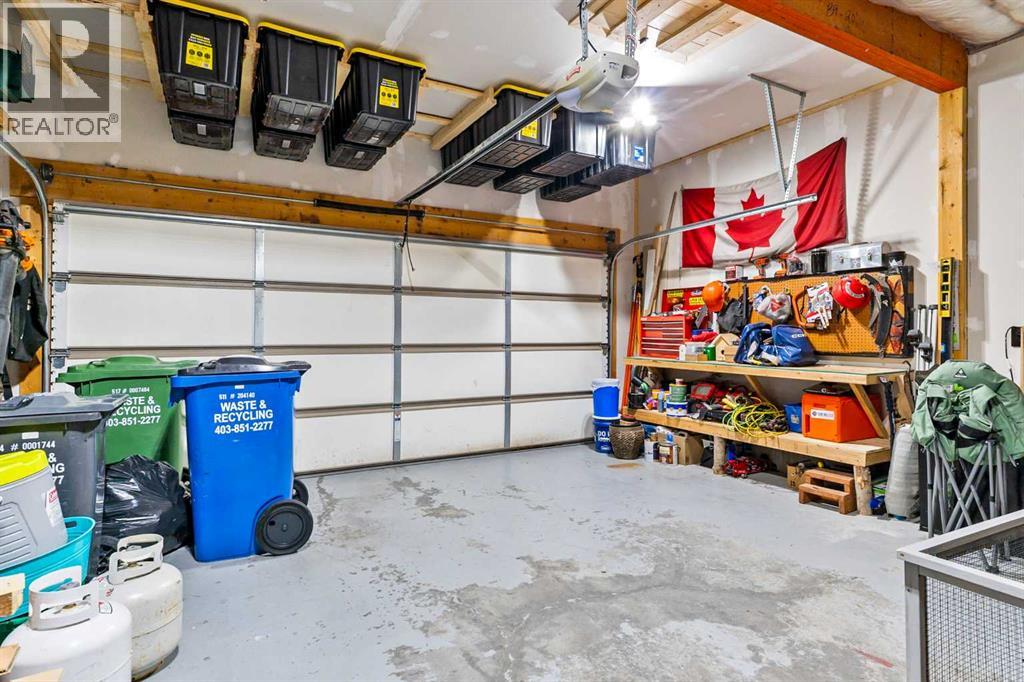
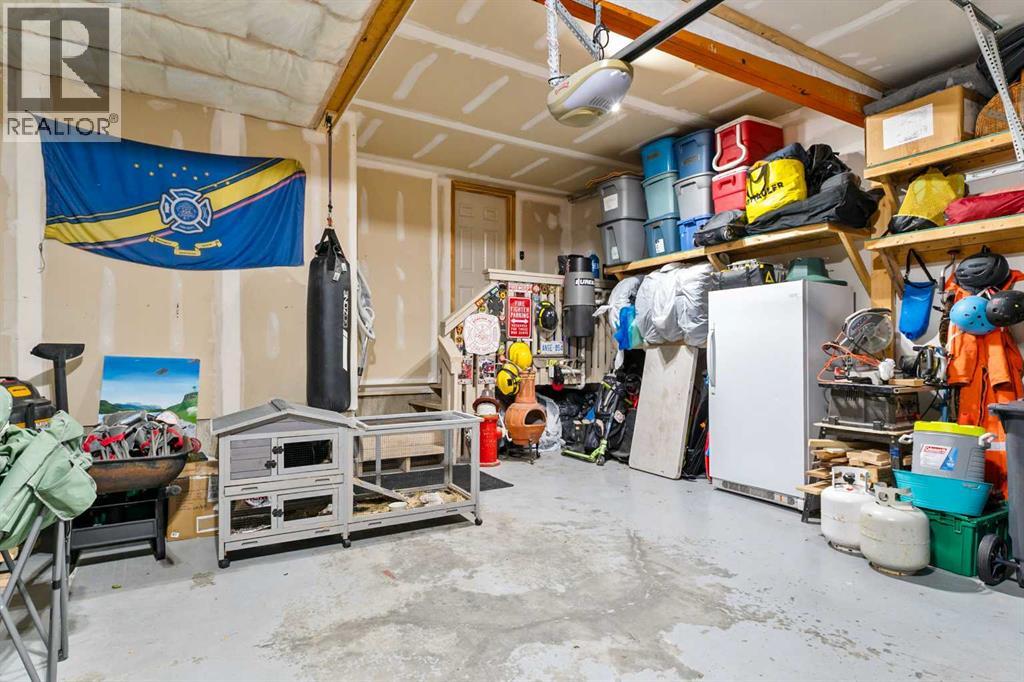
- Attached Garage
- Lot Size:
- 423.0 square meters

Property Description
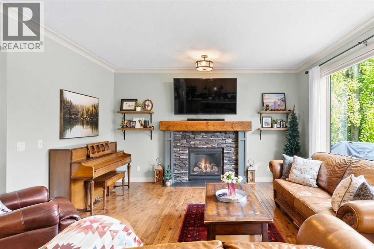
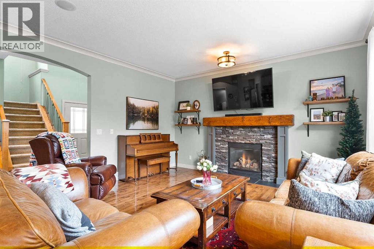
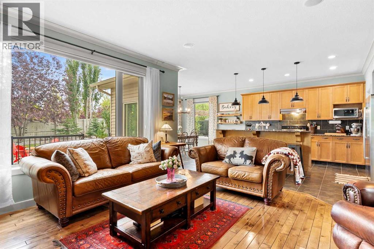
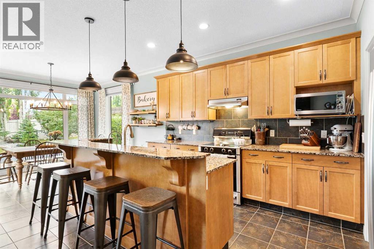
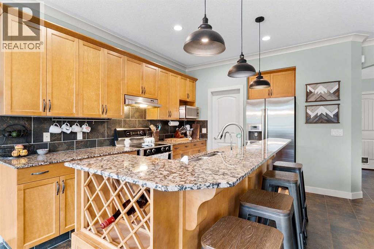
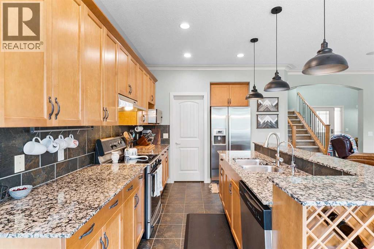
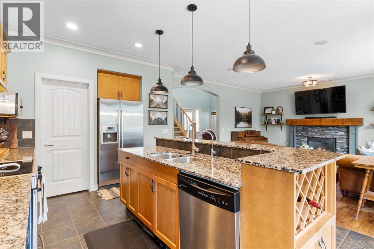
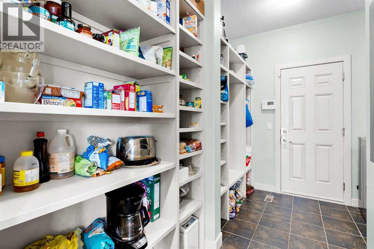
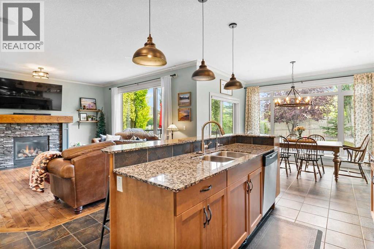
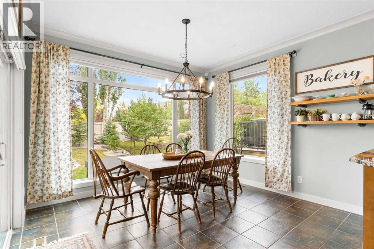
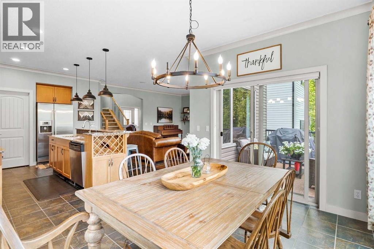
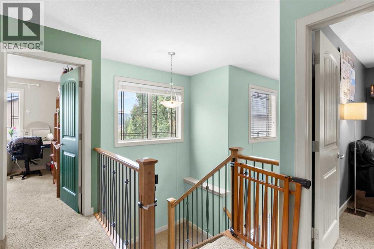
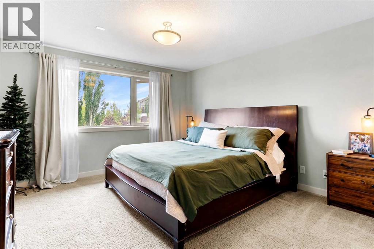
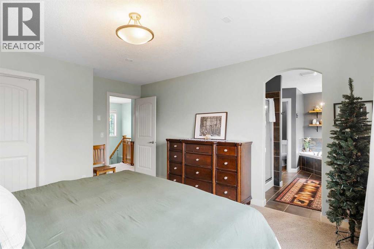
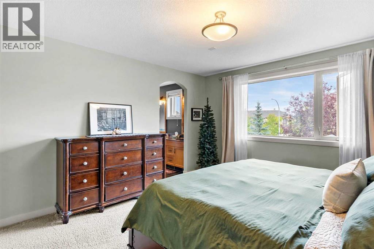
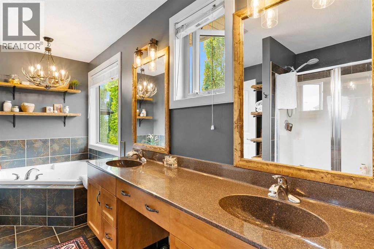
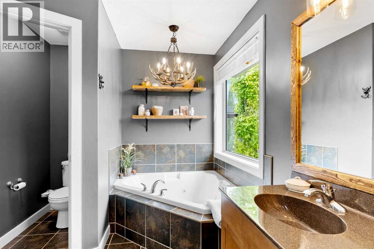
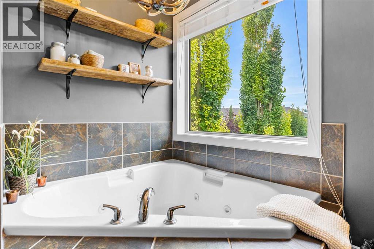
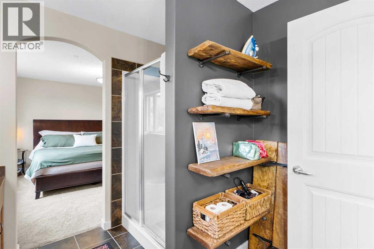
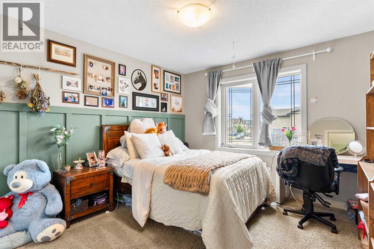
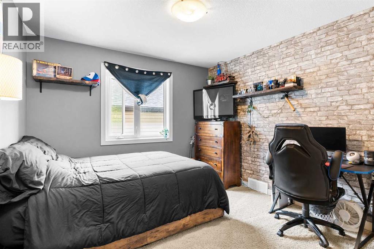
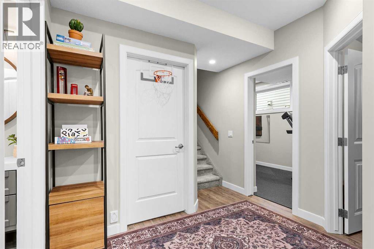
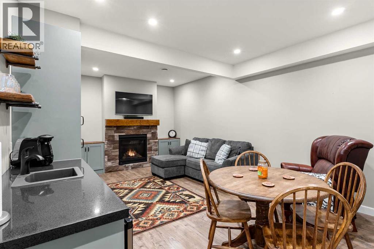
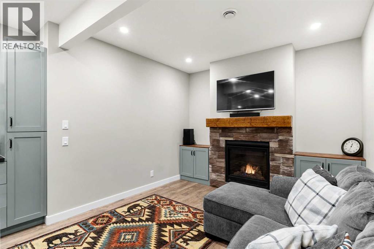
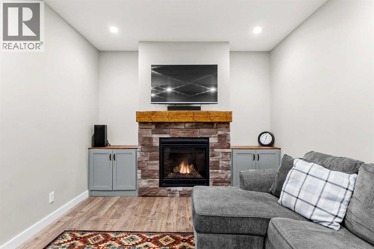
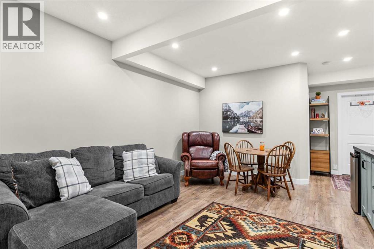
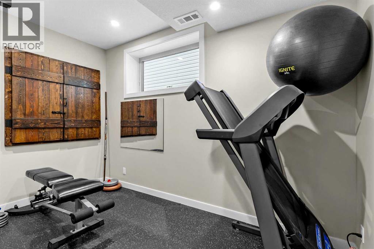
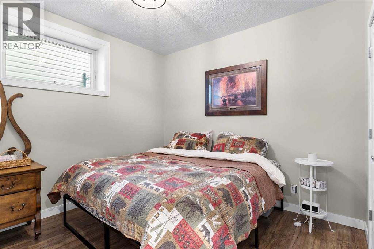
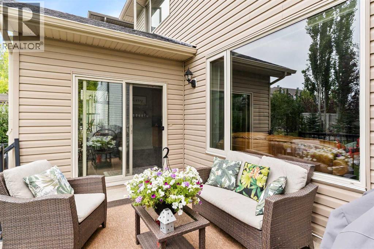
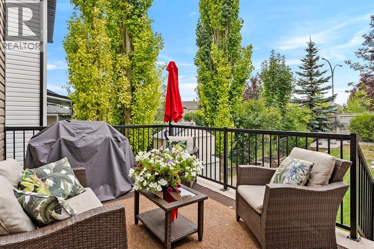
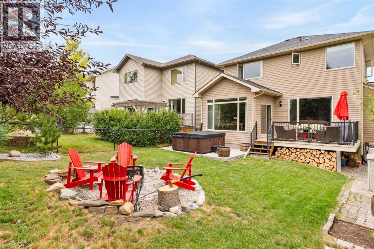
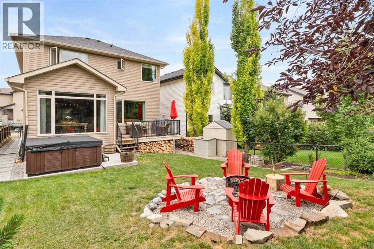
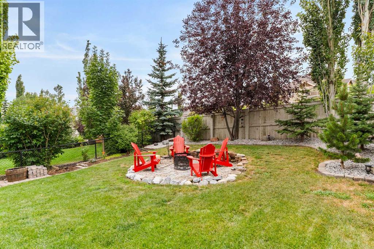
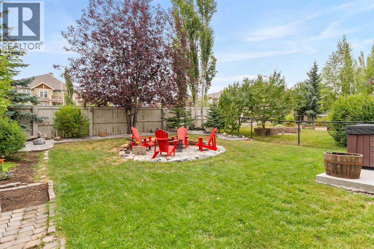
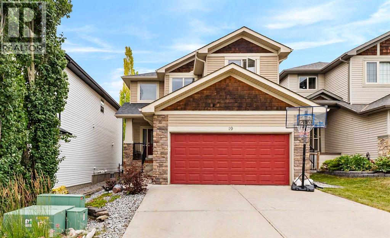
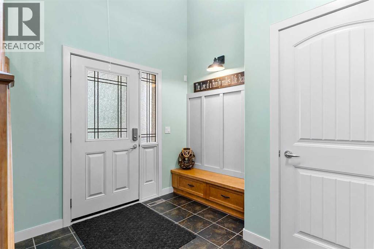
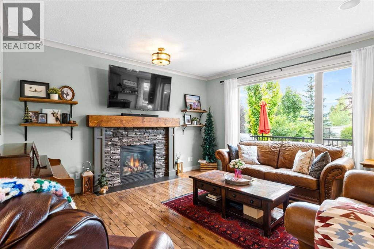
OPEN HOUSE SATURDAY 12-2. Just over 1,700 sq. ft., this 3-bedroom, 2-storey home with a fully developed basement and double attached garage is located in the established community of Sunset Heights in Cochrane. The main floor features an open-concept kitchen, dining and living area with hardwood floors, granite countertops, a gas fireplace and large south-facing windows that bring in plenty of natural light. Upstairs are three bedrooms, including a spacious primary with a 5-piece ensuite featuring warm rustic touches. The recently developed basement adds excellent additional living space with a family room, gas fireplace, wet bar, fourth bedroom and a versatile den/gym. The backyard is private and nicely sized — enough room to enjoy without being overwhelming to maintain. Mature trees, a firepit area, rear Duradek deck and hot tub with privacy fencing create a great outdoor space for relaxing or entertaining. The front yard is xeriscaped for easy maintenance. A well-laid-out home with over 1,700 sq. ft. above grade, four bedrooms including the basement, a finished lower level and a private backyard in a mature Cochrane neighbourhood. (id:53430)
Building
- Property Type:
- House
- Building Type:
- House
- Year Built:
- 2008
- Stories:
- 2.0
- Bedrooms:
- 4
- Bathrooms (total):
- 4.5 (1 half)
- Basement:
- Finished, Full
Finished Areas
- Interior Size (Total):
- 1718 square feet
- Above Grade:
- 1718 square feet
Interior
- Flooring:
- Hardwood, Carpeted, Ceramic Tile
- Appliances:
- Refrigerator, Dishwasher, Stove, Garburator, Hood Fan, Window Coverings, Garage door opener
Parking
- Spaces:
- 4
- Features:
- Attached Garage
Lot / Land
- Lot Size:
- 423.0 square meters
- Frontage:
- 10.99 meters
- Lot Features:
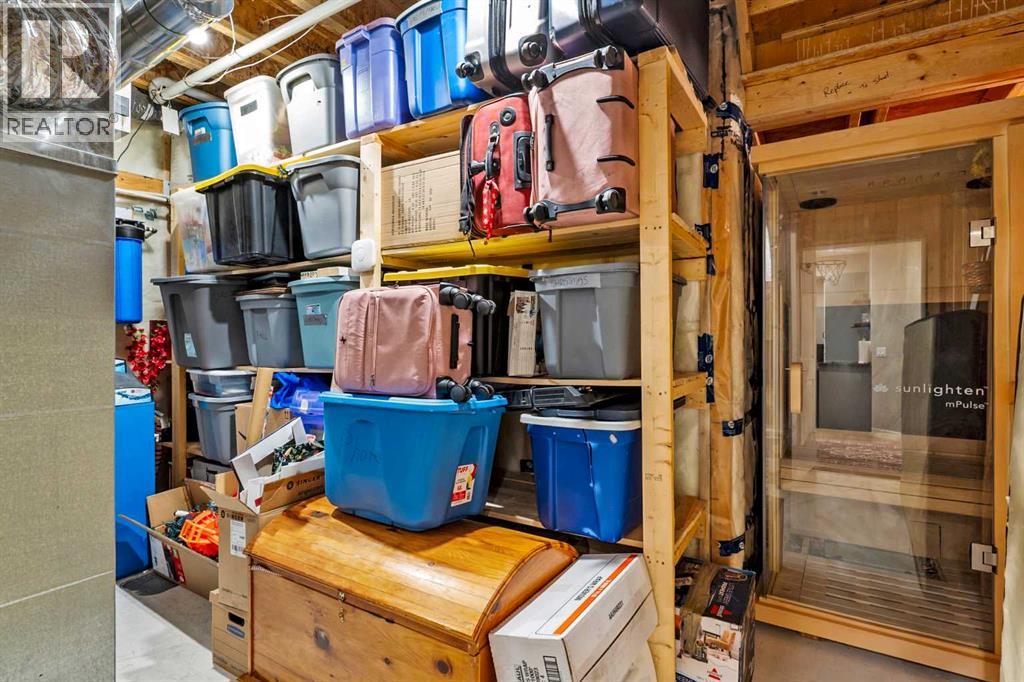
- Level, Sauna
Exterior
- Exterior Features:
- Stone, Vinyl siding
- Construction:
- Wood frame
- Foundation:
- Poured Concrete
- Fencing:
- Fence
Utilities & Mechanical
- Heating:
- Forced air, Natural gas
- Cooling:
- None
Views & Waterfront
- View:
- View
Comfort & Security
- Fireplace(s):
- 2
Fees & Dates
- Property Taxes:
- $3,982
- Tax Year:
- 2026
- Last Modified:
- 08/14/2026 10:35:16 PM
- Status Change:
- 08/14/2026 10:26:40 PM
Association / Ownership
- Common Interest:
- Freehold
Room Dimensions
| Room | Level | Size |
|---|---|---|
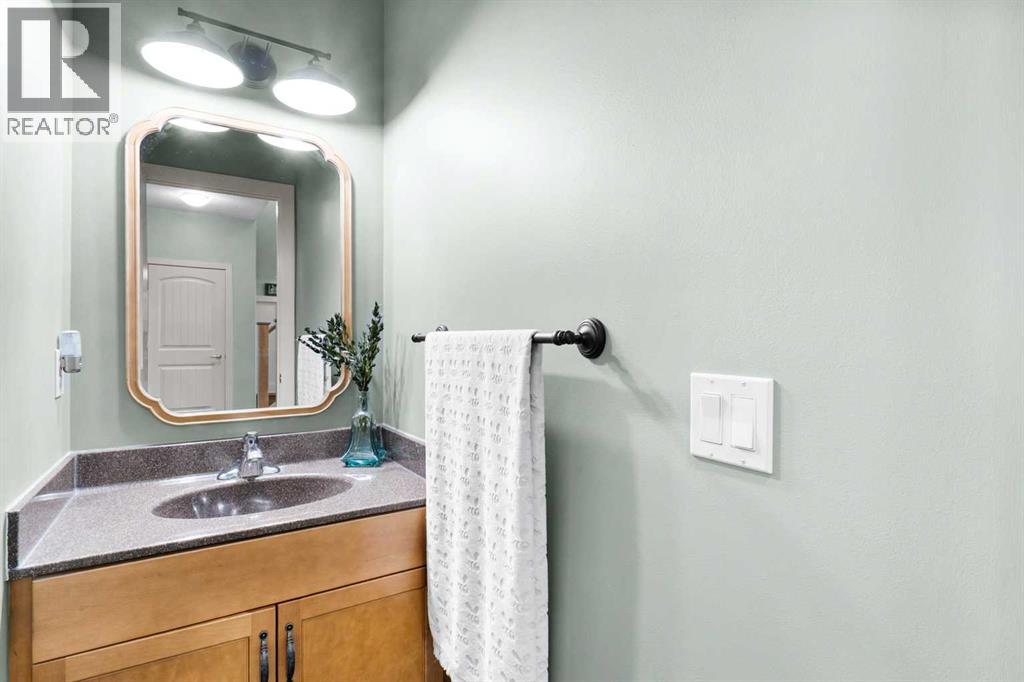
| 2pc Bathroom | Main level | 5.33 Ft x 5.58 Ft |
| Dining room | Main level | 10.00 Ft x 12.00 Ft |
| Kitchen | Main level | 15.75 Ft x 11.58 Ft |
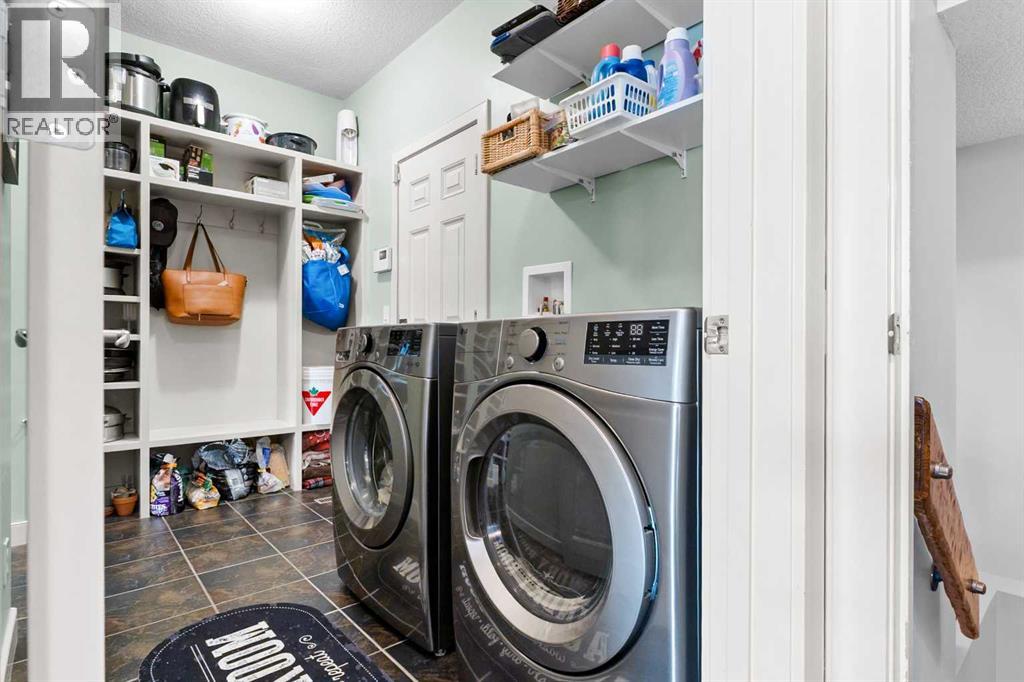
| Laundry room | Main level | 5.58 Ft x 11.17 Ft |
| Living room | Main level | 14.67 Ft x 15.50 Ft |
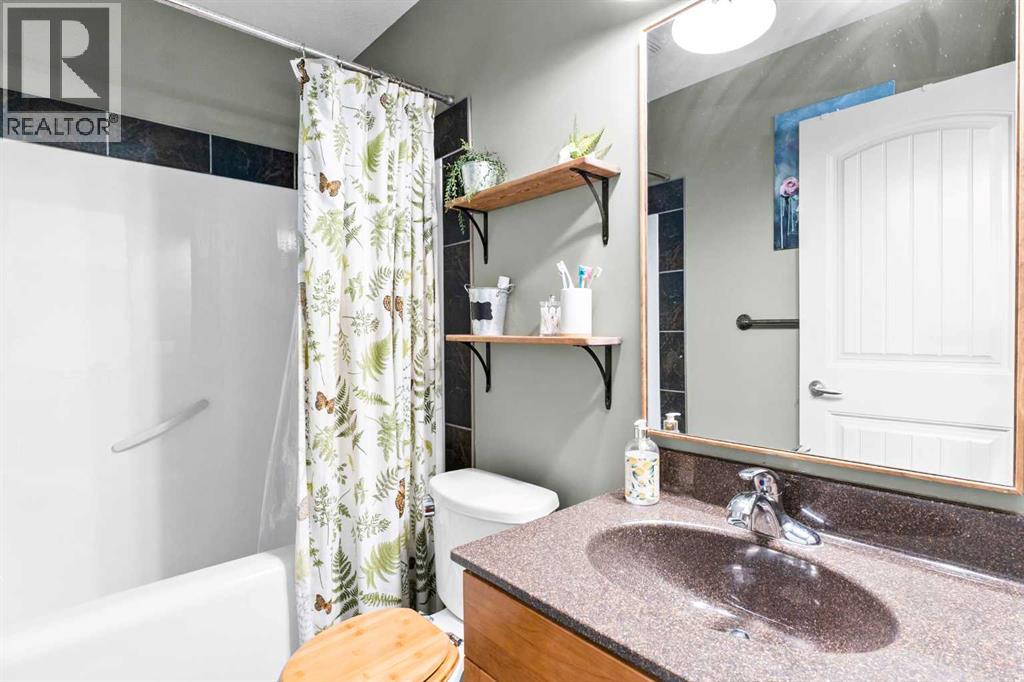
| 4pc Bathroom | Upper Level | 4.92 Ft x 7.67 Ft |
| 5pc Bathroom | Upper Level | 8.25 Ft x 13.67 Ft |
| Bedroom | Upper Level | 11.67 Ft x 11.17 Ft |
| Bedroom | Upper Level | 10.75 Ft x 11.92 Ft |
| Primary Bedroom | Upper Level | 15.58 Ft x 13.00 Ft |
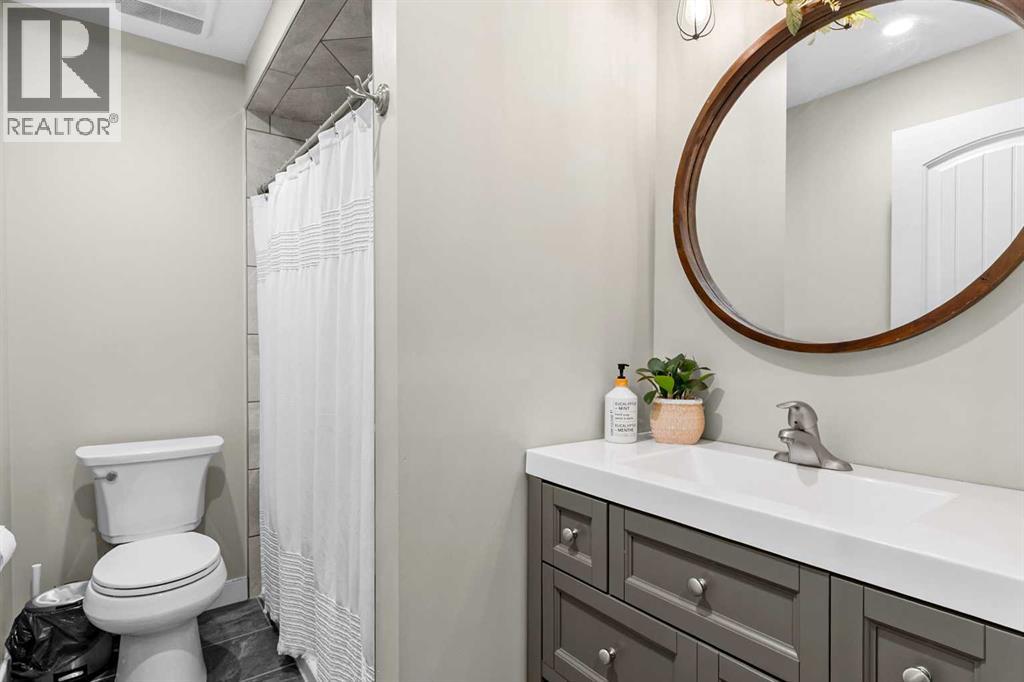
| 3pc Bathroom | Basement | 5.25 Ft x 8.42 Ft |
| Bedroom | Basement | 10.75 Ft x 10.33 Ft |
| Exercise room | Basement | 12.25 Ft x 7.67 Ft |
| Recreational, Games room | Basement | 18.50 Ft x 10.92 Ft |
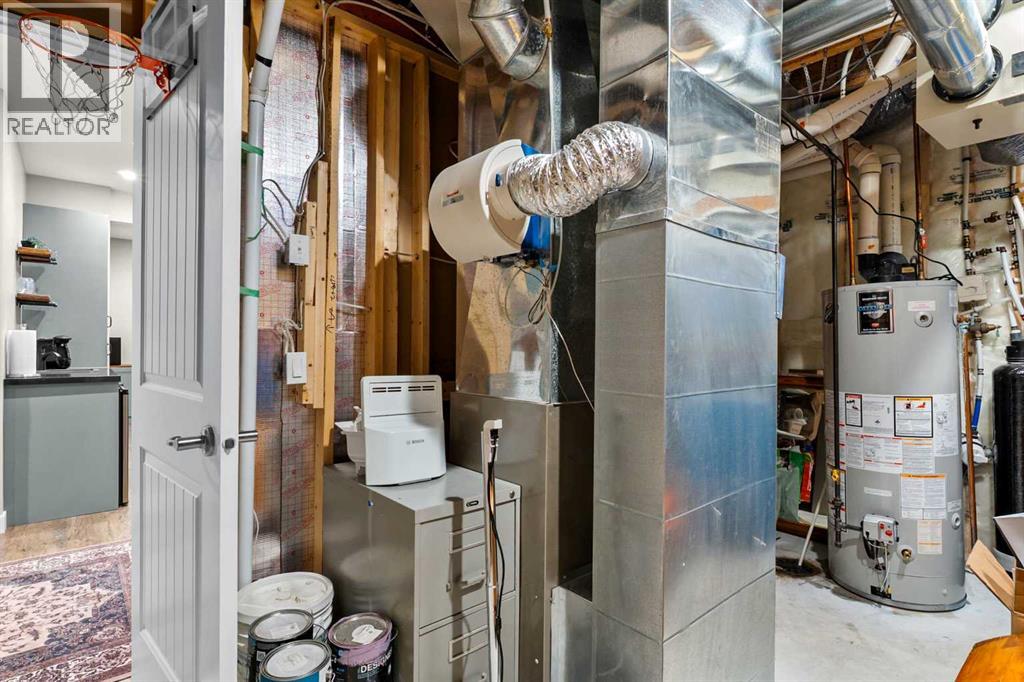
| Furnace | Basement | 10.42 Ft x 14.25 Ft |
Location
Data is supplied by Pillar 9 MLS® System. Pillar 9 is the owner of the copyright in its MLS® System. Data is deemed reliable but is not guaranteed accurate by Pillar 9.
The trademarks MLS®, Multiple Listing Service® and the associated logos are owned by The Canadian Real Estate Association (CREA) and identify the quality of services provided by real estate professionals who are members of CREA. Used under license.