Real estate on your terms®
$734,900
active
204 Sunset Square
Cochrane
,
AB
T4C0H3
Key Details
- MLS® Number:
- A2335776
- Community:
- Sunset Ridge
- Building Type:
- Duplex
- Interior Size:
- 1381 square feet
- Bedrooms:
- 2
- Parking:
- 4
- Parking Features:
- Attached Garage
- Lot Size:
- 404.8 square meters
- Attached:
- Yes

Property Description
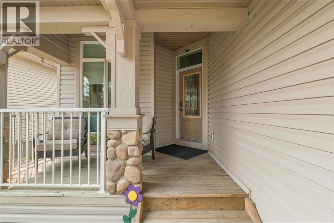
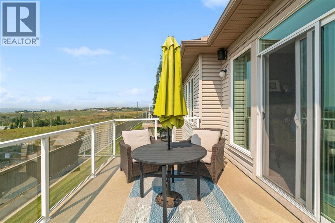
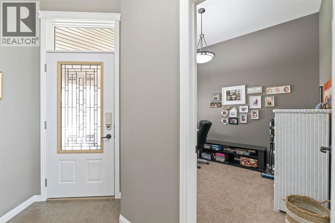
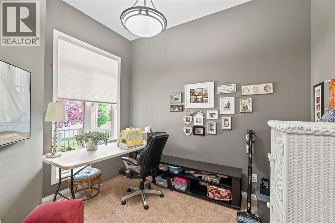
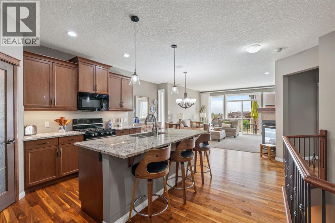
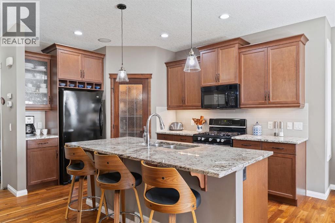
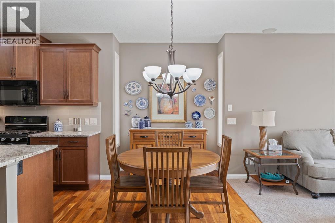
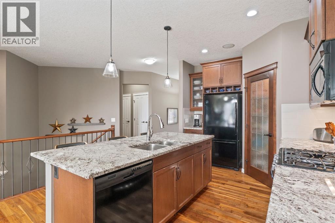
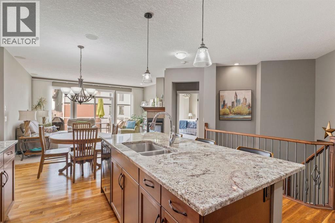
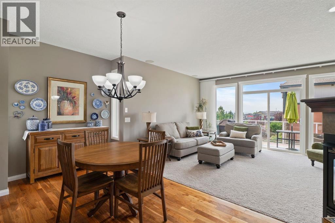
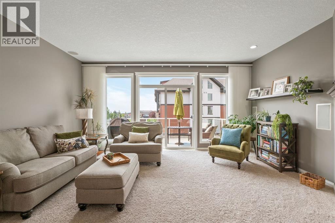
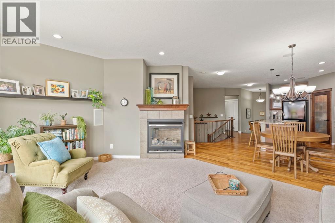
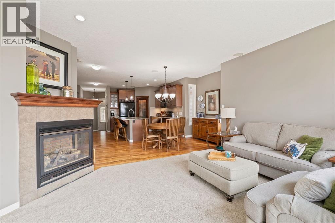
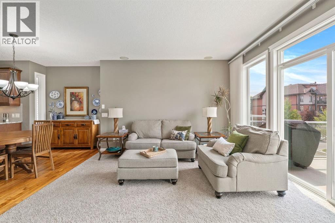
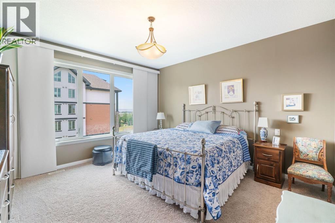
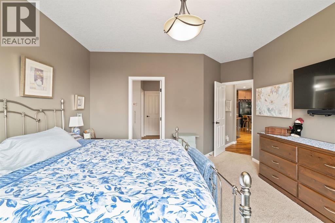
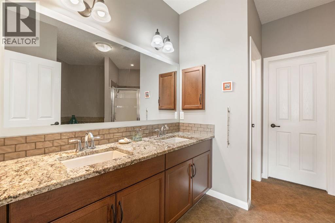
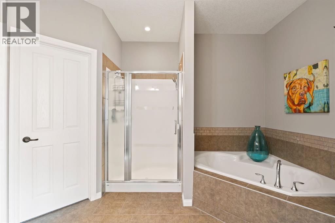
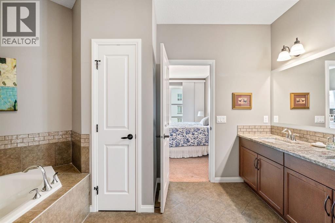
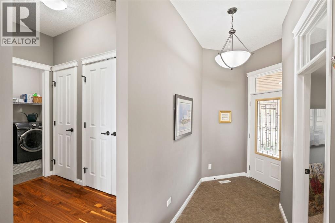
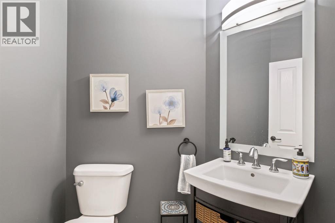
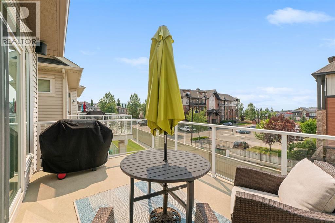
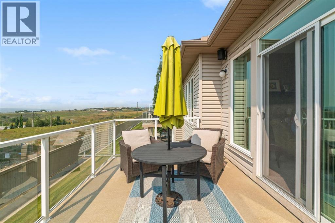
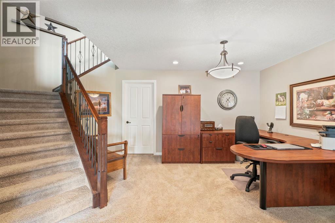
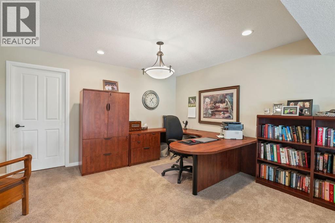
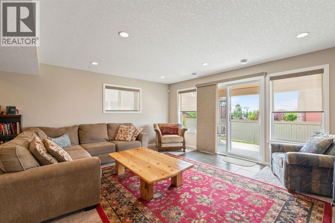
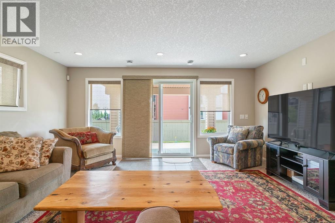
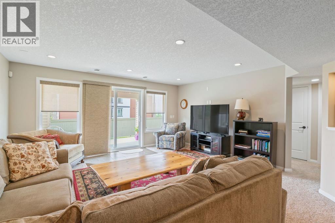
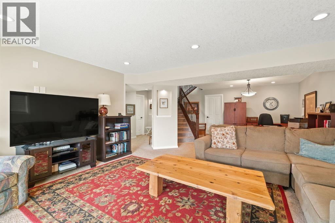
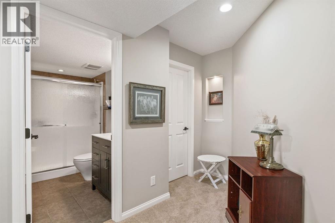
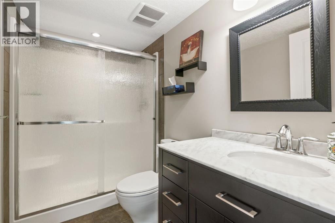
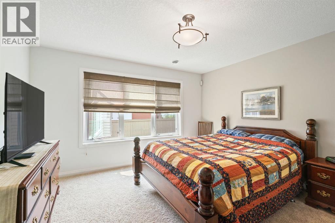
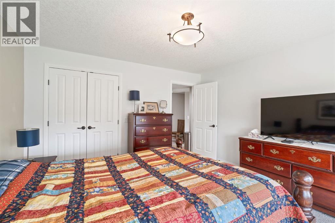
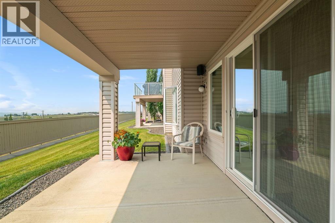
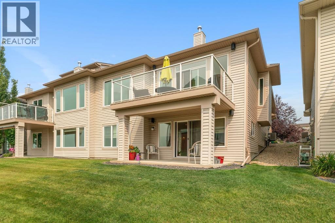
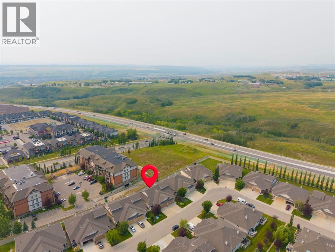
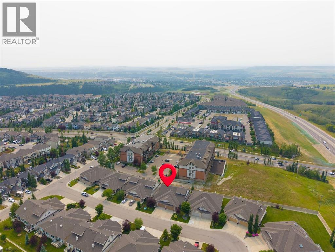
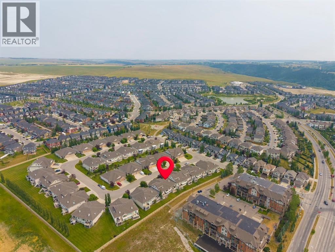
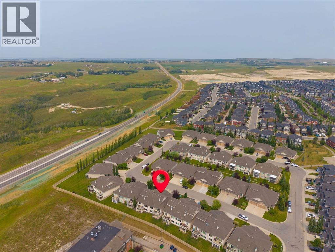
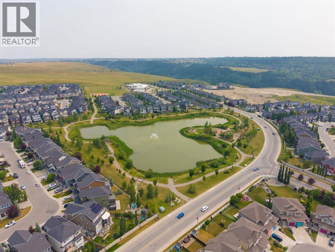
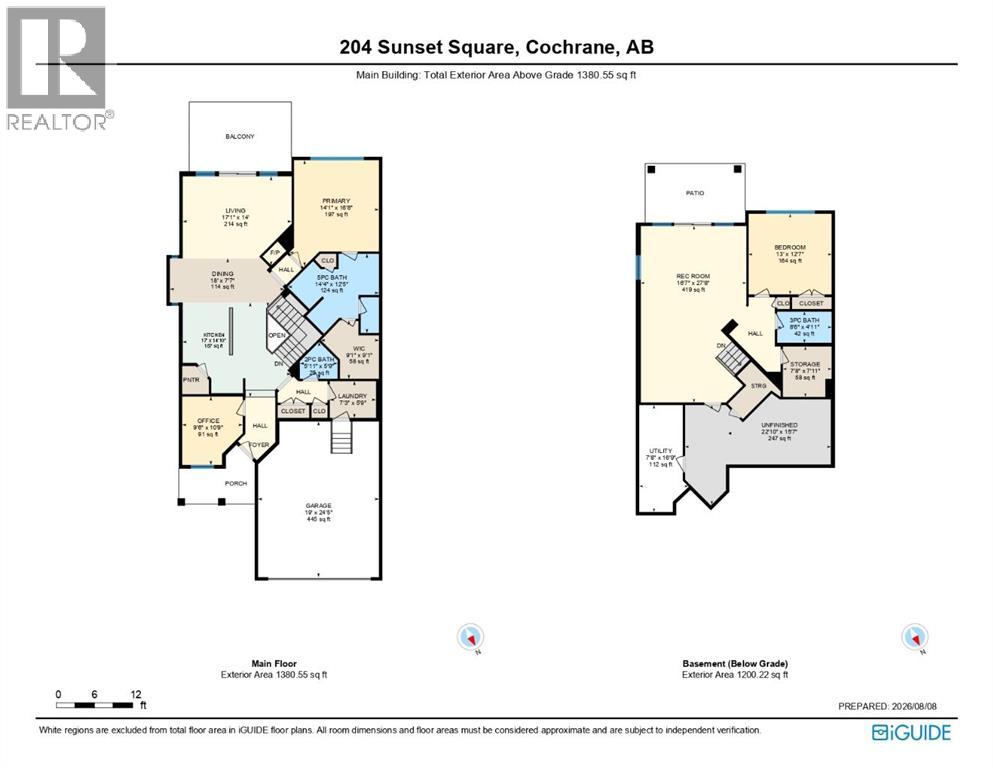
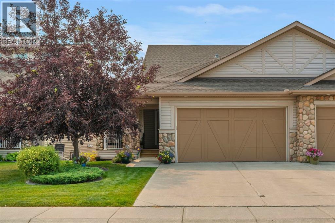
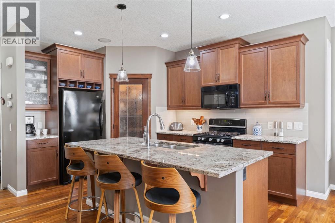
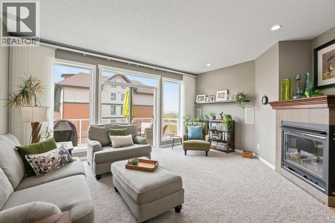
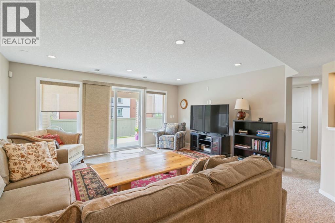
***OPEN HOUSE THIS SUNDAY, AUGUST 16th, FROM 1 PM - 3 PM***Welcome to low-maintenance living at its finest in the highly desirable community of Sunset Ridge. Tucked away on a quiet street, this gorgeous walk-out bungalow offers the ultimate blend of luxury, ease, and breathtaking mountain views. The main level features a bright, open-concept layout with expansive windows designed to flood the home with natural light while framing stunning mountain views, alongside a primary bedroom suite complete with a full private bathroom, a stylish half bathroom for guests, and a well-designed kitchen and dining area ideal for entertaining. Don't miss the cozy den at the front of the home. Downstairs, the fully finished walk-out lower level seamlessly extends your living space outdoors and includes a spacious second bedroom paired with a second full bathroom—making it perfect for guests. Best of all, lawn care and snow removal are completely taken care of, allowing you to forget weekend chores and spend more time enjoying nearby trails, community amenities, and picture-perfect sunsets from your back deck. (id:53430)
Building
- Property Type:
- Duplex
- Building Type:
- Duplex
- Style:
- Bungalow
- Year Built:
- 2010
- Stories:
- 1.0
- Bedrooms:
- 2
- Bathrooms (total):
- 3.5 (1 half)
- Basement:
- Finished, Full, Walk out
Finished Areas
- Interior Size (Total):
- 1381 square feet
- Above Grade:
- 1381 square feet
Interior
- Flooring:
- Hardwood, Carpeted, Ceramic Tile
- Appliances:
- Washer, Refrigerator, Gas stove(s), Dishwasher, Dryer, Microwave Range Hood Combo, Window Coverings, Garage door opener
Parking
- Spaces:
- 4
- Features:
- Attached Garage
Lot / Land
- Lot Size:
- 404.8 square meters
- Frontage:
- 11.86 meters
Exterior
- Exterior Features:
- Stone, Vinyl siding
- Construction:
- Wood frame
- Foundation:
- Poured Concrete
- Fencing:
- Partially fenced
Utilities & Mechanical
- Heating:
- Forced air
- Cooling:
- Central air conditioning
Comfort & Security
- Fireplace(s):
- 1
Fees & Dates
- Property Taxes:
- $4,313
- Tax Year:
- 2026
- Last Modified:
- 08/13/2026 11:20:01 PM
- Status Change:
- 08/13/2026 11:16:32 PM
Association / Ownership
- Common Interest:
- Freehold
Room Dimensions
| Room | Level | Size |
|---|---|---|
| 2pc Bathroom | Main level | 5.75 Ft x 5.92 Ft |
| 5pc Bathroom | Main level | 12.42 Ft x 14.33 Ft |
| Dining room | Main level | 7.58 Ft x 18.00 Ft |
| Kitchen | Main level | 14.83 Ft x 17.00 Ft |
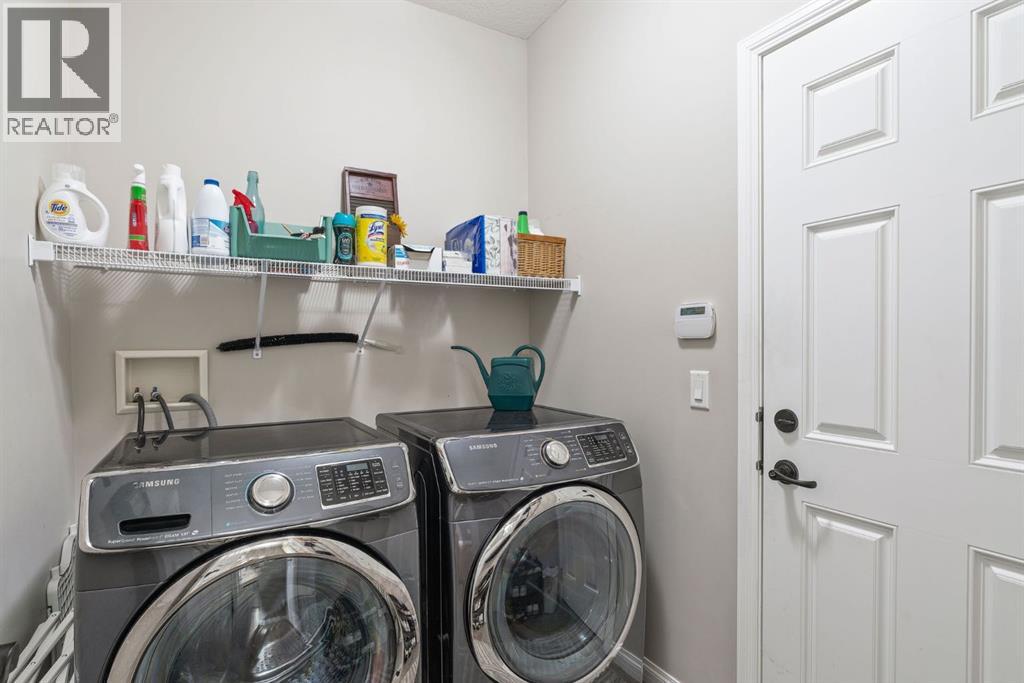
| Laundry room | Main level | 5.75 Ft x 7.25 Ft |
| Living room | Main level | 14.83 Ft x 17.00 Ft |
| Office | Main level | 9.50 Ft x 10.75 Ft |
| Primary Bedroom | Main level | 14.08 Ft x 16.67 Ft |
| 3pc Bathroom | Lower level | 4.92 Ft x 8.50 Ft |
| Bedroom | Lower level | 12.58 Ft x 13.00 Ft |
| Recreational, Games room | Lower level | 16.58 Ft x 27.67 Ft |
| Storage | Lower level | 7.67 Ft x 7.92 Ft |
| Furnace | Lower level | 7.67 Ft x 16.75 Ft |
Location
Data is supplied by Pillar 9 MLS® System. Pillar 9 is the owner of the copyright in its MLS® System. Data is deemed reliable but is not guaranteed accurate by Pillar 9.
The trademarks MLS®, Multiple Listing Service® and the associated logos are owned by The Canadian Real Estate Association (CREA) and identify the quality of services provided by real estate professionals who are members of CREA. Used under license.