Real estate on your terms®
$364,000
active
15 Sunset Square
Cochrane
,
AB
T4C0E7
Key Details
- MLS® Number:
- A2332094
- Community:
- Sunset Ridge
- Building Type:
- Apartment
- Interior Size:
- 962 square feet
- Bedrooms:
- 2
- Parking:
- 2
- Parking Features:
- Underground
- Lot Size:
- 91.0 square meters
- Attached:
- Yes

Property Description
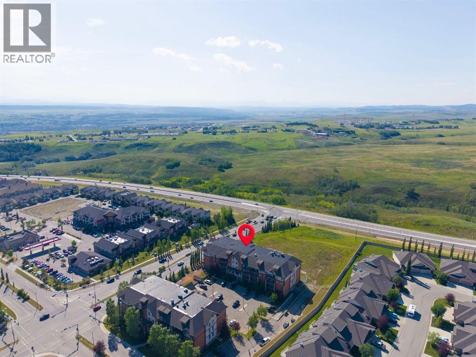
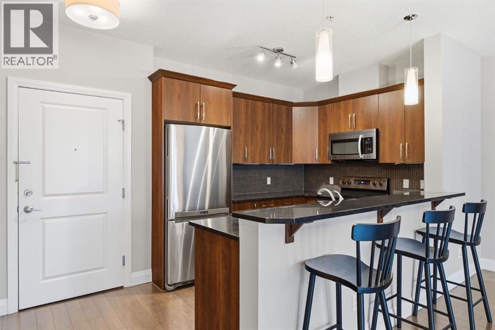
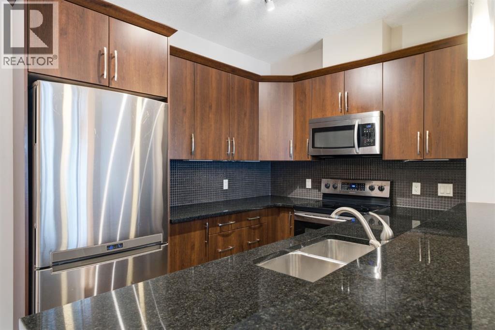
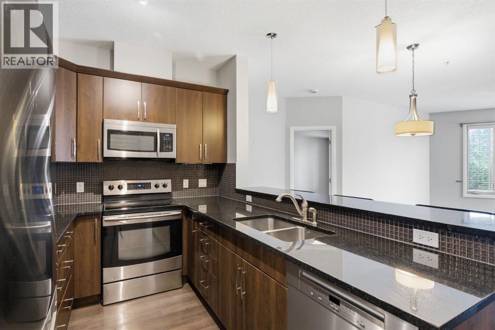
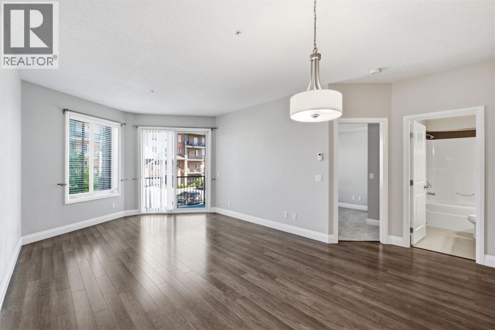
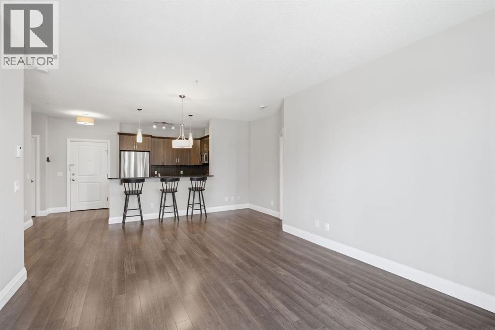
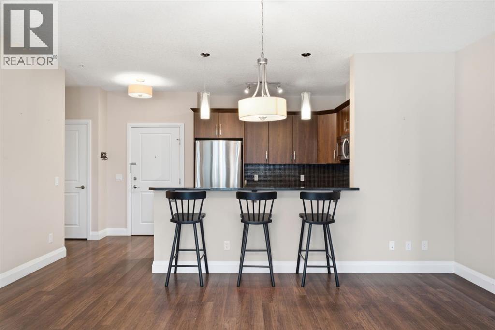
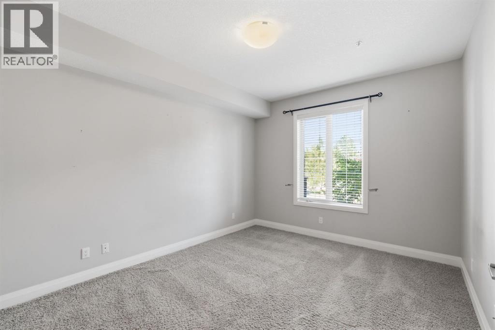
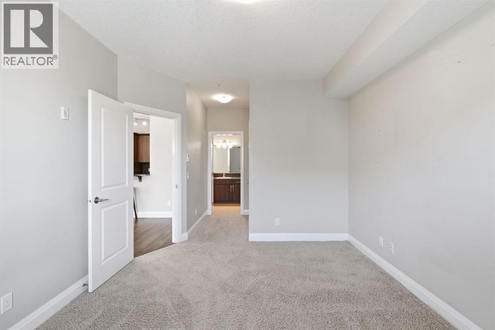
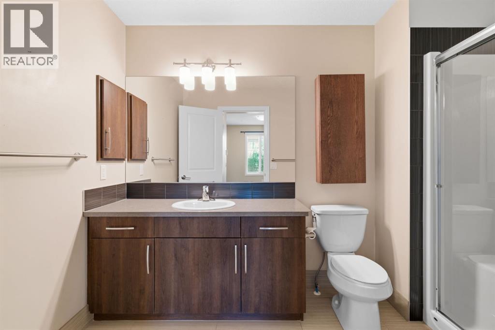
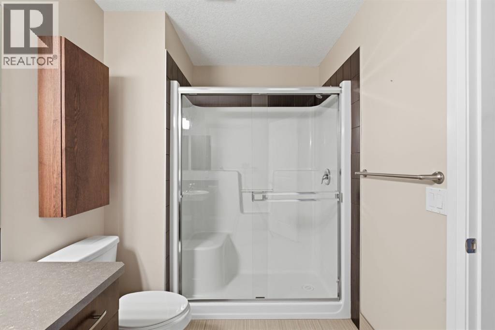
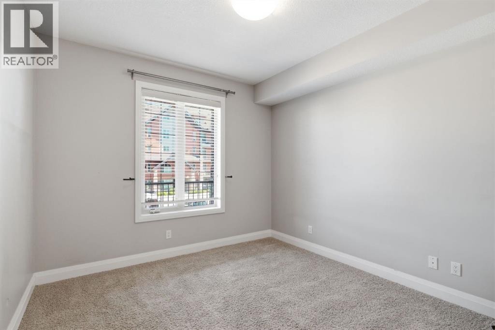
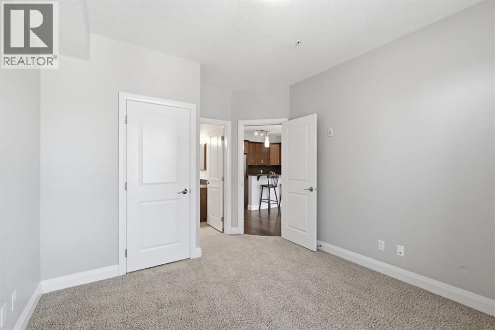
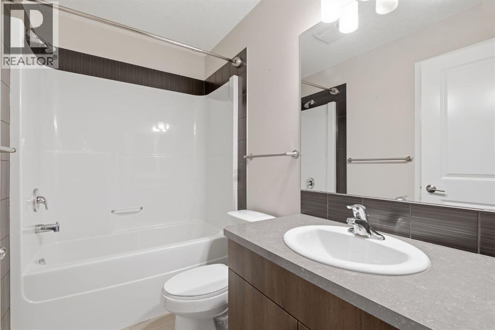
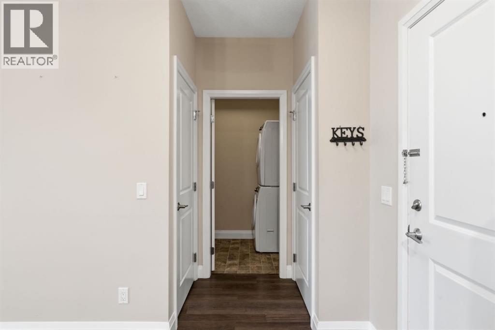
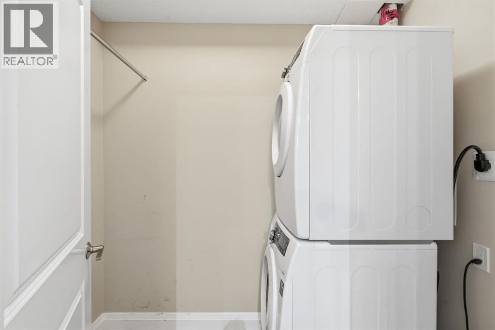
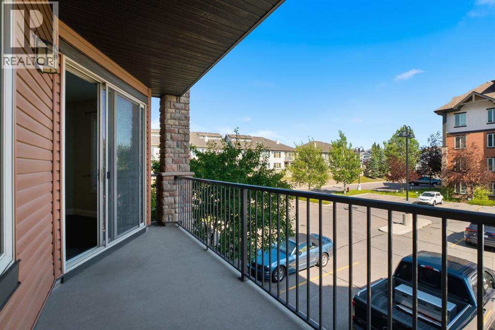
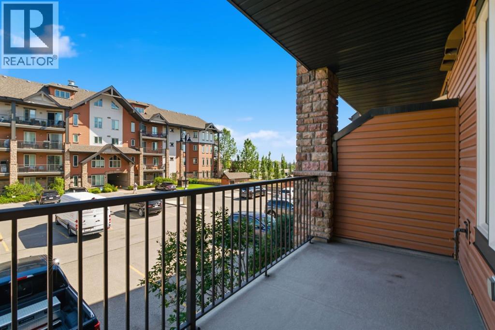
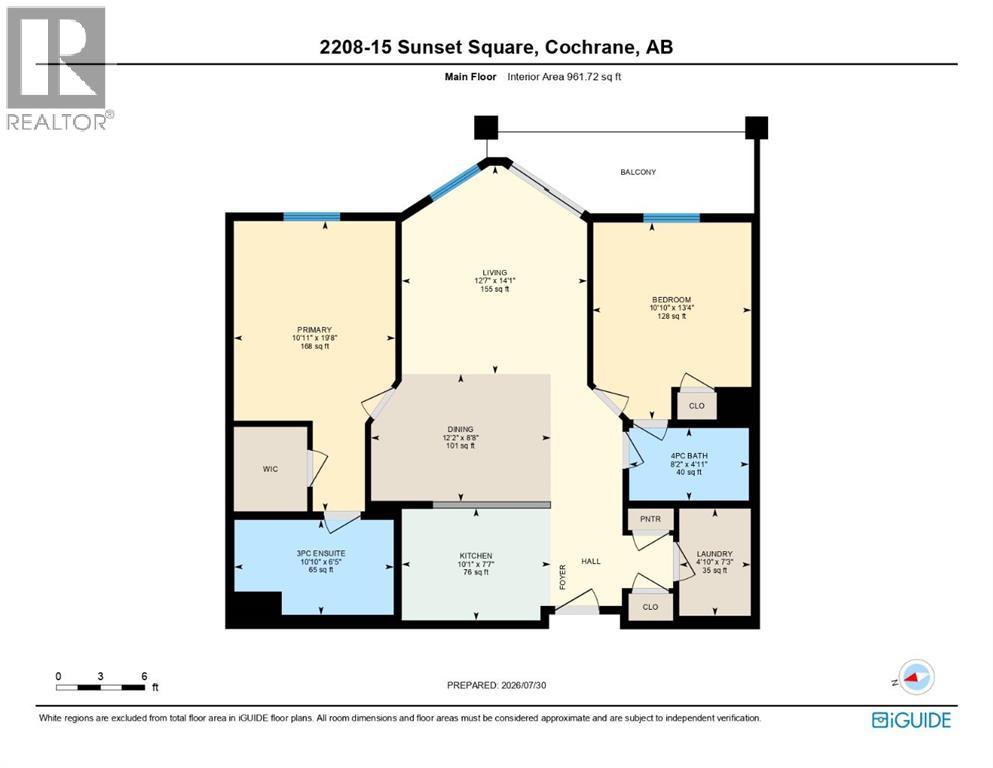
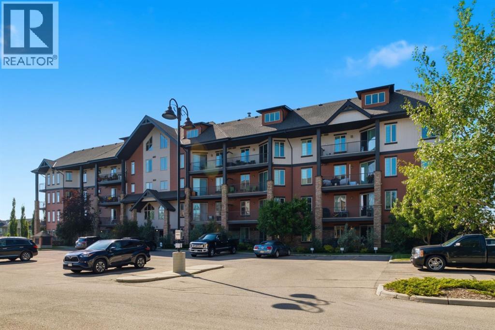
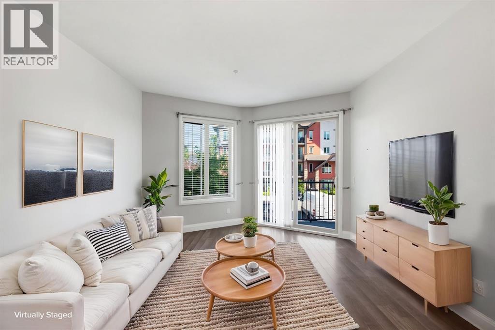
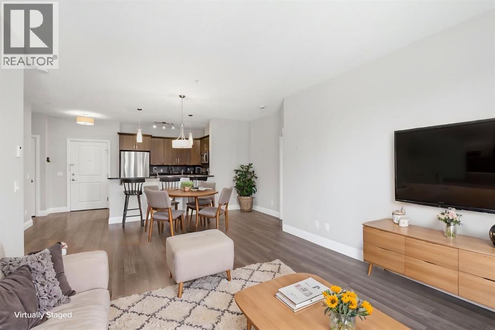
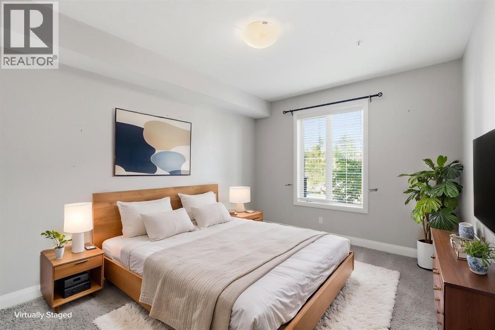
Welcome to modern, low-maintenance living in the highly sought-after community of Sunset Ridge in Cochrane. This spacious, 960+ sq ft, 2-bedroom, 2-bathroom condo offers an exceptionally functional layout designed for comfort and everyday practicality.Step inside to an inviting open-concept living and dining space highlighted by stylish laminate flooring, warm neutral paint, and abundant natural light from large windows. The well-appointed kitchen features rich dark cabinetry, sleek granite countertops, stainless steel appliances, a tile backsplash, and a raised breakfast bar that makes entertaining effortless. Adjacent to the main living area, step out onto your private balcony ideal for relaxed outdoor seating or grilling.The primary suite is complete with a walk-in closet and a private 3 pc ensuite featuring a walk-in shower. On the opposite side of the floor plan for maximum privacy, you will find a second spacious bedroom and a full 4-piece bathroom, perfect for guests, roommates, or a home office. Additional conveniences include dedicated in-suite laundry with extra storage space and a titled underground parking spot to keep your vehicle secure and protected year-round.Situated in a vibrant, family-friendly neighbourhood close to local shops, parks, pathway networks, and quick access to major routes, this property offers incredible value for first-time buyers or investors alike. Book your private showing today! (id:53430)
Building
- Property Type:
- Apartment
- Building Type:
- Apartment
- Year Built:
- 2009
- Stories:
- 4.0
- Bedrooms:
- 2
- Bathrooms (total):
- 2.0
Finished Areas
- Interior Size (Total):
- 962 square feet
- Above Grade:
- 962 square feet
Interior
- Flooring:
- Laminate, Carpeted, Ceramic Tile
- Appliances:
- Washer, Refrigerator, Dishwasher, Stove, Dryer, Microwave
Parking
- Spaces:
- 2
- Features:
- Underground
Lot / Land
- Lot Size:
- 91.0 square meters
- Lot Features:
- No Animal Home, Parking
Exterior
- Exterior Features:
- Concrete, Stone, Vinyl siding
- Construction:
- Poured concrete, Wood frame
Utilities & Mechanical
- Heating:
- In Floor Heating
- Cooling:
- None
Fees & Dates
- Property Taxes:
- $1,904
- Tax Year:
- 2026
- HOA/Condo Fee:
- $648
- Last Modified:
- 08/15/2026 06:35:26 PM
- Status Change:
- 08/15/2026 06:26:49 PM
Association / Ownership
- Association:
- First Service Residential
- Fee:
- $648 / Monthly
- Common Interest:
- Condo/Strata
Room Dimensions
| Room | Level | Size |
|---|---|---|
| Kitchen | Main level | 10.08 Ft x 7.58 Ft |
| Dining room | Main level | 12.17 Ft x 8.67 Ft |
| Laundry room | Main level | 4.83 Ft x 7.25 Ft |
| Living room | Main level | 12.58 Ft x 14.08 Ft |
| Primary Bedroom | Main level | 10.92 Ft x 19.67 Ft |
| Bedroom | Main level | 10.83 Ft x 13.33 Ft |
| 3pc Bathroom | Main level | 10.83 Ft x 6.42 Ft |
| 4pc Bathroom | Main level | 8.17 Ft x 4.92 Ft |
Location
Data is supplied by Pillar 9 MLS® System. Pillar 9 is the owner of the copyright in its MLS® System. Data is deemed reliable but is not guaranteed accurate by Pillar 9.
The trademarks MLS®, Multiple Listing Service® and the associated logos are owned by The Canadian Real Estate Association (CREA) and identify the quality of services provided by real estate professionals who are members of CREA. Used under license.