Real estate on your terms®
$239,900
active
15 Sunset Square
Cochrane
,
AB
T4C0E7
Key Details
- MLS® Number:
- A2331170
- Community:
- Sunset Ridge
- Building Type:
- Apartment
- Interior Size:
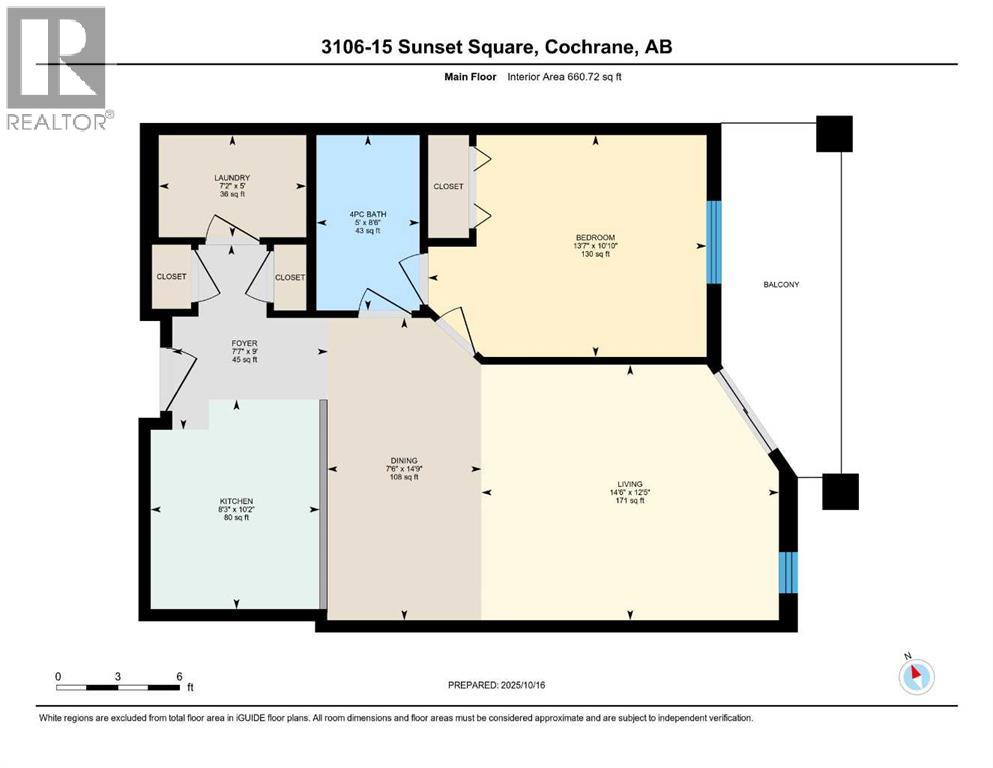
- 660 square feet
- Bedrooms:
- 1
- Parking:
- 1
- Attached:
- Yes

Property Description
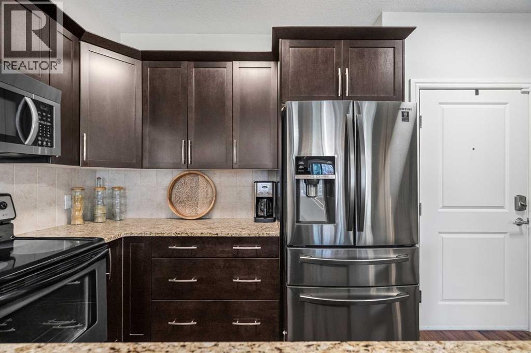
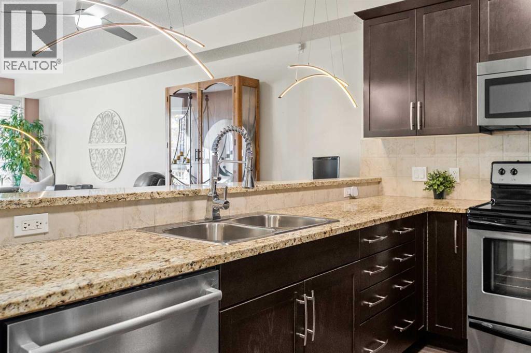
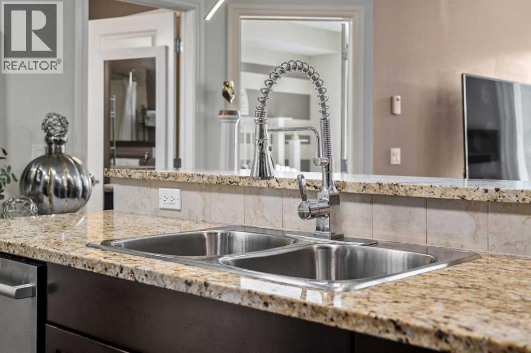
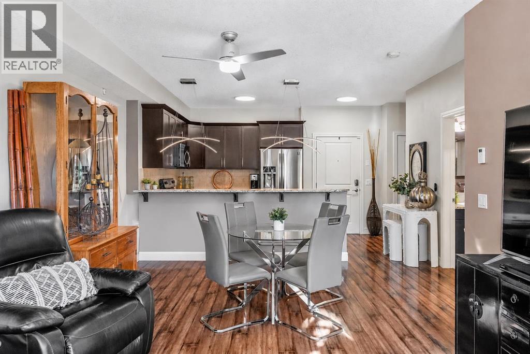
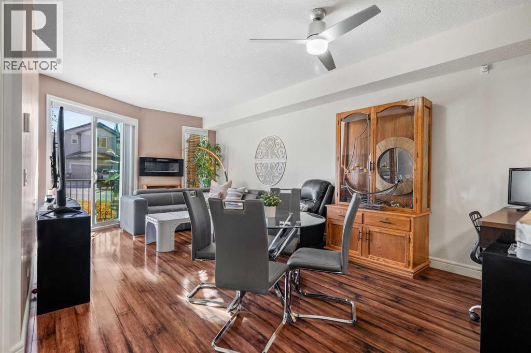
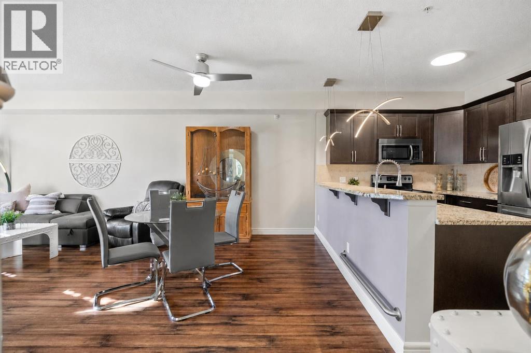
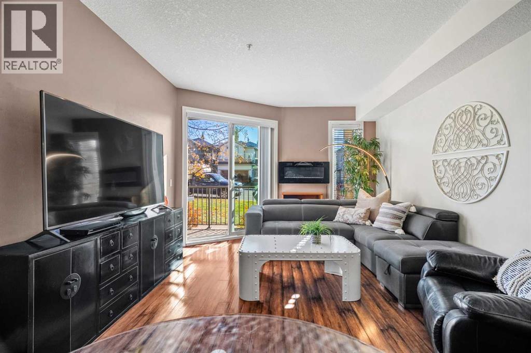
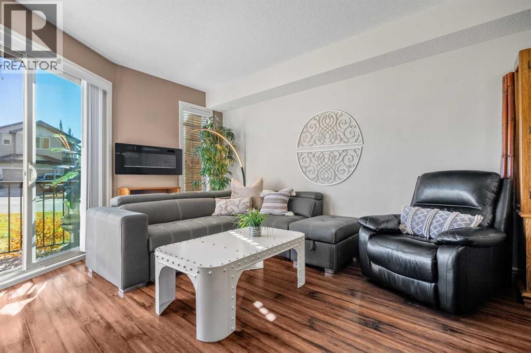
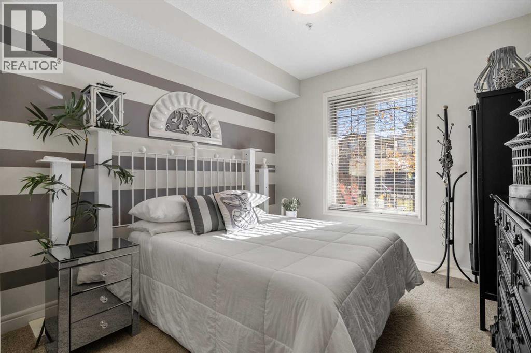
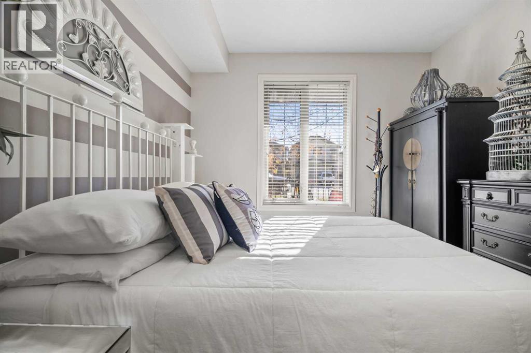
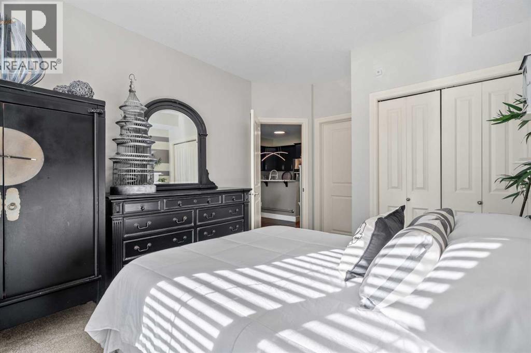
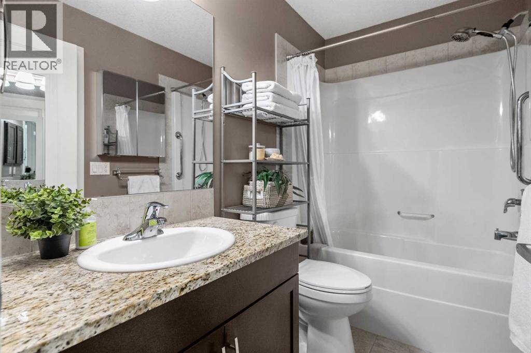
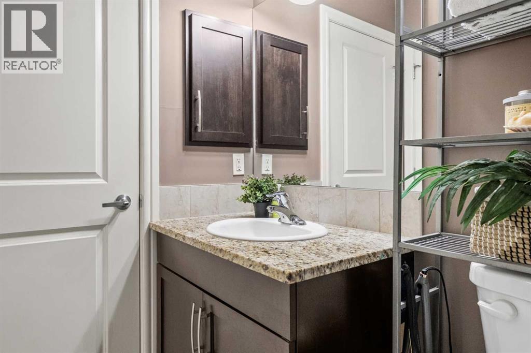
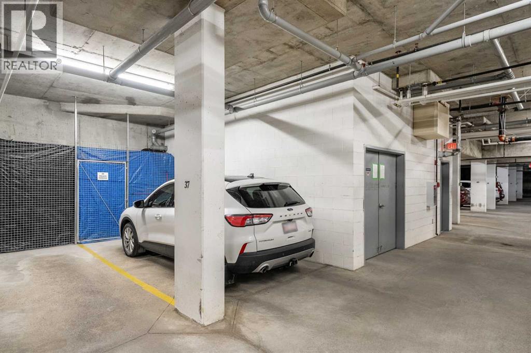
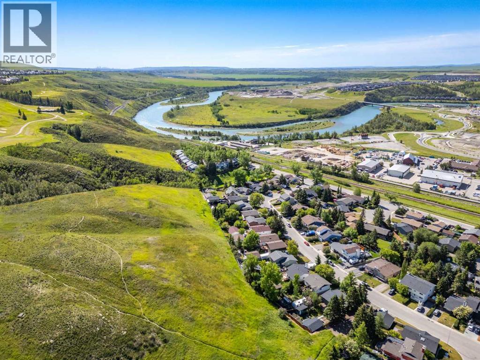
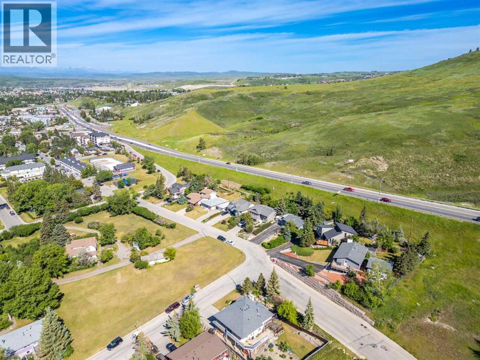
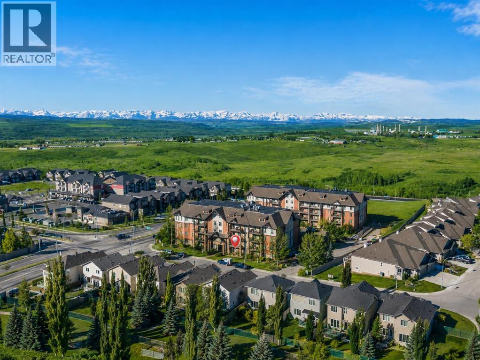
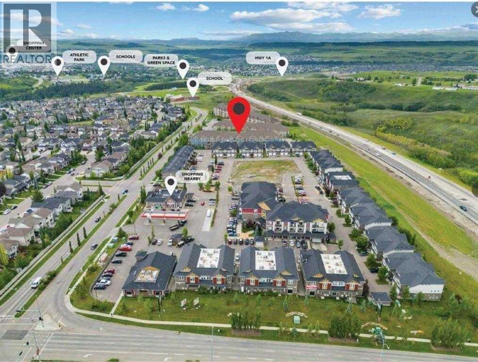
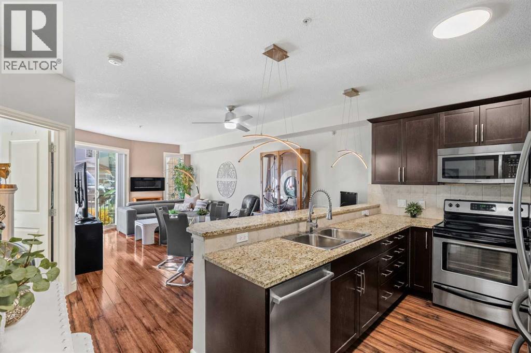
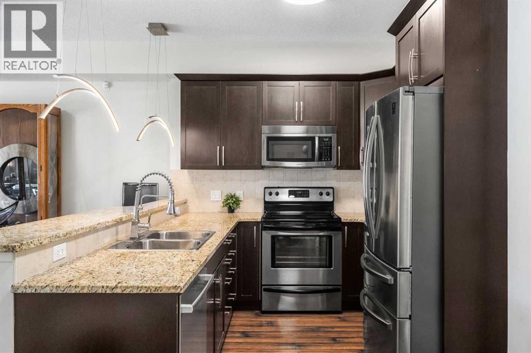
Welcome to 3106-15 Sunset Square!! If you've been searching for an affordable, move-in-ready home in an unbeatable location, this is one you won't want to miss! Whether you're a first-time home buyer, downsizing, or investor, this beautifully maintained 1 bedroom, 1 bthatroom condo offers incredible value in one of Cochrane's most sought-after communities. Located on the main floor, you'll love the convenience of step-free living with easy access—no stairs or elevators required. Inside, the bright open-concept layout is both functional and inviting, featuring a spacious living and dining area, a built-in desk that's perfect for working from home, and large windows that fill the home with natural light. The kitchen offers timeless maple cabinetry, granite countertops, stainless steel appliances, plenty of cabinet space, and a breakfast bar that's perfect for casual dining or entertaining. The generous primary bedroom enjoys convenient access to the 4pc bathroom through a cheater ensuite, while in-suite laundry and additional storage make everyday living effortless. Step outside to your private east-facing patio complete with a natural gas BBQ hookup—the perfect place to enjoy your morning coffee or unwind at the end of the day. Additional features include **titled underground heated parking**, a **secure storage locker**, and recent updates including LED kitchen lighting, a ceiling fan, refrigerator with ice and water dispenser, kitchen faucet, toilet, and braided washing machine hoses. Ideally located in the desirable community of Sunset Ridge, you'll enjoy easy access to scenic walking paths, parks, shopping, restaurants, schools, and all the amenities Cochrane has to offer.Call today to view! (id:53430)
Building
- Property Type:
- Apartment
- Building Type:
- Apartment
- Year Built:
- 2009
- Stories:
- 4.0
- Bedrooms:
- 1
- Bathrooms (total):
- 1.0
Finished Areas
- Interior Size (Total):
- 660 square feet
- Above Grade:
- 660 square feet
Interior
- Flooring:
- Laminate, Carpeted
- Appliances:
- Refrigerator, Dishwasher, Stove, Microwave Range Hood Combo, Washer/Dryer Stack-Up
Parking
- Spaces:
- 1
Lot / Land
- Lot Features:
- No Animal Home, No Smoking Home, Parking
Exterior
- Exterior Features:
- Stone, Vinyl siding
- Construction:
- Wood frame
Utilities & Mechanical
- Heating:
- In Floor Heating
- Cooling:
- None
Fees & Dates
- Property Taxes:
- $1,440
- Tax Year:
- 2026
- HOA/Condo Fee:
- $425
- Last Modified:
- 07/30/2026 05:55:14 PM
- Status Change:
- 07/30/2026 05:48:44 PM
Association / Ownership
- Fee:
- $425 / Monthly
- Common Interest:
- Condo/Strata
Room Dimensions
| Room | Level | Size |
|---|---|---|
| 4pc Bathroom | Main level | - |
| Primary Bedroom | Main level | 13.58 Ft x 10.83 Ft |
| Dining room | Main level | 7.50 Ft x 14.75 Ft |
| Kitchen | Main level | 8.25 Ft x 10.17 Ft |
| Living room | Main level | 14.50 Ft x 12.42 Ft |
Location
Data is supplied by Pillar 9 MLS® System. Pillar 9 is the owner of the copyright in its MLS® System. Data is deemed reliable but is not guaranteed accurate by Pillar 9.
The trademarks MLS®, Multiple Listing Service® and the associated logos are owned by The Canadian Real Estate Association (CREA) and identify the quality of services provided by real estate professionals who are members of CREA. Used under license.