Real estate on your terms®
$829,000
active
113 Sunset View
Cochrane
,
AB
T4C0E8
Key Details
- MLS® Number:
- A2330309
- Community:
- Sunset Ridge
- Building Type:
- House
- Interior Size:
- 2252 square feet
- Bedrooms:
- 4
- Parking:
- 4
- Parking Features:
- Attached Garage
- Lot Size:
- 426.54 square meters

Property Description
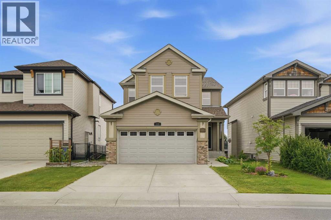
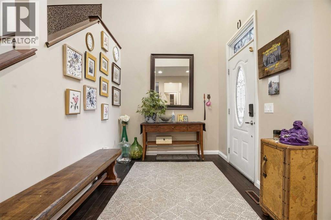
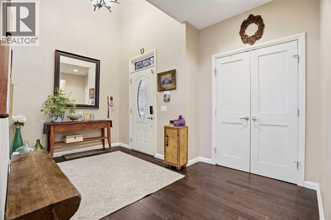
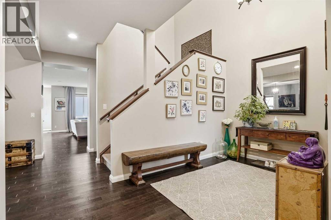
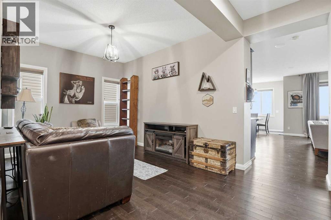
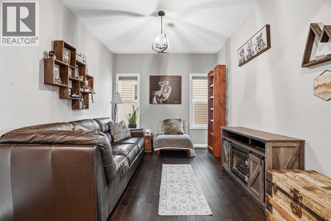
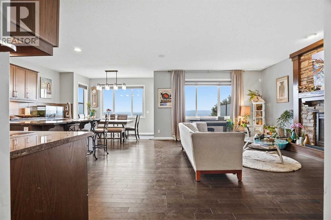
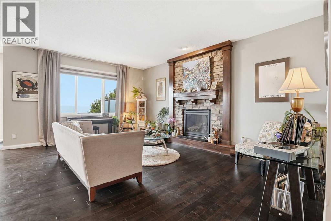
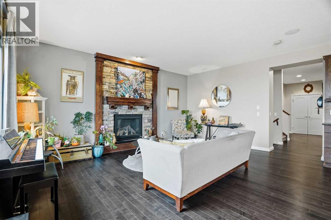
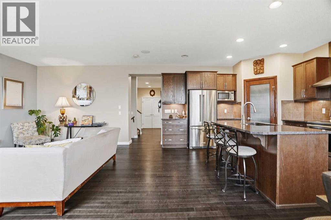
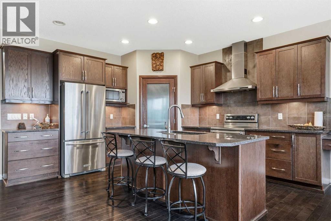
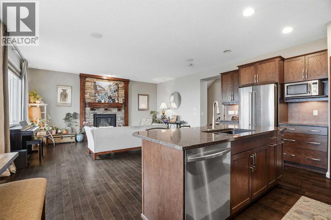
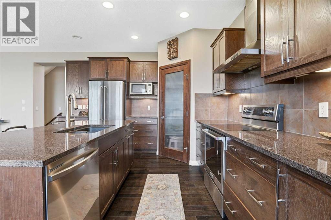
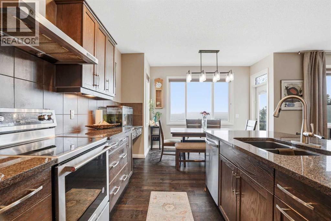
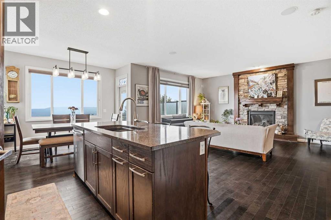
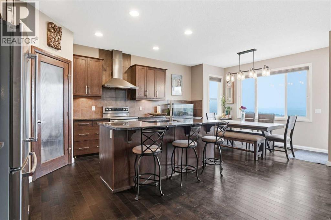
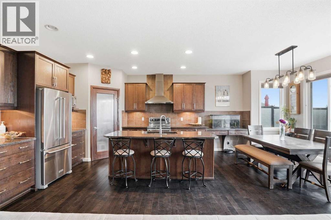
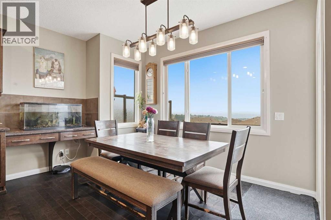
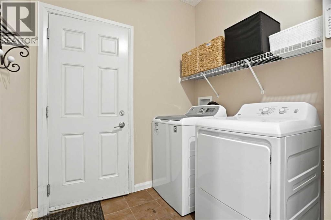
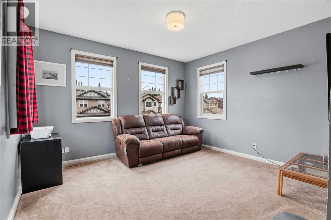
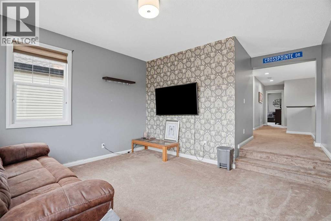
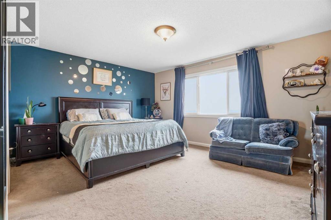
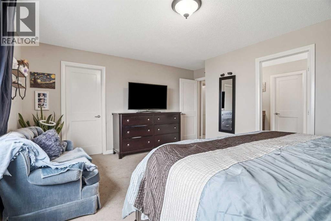
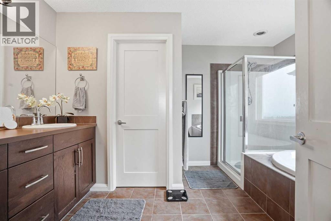
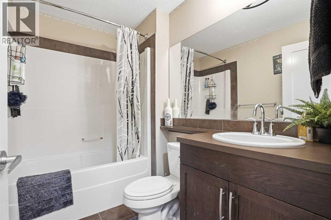
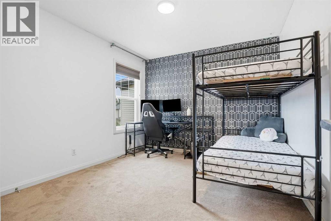
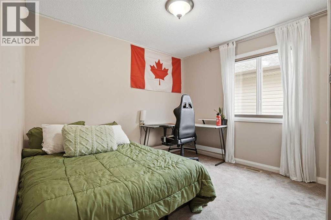
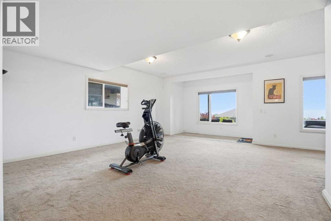
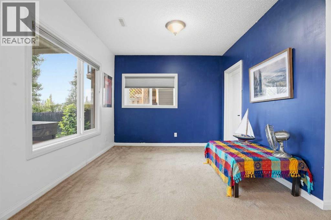
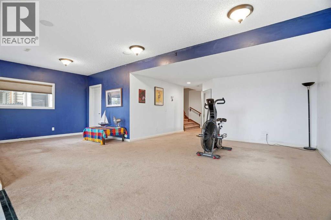
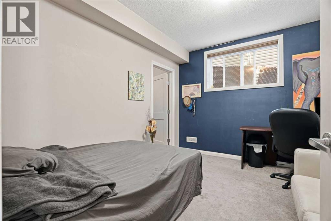
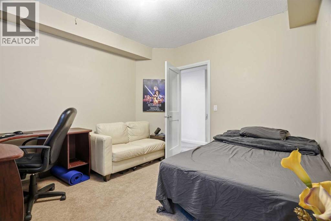
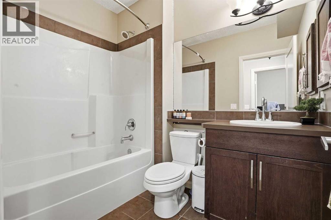
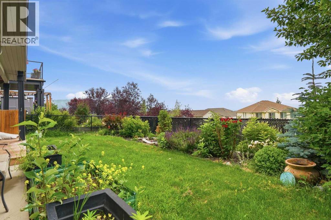
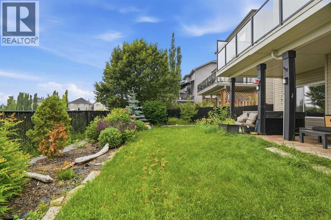
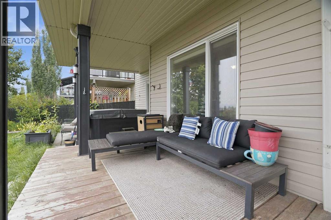
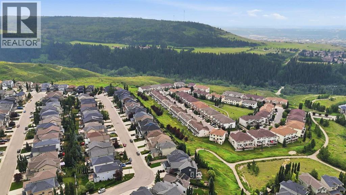
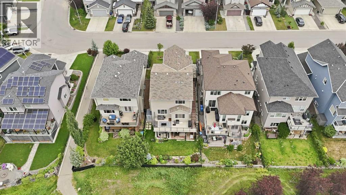
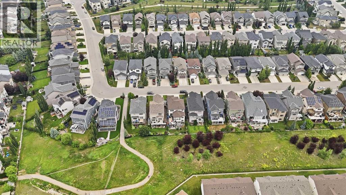
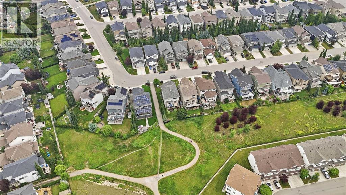
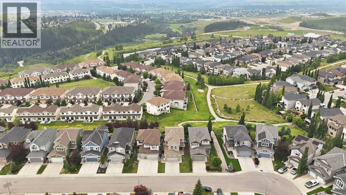
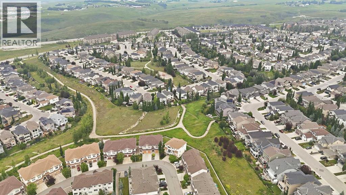
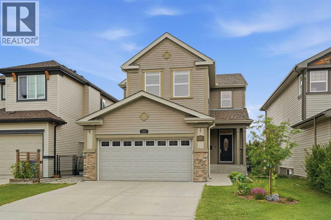
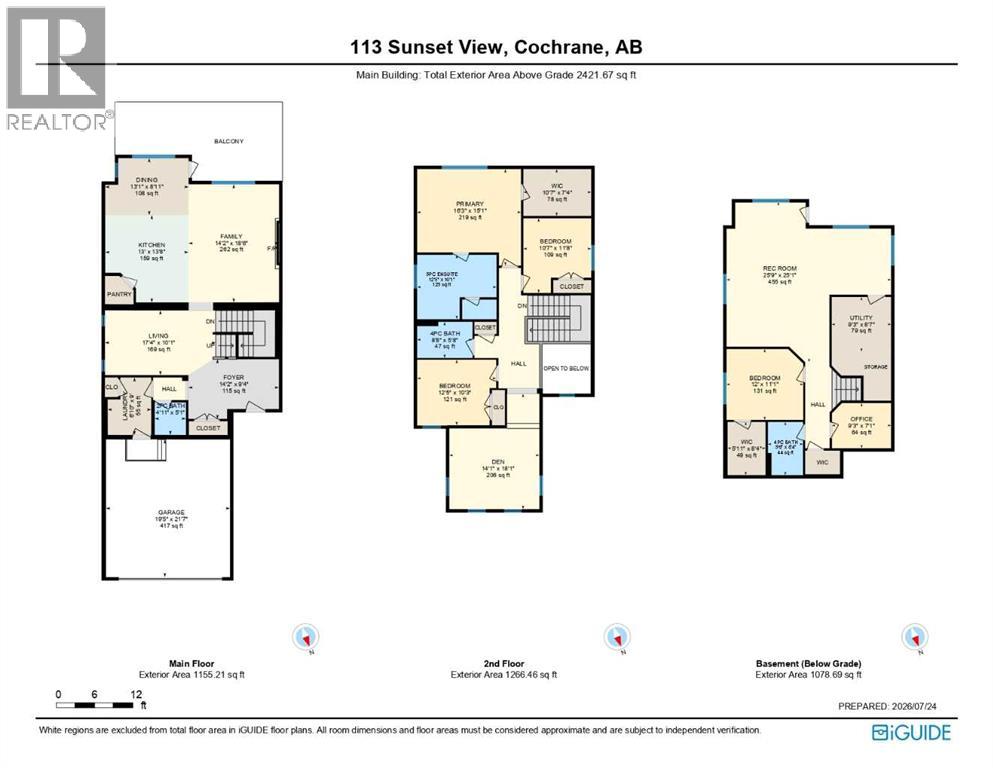
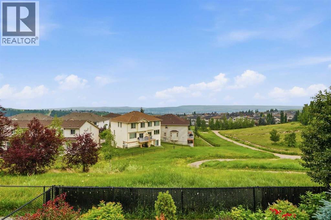
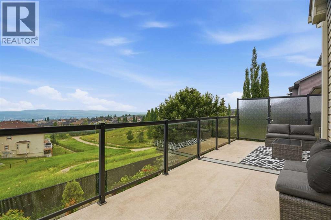
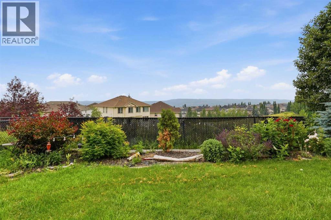
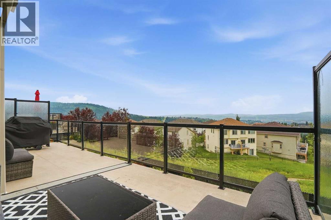
Perched on the hillside in the sought after community of Sunset Ridge, this exceptional fully finished south facing walkout offers breathtaking mountain and valley views that can be enjoyed from both the spacious upper deck and the covered lower patio. Thoughtfully designed with over three levels of finished living space, this home blends style, comfort, and functionality for today's modern family.Step inside to a bright, welcoming foyer with soaring ceilings that create an immediate sense of space. The main floor features a private den, ideal for a home office, along with an open concept living and dining area designed for effortless entertaining. The well appointed kitchen showcases a large island, stainless steel appliances, a sleek range hood, ample cabinetry, and generous counter space, while expansive windows flood the home with natural light. A cozy gas fireplace anchors the living room, and the conveniently located main floor laundry adds everyday practicality.Upstairs, you'll find three spacious bedrooms, including a relaxing primary retreat complete with a luxurious 5 piece ensuite featuring heated floors. A second full bathroom and a generous bonus room provide the perfect space for family movie nights, a playroom, or additional lounge area.The fully finished walkout basement expands your living space with a fourth bedroom, another full bathroom, and an additional family/recreation room, ideal for guests, teenagers, or multi generational living.Outside, the professionally landscaped and fully fenced backyard is designed for year round enjoyment, featuring a covered patio with a hot tub and an expansive upper deck where you can unwind while taking in the spectacular mountain and valley views. Central air conditioning ensures comfort throughout the summer months.Located in the vibrant community of Sunset Ridge, you'll enjoy nearby parks, scenic walking paths, access to the Bow River, and the incredible lifestyle Cochrane is known for. With Calgary just a short drive away and the Rocky Mountains and world-class skiing less than 45 minutes from your doorstep, this is a home that truly offers the best of both convenience and adventure.An outstanding opportunity to own a beautifully finished home in one of Cochrane's most desirable communities. Book your private showing today! (id:53430)
Building
- Property Type:
- House
- Building Type:
- House
- Year Built:
- 2009
- Stories:
- 2.0
- Bedrooms:
- 4
- Bathrooms (total):
- 4.5 (1 half)
- Basement:
- Finished, Full, Separate entrance, Walk out
Finished Areas
- Interior Size (Total):
- 2252 square feet
- Above Grade:
- 2252 square feet
Interior
- Flooring:
- Hardwood, Carpeted, Ceramic Tile
- Appliances:
- Washer, Refrigerator, Dishwasher, Dryer, Microwave, Hood Fan, Garage door opener
Parking
- Spaces:
- 4
- Features:
- Attached Garage
Lot / Land
- Lot Size:
- 426.54 square meters
- Frontage:
- 12.22 meters
- Lot Features:
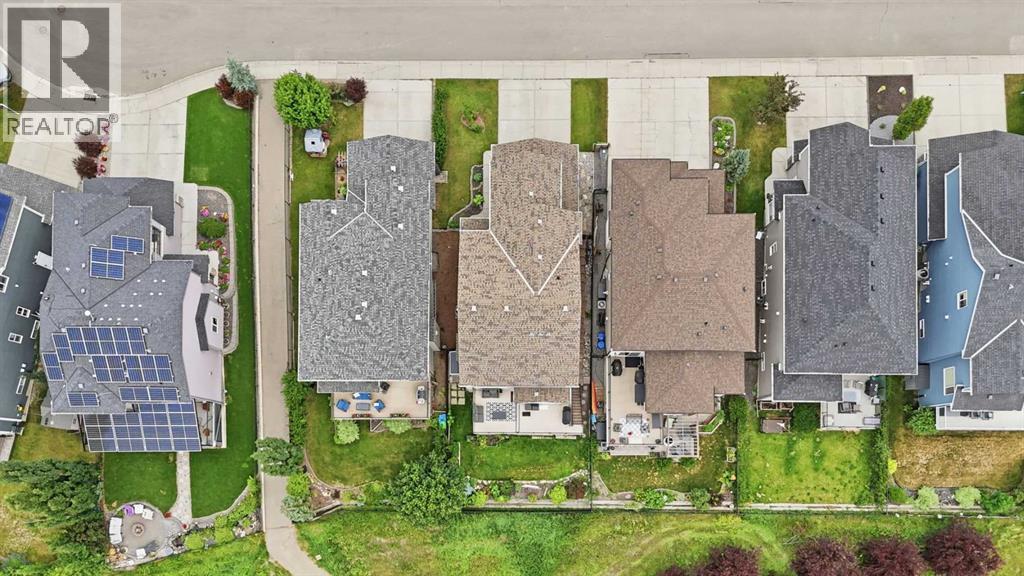
- PVC window, No neighbours behind
Exterior
- Exterior Features:
- Vinyl siding
- Construction:
- Wood frame
- Foundation:
- Poured Concrete
- Fencing:
- Fence
Utilities & Mechanical
- Heating:
- Forced air, Natural gas
- Cooling:
- Central air conditioning
Comfort & Security
- Fireplace(s):
- 1
Fees & Dates
- Property Taxes:
- $5,367
- Tax Year:
- 2026
- Last Modified:
- 08/16/2026 04:35:06 AM
- Status Change:
- 08/16/2026 04:26:09 AM
Association / Ownership
- Common Interest:
- Freehold
Room Dimensions
| Room | Level | Size |
|---|---|---|
| Dining room | Main level | 8.92 Ft x 13.08 Ft |
| Family room | Main level | 18.50 Ft x 14.17 Ft |
| Kitchen | Main level | 13.67 Ft x 13.00 Ft |
| Laundry room | Main level | 9.00 Ft x 6.83 Ft |
| 2pc Bathroom | Main level | 5.08 Ft x 4.92 Ft |
| Living room | Main level | 10.08 Ft x 17.33 Ft |
| 4pc Bathroom | Second level | 5.67 Ft x 8.67 Ft |
| 5pc Bathroom | Second level | 10.08 Ft x 12.42 Ft |
| Bedroom | Second level | 11.67 Ft x 10.58 Ft |
| Bedroom | Second level | 10.25 Ft x 12.42 Ft |
| Den | Second level | 18.08 Ft x 14.08 Ft |
| Primary Bedroom | Second level | 15.08 Ft x 16.25 Ft |
| 4pc Bathroom | Basement | 8.33 Ft x 5.50 Ft |
| Bedroom | Basement | 11.08 Ft x 12.00 Ft |
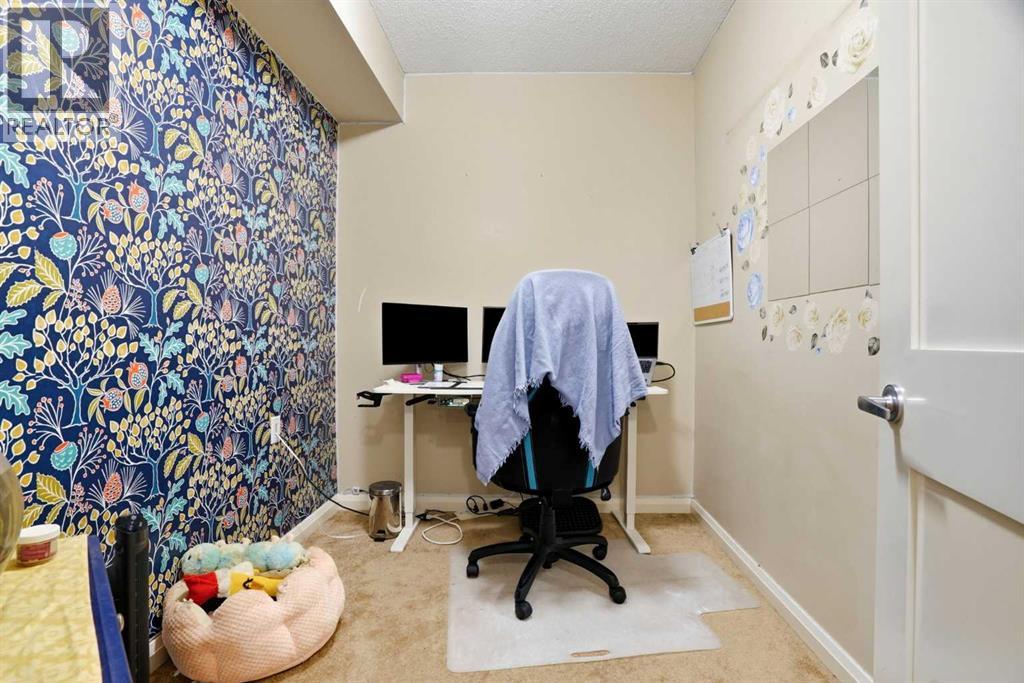
| Office | Basement | 7.08 Ft x 9.25 Ft |
| Recreational, Games room | Basement | 25.08 Ft x 25.75 Ft |
Location
Data is supplied by Pillar 9 MLS® System. Pillar 9 is the owner of the copyright in its MLS® System. Data is deemed reliable but is not guaranteed accurate by Pillar 9.
The trademarks MLS®, Multiple Listing Service® and the associated logos are owned by The Canadian Real Estate Association (CREA) and identify the quality of services provided by real estate professionals who are members of CREA. Used under license.