Real estate on your terms®
$800,000
active
99 Sunset View
Cochrane
,
AB
T4C0E8
Key Details
- MLS® Number:
- A2329115
- Community:
- Sunset Ridge
- Building Type:
- House
- Interior Size:
- 2412 square feet
- Bedrooms:
- 4
- Parking:
- 4
- Parking Features:
- Attached Garage
- Lot Size:
- 655.93 square meters

Property Description
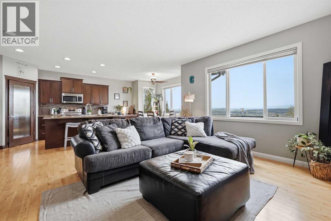
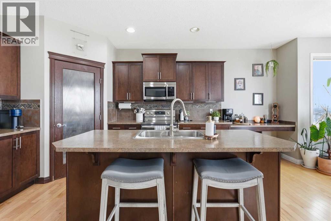
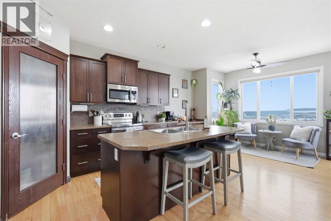
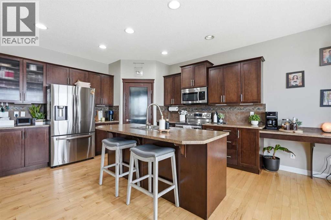
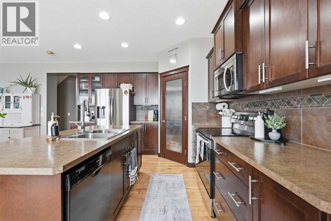
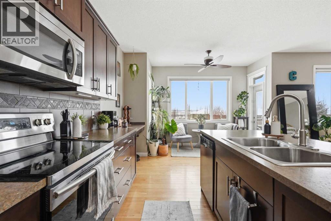
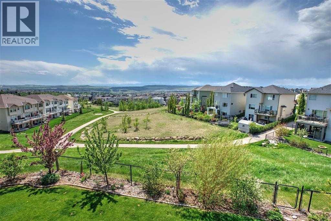
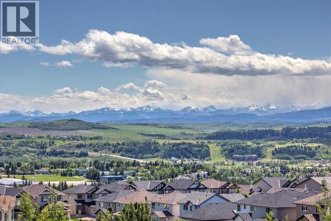
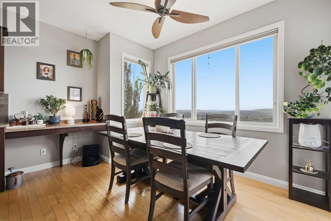
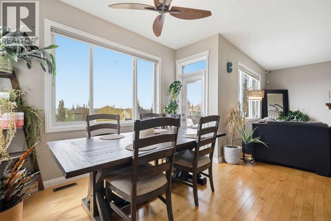
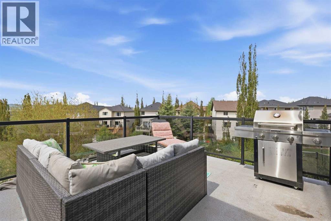
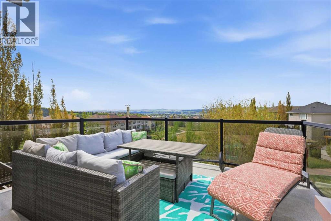
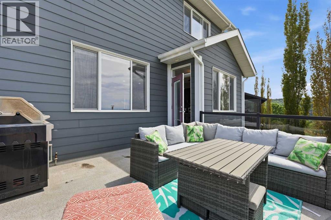
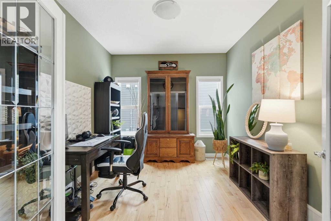
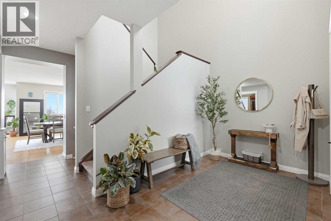
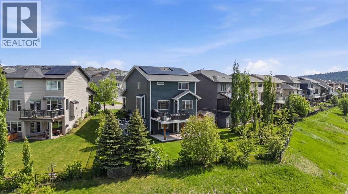
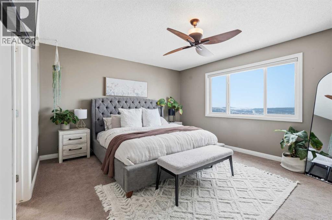
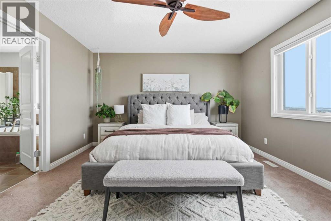
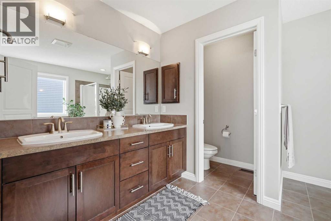
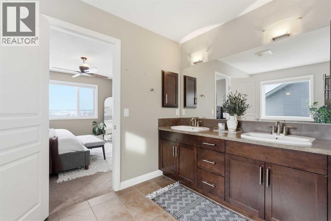
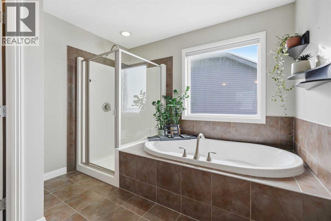
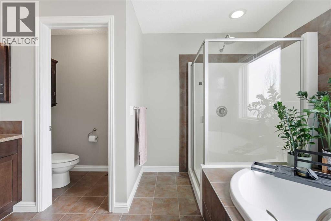
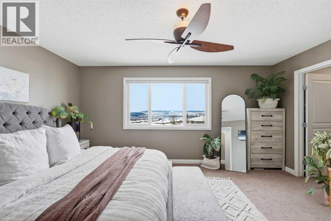
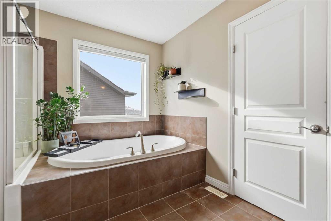
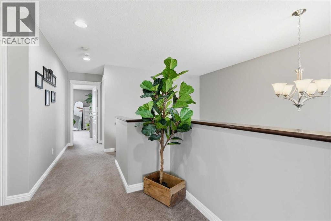
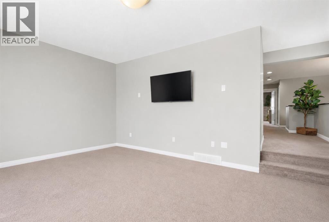
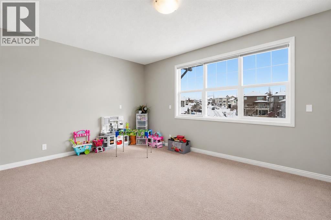
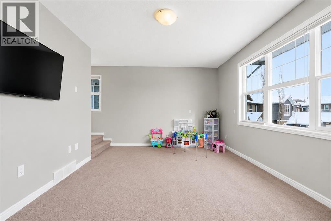
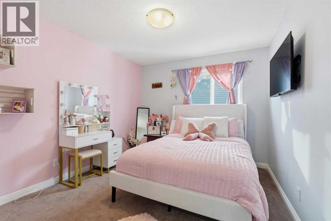
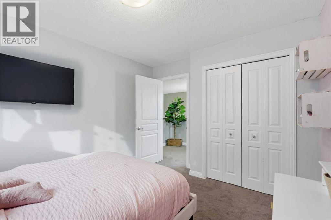
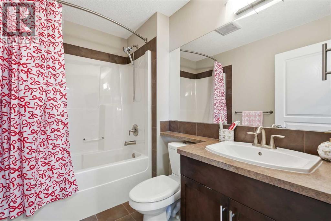
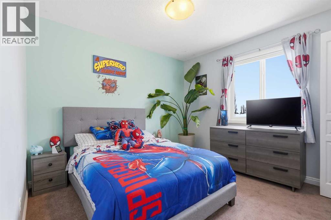
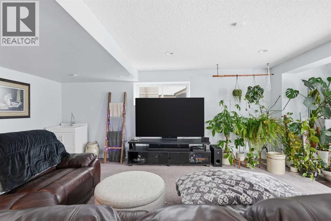
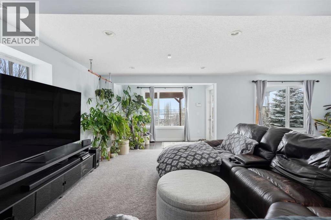
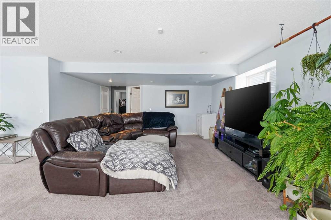
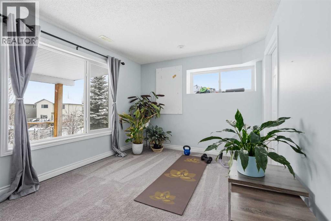
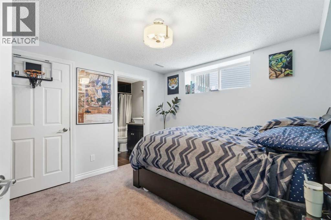
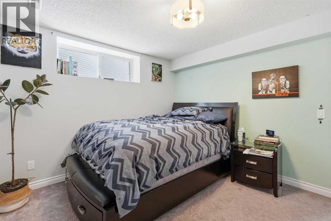
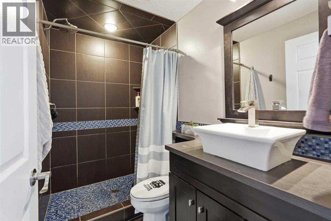
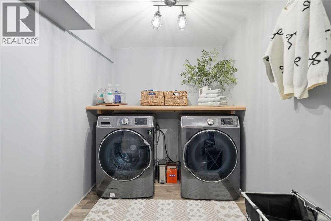
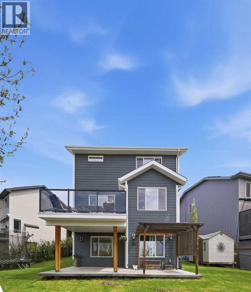
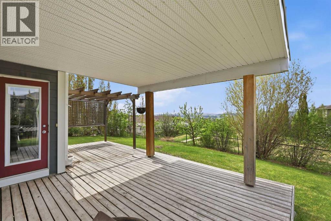
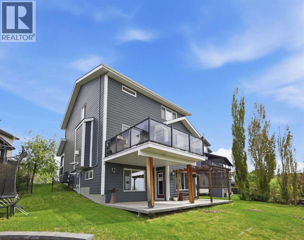
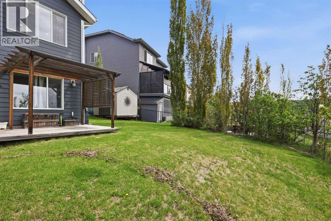
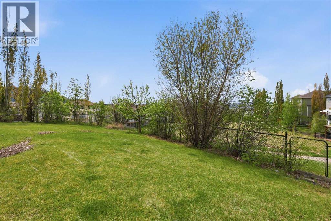
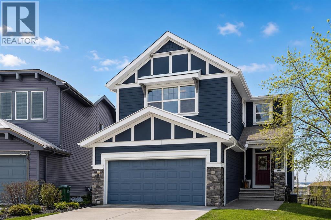
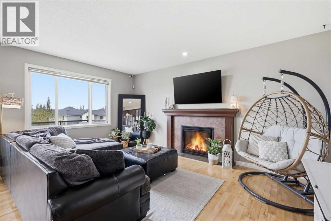
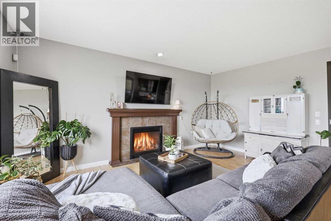
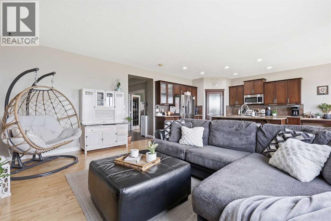
Welcome to Sunset Ridge, where this exceptional home rests on a sprawling PIE-SHAPED lot BACKING ONTO PATHWAYS AND GREEN SPACE, with UNOBSTRUCTED VIEWS of the Rocky Mountains. Properties like this don’t come along often! Inside, you are welcomed by a bright foyer with vaulted ceilings that leads into the open-concept kitchen, living, and dining area. This Jayman-built home features hardwood and tile flooring, maple cabinetry, upgraded appliances, a corner pantry, and a kitchen island, perfect for family gatherings. With a SOUTH FACING exposure, enjoy stunning views from all three levels all day long. Relax on the patio with a cool beverage or a BBQ while taking in the gorgeous mountain backdrop. The main floor also includes a home office with french doors, a half bathroom, and a mudroom. Upstairs, the freshly painted bonus room is perfect for family movie nights or a kids play area. The large primary suite offers breathtaking mountain views, a large walk-in closet, and a spa-inspired ensuite with a dual vanity, shower, and soaker tub. Two additional bedrooms and a full bathroom complete the upper level. The fully finished walk-out basement adds versatility with a fourth bedroom, 3pc bathroom, spacious rec/games area, and a fully finished laundry room with tons of storage. Direct access to the backyard makes it ideal for guests, teens, or multi-generational living. A double attached garage adds to daily convenience. Recent upgrades include: two A/C units, newer basement carpet and underlay, a newer stainless steel fridge, and hot tub wiring already in place. Solar panels provide long-term energy savings that significantly reduce electricity costs. Enjoy access to scenic walking paths, parks, schools, and local amenities, all while being just a short drive to the mountains and an easy commute to Calgary. Known for its elevated views, family-friendly atmosphere, and connection to nature, this is a community you’ll love coming home to. Imagine summer evenings here… the sun setting behind the mountains, kids playing in the yard, friends gathered on the patio, and nothing but open sky and nature behind you. This is the kind of backyard people wait years for. (id:53430)
Building
- Property Type:
- House
- Building Type:
- House
- Year Built:
- 2009
- Stories:
- 2.0
- Bedrooms:
- 4
- Bathrooms (total):
- 4.5 (1 half)
- Basement:
- Finished, Full, Walk out
Finished Areas
- Interior Size (Total):
- 2412 square feet
- Above Grade:
- 2412 square feet
Interior
- Flooring:
- Hardwood, Carpeted, Ceramic Tile
- Appliances:
- Washer, Refrigerator, Dishwasher, Stove, Dryer, Microwave Range Hood Combo, Window Coverings, Garage door opener
Parking
- Spaces:
- 4
- Features:
- Attached Garage
Lot / Land
- Lot Size:
- 655.93 square meters
- Frontage:
- 7.35 meters
- Lot Features:
- Cul-de-sac, PVC window, No neighbours behind, No Smoking Home, Gazebo, Gas BBQ Hookup
Exterior
- Exterior Features:
- Stone, Composite Siding
- Foundation:
- Poured Concrete
- Fencing:
- Fence
Utilities & Mechanical
- Heating:
- Forced air, Other
- Cooling:
- Central air conditioning
Views & Waterfront
- View:
- View
Comfort & Security
- Fireplace(s):
- 1
Fees & Dates
- Property Taxes:
- $5,886
- Tax Year:
- 2026
- Last Modified:
- 07/30/2026 11:30:02 PM
- Status Change:
- 07/30/2026 11:24:21 PM
Association / Ownership
- Common Interest:
- Freehold
Room Dimensions
| Room | Level | Size |
|---|---|---|
| Breakfast | Main level | 4.00 Ft x 10.75 Ft |
| Dining room | Main level | 19.58 Ft x 14.00 Ft |
| Foyer | Main level | 7.58 Ft x 8.00 Ft |
| Kitchen | Main level | 18.17 Ft x 12.75 Ft |
| Other | Main level | 8.83 Ft x 6.92 Ft |
| Office | Main level | 10.00 Ft x 11.50 Ft |
| 4pc Bathroom | Second level | .00 Ft x .00 Ft |
| 2pc Bathroom | Main level | .00 Ft x .00 Ft |
| 5pc Bathroom | Second level | .00 Ft x .00 Ft |
| Bedroom | Second level | 10.08 Ft x 12.25 Ft |
| Bedroom | Second level | 11.67 Ft x 10.50 Ft |
| Family room | Second level | 12.58 Ft x 18.83 Ft |
| Primary Bedroom | Second level | 14.92 Ft x 15.92 Ft |
| Other | Second level | 7.08 Ft x 10.50 Ft |
| 3pc Bathroom | Basement | .00 Ft x .00 Ft |
| Bedroom | Basement | 10.83 Ft x 11.92 Ft |
| Laundry room | Basement | 11.08 Ft x 19.92 Ft |
| Recreational, Games room | Basement | 22.17 Ft x 25.50 Ft |
Location
Data is supplied by Pillar 9 MLS® System. Pillar 9 is the owner of the copyright in its MLS® System. Data is deemed reliable but is not guaranteed accurate by Pillar 9.
The trademarks MLS®, Multiple Listing Service® and the associated logos are owned by The Canadian Real Estate Association (CREA) and identify the quality of services provided by real estate professionals who are members of CREA. Used under license.