Real estate on your terms®
$229,900
active
201 Sunset Drive
Cochrane
,
AB
T4C0H5
Key Details
- MLS® Number:
- A2328382
- Community:
- Sunset Ridge
- Building Type:
- Apartment
- Interior Size:
- 591 square feet
- Bedrooms:
- 1
- Parking:
- 1
- Parking Features:
- Underground
- Attached:
- Yes

Property Description
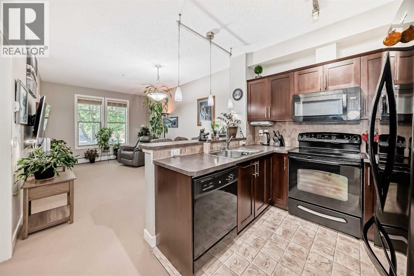
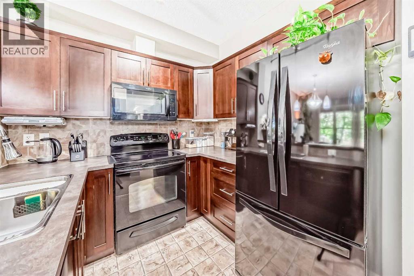
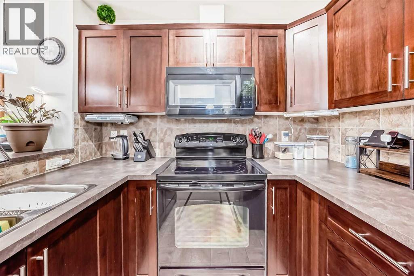
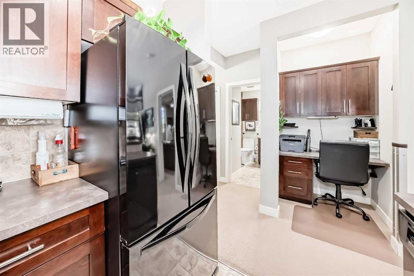
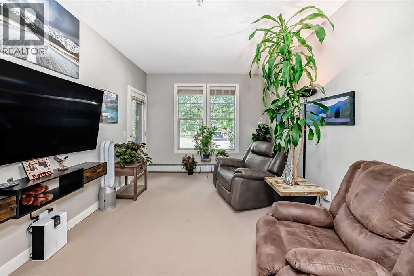
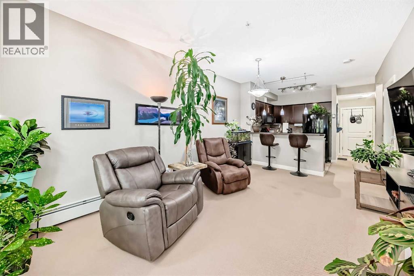
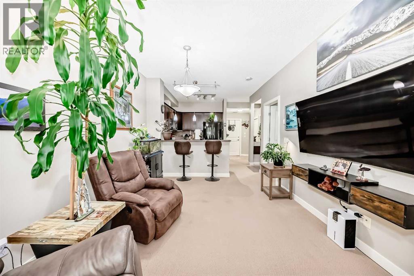
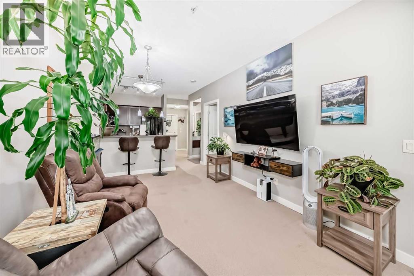
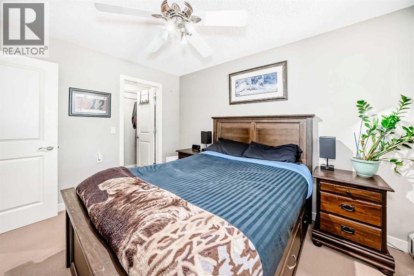
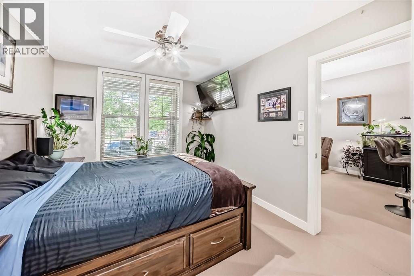
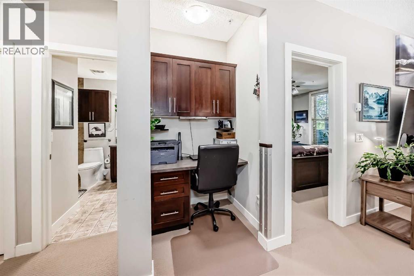
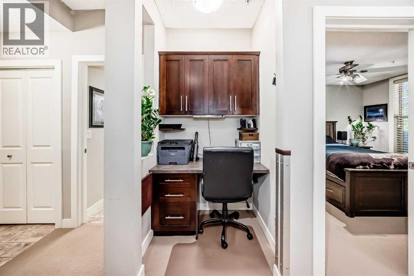
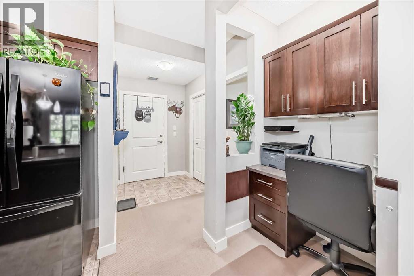
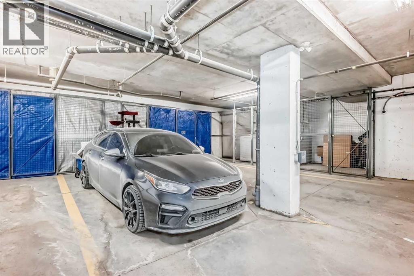
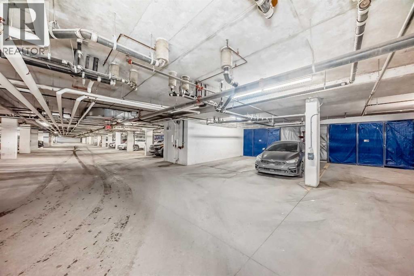
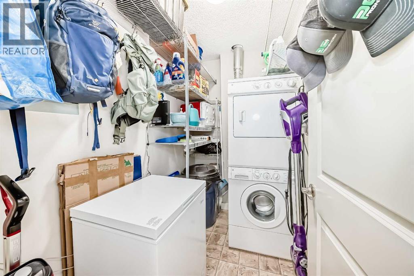
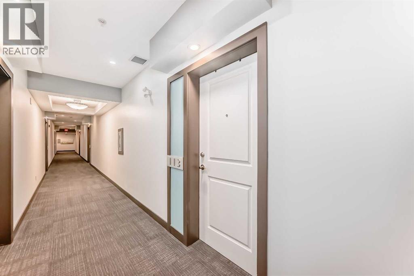
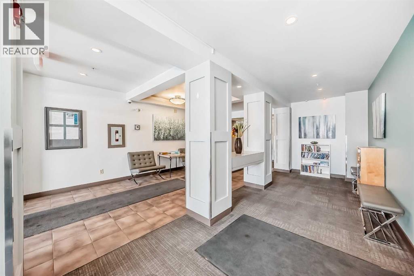
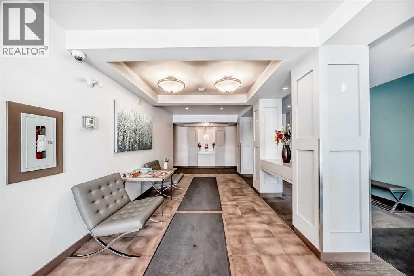
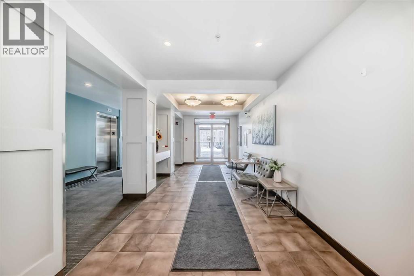
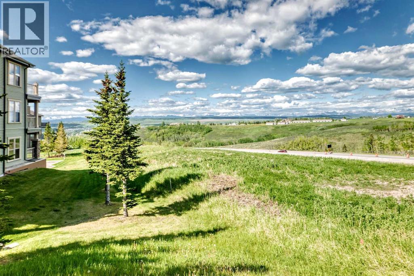
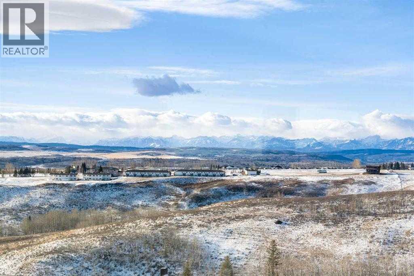
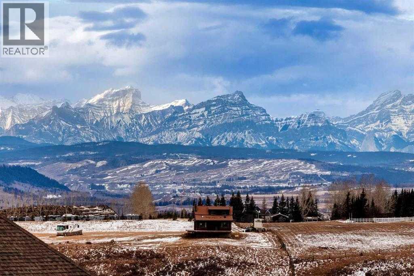
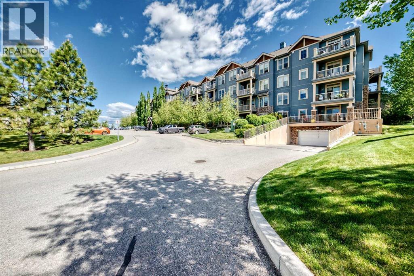
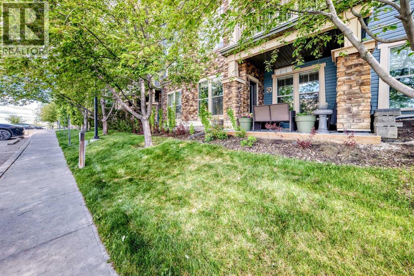
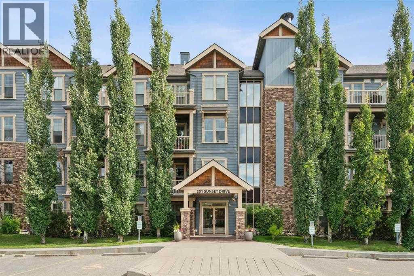
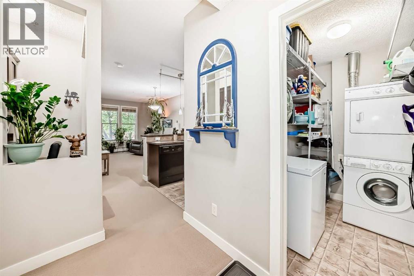
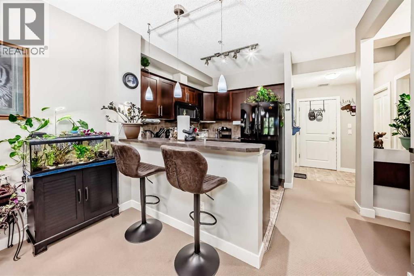
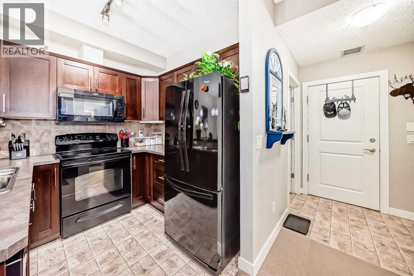
** Open House: Saturday, August 15th 12-2pm ** Welcome to this inviting southwest facing ground floor apartment in the sought-after community of Sunset Ridge. Offering a functional and comfortable layout, this home features updated appliances, a spacious primary bedroom with a walk-in closet, an office area, and the convenience of an in-suite laundry room. Step outside to your private southwest-facing patio, the perfect place to relax and enjoy beautiful mountain views, complete with a BBQ gas line for easy outdoor grilling and entertaining. There is a titled parking stall and a dedicated storage unit in the underground heated parking garage. Residents have access to excellent building amenities including a fitness centre, secure bike storage, and a guest suite available to rent for visiting friends and family. Ideally located just steps from a convenient commercial plaza featuring a gas station, convenience store, restaurants, bakery, pharmacy, liquor store, and hair salon, making everyday errands effortless. Surrounded by pathways, parks, and stunning Rocky Mountain views, this home offers comfortable, low-maintenance living. (id:53430)
Building
- Property Type:
- Apartment
- Building Type:
- Apartment
- Year Built:
- 2008
- Stories:
- 4.0
- Bedrooms:
- 1
- Bathrooms (total):
- 1.0
Finished Areas
- Interior Size (Total):
- 591 square feet
- Above Grade:
- 591 square feet
Interior
- Flooring:
- Tile, Carpeted, Linoleum
- Appliances:
- Washer, Refrigerator, Dishwasher, Stove, Dryer, Microwave Range Hood Combo, Window Coverings
Parking
- Spaces:
- 1
- Features:
- Underground
Lot / Land
- Lot Features:
- Closet Organizers, No Animal Home, No Smoking Home, Gas BBQ Hookup, Parking
Exterior
- Exterior Features:
- Vinyl siding
- Construction:
- Wood frame
Utilities & Mechanical
- Heating:
- Hot Water
- Cooling:
- None
Fees & Dates
- Property Taxes:
- $1,437
- Tax Year:
- 2026
- HOA/Condo Fee:
- $446
- Last Modified:
- 08/15/2026 01:20:13 PM
- Status Change:
- 08/15/2026 01:17:58 PM
Association / Ownership
- Fee:
- $446 / Monthly
- Common Interest:
- Condo/Strata
Room Dimensions
| Room | Level | Size |
|---|---|---|
| Primary Bedroom | Main level | 12.00 Ft x 9.83 Ft |
| Other | Main level | 4.17 Ft x 6.17 Ft |
| Living room | Main level | 10.83 Ft x 10.83 Ft |
| Kitchen | Main level | 9.17 Ft x 8.08 Ft |
| Office | Main level | 4.25 Ft x 3.75 Ft |
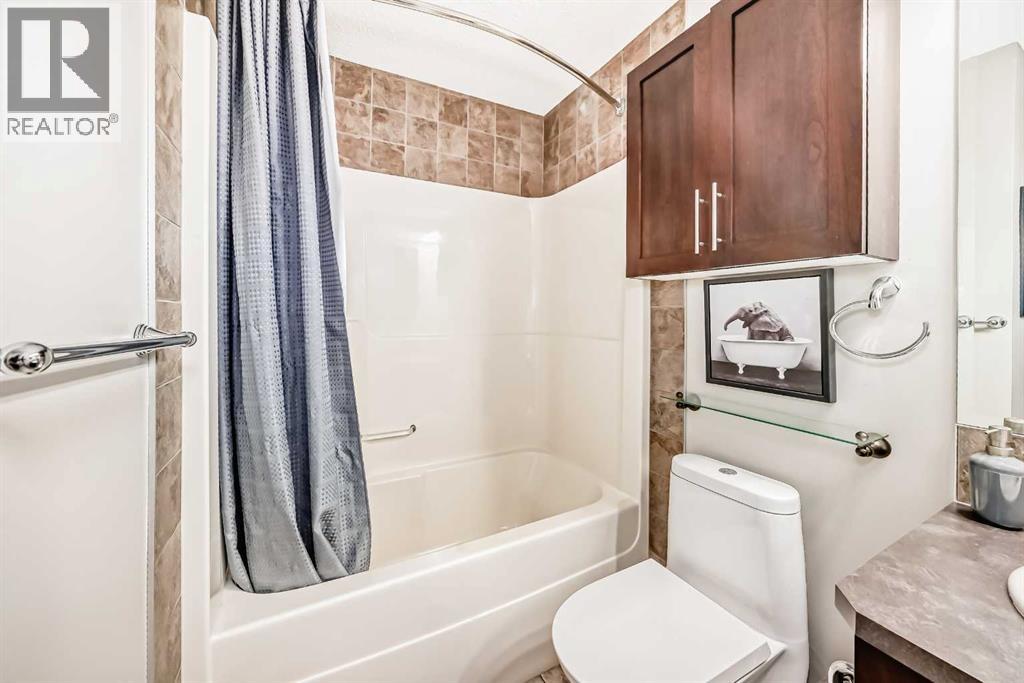
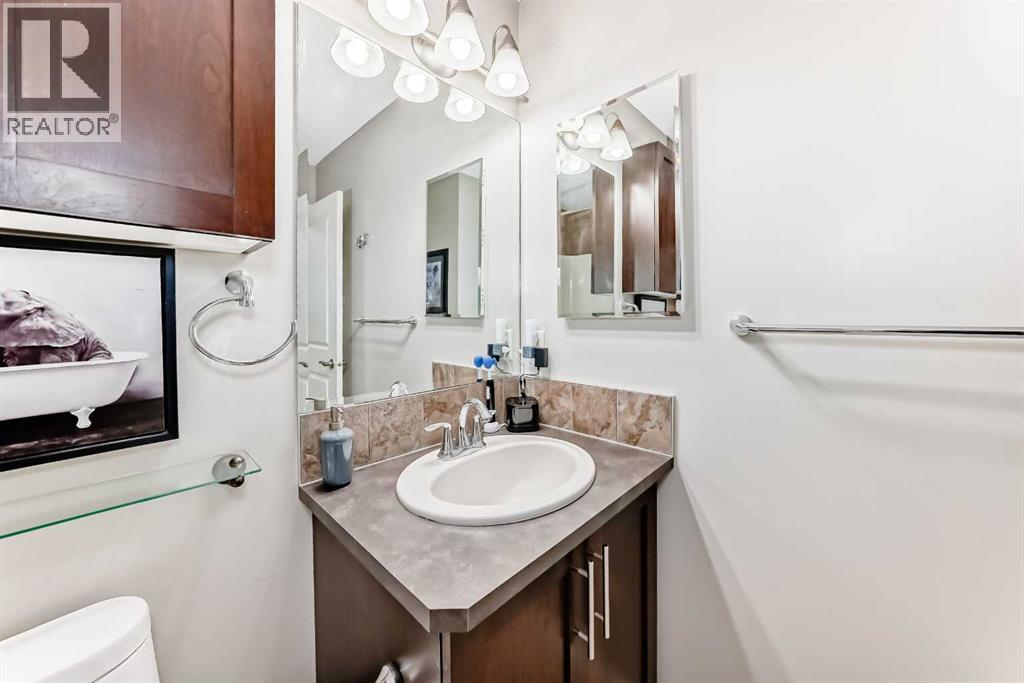
| 4pc Bathroom | Main level | 8.00 Ft x 4.92 Ft |
| Other | Main level | 8.08 Ft x 5.33 Ft |
| Laundry room | Main level | 4.75 Ft x 7.58 Ft |
| Dining room | Main level | 6.00 Ft x 10.83 Ft |
Location
Data is supplied by Pillar 9 MLS® System. Pillar 9 is the owner of the copyright in its MLS® System. Data is deemed reliable but is not guaranteed accurate by Pillar 9.
The trademarks MLS®, Multiple Listing Service® and the associated logos are owned by The Canadian Real Estate Association (CREA) and identify the quality of services provided by real estate professionals who are members of CREA. Used under license.