Real estate on your terms®
$849,000
active
139 Sunset View
Cochrane
,
AB
T4C0E8
Key Details
- MLS® Number:
- A2320979
- Community:
- Sunset Ridge
- Building Type:
- House
- Interior Size:
- 2470 square feet
- Bedrooms:
- 5
- Parking:
- 4
- Parking Features:
- Attached Garage, Oversize
- Lot Size:
- 426.32 square meters

Property Description
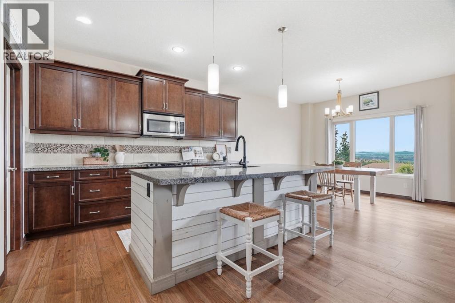
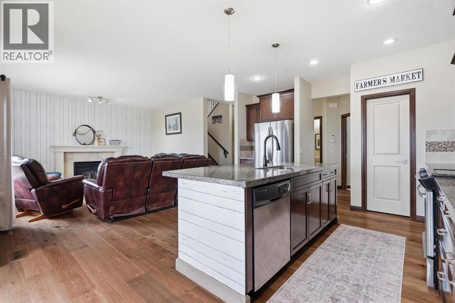
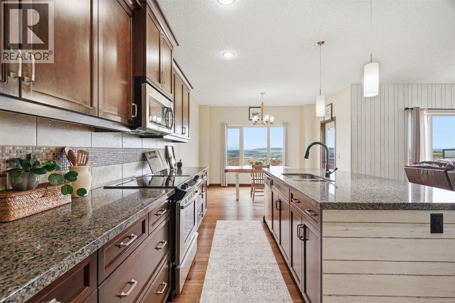
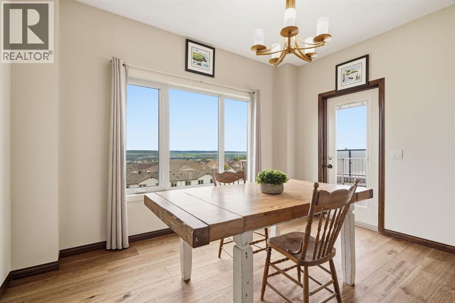
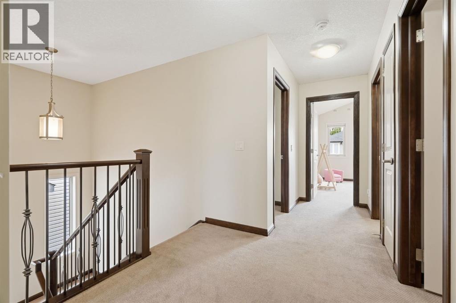
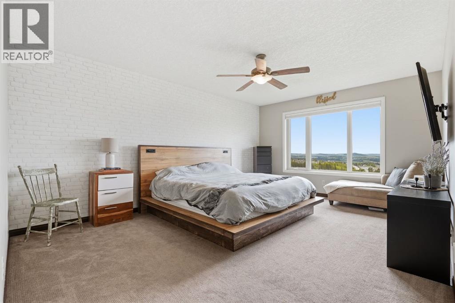
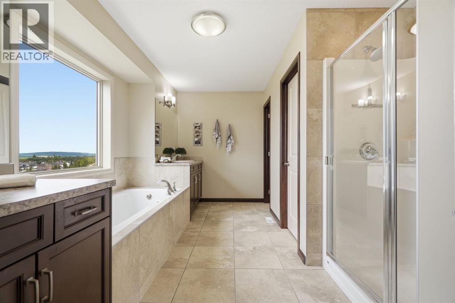
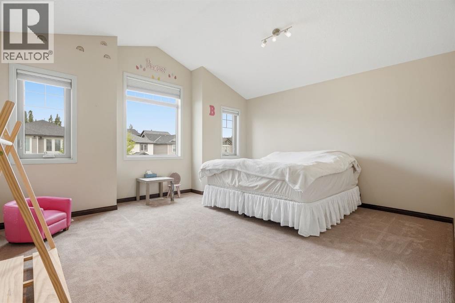
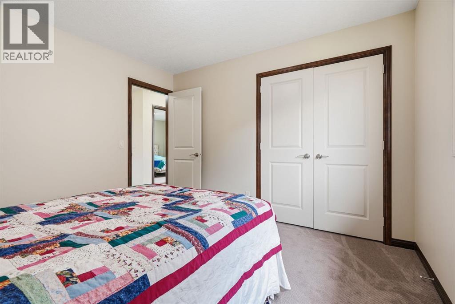
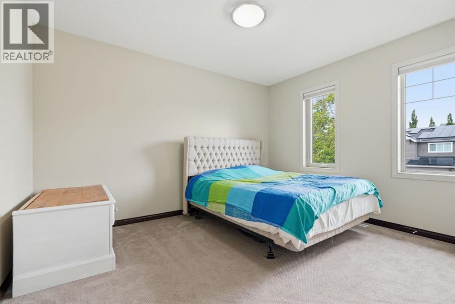
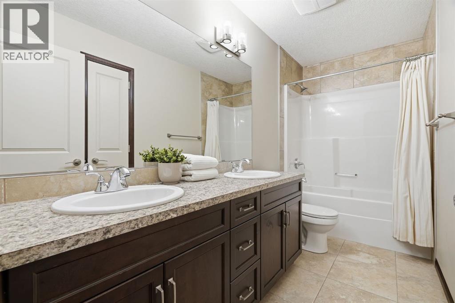
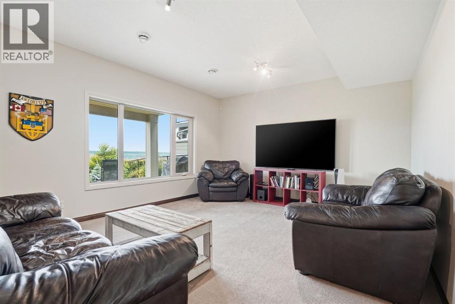
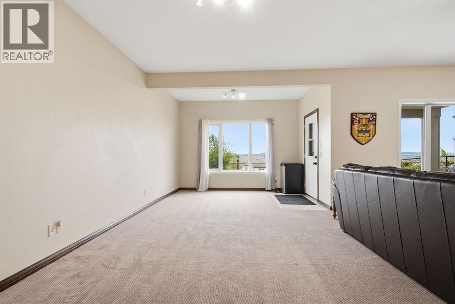
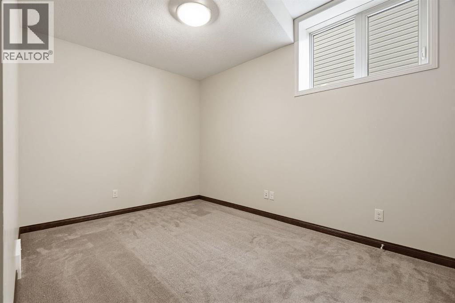
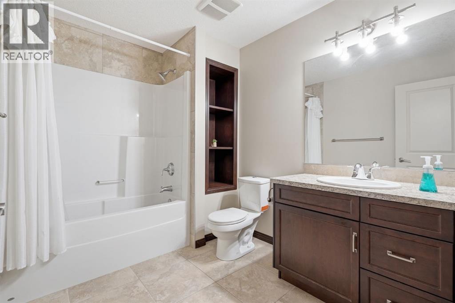
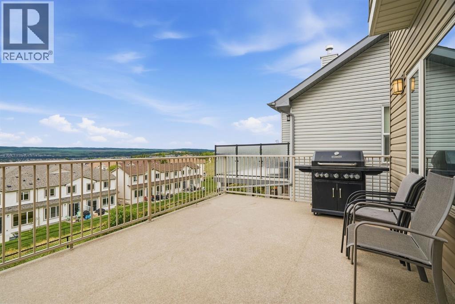
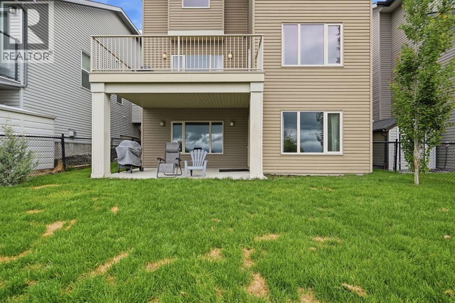
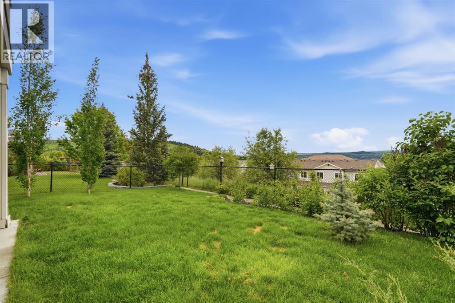
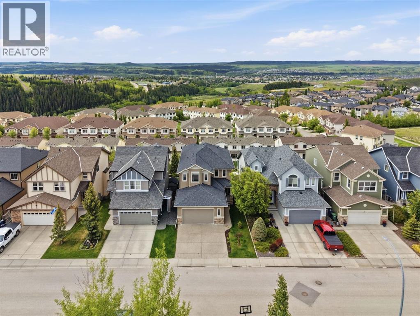
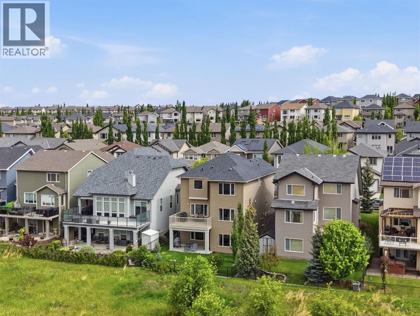
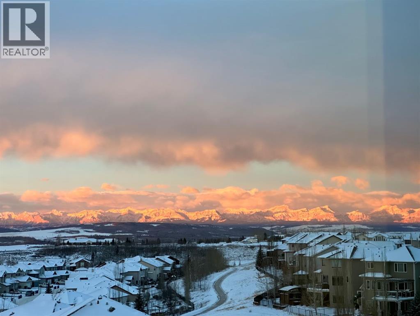
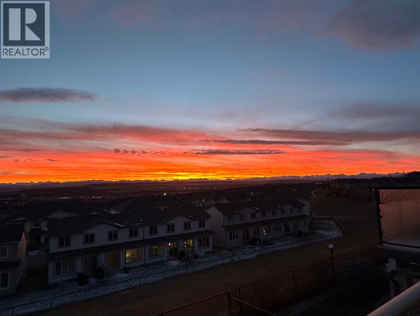
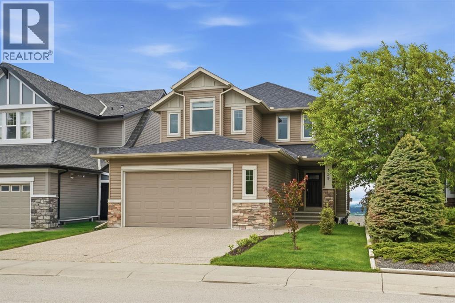
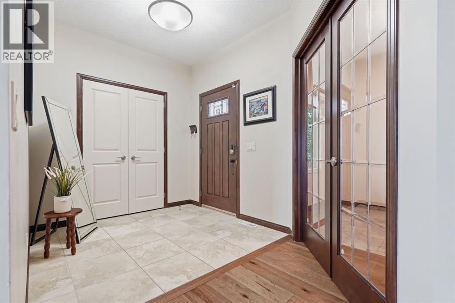
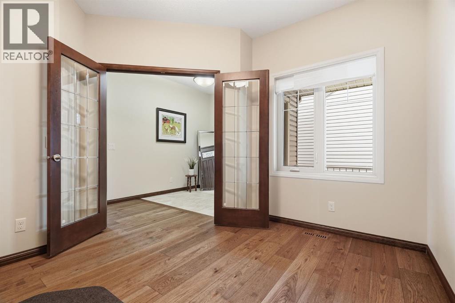
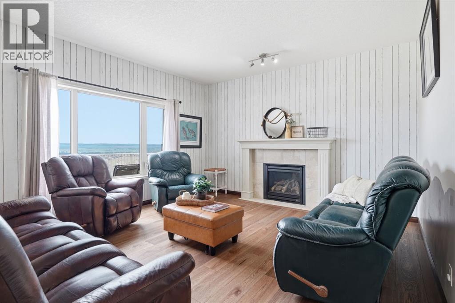
Located in the established community of Sunset Ridge, this fully finished walkout home offers over 3,400 sq ft of developed living space, five bedrooms, a main floor office, and panoramic mountain views that set it apart.The main floor connects the kitchen, dining area, and living room across the back of the home, taking full advantage of the natural light and views beyond. Stone countertops, a central island, and plenty of storage make the kitchen both functional and inviting, while the gas fireplace anchors the living room. A dedicated office near the front of the home provides a separate workspace when needed.Upstairs, all four bedrooms are located on the same level, a feature many buyers continue to search for. The primary suite includes a walk-in closet and ensuite, while the additional bedrooms are generously sized and share a full bathroom.The fully finished walkout basement adds a fifth bedroom, full bathroom, and additional living space that works well for guests, older children, hobbies, or a home gym.Outside, the deck and backyard are positioned to capture the panoramic mountain views that make this property so special.Sunset Ridge continues to be one of Cochrane’s most established communities, with pathways, parks, playgrounds, and nearby schools including RancheView School and St. Timothy School. Shopping, restaurants, and everyday amenities are all close by, with easy access into town and a quick route west toward the mountains. (id:53430)
Building
- Property Type:
- House
- Building Type:
- House
- Year Built:
- 2011
- Stories:
- 2.0
- Bedrooms:
- 5
- Bathrooms (total):
- 4.5 (1 half)
- Basement:
- Finished, Full, Walk out
Finished Areas
- Interior Size (Total):
- 2470 square feet
- Above Grade:
- 2470 square feet
Interior
- Flooring:
- Hardwood, Carpeted, Ceramic Tile
- Appliances:
- Refrigerator, Dishwasher, Stove, Microwave Range Hood Combo, Washer & Dryer
Parking
- Spaces:
- 4
- Features:
- Attached Garage, Oversize
Lot / Land
- Lot Size:
- 426.32 square meters
- Frontage:
- 12.09 meters
- Lot Features:
- Gas BBQ Hookup
Exterior
- Exterior Features:
- Concrete, Stone, Vinyl siding
- Construction:
- Poured concrete, Wood frame
- Foundation:
- Poured Concrete
- Fencing:
- Fence
Utilities & Mechanical
- Heating:
- Natural gas
- Cooling:
- None
Comfort & Security
- Fireplace(s):
- 1
Fees & Dates
- Property Taxes:
- $5,721
- Tax Year:
- 2026
- Last Modified:
- 07/24/2026 09:25:05 PM
- Status Change:
- 07/24/2026 09:15:41 PM
Association / Ownership
- Common Interest:
- Freehold
Room Dimensions
| Room | Level | Size |
|---|---|---|
| 2pc Bathroom | Main level | 5.08 Ft x 5.33 Ft |
| Dining room | Main level | 7.58 Ft x 12.58 Ft |
| Foyer | Main level | 7.92 Ft x 13.25 Ft |
| Kitchen | Main level | 17.17 Ft x 14.58 Ft |
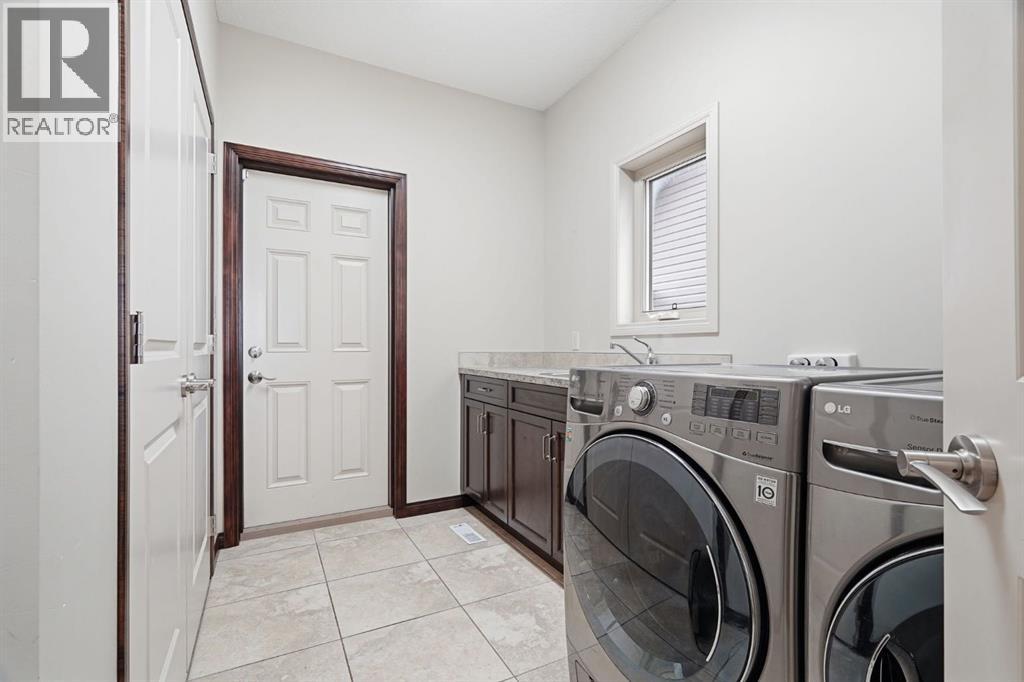
| Laundry room | Main level | 10.75 Ft x 7.75 Ft |
| Living room | Main level | 14.83 Ft x 14.08 Ft |
| Office | Main level | 11.25 Ft x 12.92 Ft |
| 5pc Bathroom | Upper Level | 5.00 Ft x 11.50 Ft |
| 5pc Bathroom | Upper Level | 15.83 Ft x 15.75 Ft |
| Bedroom | Upper Level | 11.08 Ft x 11.58 Ft |
| Bedroom | Upper Level | 14.50 Ft x 15.75 Ft |
| Bedroom | Upper Level | 12.42 Ft x 12.42 Ft |
| Primary Bedroom | Upper Level | 20.75 Ft x 16.00 Ft |
| 4pc Bathroom | Basement | 7.42 Ft x 9.25 Ft |
| Bedroom | Basement | 12.42 Ft x 14.00 Ft |
| Recreational, Games room | Basement | 24.83 Ft x 27.50 Ft |
Location
Data is supplied by Pillar 9 MLS® System. Pillar 9 is the owner of the copyright in its MLS® System. Data is deemed reliable but is not guaranteed accurate by Pillar 9.
The trademarks MLS®, Multiple Listing Service® and the associated logos are owned by The Canadian Real Estate Association (CREA) and identify the quality of services provided by real estate professionals who are members of CREA. Used under license.