Real estate on your terms®
$634,900
active
3 Sunrise Heights
Cochrane
,
AB
T4C2R8
Key Details
- MLS® Number:
- A2315957
- Community:
- Sunset Ridge
- Building Type:
- House
- Interior Size:
- 1448 square feet
- Bedrooms:
- 4
- Parking:
- 2
- Parking Features:
- Detached Garage
- Lot Size:
- 347.21 square meters

Property Description
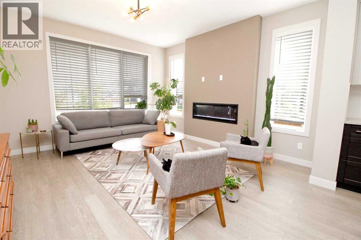
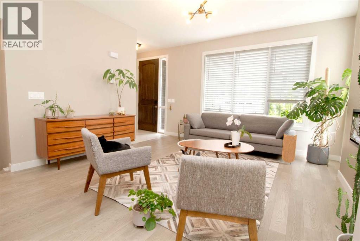
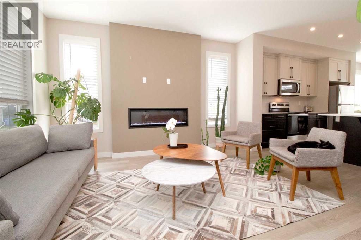
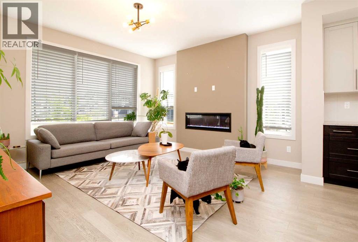
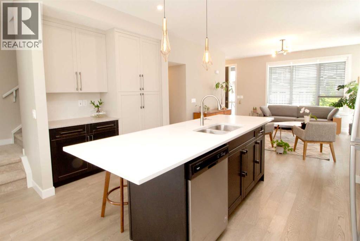
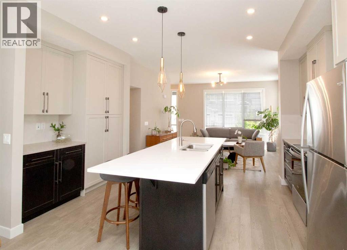
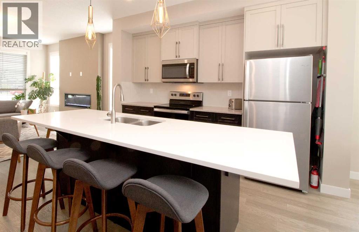
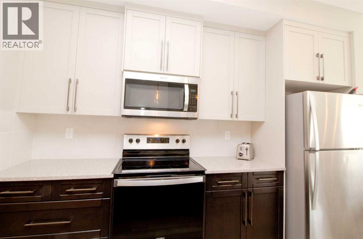
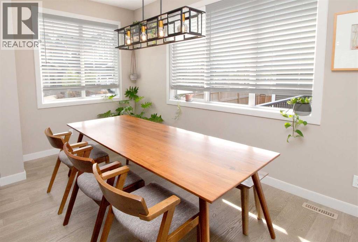
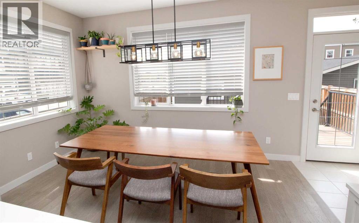
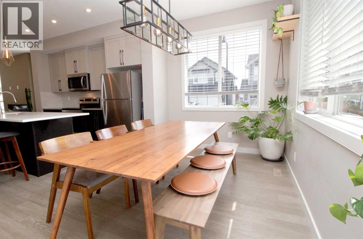
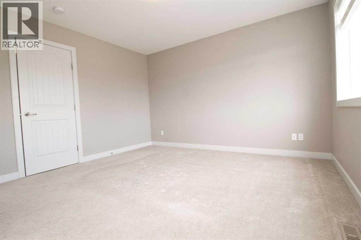
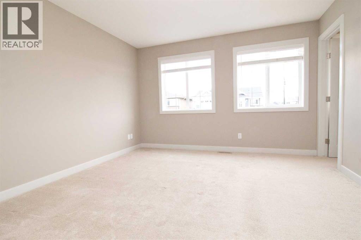
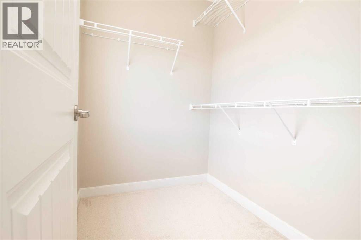
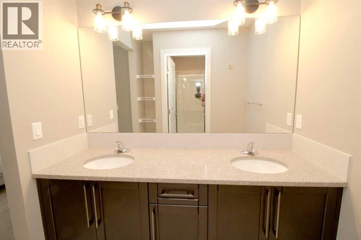
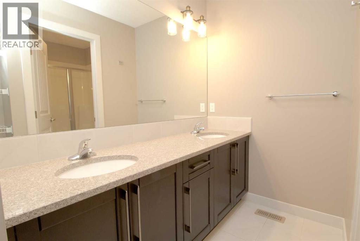
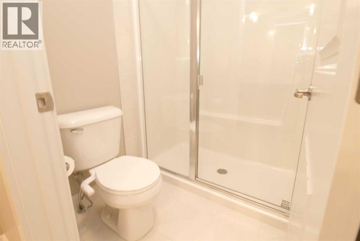
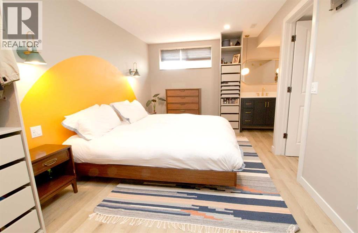
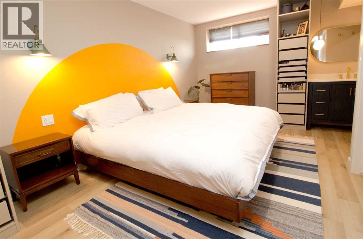
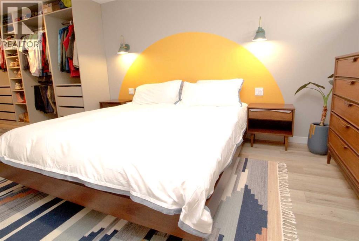
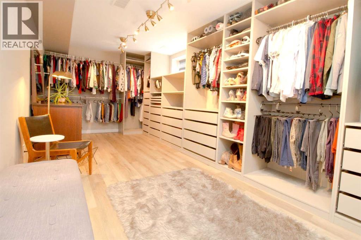
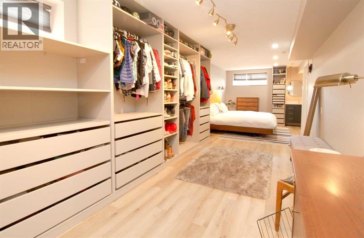
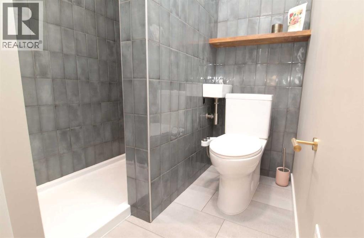
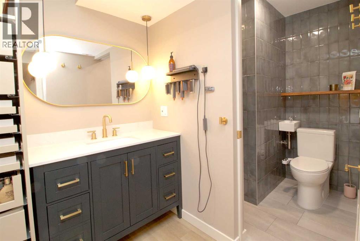
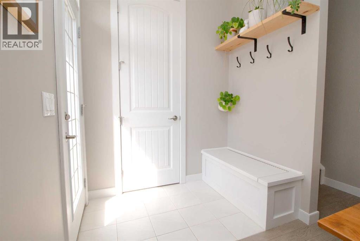
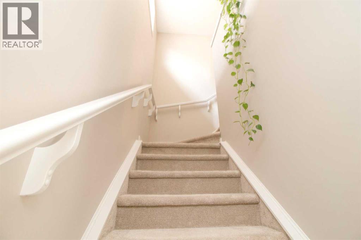
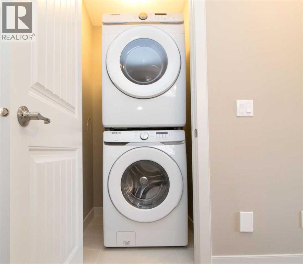
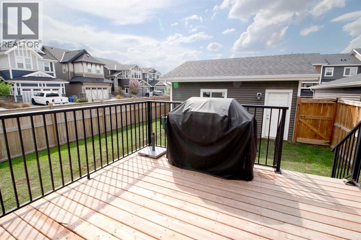
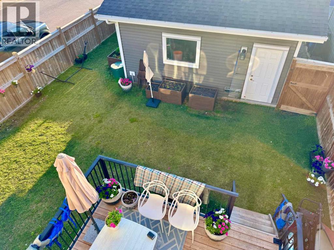
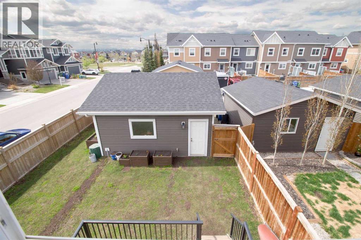
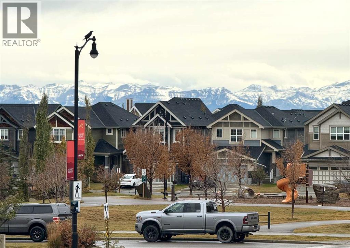
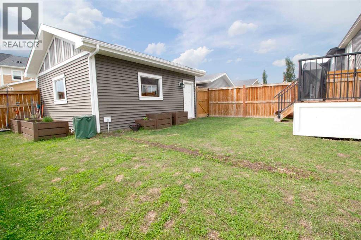
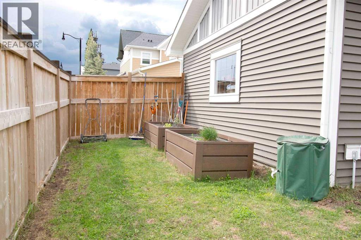
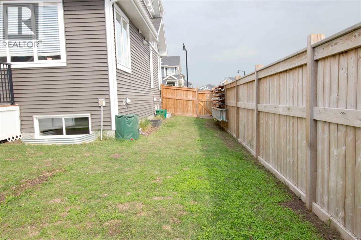
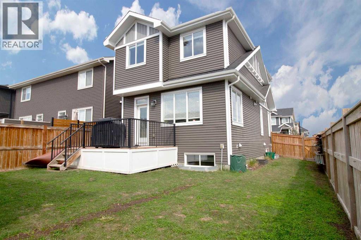
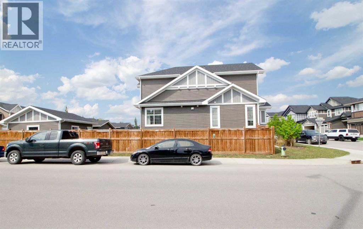
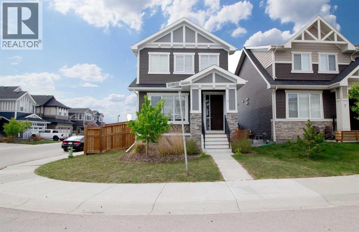
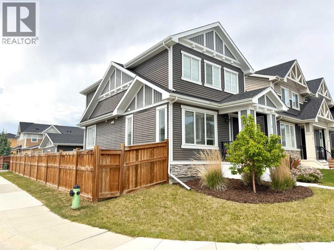
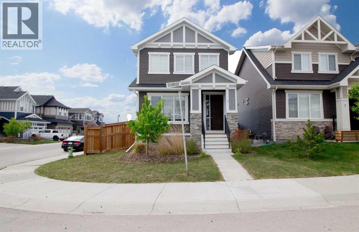
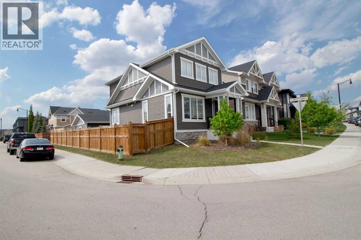
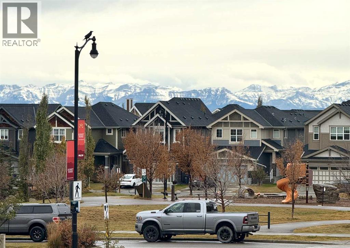
A Very Rare Find...Former Showhome...Wide Corner Lot...East Facing Front...South Side Exposure...West Facing Backyard...Sunshine All Day Long…Welcome to 3 Sunrise Heights in the beautiful community of Sunset Ridge in Cochrane. A total of 2,041 sqft of developed space. Situated on a wide corner lot and fully fenced, this thoughtfully designed home offers a rare combination of natural light, modern finishings, and functional living space. The main floor features 9’ ceilings, large bright windows, quartz countertops, a spacious kitchen island, stainless steel appliances, pantry, and a built-in electric fireplace that creates a warm and comfortable gathering space. Upstairs you’ll find 3 bedrooms, upper floor laundry, and a bright primary retreat complete with a private ensuite and walk-in closet. The fully developed basement adds tremendous flexibility with a very large bedroom, its own ensuite bathroom. Outside, enjoy the fully fenced yard, deck, landscaping, and the 20’ x 20’ detached garage with back lane access. RancheView K-8 School is just a few blocks away and St. Timothy High School is located at the south end of Sunset Ridge, only a short drive away. The future community centre and a third school will soon be within short walking distance when completed. From this location, you are approximately 30 minutes to Calgary, about 30 minutes to Costco, and roughly 45 minutes to the mountains by a scenic drive west. A beautifully maintained home with excellent value in one of Cochrane’s most sought-after family communities. (id:53430)
Building
- Property Type:
- House
- Building Type:
- House
- Year Built:
- 2019
- Stories:
- 2.0
- Bedrooms:
- 4
- Bathrooms (total):
- 4.5 (1 half)
- Basement:
- Finished, Full
Finished Areas
- Interior Size (Total):
- 1448 square feet
- Above Grade:
- 1448 square feet
Interior
- Flooring:
- Laminate, Carpeted, Ceramic Tile
- Appliances:
- Washer, Refrigerator, Dishwasher, Stove, Dryer, Microwave Range Hood Combo, Window Coverings
Parking
- Spaces:
- 2
- Features:
- Detached Garage
Lot / Land
- Lot Size:
- 347.21 square meters
- Frontage:
- 14.4 meters
- Lot Features:
- Back lane, Closet Organizers
Exterior
- Construction:
- Wood frame
- Foundation:
- Poured Concrete
- Fencing:
- Fence
Utilities & Mechanical
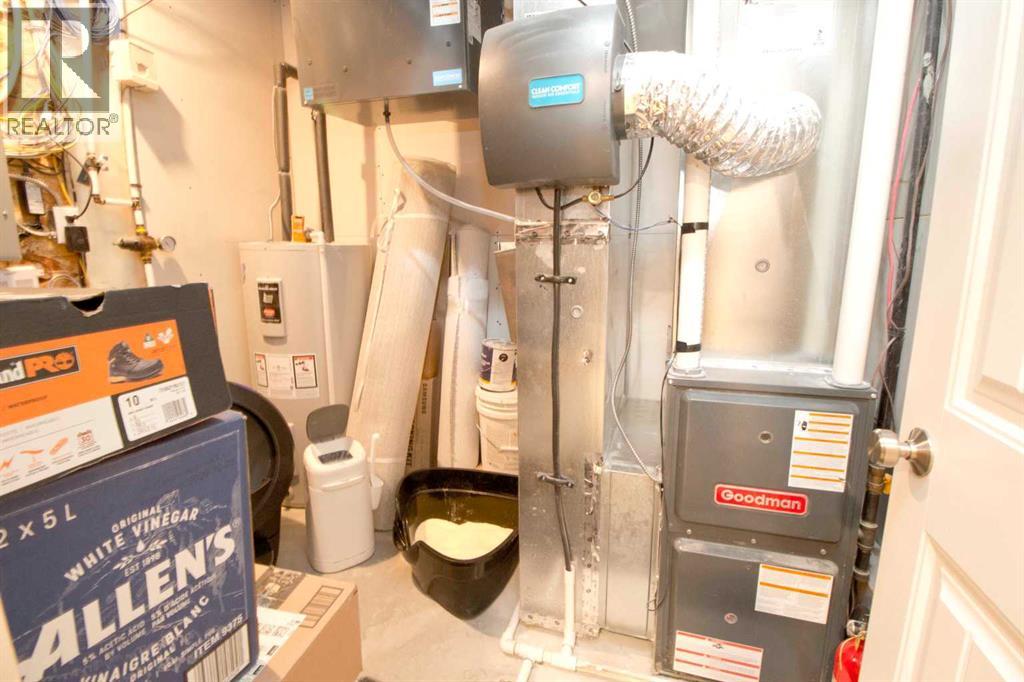
- Heating:
- Forced air
- Cooling:
- None
Comfort & Security
- Fireplace(s):
- 1
Fees & Dates
- Property Taxes:
- $3,791
- Tax Year:
- 2026
- Last Modified:
- 08/15/2026 10:55:02 PM
- Status Change:
- 08/15/2026 10:45:16 PM
Association / Ownership
- Common Interest:
- Freehold
Room Dimensions
| Room | Level | Size |
|---|---|---|
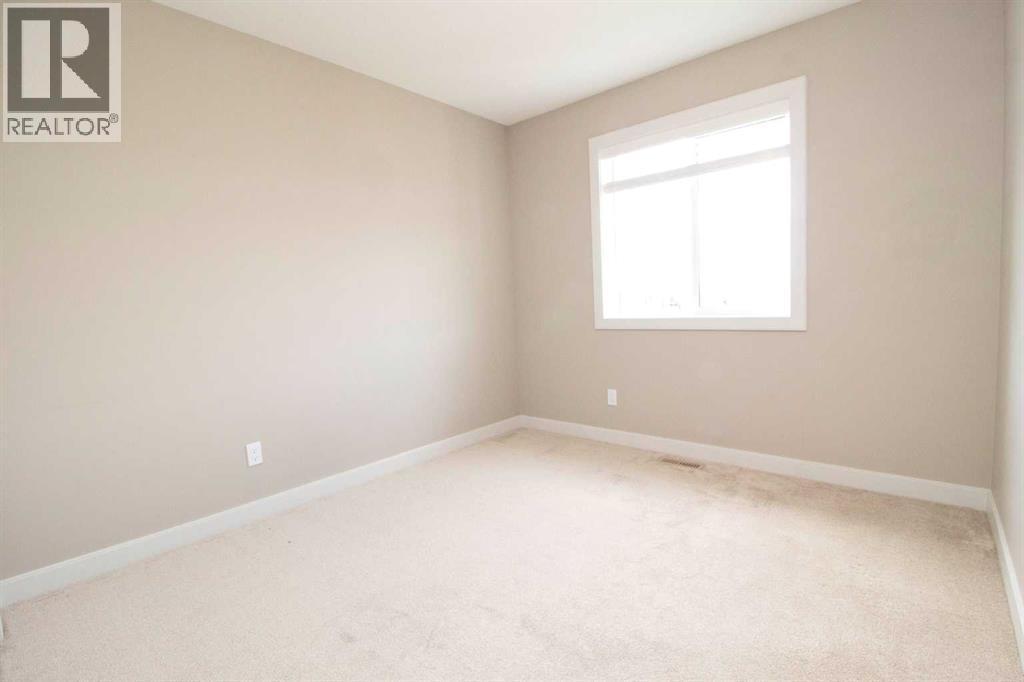
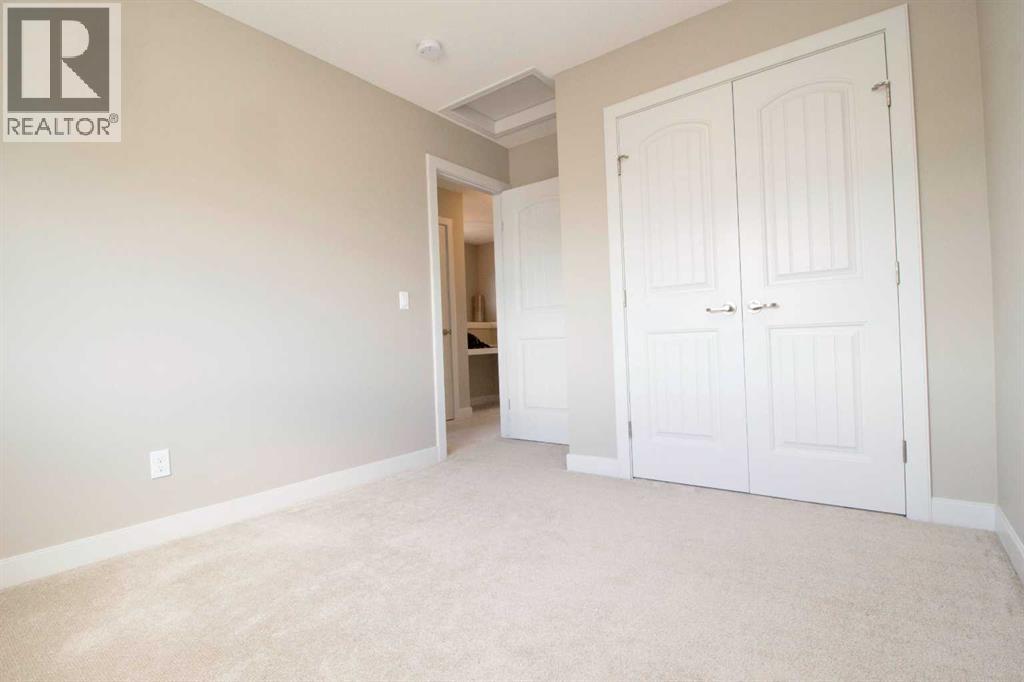
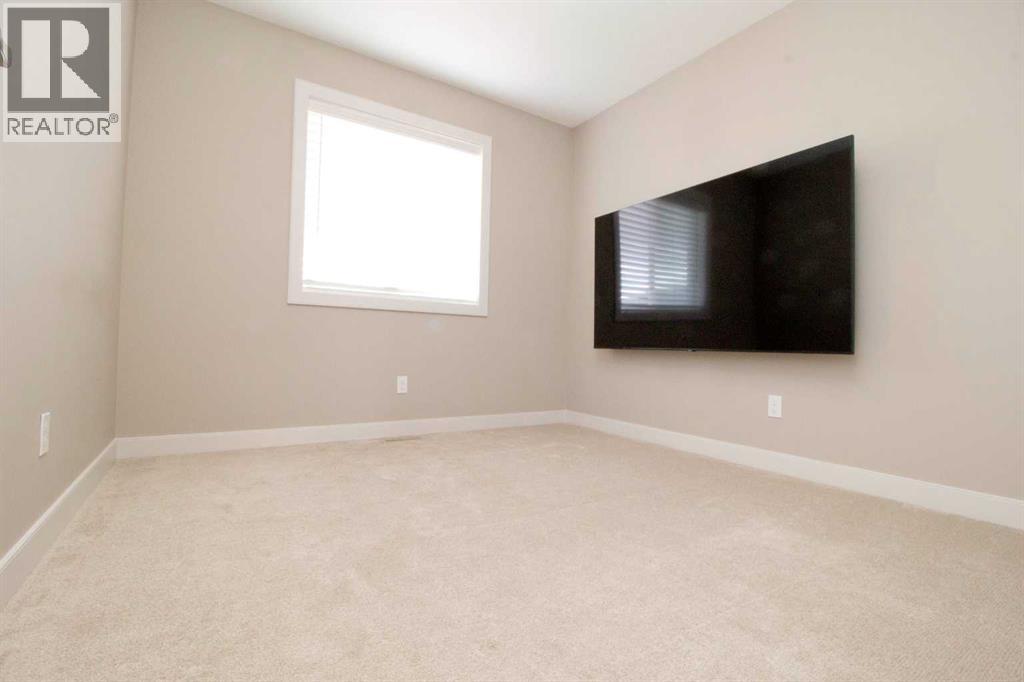
| Primary Bedroom | Upper Level | 12.67 Ft x 12.33 Ft |
| Bedroom | Upper Level | 10.00 Ft x 9.42 Ft |
| Bedroom | Upper Level | 10.00 Ft x 9.42 Ft |
| 5pc Bathroom | Upper Level | - |
| 4pc Bathroom | Upper Level | - |
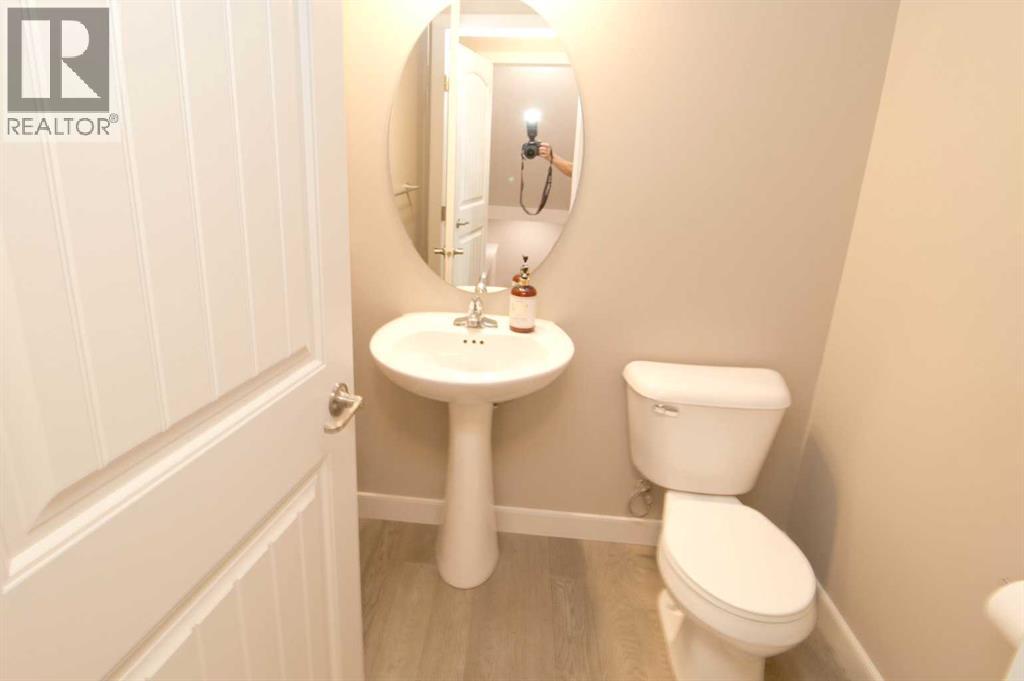
| 2pc Bathroom | Main level | - |
| 3pc Bathroom | Lower level | - |
| Bedroom | Lower level | 34.50 Ft x 9.50 Ft |
| Great room | Main level | 15.83 Ft x 13.50 Ft |
| Other | Main level | 9.67 Ft x 12.67 Ft |
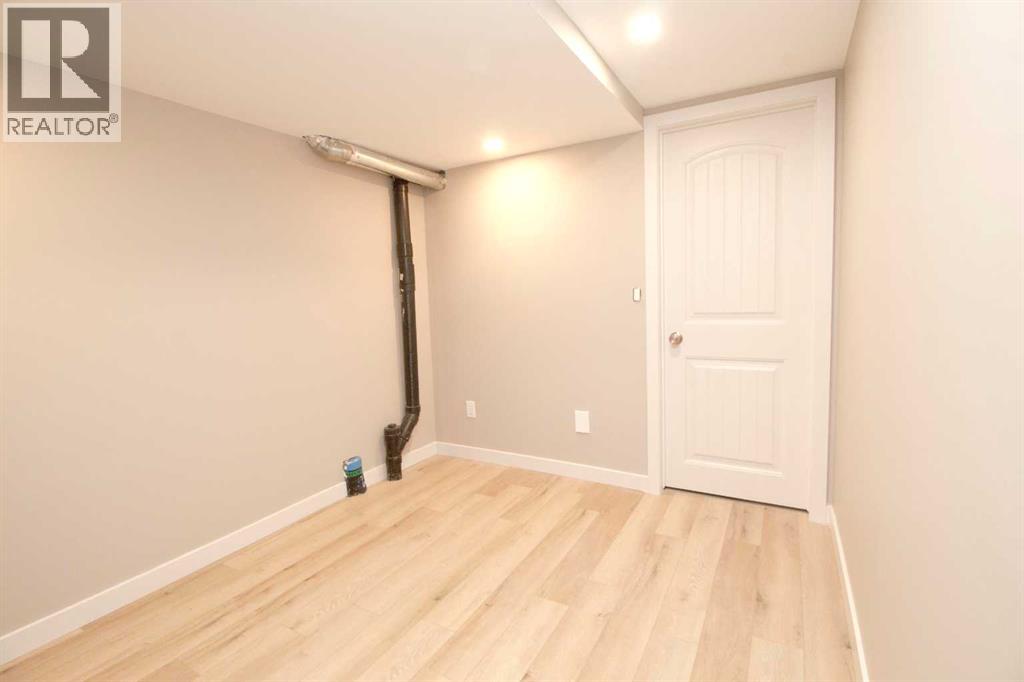
| Other | Lower level | 8.33 Ft x 8.00 Ft |
Location
Data is supplied by Pillar 9 MLS® System. Pillar 9 is the owner of the copyright in its MLS® System. Data is deemed reliable but is not guaranteed accurate by Pillar 9.
The trademarks MLS®, Multiple Listing Service® and the associated logos are owned by The Canadian Real Estate Association (CREA) and identify the quality of services provided by real estate professionals who are members of CREA. Used under license.