Real estate on your terms®
$345,000
active
207 Sunset Drive
Cochrane
,
AB
T4C0H7
Key Details
- MLS® Number:
- A2312696
- Community:
- Sunset Ridge
- Building Type:
- Apartment
- Interior Size:
- 925 square feet
- Bedrooms:
- 2
- Parking:
- 2
- Parking Features:
- Underground
- Lot Size:
- 85.6 square meters
- Attached:
- Yes

Property Description
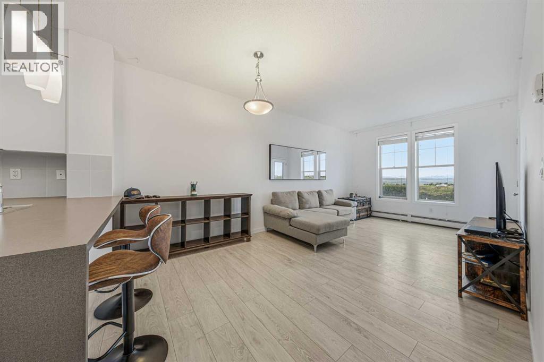
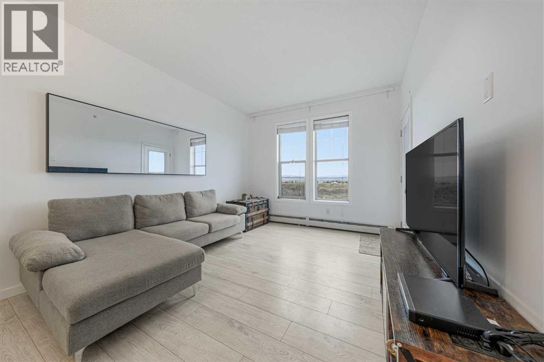
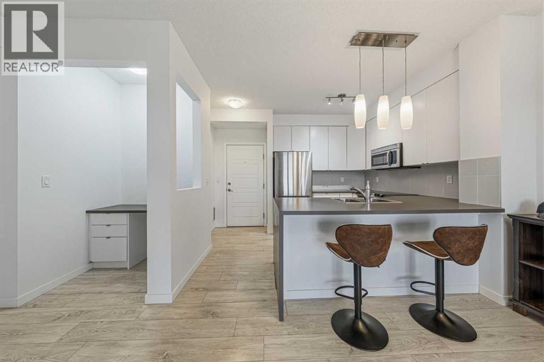
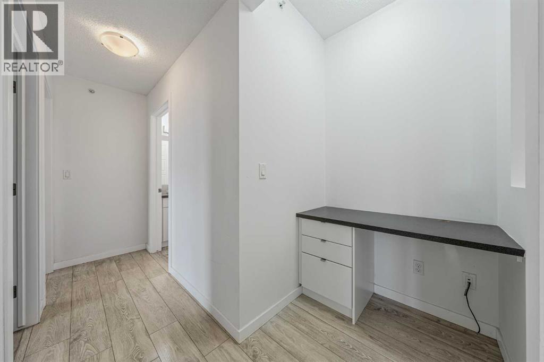
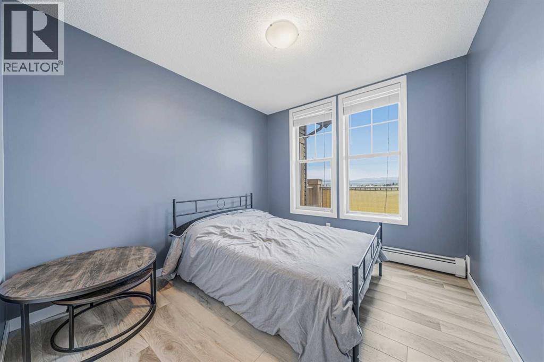
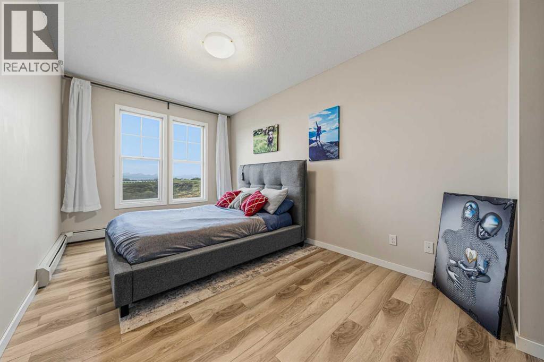
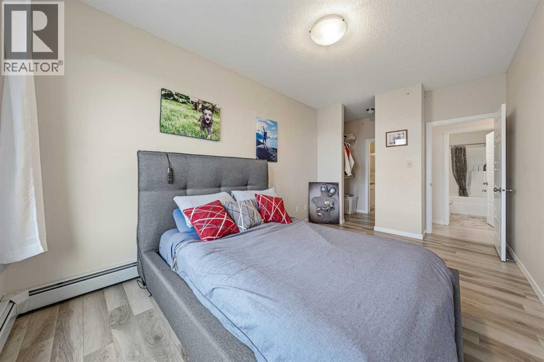
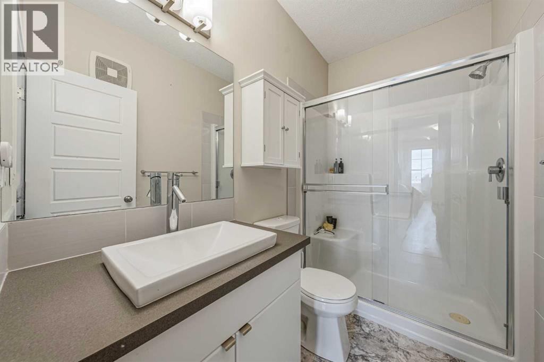
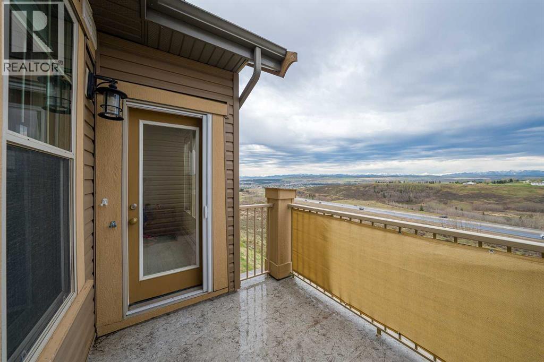
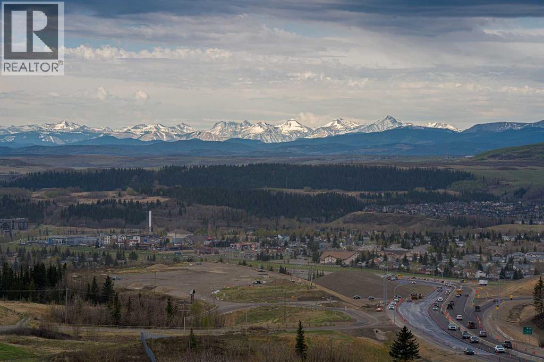
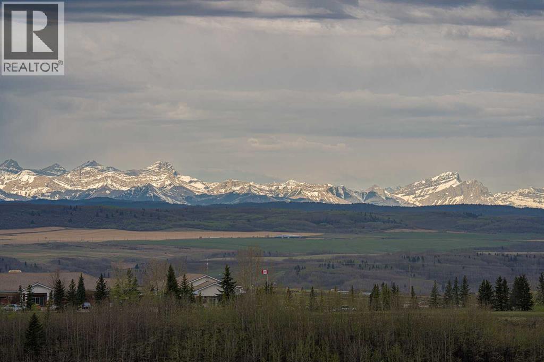
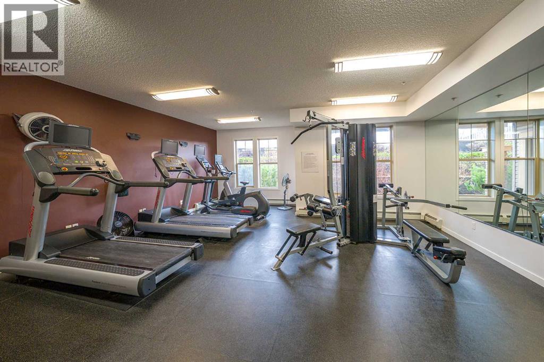
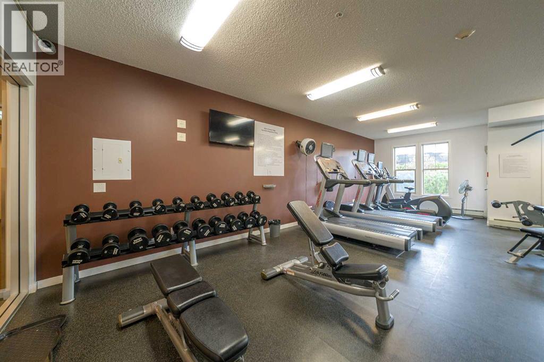
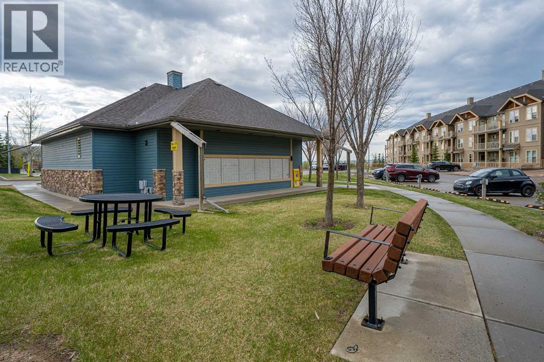
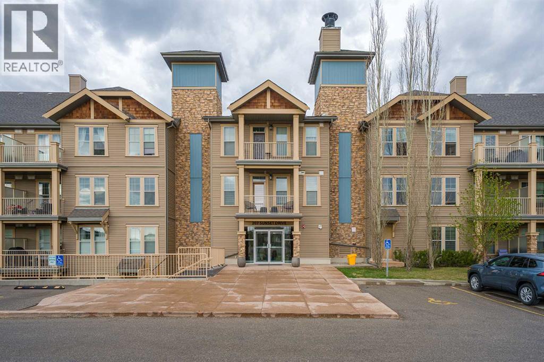
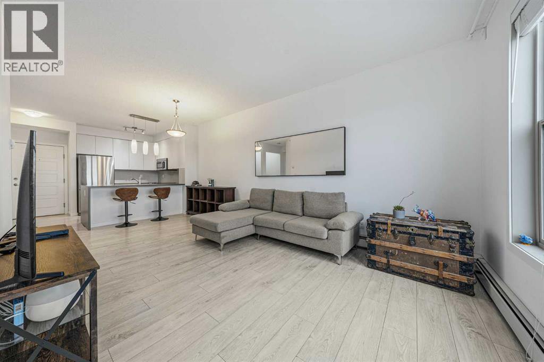
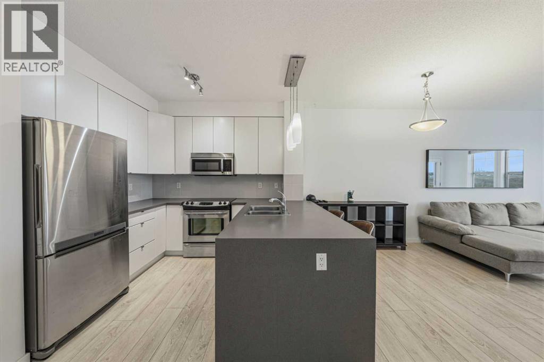
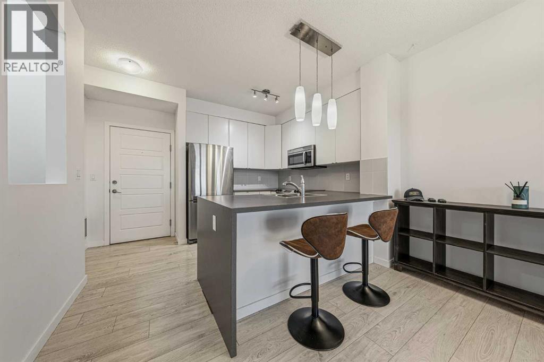
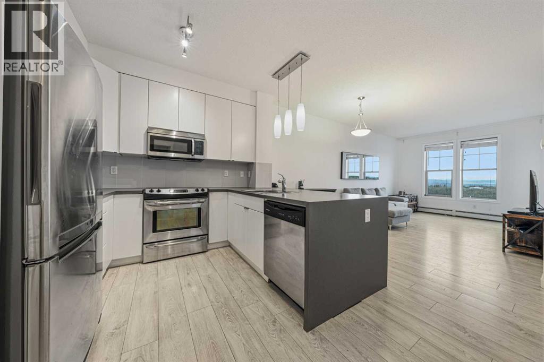
TOP FLOOR | MOUNTAIN VIEWS | 2 TITLED PARKING STALLS | STORAGE | Welcome to life at the top - where the views stretch all the way to the mountains, natural light pours through oversized windows, and the noise of upstairs neighbours simply doesn’t exist. Perched on the top floor, this condo offers a quieter, more peaceful way of living in one of Cochrane’s most loved communities. Inside, the space feels bright, clean, and well cared for. Updated flooring runs throughout the unit with NO CARPET anywhere, creating a fresh, modern feel that’s both stylish and easy to maintain. The open layout makes everyday living comfortable and functional, whether you’re starting your morning with mountain views or winding down after a long day in a space that feels genuinely calm and private. Step outside onto the balcony to take in the view and enjoy the convenience of a gas line for your BBQ - perfect for easy summer grilling without hauling propane tanks. This unit also comes with TWO TITLED PARKING STALLS - a huge bonus. One heated underground stall includes a storage unit, while the second titled stall is conveniently located on the surface for extra parking or guests. The building itself is designed for easy living, complete with two elevators, a fitness room, and plenty of visitor parking for friends and family. Outside your door, Sunset Ridge offers the lifestyle people move to Cochrane for - endless walking paths, greenspaces, playgrounds, and convenient nearby shops and services, all surrounded by incredible mountain views and a true sense of community. Whether you’re out for an evening walk, meeting neighbours at the park, or simply enjoying the quiet from your top-floor balcony, this home offers comfort, convenience, and connection all in one. Come see for yourself why Sunset Ridge was voted Cochrane’s Best Neighbourhood in 2025! (id:53430)
Building
- Property Type:
- Apartment
- Building Type:
- Apartment
- Year Built:
- 2013
- Stories:
- 4.0
- Bedrooms:
- 2
- Bathrooms (total):
- 2.0
Finished Areas
- Interior Size (Total):
- 925 square feet
- Above Grade:
- 925 square feet
Interior
- Flooring:
- Laminate
- Appliances:
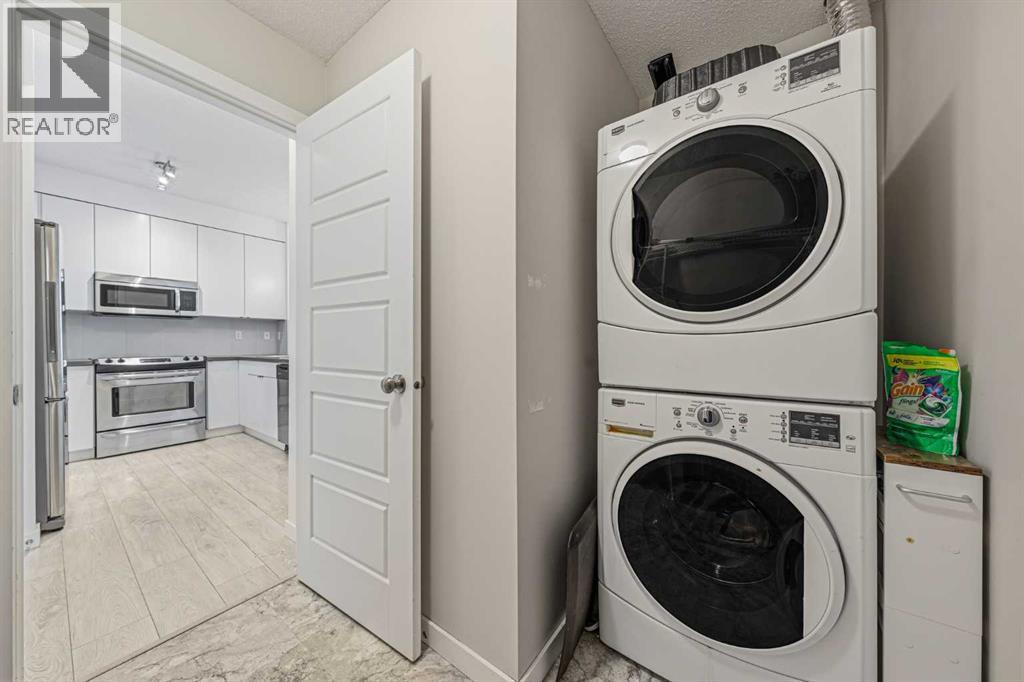
- Refrigerator, Dishwasher, Stove, Microwave Range Hood Combo, Window Coverings, Washer/Dryer Stack-Up
Parking
- Spaces:
- 2
- Features:
- Underground
Lot / Land
- Lot Size:
- 85.6 square meters
- Lot Features:
- No Smoking Home, Guest Suite, Gas BBQ Hookup, Parking
Exterior
- Exterior Features:
- Vinyl siding
- Construction:
- Wood frame
Utilities & Mechanical
- Heating:
- Baseboard heaters
- Cooling:
- None
Fees & Dates
- Property Taxes:
- $2,062
- Tax Year:
- 2025
- HOA/Condo Fee:
- $524
- Last Modified:
- 07/22/2026 03:50:00 AM
- Status Change:
- 07/22/2026 03:45:36 AM
Association / Ownership
- Association:
- Keystone Grey
- Fee:
- $524 / Monthly
- Common Interest:
- Condo/Strata
Room Dimensions
| Room | Level | Size |
|---|---|---|
| 3pc Bathroom | Main level | 8.75 Ft x 5.00 Ft |
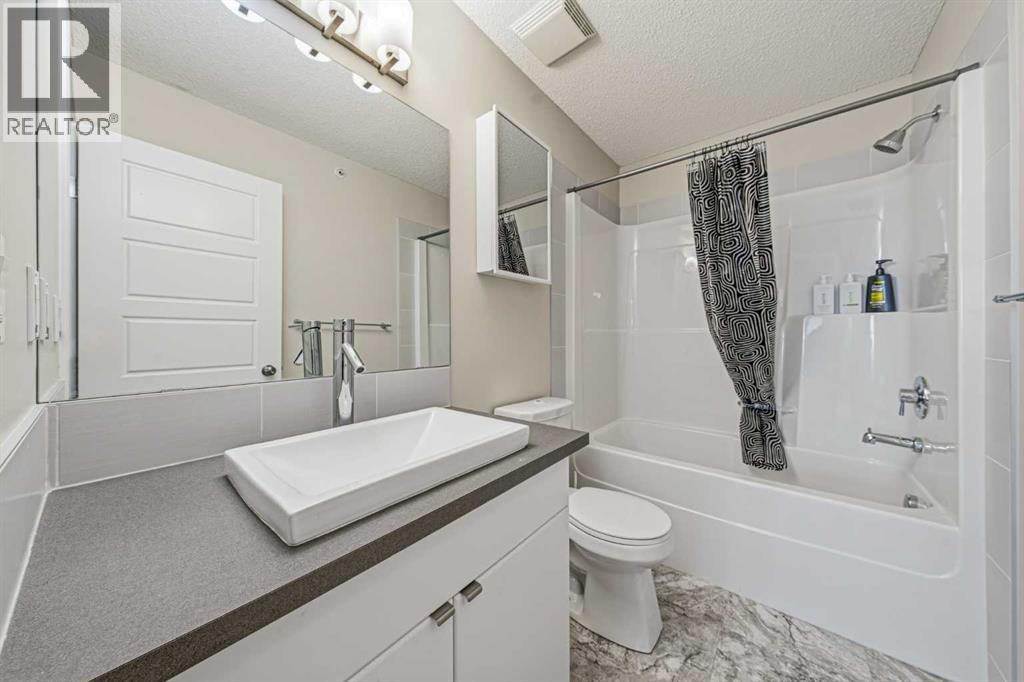
| 4pc Bathroom | Main level | 8.75 Ft x 4.92 Ft |
| Bedroom | Main level | 12.33 Ft x 9.17 Ft |
| Primary Bedroom | Main level | 16.67 Ft x 9.75 Ft |
| Kitchen | Main level | 9.08 Ft x 11.42 Ft |
| Laundry room | Main level | 8.75 Ft x 6.92 Ft |
| Living room | Main level | 12.08 Ft x 10.83 Ft |
| Office | Main level | 3.58 Ft x 4.17 Ft |
| Dining room | Main level | 8.33 Ft x 13.00 Ft |
Location
Data is supplied by Pillar 9 MLS® System. Pillar 9 is the owner of the copyright in its MLS® System. Data is deemed reliable but is not guaranteed accurate by Pillar 9.
The trademarks MLS®, Multiple Listing Service® and the associated logos are owned by The Canadian Real Estate Association (CREA) and identify the quality of services provided by real estate professionals who are members of CREA. Used under license.