Real estate on your terms®
$399,900
active
140 Sundown Road
Cochrane
,
AB
T4C2M5
Key Details
- MLS® Number:
- A2306412
- Community:
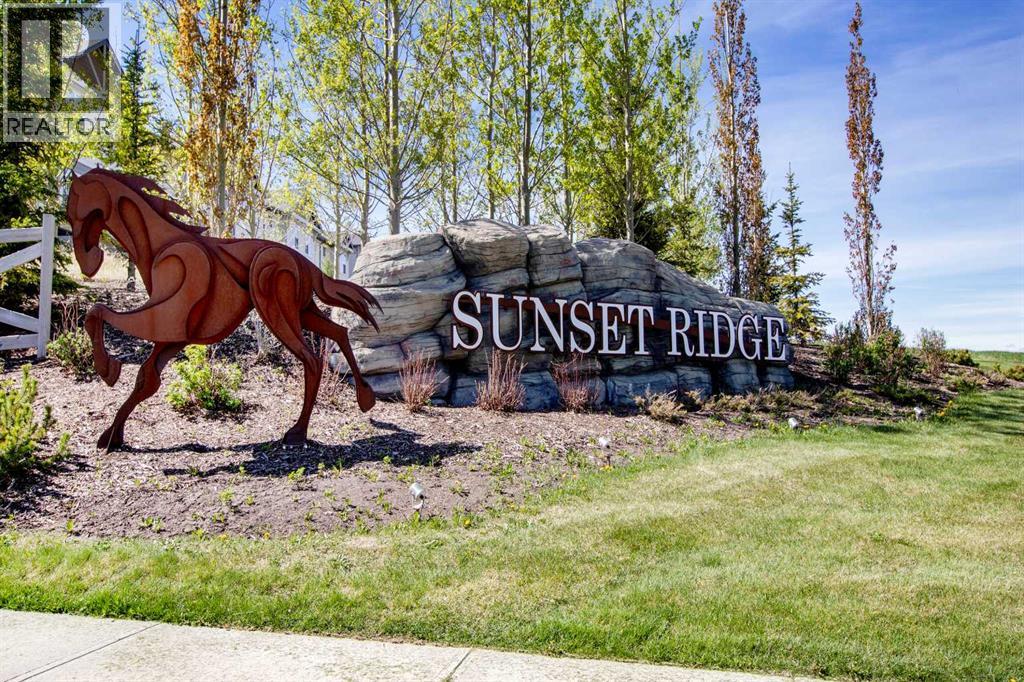
- Sunset Ridge
- Building Type:
- Row / Townhouse
- Interior Size:
- 1538 square feet
- Bedrooms:
- 3
- Parking:
- 2
- Parking Features:
- Attached Garage
- Lot Size:
- 181.2 square meters
- Attached:
- Yes

Property Description
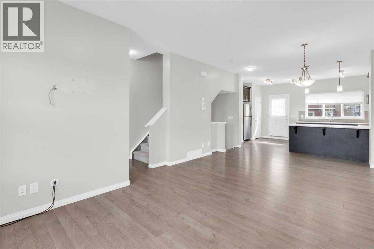
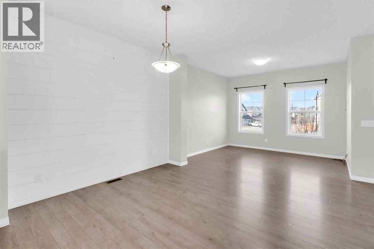
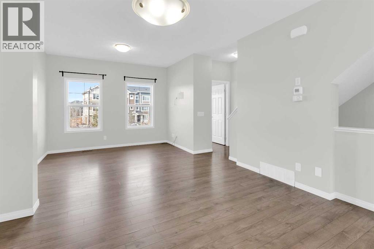
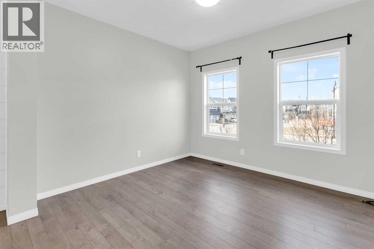
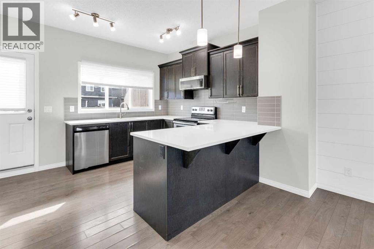
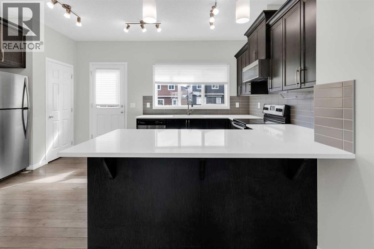
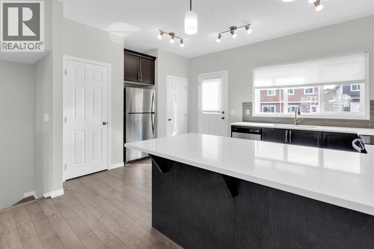
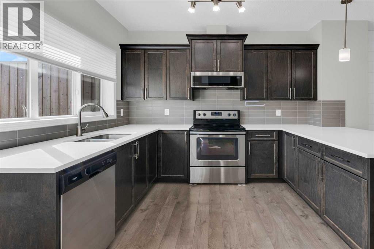
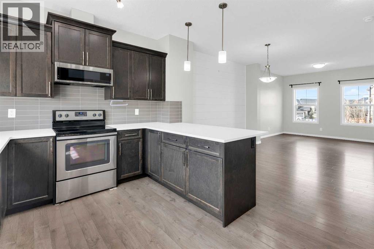
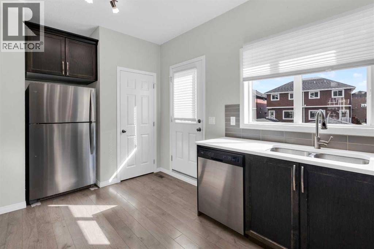
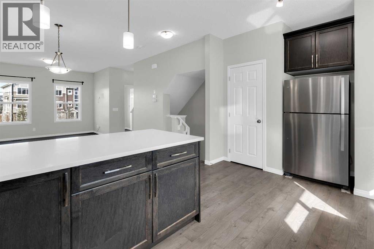
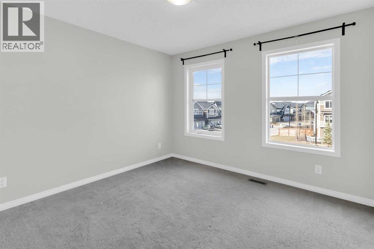
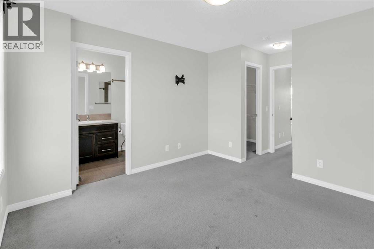
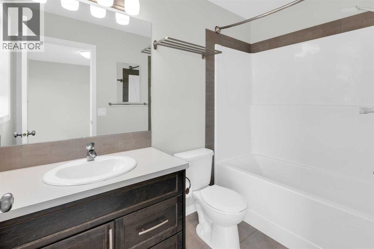
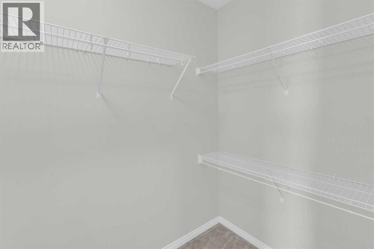
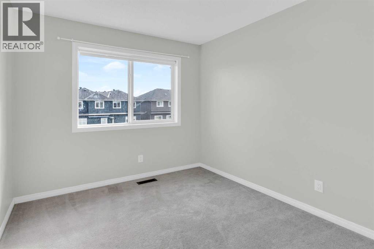
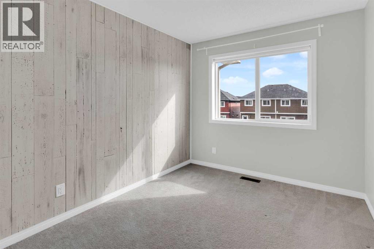
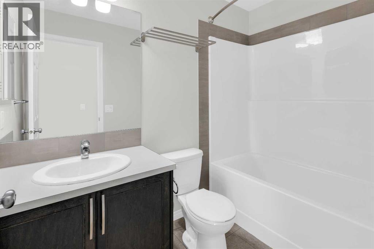
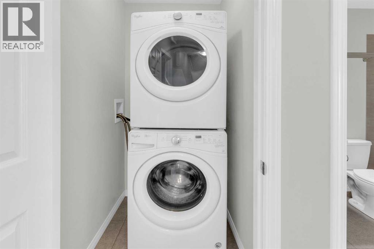
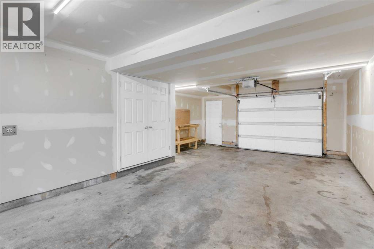
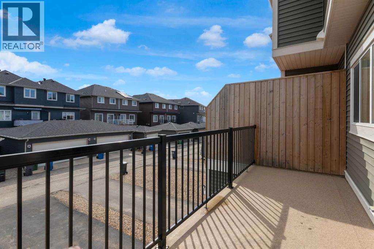
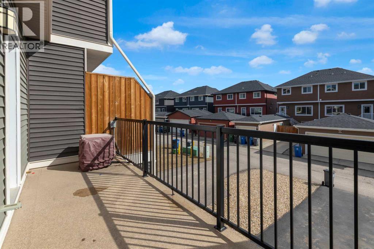
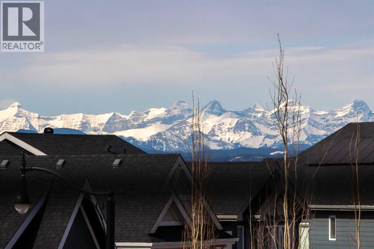
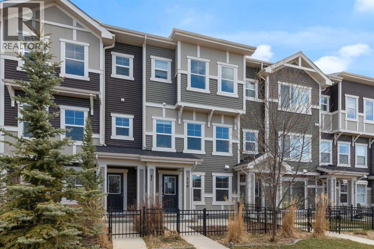
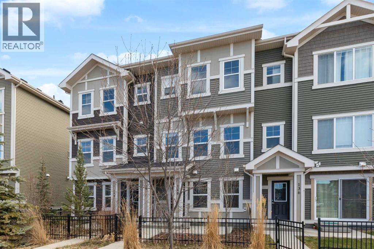
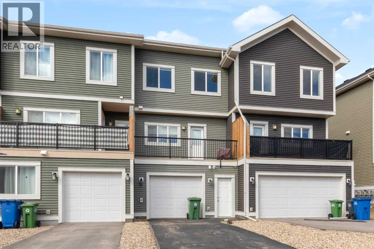
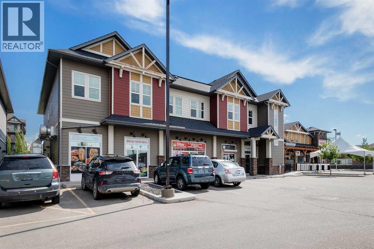
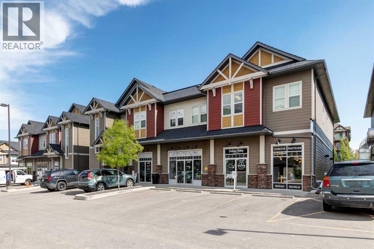
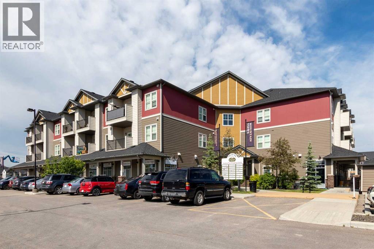
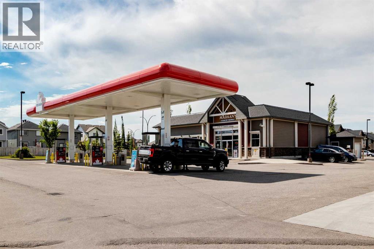
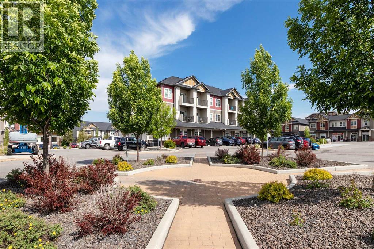
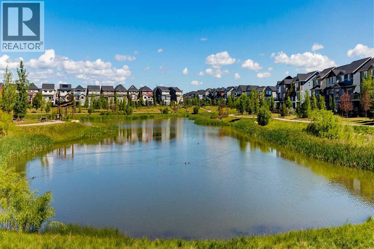
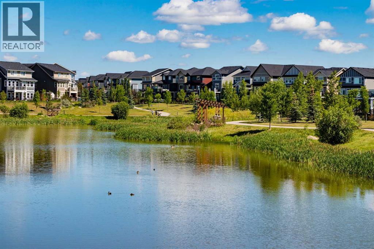
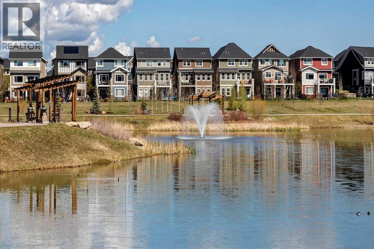
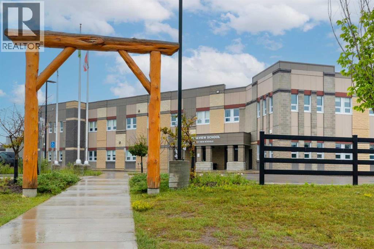
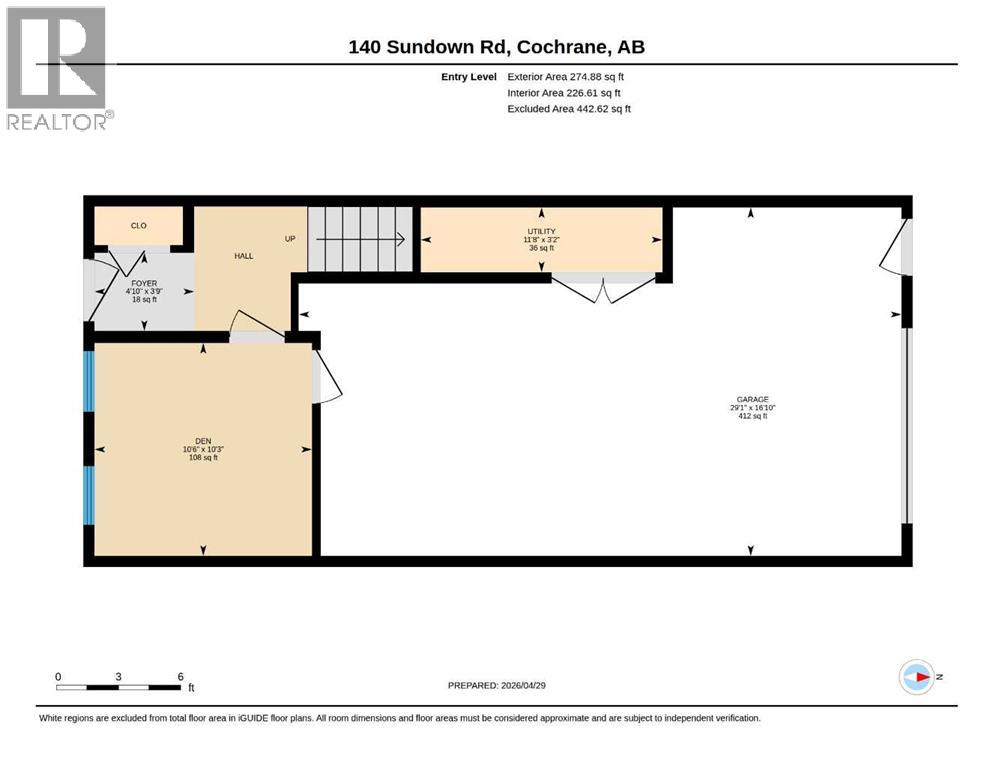
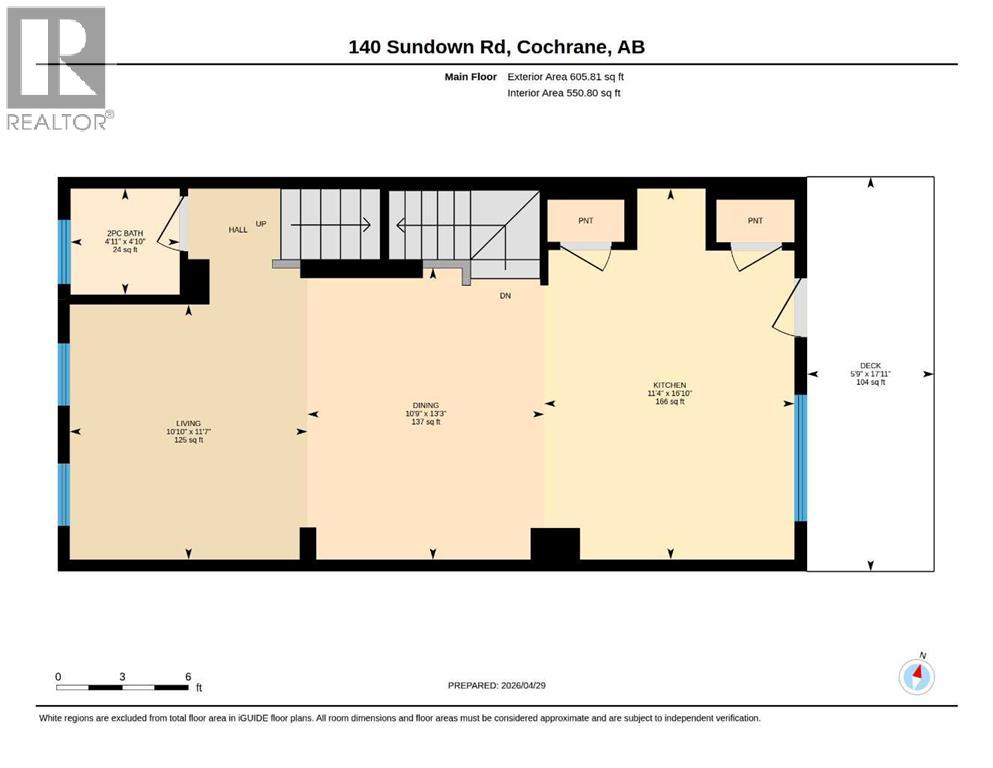
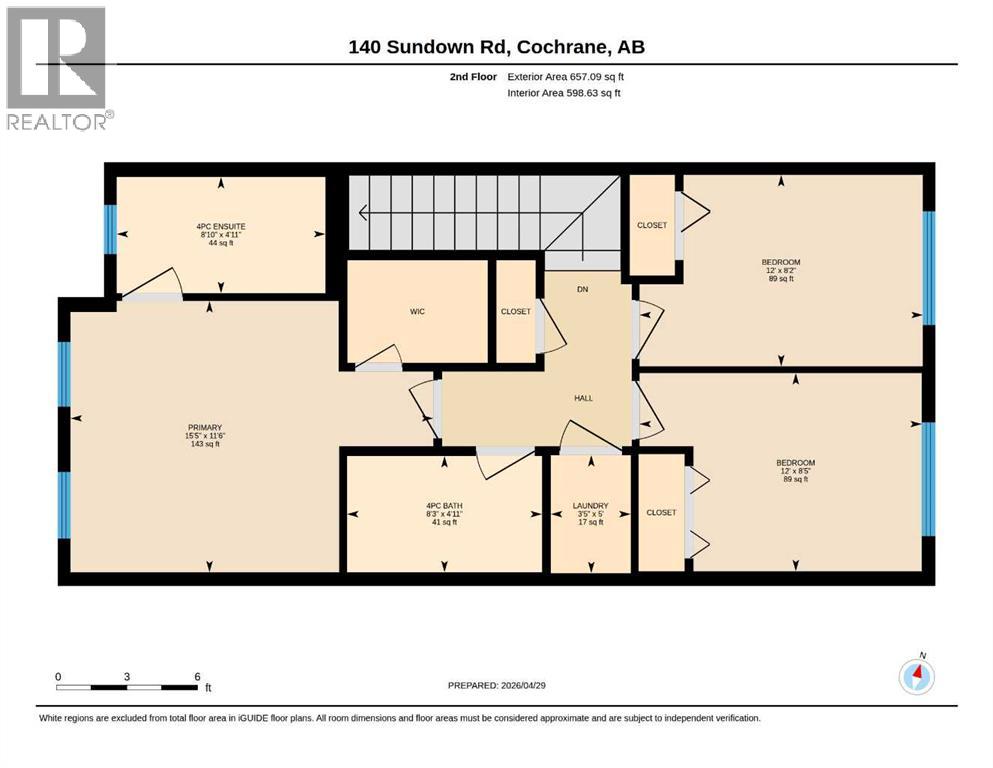
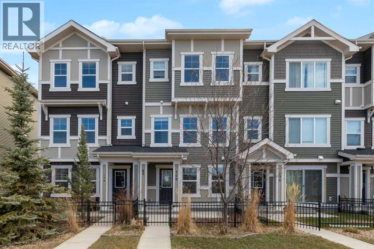
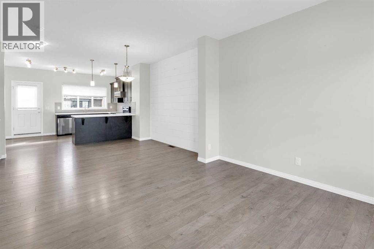
You can feel it the moment you get to Cochrane… a little more space, a little more air, and a lifestyle that just moves at a better pace. Mornings on the Bow River pathways, quick escapes onto trails that take you straight into nature, and those subtle reminders that the mountains are never far away. This is where affordable home ownership starts to feel like a lifestyle upgrade.Step inside and the home opens up in all the right ways. The main floor flows effortlessly with an open concept layout that’s built for real life—whether that’s quiet mornings with coffee or a full house on the weekend. The kitchen is one of those spaces that instantly feels right. Dark rich cabinetry, quartz countertops, plenty of prep space, and pantry that actually holds everything you need. It’s clean, functional, and ready to handle anything from weeknight dinners to hosting friends.The living area gives you room to spread out without losing that connected feel, and the natural light pours in, pulling your eye toward those mountain views in the distance. It’s the kind of space that just feels good to be in.Upstairs, you’ll find three well-sized bedrooms, including a primary retreat with a walk-in closet and a full ensuite that gives you that little bit of separation at the end of the day. Laundry is right where you want it—upstairs—making the day-to-day just that much easier.The lower level, features a flexible office space that could easily step in as a fourth bedroom depending on what life needs next. Outside, you can enjoy the front porch or off the kitchen is the deck which is perfectly positioned to catch the morning sun, and yes—on those warm summer days—you’ll be glad the A/C is already taken care of.With a single attached garage, room for two more vehicles on the driveway, and a location just a short walk to RancheView School, parks, and playgrounds, this is one of those homes that quietly checks all the boxes.It’s simple. It’s functional. And it’s a chance to get in to a great home in a town that people don’t just move to… they stay. (id:53430)
Building
- Property Type:
- Row / Townhouse
- Building Type:
- Row / Townhouse
- Year Built:
- 2017
- Stories:
- 3.0
- Bedrooms:
- 3
- Bathrooms (total):
- 3.5 (1 half)
- Basement:
- None
Finished Areas
- Interior Size (Total):
- 1538 square feet
- Above Grade:
- 1538 square feet
Interior
- Flooring:
- Laminate, Carpeted
- Appliances:
- None
Parking
- Spaces:
- 2
- Features:
- Attached Garage
Lot / Land
- Lot Size:
- 181.2 square meters
- Frontage:
- 5.49 meters
- Lot Features:
- See remarks, No Animal Home, No Smoking Home
Exterior
- Construction:
- Wood frame
- Foundation:
- Poured Concrete
- Fencing:
- Partially fenced
Utilities & Mechanical
- Heating:
- Forced air
- Cooling:
- None
Fees & Dates
- Property Taxes:
- $2,760
- Tax Year:
- 2025
- Last Modified:
- 08/12/2026 06:05:01 PM
- Status Change:
- 08/12/2026 05:57:39 PM
Association / Ownership
- Common Interest:
- Freehold
Room Dimensions
| Room | Level | Size |
|---|---|---|
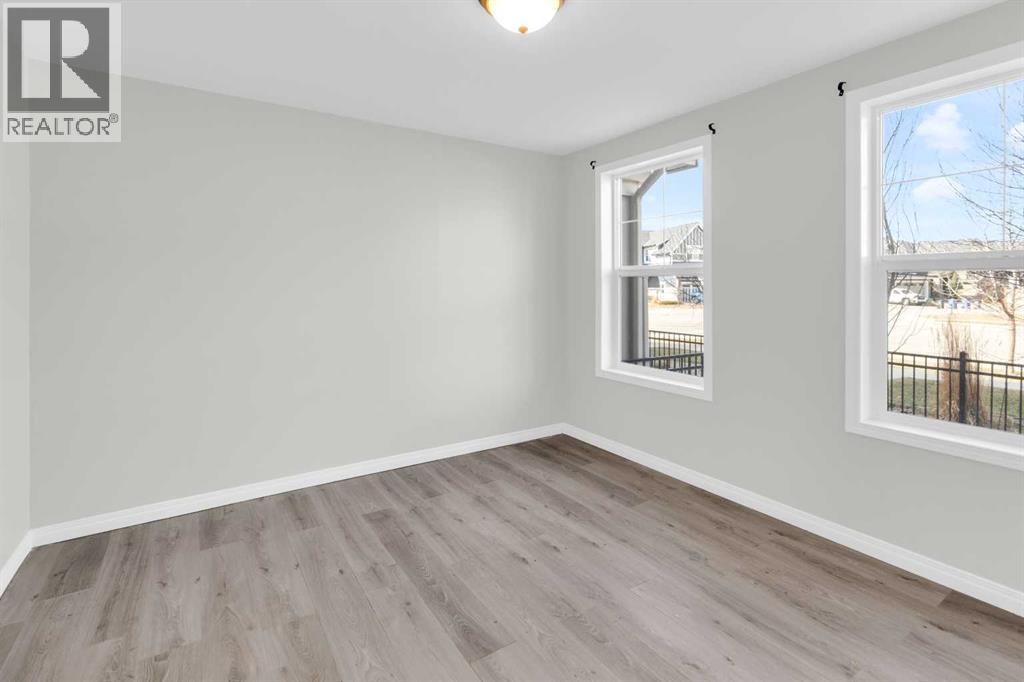
| Den | Main level | 10.50 Ft x 10.25 Ft |
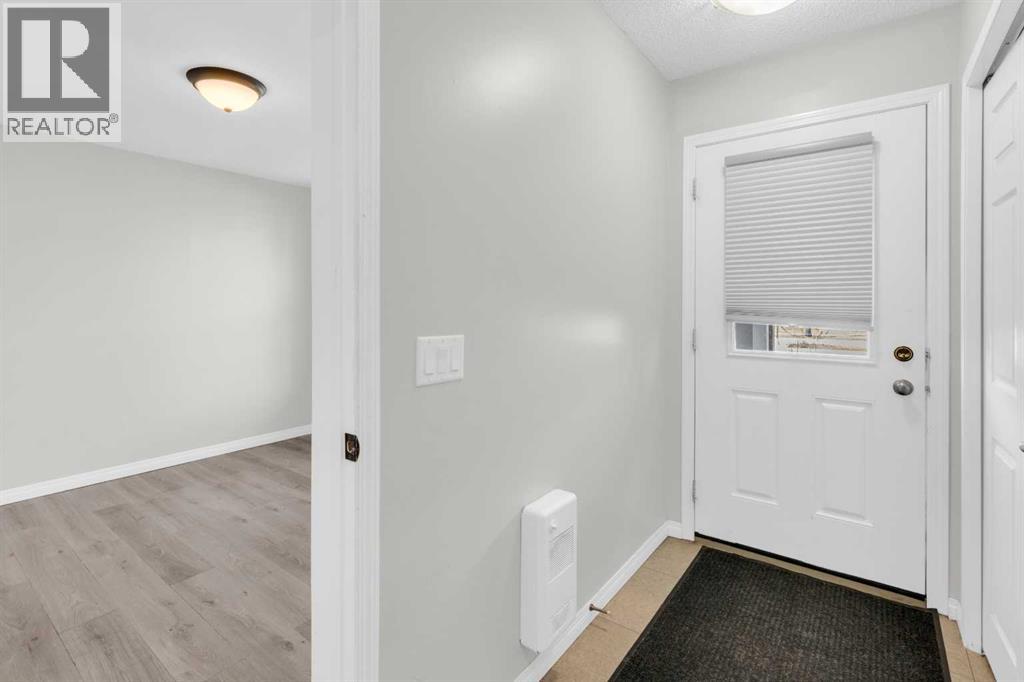
| Foyer | Main level | 4.83 Ft x 3.75 Ft |
| Furnace | Main level | 11.67 Ft x 3.17 Ft |
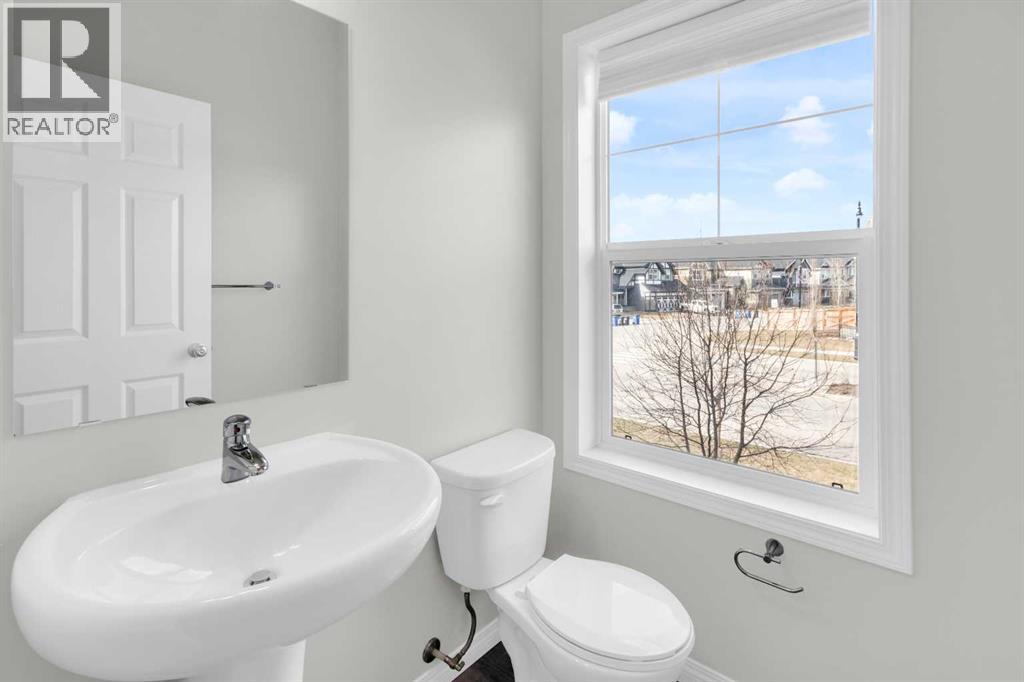
| 2pc Bathroom | Main level | 4.92 Ft x 4.83 Ft |
| Dining room | Main level | 10.75 Ft x 13.25 Ft |
| Kitchen | Main level | 11.33 Ft x 16.83 Ft |
| Living room | Main level | 10.83 Ft x 11.58 Ft |
| 4pc Bathroom | Second level | 8.25 Ft x 4.92 Ft |
| 4pc Bathroom | Second level | 8.83 Ft x 4.92 Ft |
| Bedroom | Second level | 12.00 Ft x 8.42 Ft |
| Bedroom | Second level | 12.00 Ft x 8.17 Ft |
| Laundry room | Second level | 3.42 Ft x 5.00 Ft |
| Primary Bedroom | Second level | 15.42 Ft x 11.50 Ft |
Location
Data is supplied by Pillar 9 MLS® System. Pillar 9 is the owner of the copyright in its MLS® System. Data is deemed reliable but is not guaranteed accurate by Pillar 9.
The trademarks MLS®, Multiple Listing Service® and the associated logos are owned by The Canadian Real Estate Association (CREA) and identify the quality of services provided by real estate professionals who are members of CREA. Used under license.