Real estate on your terms®
$579,900
active
120 Southbow Avenue
Cochrane
,
AB
T4C2S6
Key Details
- MLS® Number:
- A2329377
- Community:
- Southbow Landing
- Building Type:
- House
- Interior Size:
- 1560 square feet
- Bedrooms:
- 4
- Parking:
- 2
- Parking Features:
- Parking Pad
- Lot Size:
- 3330.0 square feet

Property Description
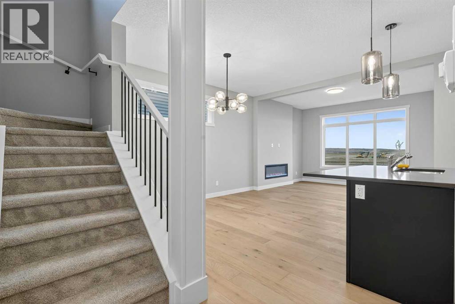
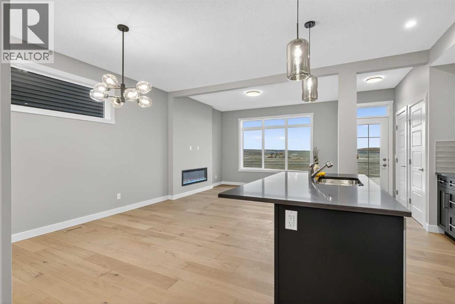
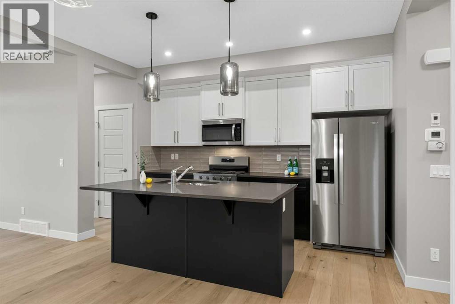
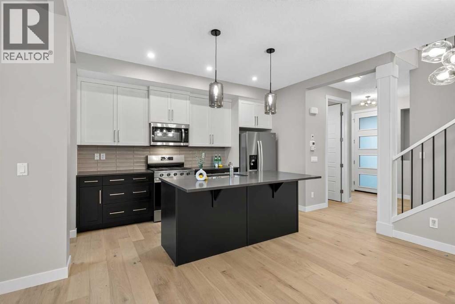
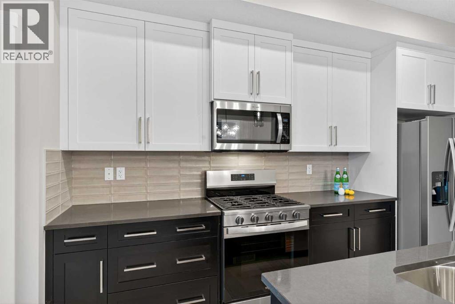
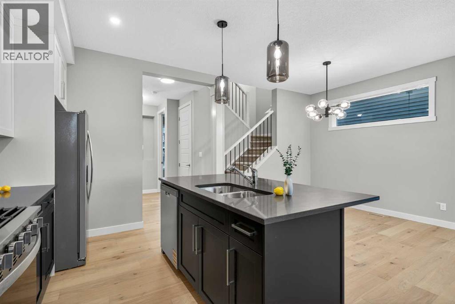
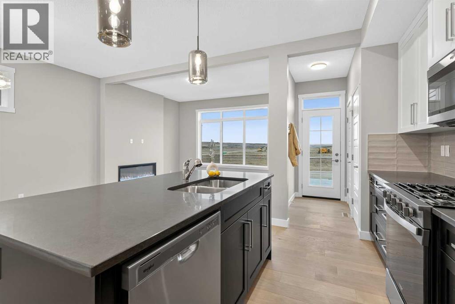
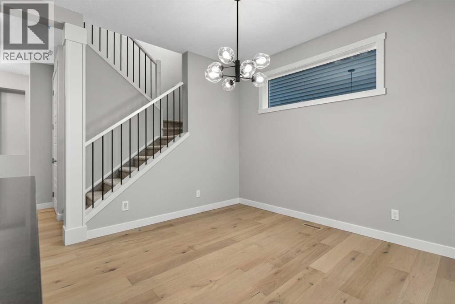
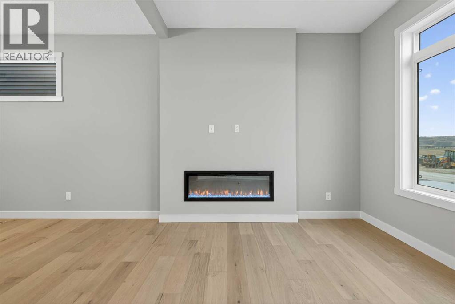
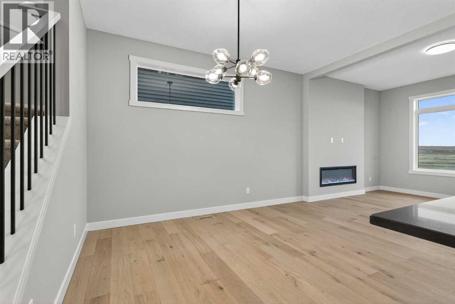
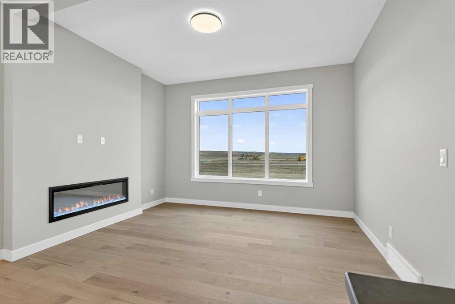
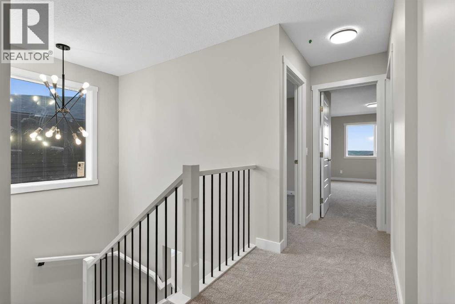
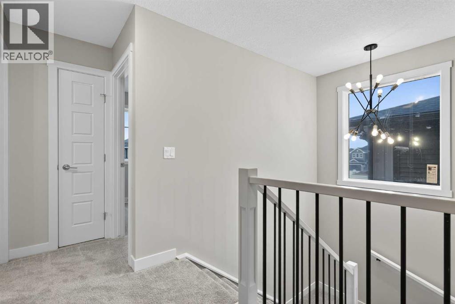
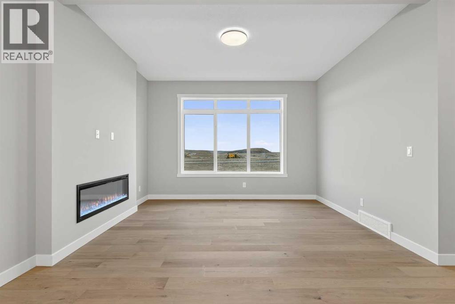
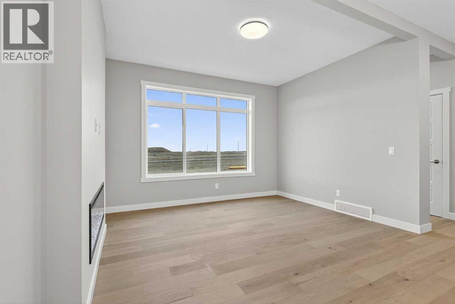
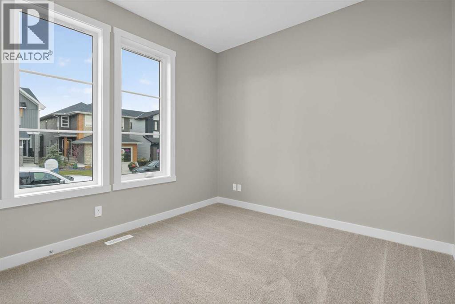
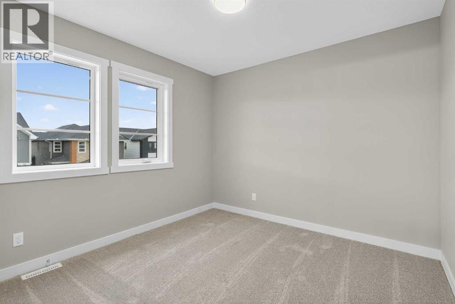
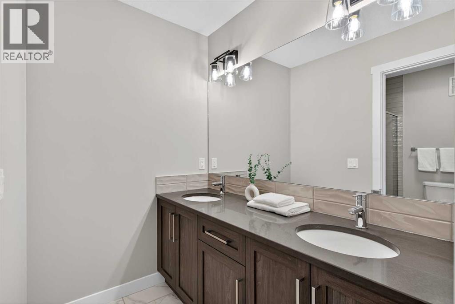
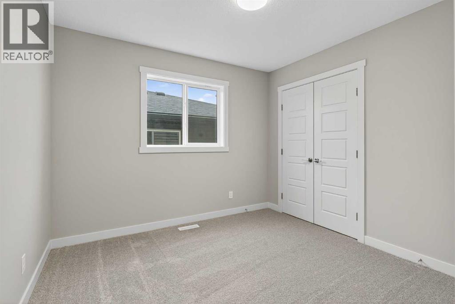
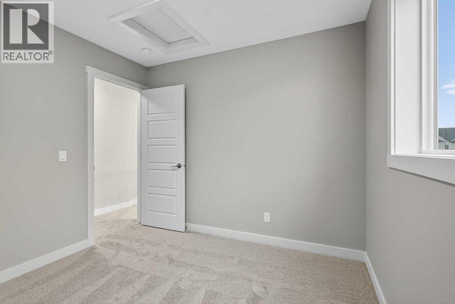
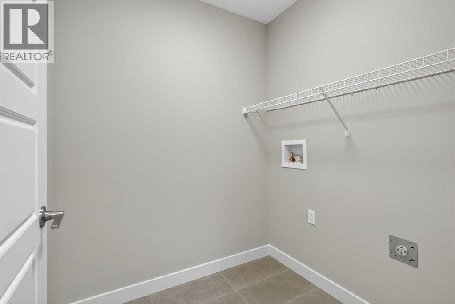
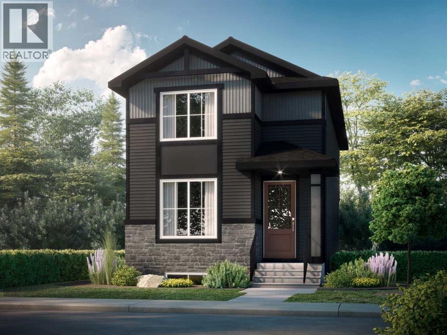
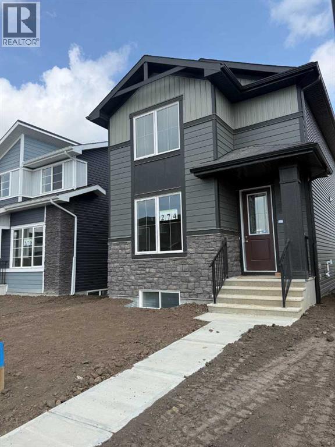
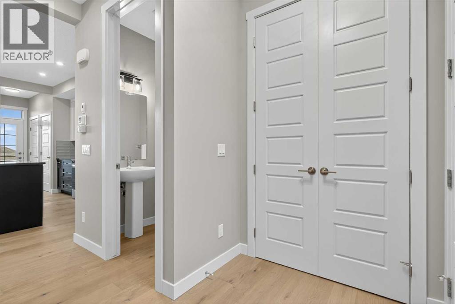
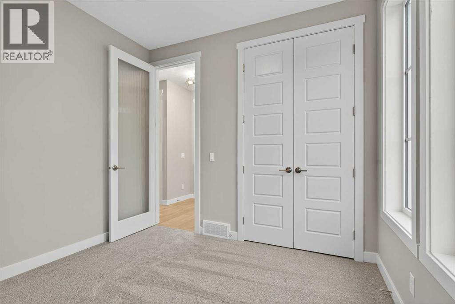
Welcome to Southbow Avenue — a thoughtfully designed 3 bedroom , 1,560 sq ft single family home in Cochrane’s Southbow Landing. Nine-foot ceilings and luxury vinyl plank flooring set an open, airy tone across the main floor, quartz countertops and where an electric fireplace anchors the living space and quartz countertops bring warmth and durability to the kitchen. A main floor bedroom or flex room paired with a full bath and shower offers real flexibility — a guest suite, a home office, or a space that grows with you. Upstairs, the primary retreat features a double vanity ensuite and walk-in closet, with laundry conveniently located on the same level and luxury vinyl tile in the laundry and bathrooms. A separate side entrance to the basement opens the door to future possibilities, and a 20x20 parking pad completes the package. This is a home built for how life actually works. Large and spacious and even named after the wonderful town of Windermere. Welcome to the Windermere 2 (id:53430)
Building
- Property Type:
- House
- Building Type:
- House
- Year Built:
- 2025
- Stories:
- 2.0
- Bedrooms:
- 4
- Bathrooms (total):
- 3.5 (1 half)
- Basement:
- Unfinished, Full, Separate entrance
Finished Areas
- Interior Size (Total):
- 1560 square feet
- Above Grade:
- 1560 square feet
Interior
- Flooring:
- Tile, Carpeted, Vinyl
- Appliances:
- Refrigerator, Dishwasher, Stove
Parking
- Spaces:
- 2
- Features:
- Parking Pad
Lot / Land
- Lot Size:
- 3330.0 square feet
- Frontage:
- 9.14 meters
- Lot Features:
- See remarks, No Animal Home, No Smoking Home
Exterior
- Exterior Features:
- Stone
- Construction:
- Wood frame
- Foundation:
- Poured Concrete
- Fencing:
- Not fenced
Utilities & Mechanical
- Heating:
- Forced air, Natural gas
- Cooling:
- None
Comfort & Security
- Fireplace(s):
- 1
Fees & Dates
- Tax Year:
- 2025
- Last Modified:
- 08/09/2026 04:20:00 PM
- Status Change:
- 08/09/2026 04:16:18 PM
Association / Ownership
- Common Interest:
- Freehold
Room Dimensions
| Room | Level | Size |
|---|---|---|
| Great room | Main level | 13.25 Ft x 12.08 Ft |
| Other | Main level | 9.08 Ft x .00 Ft |
| Other | Main level | 10.67 Ft x 10.00 Ft |
| Primary Bedroom | Second level | 12.58 Ft x 12.33 Ft |
| Bedroom | Second level | 10.42 Ft x 9.67 Ft |
| Bedroom | Second level | 10.67 Ft x 10.00 Ft |
| 2pc Bathroom | Main level | 6.67 Ft x 8.67 Ft |
| 4pc Bathroom | Second level | 7.17 Ft x 10.75 Ft |
| 3pc Bathroom | Second level | 6.50 Ft x 9.67 Ft |
| Bedroom | Main level | 10.67 Ft x 10.00 Ft |
Location
Data is supplied by Pillar 9 MLS® System. Pillar 9 is the owner of the copyright in its MLS® System. Data is deemed reliable but is not guaranteed accurate by Pillar 9.
The trademarks MLS®, Multiple Listing Service® and the associated logos are owned by The Canadian Real Estate Association (CREA) and identify the quality of services provided by real estate professionals who are members of CREA. Used under license.