Real estate on your terms®
$759,000
active
141 Riviera Crescent
Cochrane
,
AB
T4C0V4
Key Details
- MLS® Number:
- A2321213
- Community:
- Riviera
- Building Type:
- House
- Interior Size:
- 2175 square feet
- Bedrooms:
- 3
- Parking:
- 4
- Parking Features:
- Attached Garage
- Lot Size:
- 365.0 square meters

Property Description
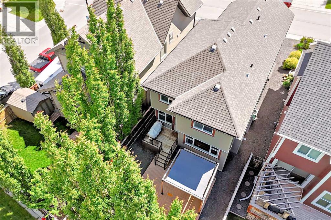
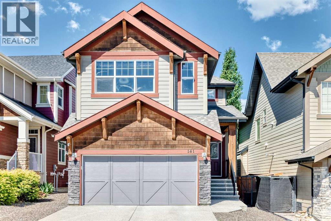
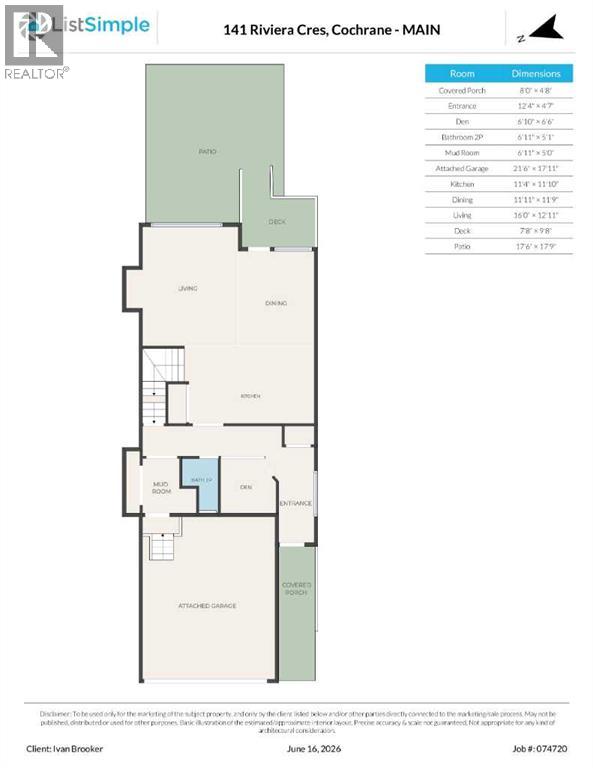
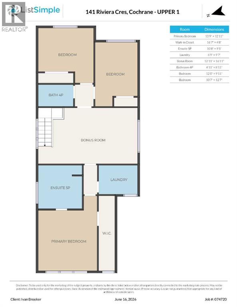
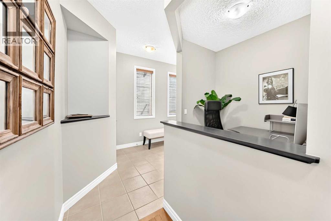
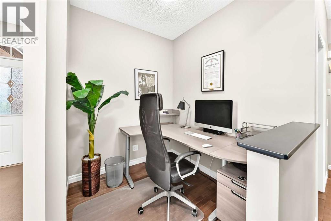
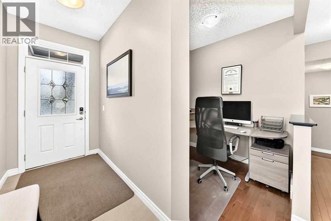
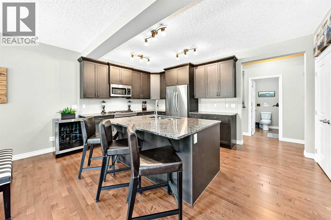
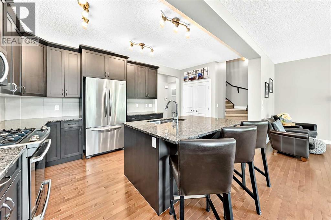
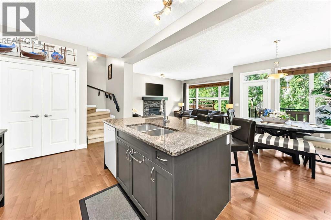
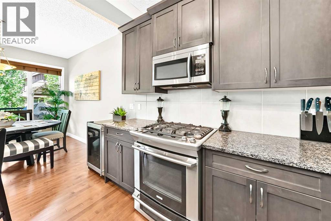
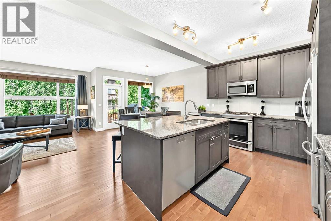
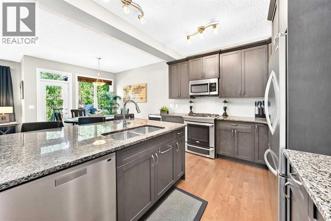

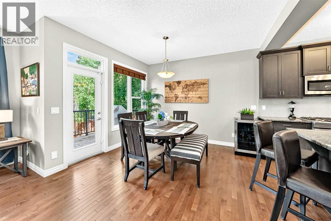
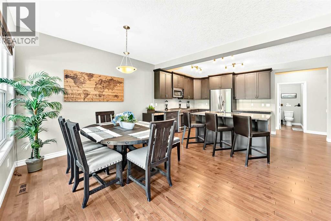
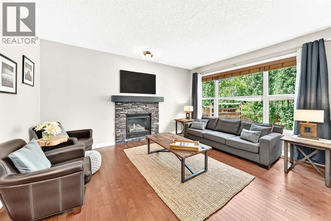
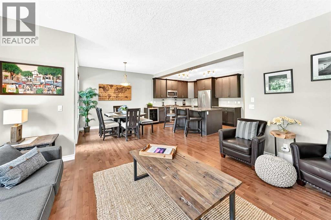
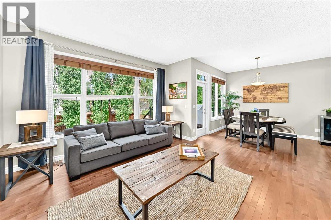
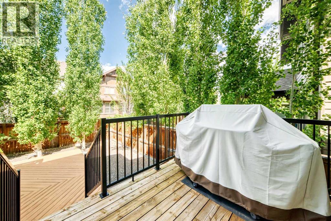
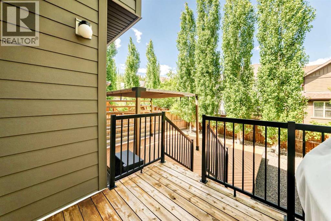
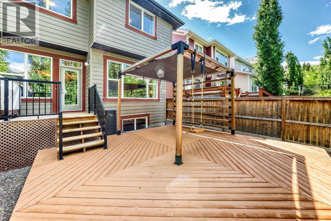
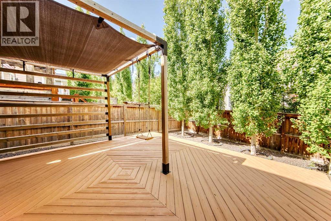
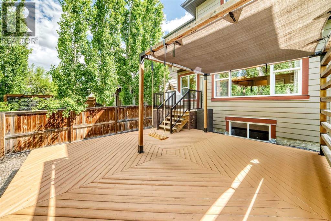
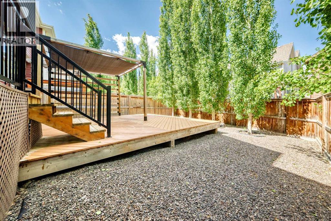
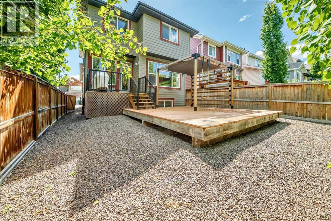
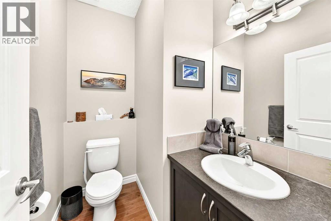
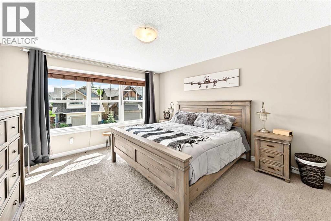
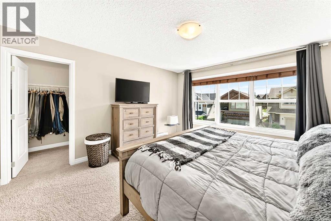
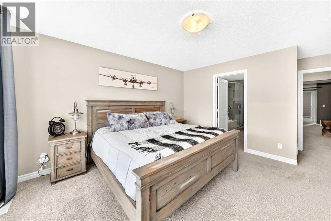
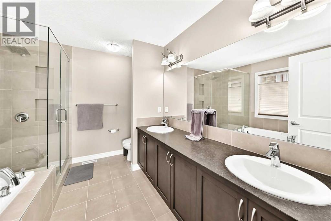
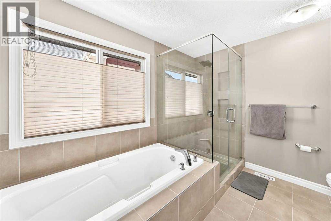
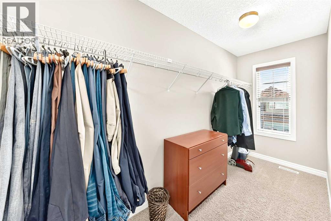
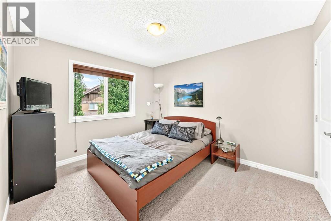
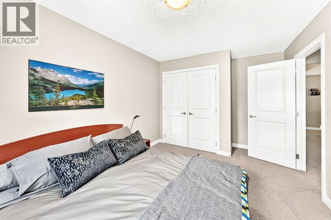
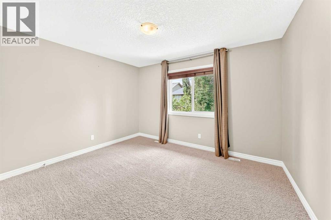
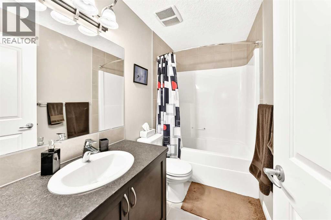
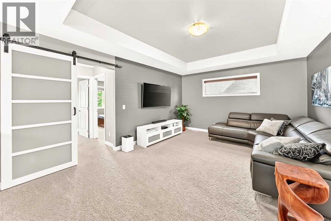
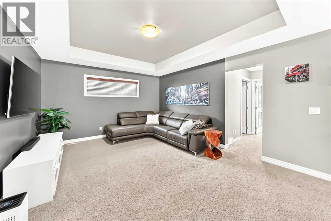
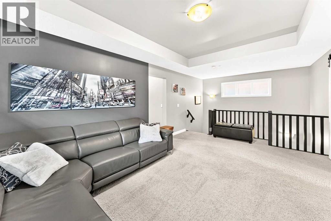
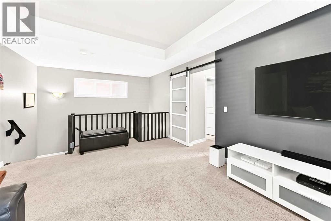
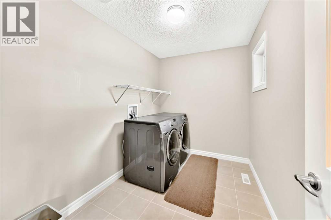
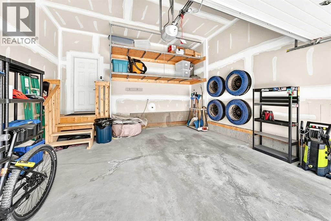
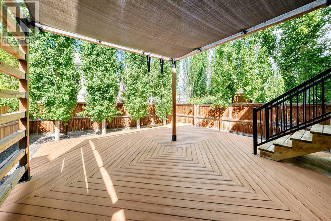
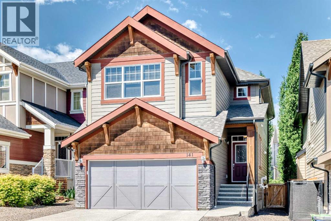
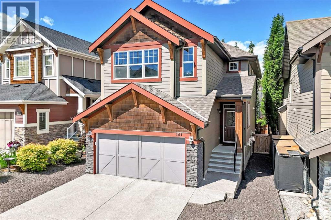
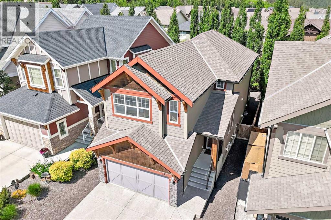
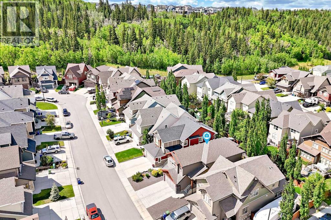
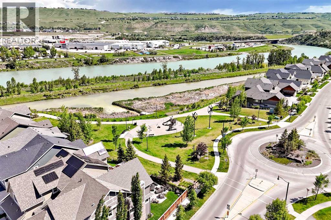
Welcome to the very desirable community of Riviera, with playgrounds, green space and the amazing path system along the Bow River all within a short walking distance. Spray Lakes Rec Centre and shopping is just across the river making this a very convenient location and yet very quiet at the same time. You will appreciate the back yard in this home, with its big trees, very large deck for entertaining guests and the feeling of calmness it provides. Inside the home the kitchen, with a large island, is open to the dining and living area with big windows bringing in lots of nature lighting. An office area and a half bath are also on the main floor. In your 2 car attached garage you also have custom build metal shelving racks for added storage. Upstairs is a beautiful primary bedroom featuring a 5 piece en-suite, with soaker tub, shower and double vanities. There are 2 more bedrooms that share a second full bath that can be separated off by a barn door creating privacy for kids or your guests. The large laundry room is located upstairs as well, convenient to the bedrooms. The biggest bonus on the second floor is the great sized family room for movie nights or quiet space to get away and enjoy. (id:53430)
Building
- Property Type:
- House
- Building Type:
- House
- Year Built:
- 2013
- Stories:
- 2.0
- Bedrooms:
- 3
- Bathrooms (total):
- 3.5 (1 half)
- Basement:
- Unfinished, Full
Finished Areas
- Interior Size (Total):
- 2175 square feet
- Above Grade:
- 2175 square feet
Interior
- Flooring:
- Tile, Hardwood, Carpeted
- Appliances:
- Refrigerator, Gas stove(s), Dishwasher, Microwave Range Hood Combo, Garage door opener, Washer & Dryer
Parking
- Spaces:
- 4
- Features:
- Attached Garage
Lot / Land
- Lot Size:
- 365.0 square meters
- Frontage:
- 11.62 meters
- Lot Features:
- Gas BBQ Hookup
Exterior
- Construction:
- Wood frame
- Foundation:
- Poured Concrete
- Fencing:
- Partially fenced
Utilities & Mechanical
- Heating:
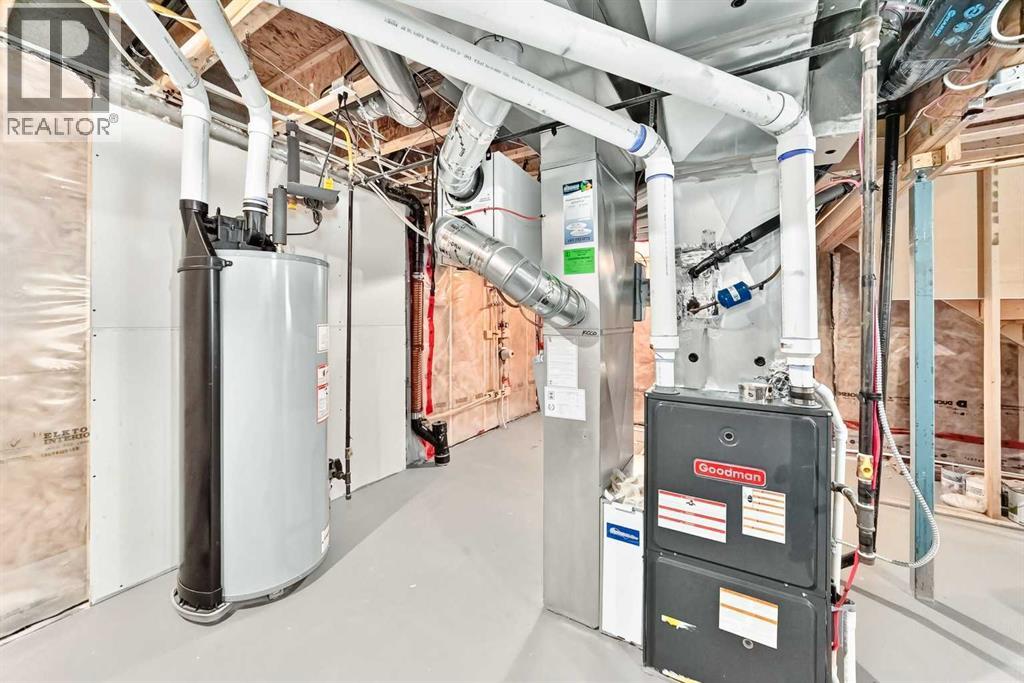
- Forced air
- Cooling:
- Central air conditioning
Comfort & Security
- Fireplace(s):
- 1
Fees & Dates
- Property Taxes:
- $4,911
- Tax Year:
- 2026
- Last Modified:
- 08/12/2026 02:00:01 AM
- Status Change:
- 08/12/2026 01:57:05 AM
Association / Ownership
- Common Interest:
- Freehold
Room Dimensions
| Room | Level | Size |
|---|---|---|
| 2pc Bathroom | Main level | 5.08 Ft x 6.92 Ft |
| 4pc Bathroom | Upper Level | 8.92 Ft x 4.92 Ft |
| 5pc Bathroom | Upper Level | 9.42 Ft x 10.67 Ft |
| Kitchen | Main level | 11.83 Ft x 11.33 Ft |
| Dining room | Main level | 11.75 Ft x 11.92 Ft |
| Living room | Main level | 12.92 Ft x 16.00 Ft |
| Primary Bedroom | Upper Level | 12.92 Ft x 13.75 Ft |
| Bedroom | Upper Level | 9.92 Ft x 12.00 Ft |
| Bedroom | Upper Level | 12.58 Ft x 10.58 Ft |
| Bonus Room | Upper Level | 16.92 Ft x 12.92 Ft |
Location
Data is supplied by Pillar 9 MLS® System. Pillar 9 is the owner of the copyright in its MLS® System. Data is deemed reliable but is not guaranteed accurate by Pillar 9.
The trademarks MLS®, Multiple Listing Service® and the associated logos are owned by The Canadian Real Estate Association (CREA) and identify the quality of services provided by real estate professionals who are members of CREA. Used under license.