Real estate on your terms®
$409,000
active
413 River Avenue
Cochrane
,
AB
T4C0N9
Key Details
- MLS® Number:
- A2321591
- Community:
- Riverview
- Building Type:
- Row / Townhouse
- Interior Size:
- 1387 square feet
- Bedrooms:
- 2
- Parking:
- 1
- Parking Features:
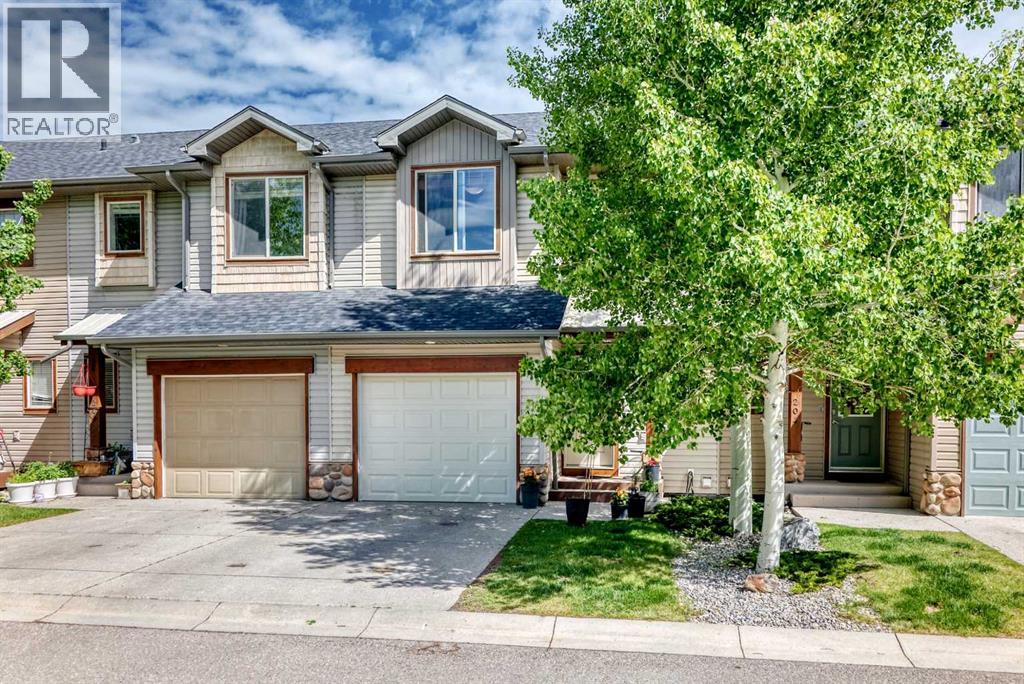
- Attached Garage
- Lot Size:
- 125.9 square meters
- Attached:
- Yes

Property Description
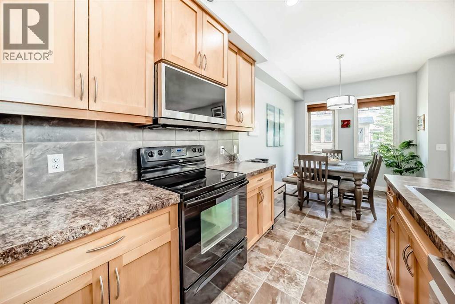
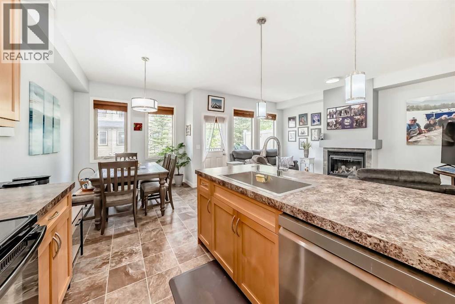
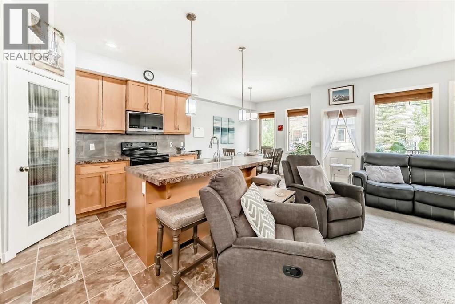
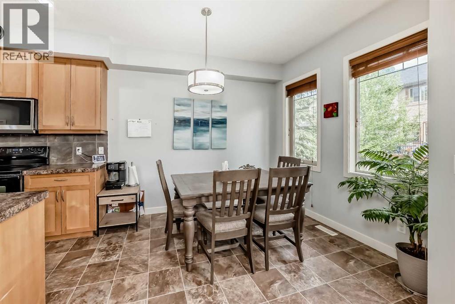
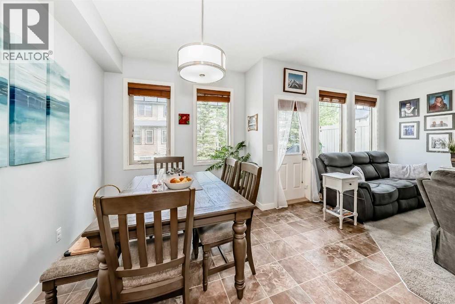
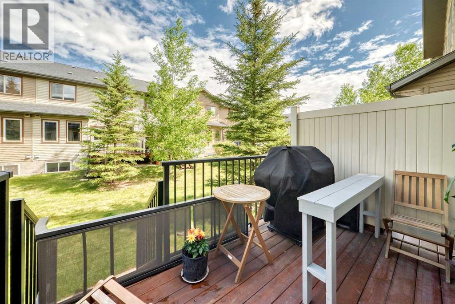
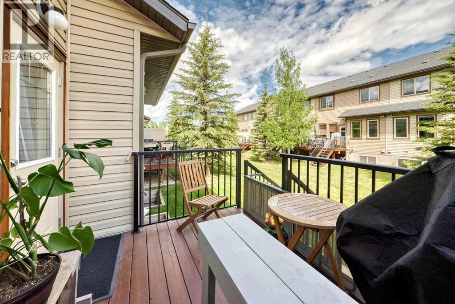
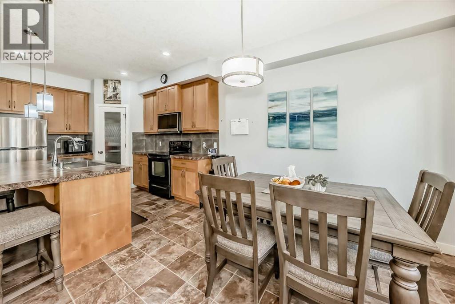
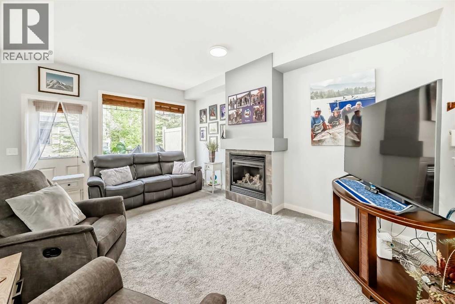
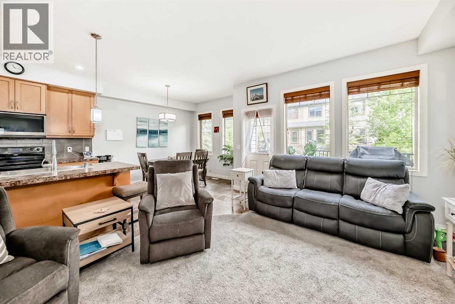
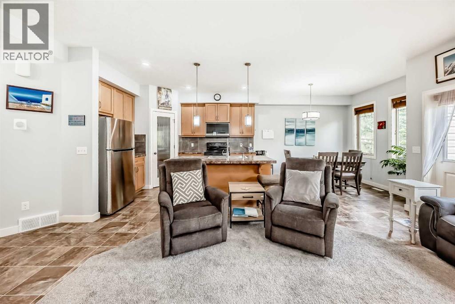
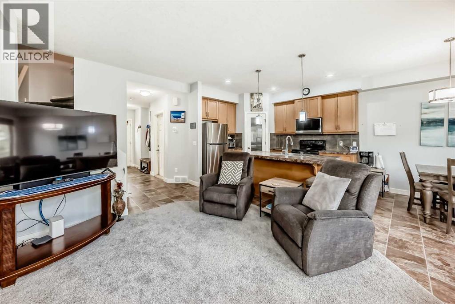
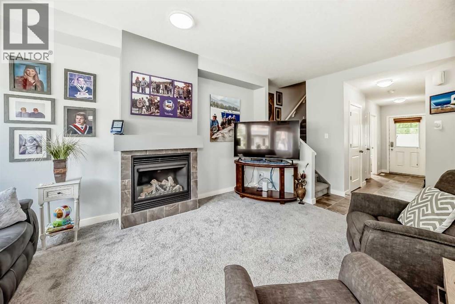
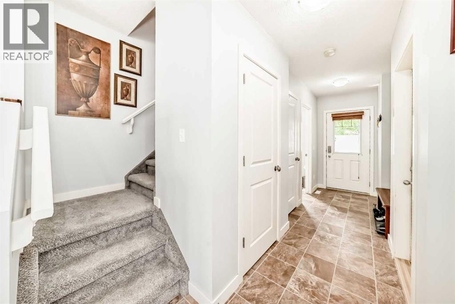
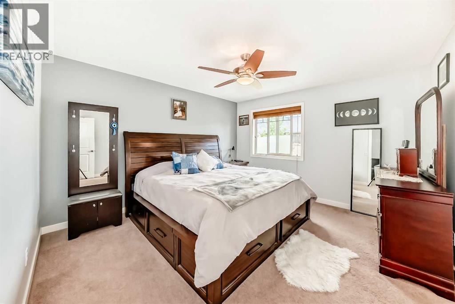
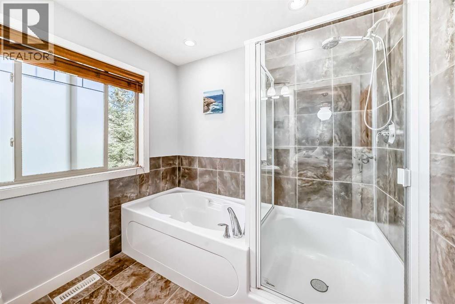
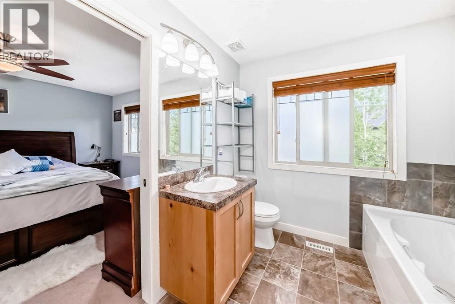
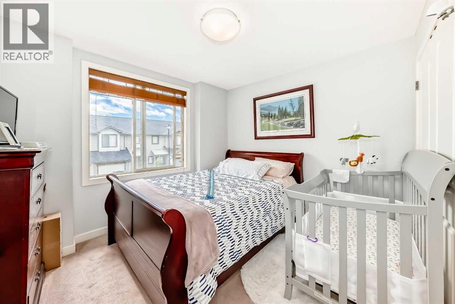
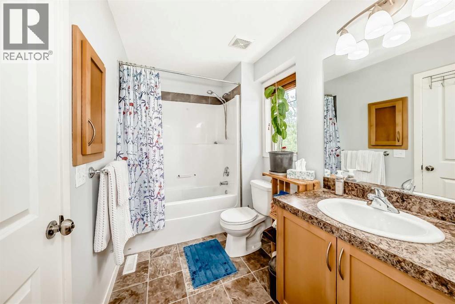
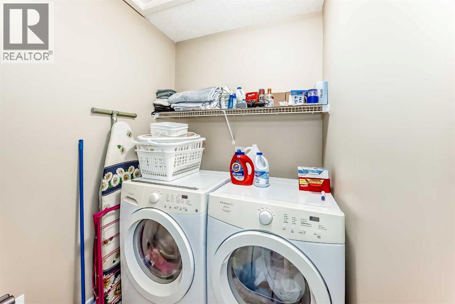
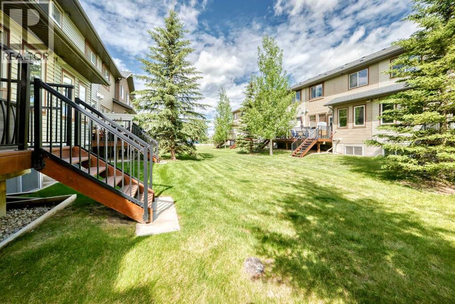
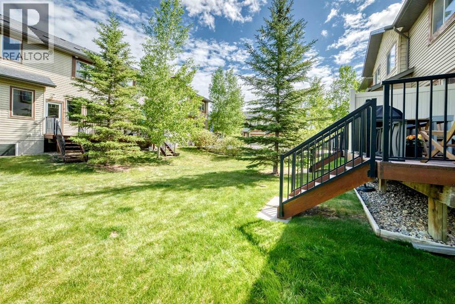
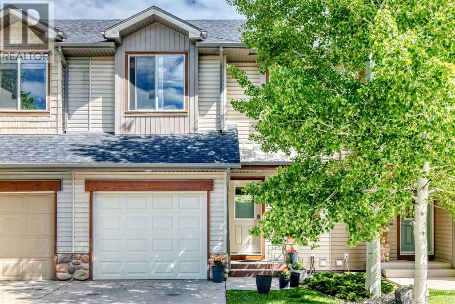
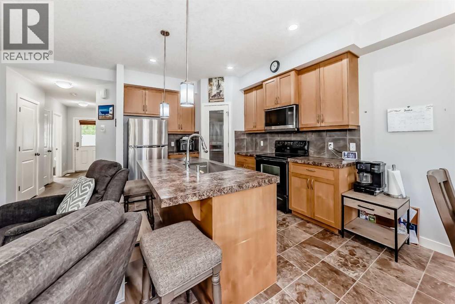
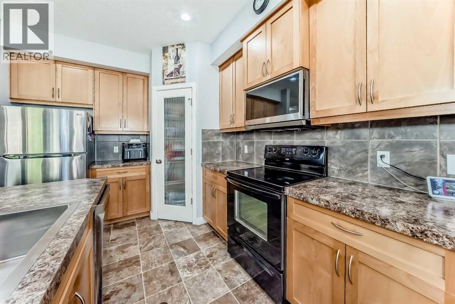
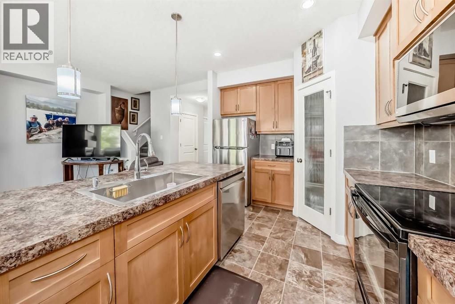
Welcome to this wonderful family townhome in Riverview, Cochrane. Offering 2 bedrooms, 2.5 bathrooms, and a thoughtfully designed layout, this home is perfect for first-time buyers, young families, or those looking to downsize and just steps from the golf course!The upper level features a spacious primary bedroom complete with a 4-piece ensuite, a second generous bedroom, an additional 4-piece bathroom, and the convenience of upper-floor laundry. A versatile open bonus area at the top of the stairs provides the perfect space for a family room, home office, study area, or children's play space.The main floor offers comfortable everyday living with a functional kitchen, dining area, and inviting living room centred around a cozy gas fireplace. The full unfinished basement provides endless opportunities for future development, whether you envision a recreation room, additional bedrooms, a home gym, or extra storage.Completing the home is a single attached garage for added convenience.Located in Riverview, you'll enjoy easy access to the Bow River, golf courses, parks, walking paths, recreation facilities, community amenities, and more. This is a fantastic opportunity to own a well-designed home in a welcoming community with plenty of amenities nearby. (id:53430)
Building
- Property Type:
- Row / Townhouse
- Building Type:
- Row / Townhouse
- Year Built:
- 2009
- Stories:
- 2.0
- Bedrooms:
- 2
- Bathrooms (total):
- 3.5 (1 half)
- Basement:
- Unfinished, Full
Finished Areas
- Interior Size (Total):
- 1387 square feet
- Above Grade:
- 1387 square feet
Interior
- Flooring:
- Carpeted, Other, Linoleum
- Appliances:
- Washer, Refrigerator, Dishwasher, Stove, Dryer, Microwave Range Hood Combo
Parking
- Spaces:
- 1
- Features:
- Attached Garage
Lot / Land
- Lot Size:
- 125.9 square meters
- Frontage:
- 6.61 meters
- Lot Features:
- Other, Closet Organizers, Parking
Exterior
- Construction:
- Wood frame
- Foundation:
- Poured Concrete
- Fencing:
- Not fenced
Utilities & Mechanical
- Heating:
- Forced air
- Cooling:
- None
Comfort & Security
- Fireplace(s):
- 1
Fees & Dates
- Property Taxes:
- $2,914
- Tax Year:
- 2026
- HOA/Condo Fee:
- $336
- Last Modified:
- 08/07/2026 11:55:06 PM
- Status Change:
- 08/07/2026 11:45:28 PM
Association / Ownership
- Fee:
- $336 / Monthly
- Common Interest:
- Freehold
Room Dimensions
| Room | Level | Size |
|---|---|---|
| Other | Main level | 4.17 Ft x 13.83 Ft |
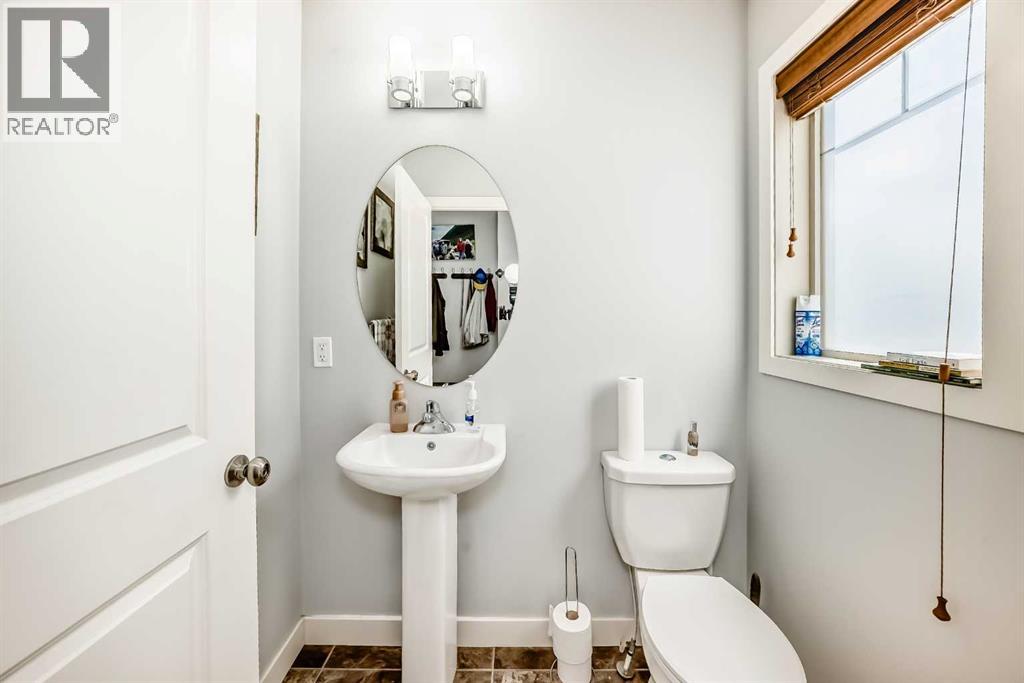
| 2pc Bathroom | Main level | 4.42 Ft x 5.58 Ft |
| Living room | Main level | 12.83 Ft x 15.58 Ft |
| Other | Main level | 9.50 Ft x 13.67 Ft |
| Dining room | Main level | 9.75 Ft x 10.50 Ft |
| Bedroom | Upper Level | 10.92 Ft x 10.08 Ft |
| 4pc Bathroom | Upper Level | 9.33 Ft x 5.58 Ft |
| Bonus Room | Upper Level | 15.08 Ft x 9.50 Ft |
| Laundry room | Upper Level | 5.25 Ft x 5.25 Ft |
| Primary Bedroom | Upper Level | 12.33 Ft x 13.00 Ft |
| 4pc Bathroom | Upper Level | 7.83 Ft x 7.92 Ft |
| Other | Upper Level | 7.83 Ft x 4.67 Ft |
Location
Data is supplied by Pillar 9 MLS® System. Pillar 9 is the owner of the copyright in its MLS® System. Data is deemed reliable but is not guaranteed accurate by Pillar 9.
The trademarks MLS®, Multiple Listing Service® and the associated logos are owned by The Canadian Real Estate Association (CREA) and identify the quality of services provided by real estate professionals who are members of CREA. Used under license.