Real estate on your terms®
$408,800
active
413 River Avenue
Cochrane
,
AB
T4C0P2
Key Details
- MLS® Number:
- A2304646
- Community:
- Riverview
- Building Type:
- Row / Townhouse
- Interior Size:
- 1402 square feet
- Bedrooms:
- 3
- Parking:
- 2
- Parking Features:
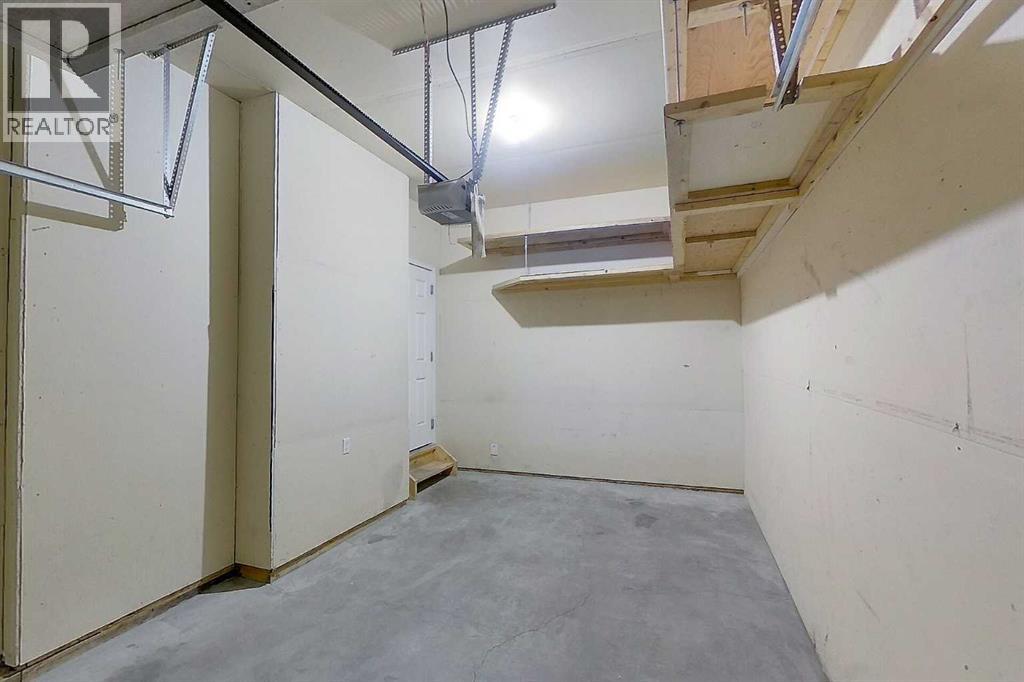
- Attached Garage
- Lot Size:
- 125.9 square meters
- Attached:
- Yes

Property Description
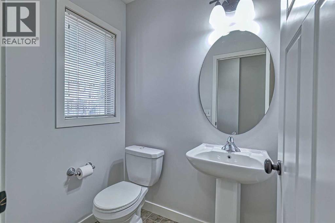
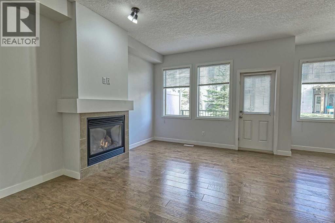
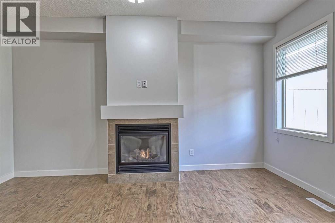
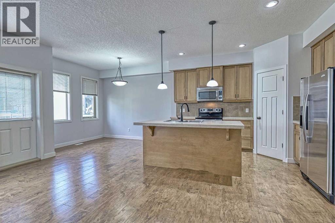
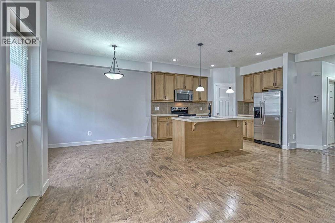
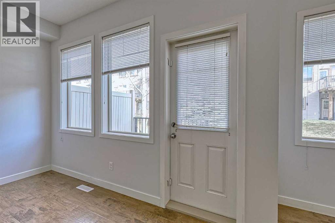
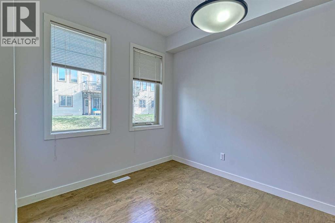
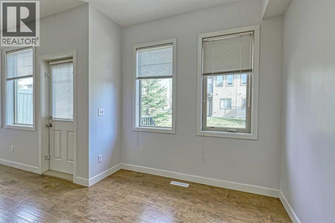
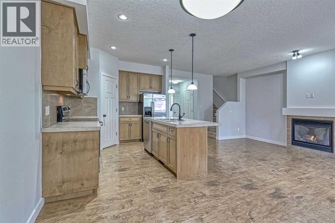
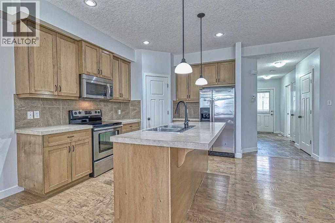
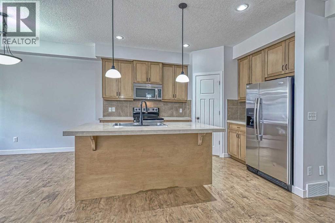
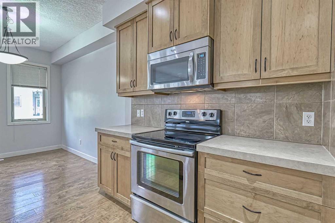
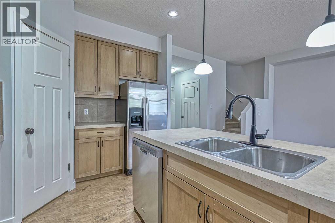
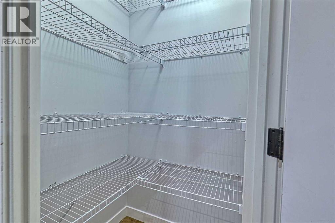
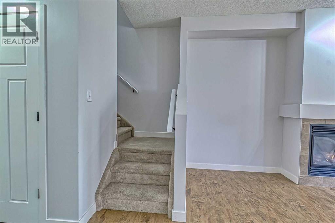
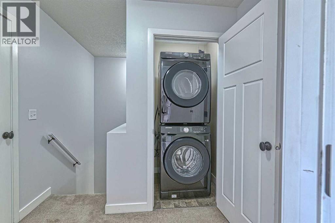
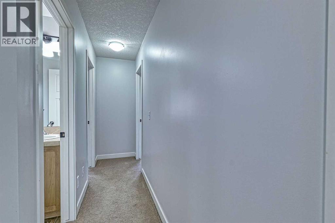
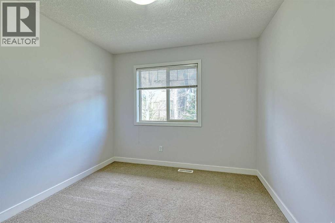
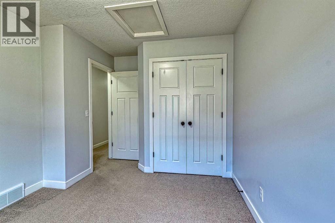
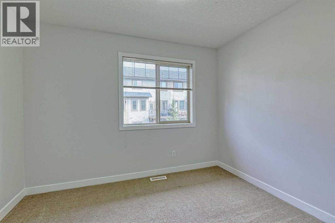
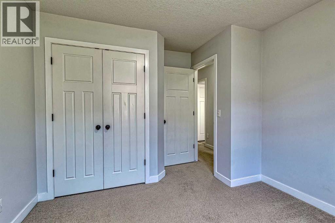
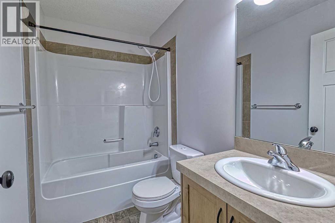
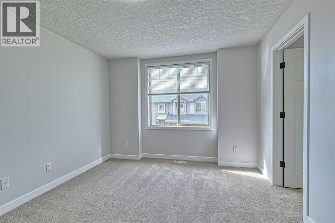
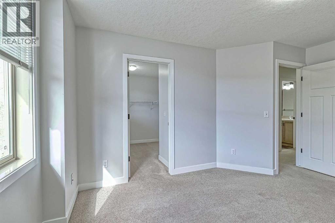
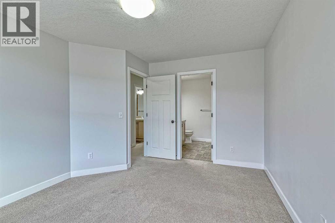
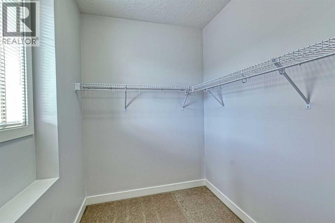
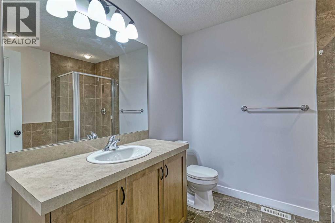
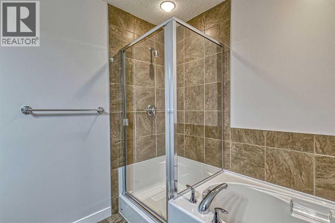
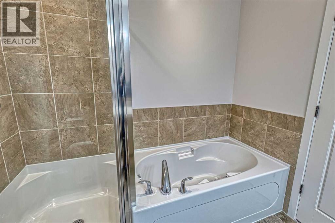
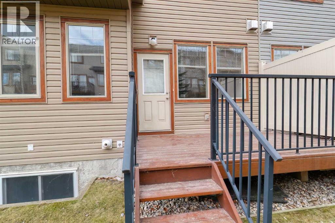
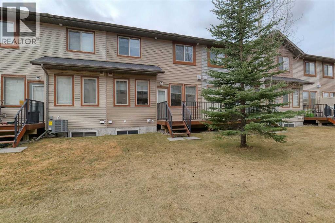
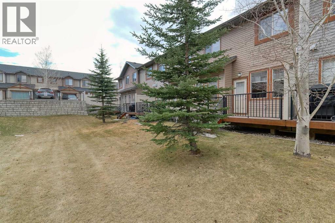
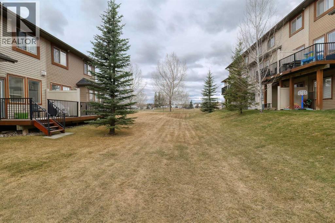
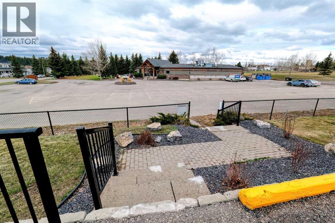
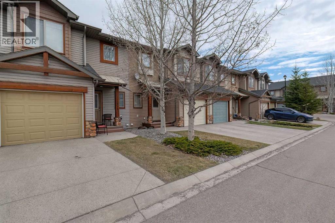
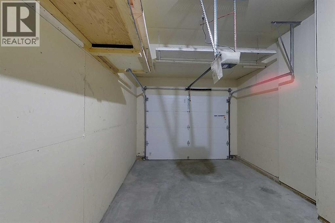
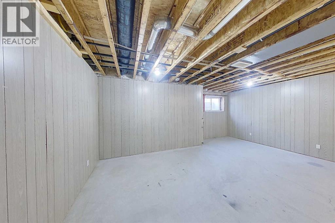
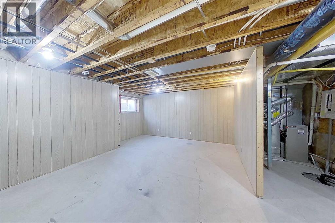
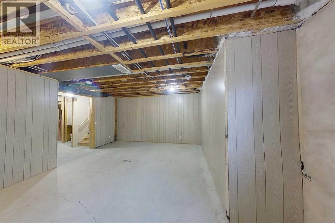
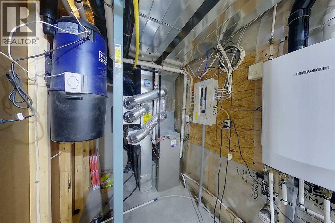
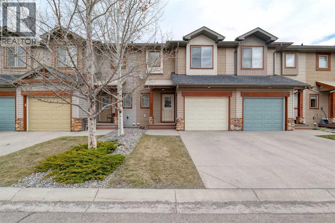
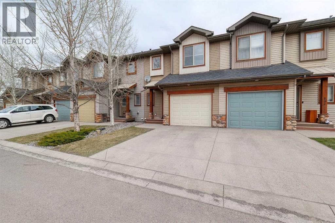
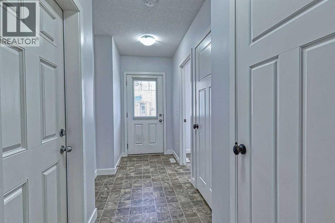
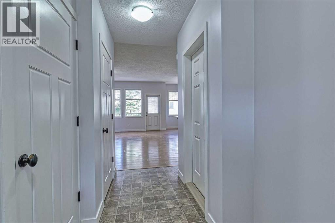
FRESHLY PRICED FOR IMMEDIATE SALE*** READY TO MOVE IN***WOW—THIS LOCATION CAN’T BE BEAT! This beautifully maintained 3 BED, 3 BATH townhouse is completely move-in ready (quick possession available) and offers the perfect blend of comfort, convenience, and style. Located next to the COCHRANE GOLF COURSE - with DIRECT walk access to the RESTAURANT and MAIN CLUB HOUSE. The main floor welcomes you with an open-concept layout ideal for entertaining. A bright foyer features a handy 2-piece powder room and in the hall - convenient closet for coats and shoes. A spacious living room with a warm gas fireplace sets the tone for cozy evenings at home. The OPEN CONCEPT kitchen is designed for function and flow, offering abundant cabinetry, a walk-in pantry, breakfast bar seating for three and all appliances included. The dining area opens to freshly stained back deck with natural gas hookup, perfect for summer BBQs. Upstairs includes three generous bedrooms, a full 4-piece bathroom, and laundry on the same level - right where you need it. The primary suite is a true retreat with a luxurious ensuite—separate shower, deep soaker tub—and a large walk-in closet with built-in organizers. The basement is a blank canvas with bathroom rough-in, egress window, and plenty of space to create a bedroom, family room, or both. Extras include a built-in vacuum, tankless hot water, window coverings, and garage door opener. Fresh paint throughout makes this home feel brand new. SINGLE CAR GARAGE. Condo fees are $335.96/month and the well-run complex has a strong reserve fund; there is a LOW turnover in this complex (nobody wants to leave!). Steps from river pathways, close to Cochrane’s historic downtown, Spray Lake Rec Centre, and so much more. Claim the active, low-maintenance lifestyle built for your on-the-go life. (id:53430)
Building
- Property Type:
- Row / Townhouse
- Building Type:
- Row / Townhouse
- Year Built:
- 2010
- Stories:
- 2.0
- Bedrooms:
- 3
- Bathrooms (total):
- 3.5 (1 half)
- Basement:
- Unfinished, Full
Finished Areas
- Interior Size (Total):
- 1402 square feet
- Above Grade:
- 1402 square feet
Interior
- Flooring:
- Laminate, Carpeted, Linoleum
- Appliances:
- Refrigerator, Dishwasher, Stove, Microwave Range Hood Combo, Window Coverings, Garage door opener, Washer/Dryer Stack-Up, Water Heater - Tankless
Parking
- Spaces:
- 2
- Features:
- Attached Garage
Lot / Land
- Lot Size:
- 125.9 square meters
- Frontage:
- 6.5 meters
- Lot Features:
- Cul-de-sac, PVC window, French door, Closet Organizers, Environmental reserve, Gas BBQ Hookup, Parking
Exterior
- Exterior Features:
- Stone, Vinyl siding
- Construction:
- Wood frame
- Foundation:
- Poured Concrete
- Fencing:
- Not fenced
Utilities & Mechanical
- Heating:
- Forced air, Natural gas
- Cooling:
- None
- Water Source:
- Municipal water
Comfort & Security
- Fireplace(s):
- 1
- Security:
- Smoke Detectors
Fees & Dates
- Property Taxes:
- $2,721
- Tax Year:
- 2025
- HOA/Condo Fee:
- $336
- Last Modified:
- 08/15/2026 06:05:01 AM
- Status Change:
- 08/15/2026 05:55:16 AM
Association / Ownership
- Association:
- PEKA professional Management
- Fee:
- $336 / Monthly
- Common Interest:
- Freehold
Room Dimensions
| Room | Level | Size |
|---|---|---|
| 2pc Bathroom | Main level | 1.72 M x 1.33 M |
| Dining room | Main level | 3.21 M x 3.04 M |
| Foyer | Main level | 1.08 M x 1.29 M |
| Kitchen | Main level | 3.65 M x 3.04 M |
| 4pc Bathroom | Upper Level | 1.51 M x 2.55 M |
| 4pc Bathroom | Upper Level | 2.41 M x 2.60 M |
| Bedroom | Upper Level | 4.05 M x 2.95 M |
| Bedroom | Upper Level | 3.80 M x 3.25 M |
| Primary Bedroom | Upper Level | 4.44 M x 3.32 M |
| Other | Upper Level | 1.70 M x 2.88 M |
| Laundry room | Upper Level | 1.21 M x .87 M |
| Living room | Main level | 5.80 M x 3.29 M |
Location
Data is supplied by Pillar 9 MLS® System. Pillar 9 is the owner of the copyright in its MLS® System. Data is deemed reliable but is not guaranteed accurate by Pillar 9.
The trademarks MLS®, Multiple Listing Service® and the associated logos are owned by The Canadian Real Estate Association (CREA) and identify the quality of services provided by real estate professionals who are members of CREA. Used under license.