Real estate on your terms®
$345,000
active
24 Rivercrest Drive
Cochrane
,
AB
T4C2V2
Key Details
- MLS® Number:
- A2323895
- Community:
- Rivercrest
- Building Type:
- Row / Townhouse
- Interior Size:
- 1037 square feet
- Bedrooms:
- 2
- Parking:
- 2
- Parking Features:
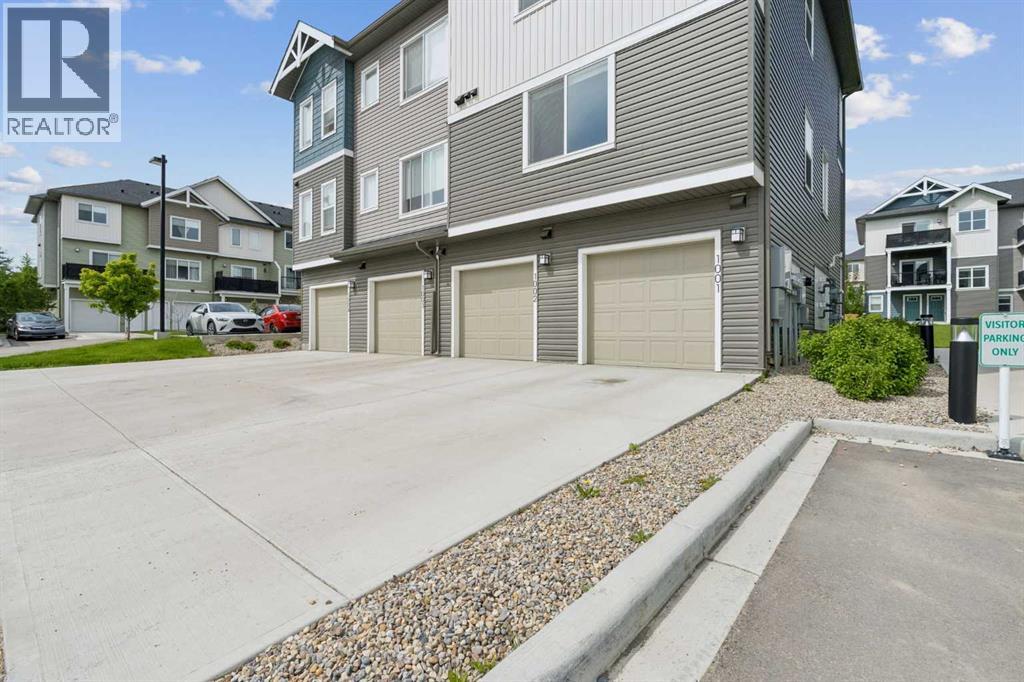
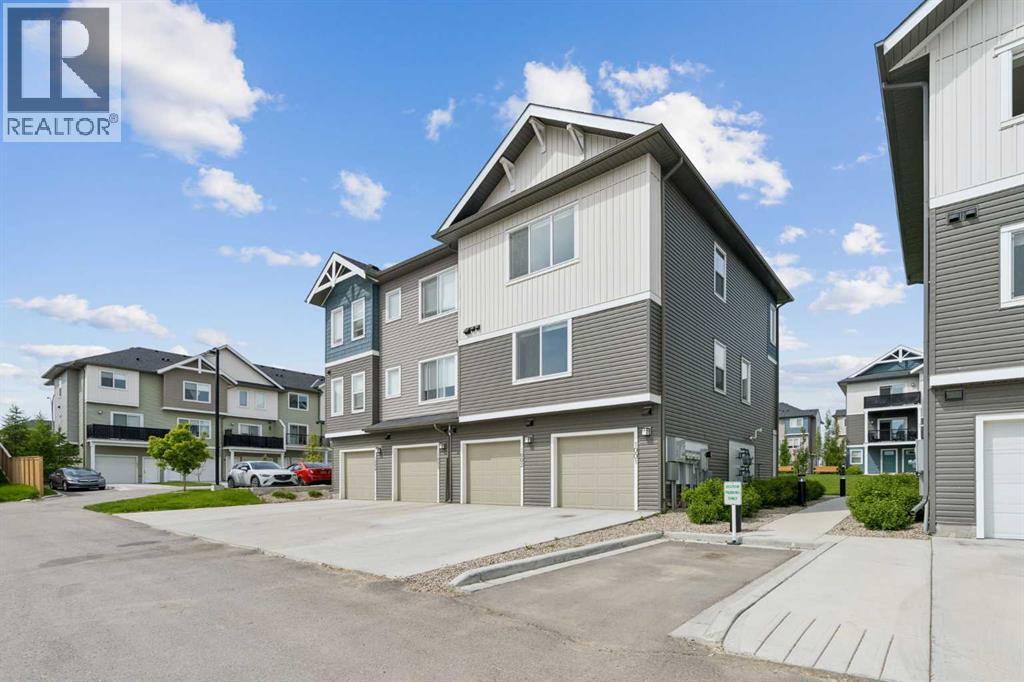
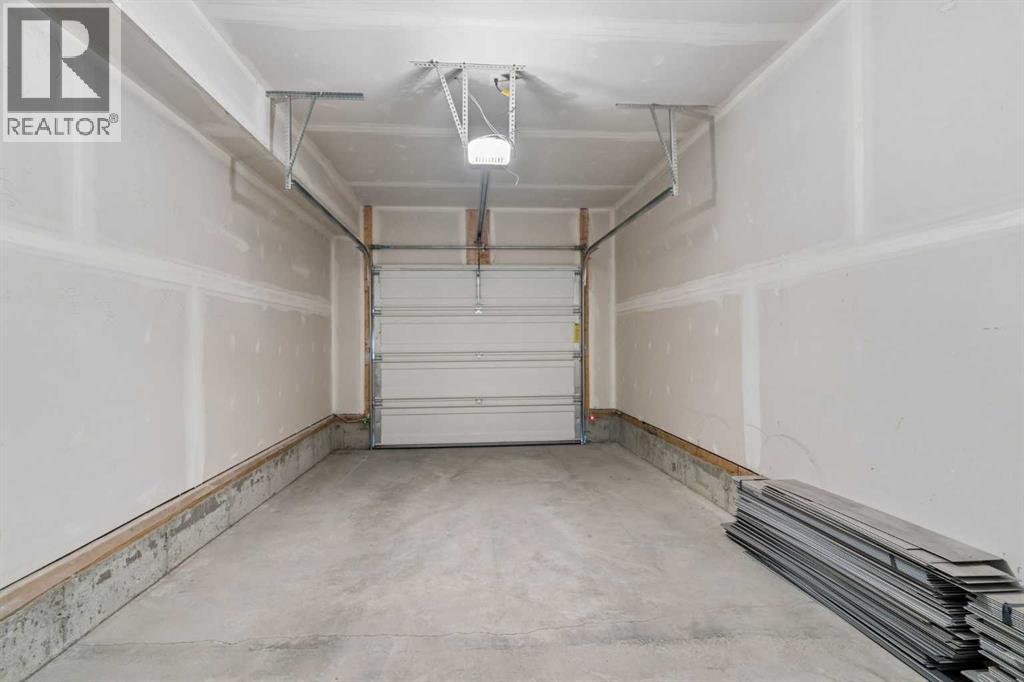
- Attached Garage
- Lot Size:
- 119.4 square meters
- Attached:
- Yes

Property Description
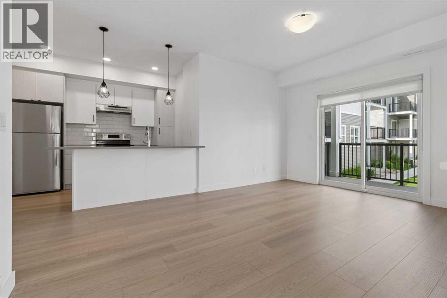
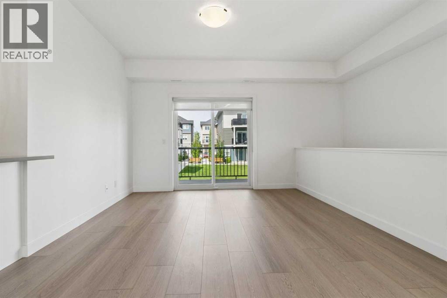
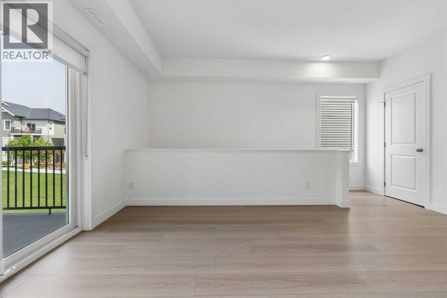
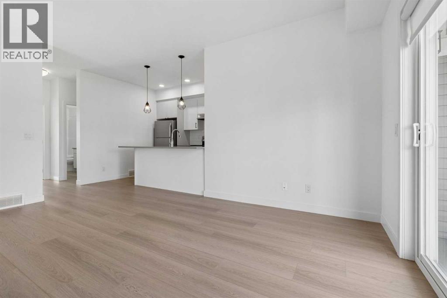
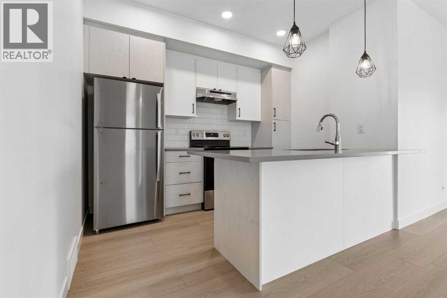
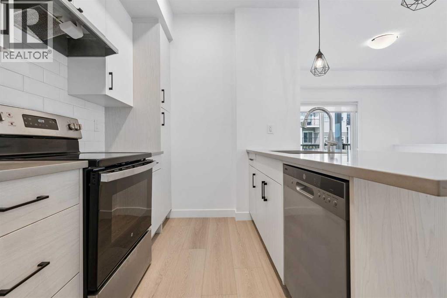
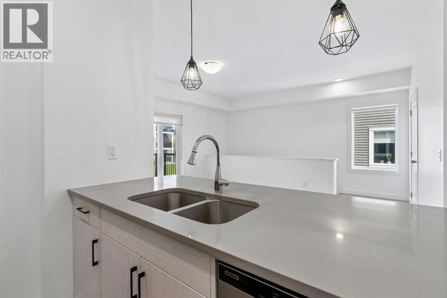
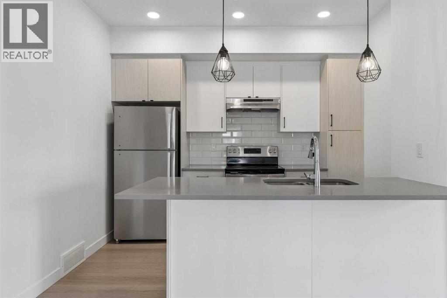
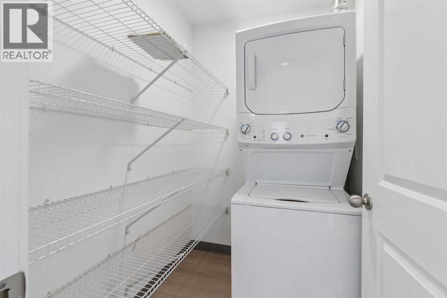
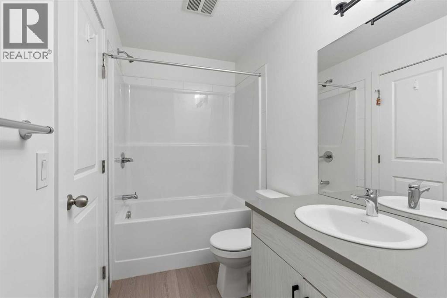
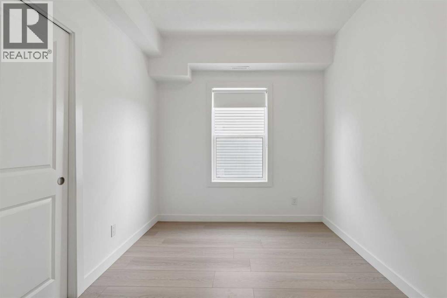
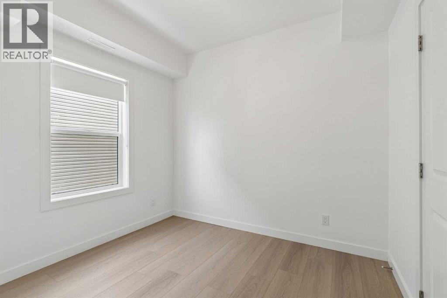
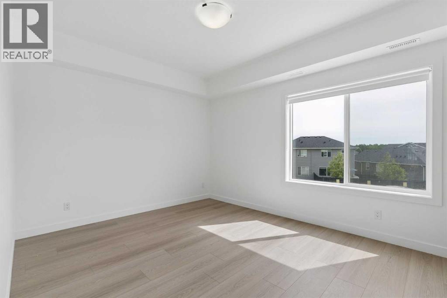
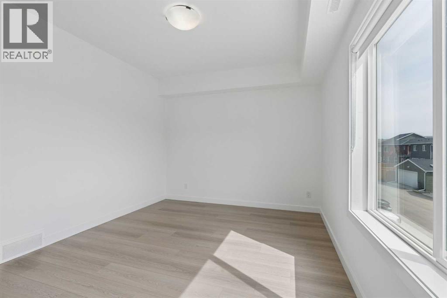
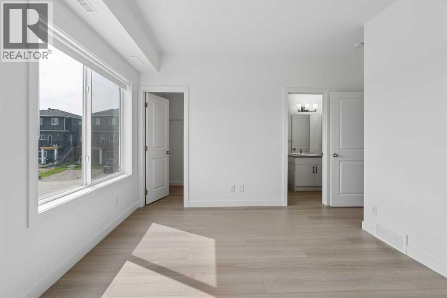
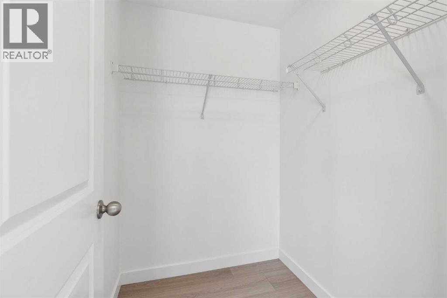
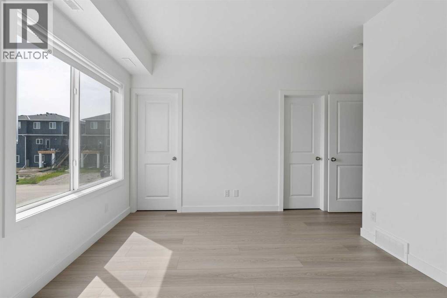
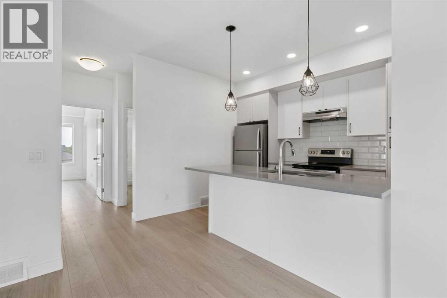
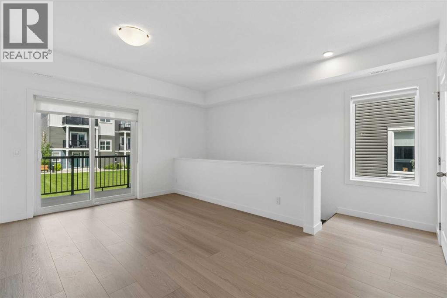
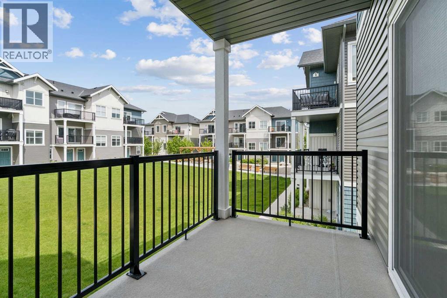
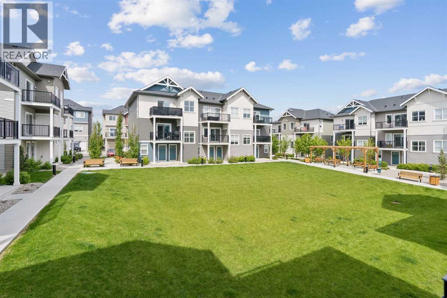
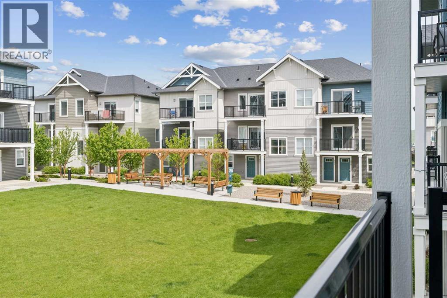
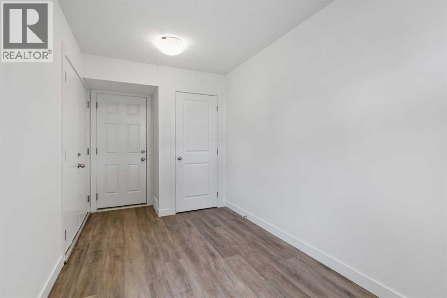
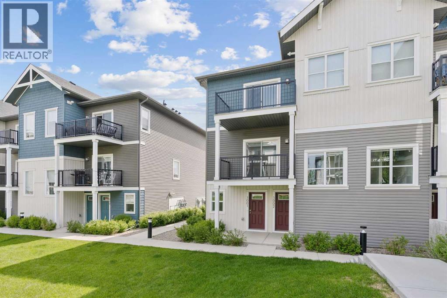
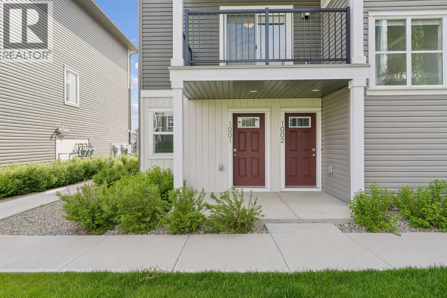
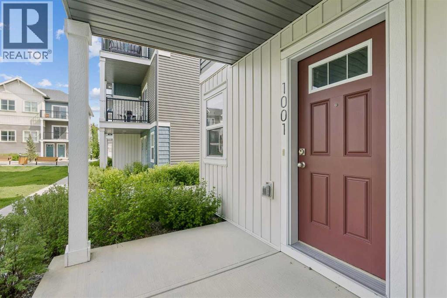
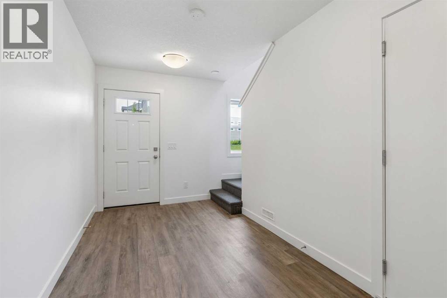
Discover the charm of contemporary living in this thoughtfully designed townhome. Filled with natural light from expansive windows, the open-concept layout offers comfortable living across two inviting levels. The stylish kitchen features crisp white cabinetry, quartz countertops, a spacious island, and stainless steel appliances. With 2 bedrooms and a well-appointed 4-piece bathroom, this home provides flexible and functional living space. Additional highlights include durable vinyl plank flooring, upper-level laundry, window blinds throughout, a single attached garage, driveway parking, and additional street parking. Enjoy easy access to nearby pathways, local shopping, Calgary amenities, and endless mountain adventures. Crafted by Slokker Homes, a family-owned builder with deep roots dating back to 1935. Every detail reflects our multi-generational commitment to "long quality"—ensuring your home is built beautifully and engineered to last for decades to come. Experience the peace of mind that comes with nearly a century of building excellence. (id:53430)
Building
- Property Type:
- Row / Townhouse
- Building Type:
- Row / Townhouse
- Year Built:
- 2023
- Stories:
- 2.0
- Bedrooms:
- 2
- Bathrooms (total):
- 1.0
- Basement:
- None
Finished Areas
- Interior Size (Total):
- 1037 square feet
- Above Grade:
- 1037 square feet
Interior
- Flooring:
- Vinyl Plank
- Appliances:
- Refrigerator, Dishwasher, Stove, Hood Fan, Window Coverings, Garage door opener, Washer & Dryer
Parking
- Spaces:
- 2
- Features:
- Attached Garage
Lot / Land
- Lot Size:
- 119.4 square meters
- Lot Features:
- Other
Exterior
- Exterior Features:
- Vinyl siding
- Construction:
- Wood frame
- Foundation:
- Poured Concrete
- Fencing:
- Not fenced
Utilities & Mechanical
- Heating:
- Forced air
- Cooling:
- None
Fees & Dates
- Property Taxes:
- $2,080
- Tax Year:
- 2026
- HOA/Condo Fee:
- $185
- Last Modified:
- 07/17/2026 08:10:05 PM
- Status Change:
- 07/17/2026 08:04:24 PM
Association / Ownership
- Fee:
- $185 / Monthly
- Common Interest:
- Condo/Strata
Room Dimensions
| Room | Level | Size |
|---|---|---|
| Kitchen | Main level | 8.42 Ft x 10.67 Ft |
| Living room/Dining room | Main level | 11.83 Ft x 15.92 Ft |
| Other | Lower level | 7.33 Ft x 15.42 Ft |
| Laundry room | Main level | 4.83 Ft x 5.92 Ft |
| Primary Bedroom | Main level | 10.92 Ft x 13.42 Ft |
| Bedroom | Main level | 8.58 Ft x 9.75 Ft |
| 4pc Bathroom | Main level | 4.92 Ft x 10.33 Ft |
Location
Data is supplied by Pillar 9 MLS® System. Pillar 9 is the owner of the copyright in its MLS® System. Data is deemed reliable but is not guaranteed accurate by Pillar 9.
The trademarks MLS®, Multiple Listing Service® and the associated logos are owned by The Canadian Real Estate Association (CREA) and identify the quality of services provided by real estate professionals who are members of CREA. Used under license.