Real estate on your terms®
$885,000
active
407 Rivercrest Road
Cochrane
,
AB
T4C3C6
Key Details
- MLS® Number:
- A2312679
- Community:
- Rivercrest
- Building Type:
- House
- Interior Size:
- 2974 square feet
- Bedrooms:
- 5
- Parking:
- 2
- Parking Features:
- Attached Garage
- Lot Size:
- 487.0 square meters

Property Description
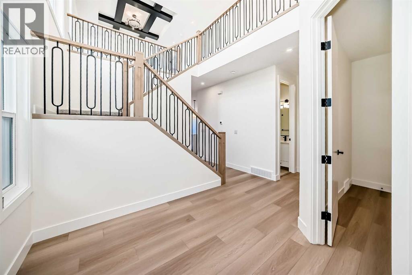
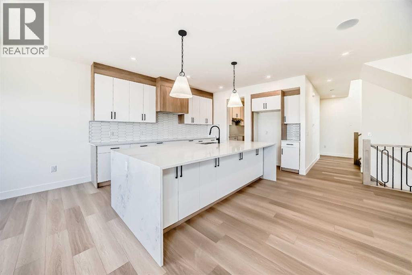
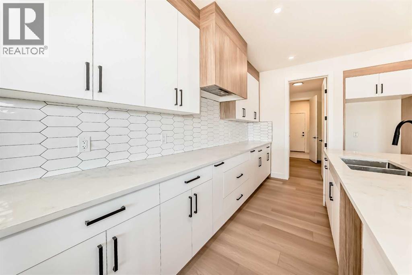
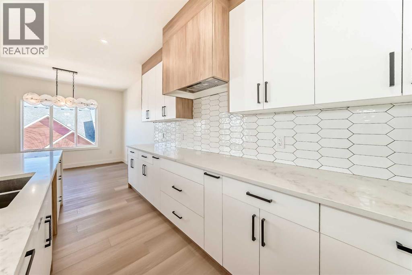
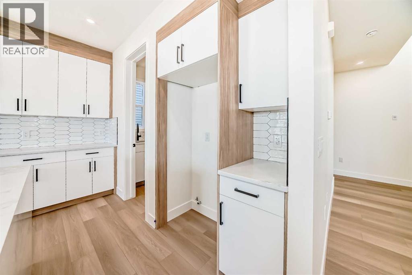
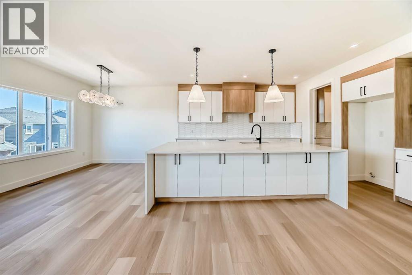
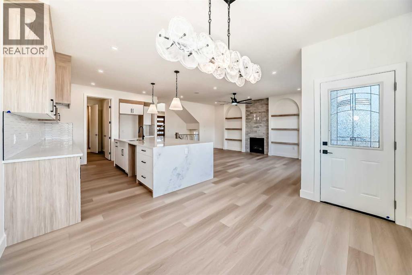
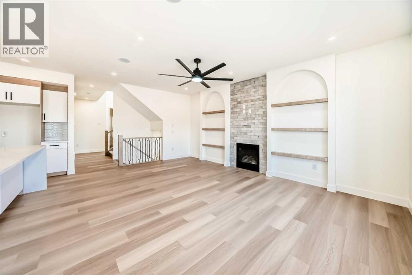
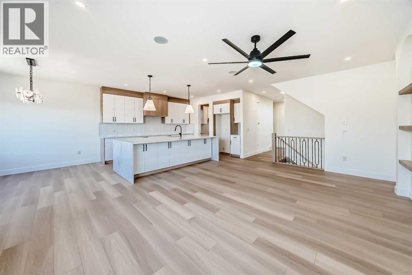
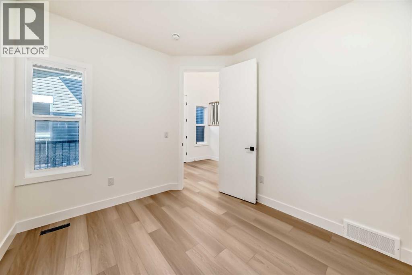
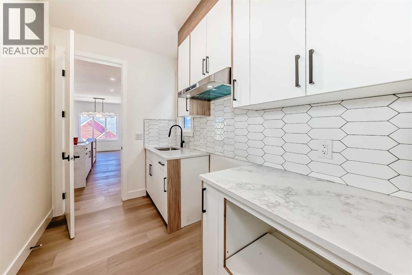
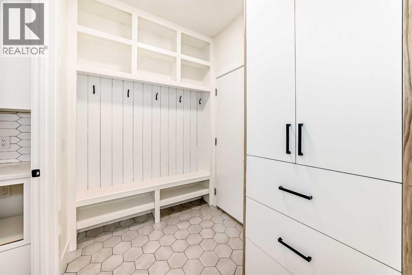
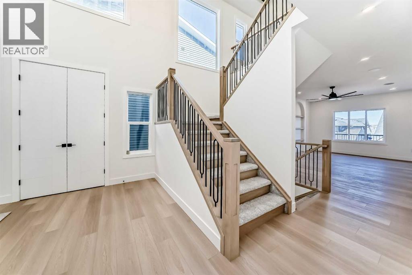
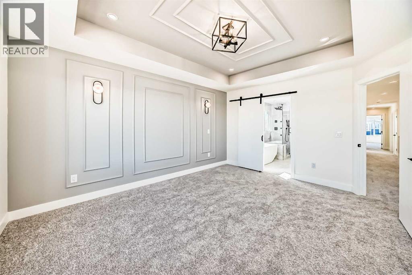
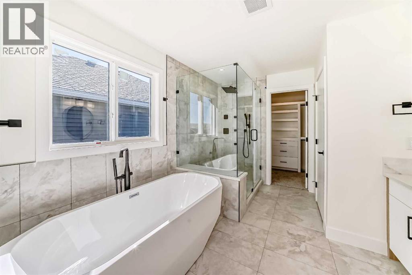
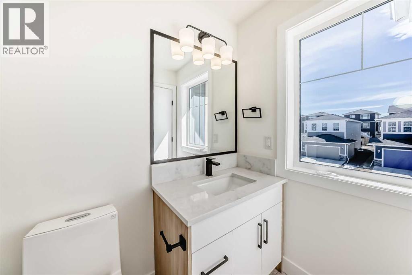
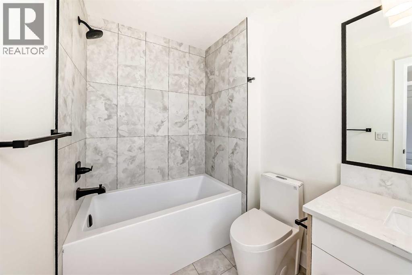
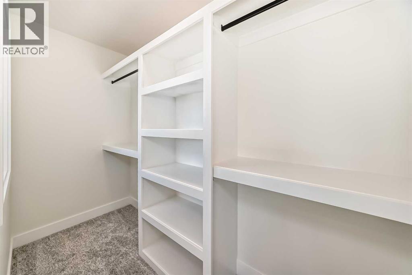
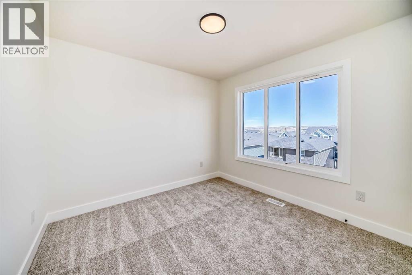
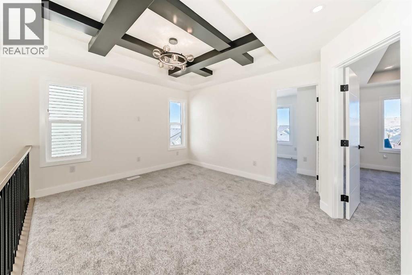
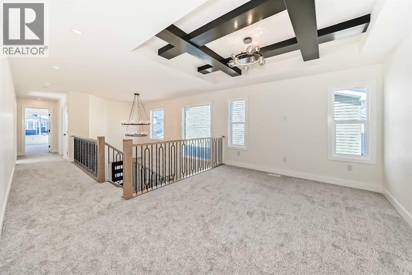
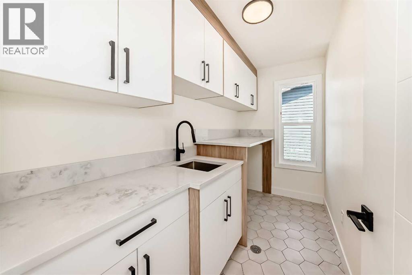
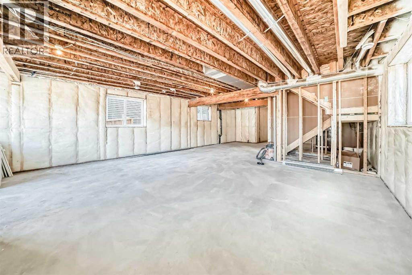
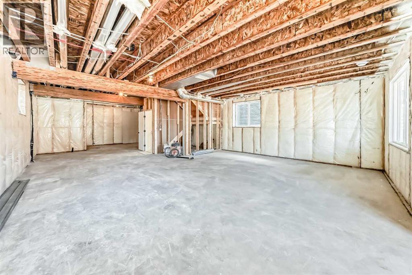
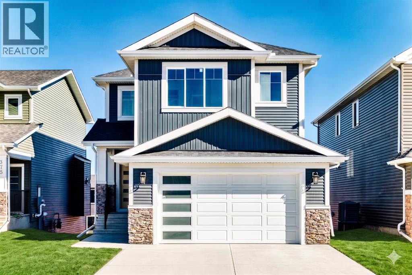
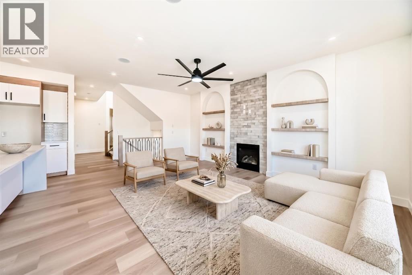
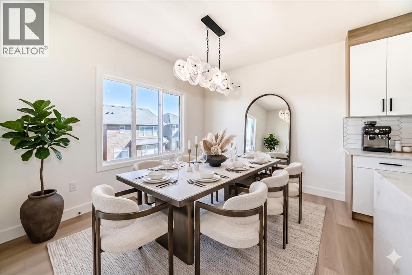
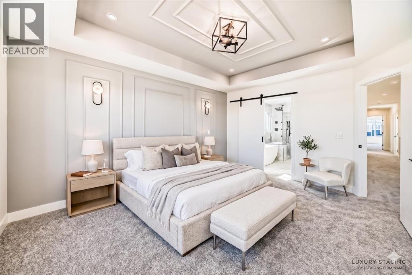
*** OPEN HOUSE: Sunday, August 16th 4-6pm *** Welcome to 407 Rivercrest Road, a stunning two-story walkout detached home in the desirable community of River Heights. Designed for maximum functionality and style, the main level features a versatile bedroom and a full bathroom, perfect for guests or multi-generational living. The gourmet kitchen is a chef's delight, complemented by a highly functional walkthrough spice kitchen. This level also includes a spacious living area, a dedicated mudroom, and a large balcony overlooking the backyard, alongside a front-attached double garage.The upper floor is exceptionally designed, featuring a central loft space, convenient upstairs laundry, and four spacious bedrooms. This level includes two primary suites with elegant tray ceilings, a third bedroom with its own private ensuite, and a fourth bedroom serviced by the main full bathroom. The full walkout basement includes a separate entry from the backyard and remains unfinished, providing a blank canvas for your future development needs. (id:53430)
Building
- Property Type:
- House
- Building Type:
- House
- Year Built:
- 2026
- Stories:
- 2.0
- Bedrooms:
- 5
- Bathrooms (total):
- 4.0
- Basement:
- Unfinished, Full, Walk out
Finished Areas
- Interior Size (Total):
- 2974 square feet
- Above Grade:
- 2974 square feet
Interior
- Flooring:
- Tile, Carpeted, Vinyl Plank
- Appliances:
- None
Parking
- Spaces:
- 2
- Features:
- Attached Garage
Lot / Land
- Lot Size:
- 487.0 square meters
- Frontage:
- 9.51 meters
- Lot Features:
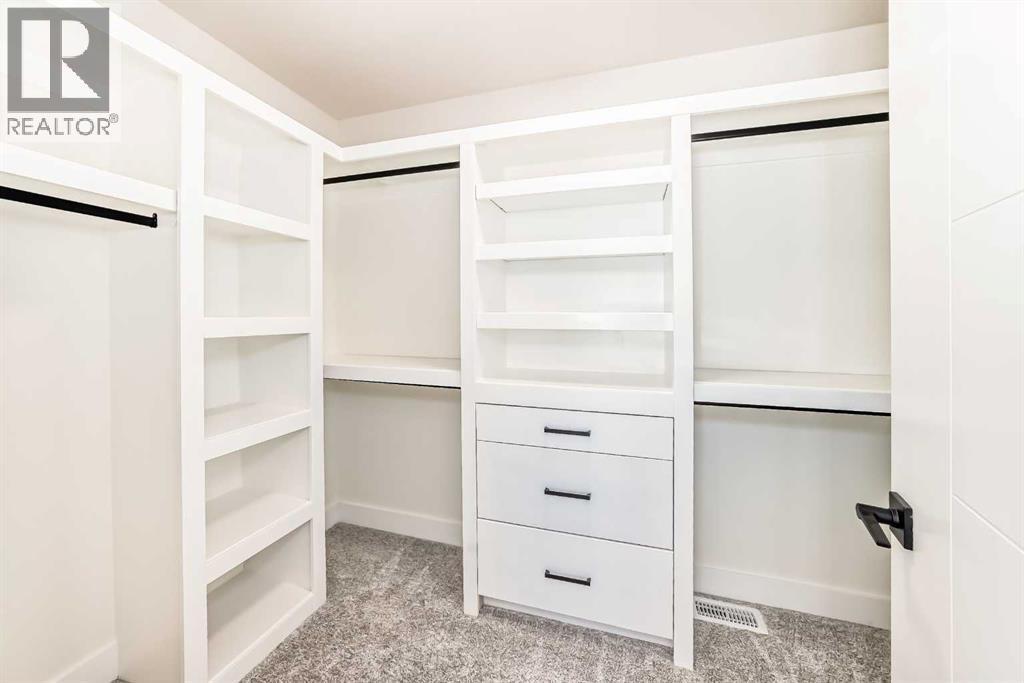
- Other, Back lane, Closet Organizers, No Animal Home, No Smoking Home
Exterior
- Construction:
- Wood frame
- Foundation:
- Poured Concrete
- Fencing:
- Fence
Utilities & Mechanical
- Heating:
- Forced air
- Cooling:
- None
Comfort & Security
- Fireplace(s):
- 1
Fees & Dates
- Last Modified:
- 08/15/2026 01:25:05 PM
- Status Change:
- 08/15/2026 01:16:53 PM
Association / Ownership
- Common Interest:
- Freehold
Room Dimensions
| Room | Level | Size |
|---|---|---|
| Living room | Main level | 14.50 Ft x 19.67 Ft |
| Kitchen | Main level | 12.00 Ft x 12.00 Ft |
| Other | Main level | 6.33 Ft x 10.00 Ft |
| Dining room | Main level | 11.50 Ft x 13.50 Ft |
| Bedroom | Main level | 9.50 Ft x 12.00 Ft |
| Foyer | Main level | 7.00 Ft x 12.33 Ft |
| Other | Main level | 5.83 Ft x 8.75 Ft |
| 4pc Bathroom | Main level | 5.00 Ft x 8.00 Ft |
| Other | Main level | 10.00 Ft x 14.50 Ft |
| Bonus Room | Upper Level | 11.50 Ft x 15.75 Ft |
| Primary Bedroom | Upper Level | 14.00 Ft x 15.00 Ft |
| Other | Upper Level | 6.00 Ft x 11.00 Ft |
| 5pc Bathroom | Upper Level | 11.50 Ft x 11.83 Ft |
| Primary Bedroom | Upper Level | 13.00 Ft x 16.00 Ft |
| Other | Upper Level | 4.17 Ft x 10.00 Ft |
| 4pc Bathroom | Upper Level | 5.67 Ft x 8.33 Ft |
| Bedroom | Upper Level | 10.00 Ft x 13.58 Ft |
| Bedroom | Upper Level | 11.00 Ft x 11.83 Ft |
| Laundry room | Upper Level | 5.00 Ft x 10.00 Ft |
| 5pc Bathroom | Upper Level | 5.00 Ft x 11.83 Ft |
Location
Data is supplied by Pillar 9 MLS® System. Pillar 9 is the owner of the copyright in its MLS® System. Data is deemed reliable but is not guaranteed accurate by Pillar 9.
The trademarks MLS®, Multiple Listing Service® and the associated logos are owned by The Canadian Real Estate Association (CREA) and identify the quality of services provided by real estate professionals who are members of CREA. Used under license.