Real estate on your terms®
$310,000
active
24 Rivercrest Drive
Cochrane
,
AB
T4C2V2
Key Details
- MLS® Number:
- A2286816
- Community:
- Rivercrest
- Building Type:
- Row / Townhouse
- Interior Size:
- 981 square feet
- Bedrooms:
- 1
- Parking:
- 2
- Parking Features:
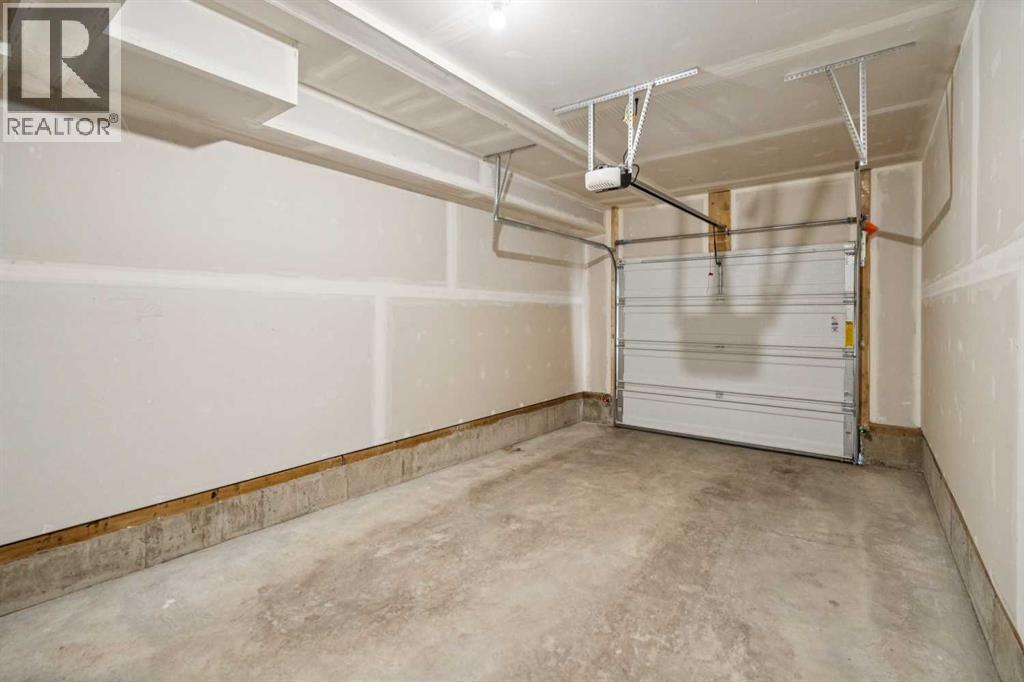
- Detached Garage
- Lot Size:
- 64.0 square meters
- Attached:
- Yes

Property Description
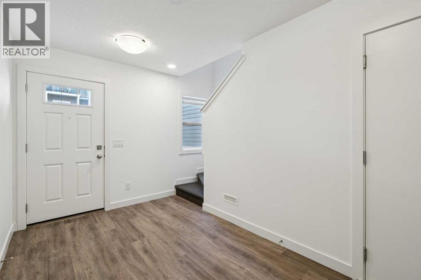
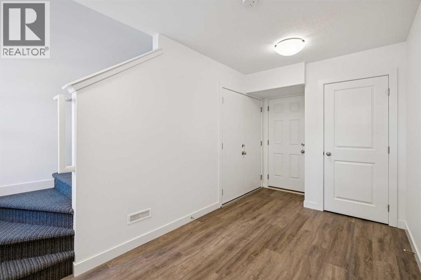
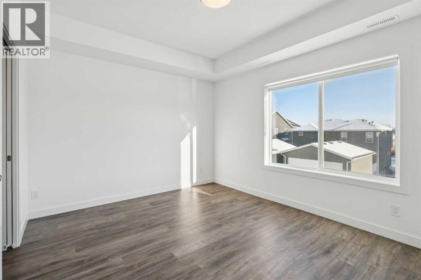
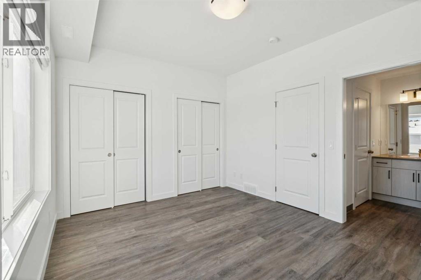
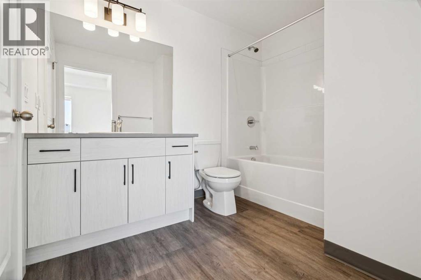
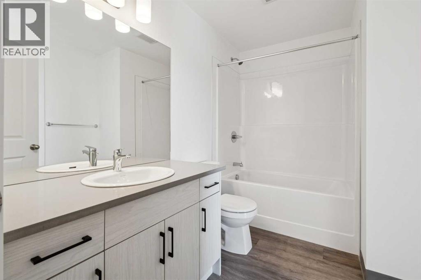
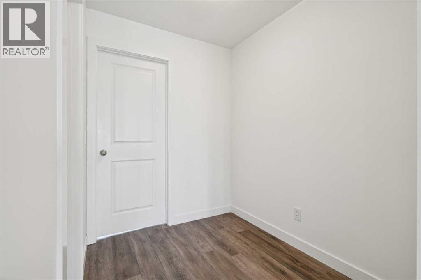
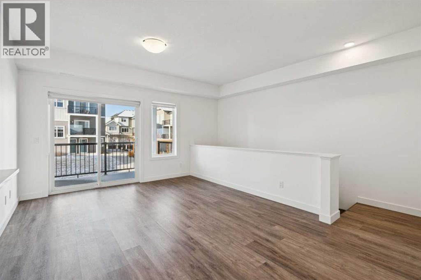
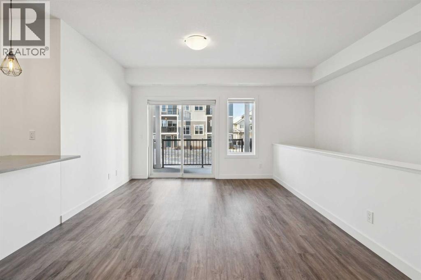
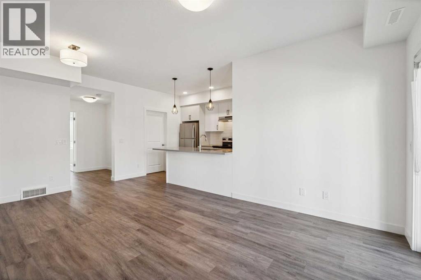

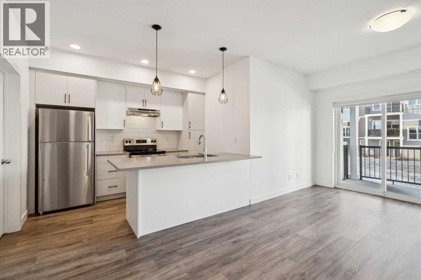
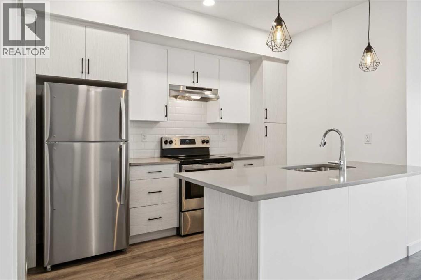
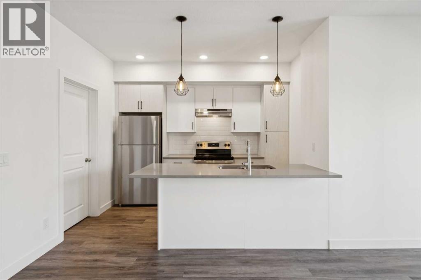
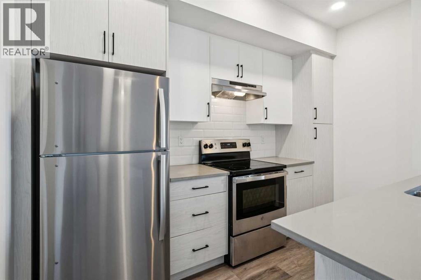
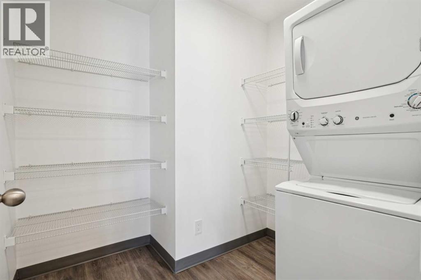
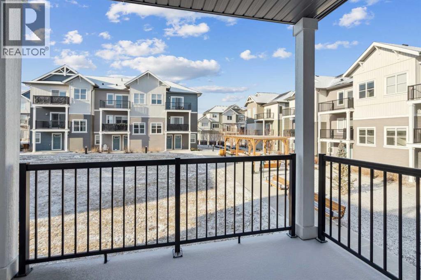
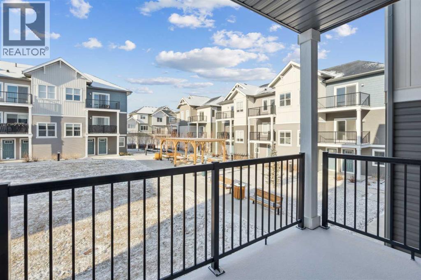
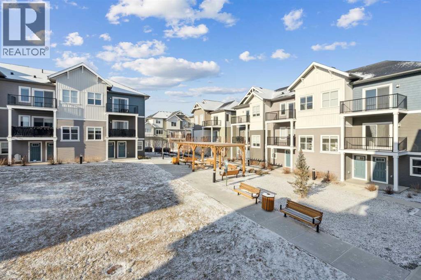
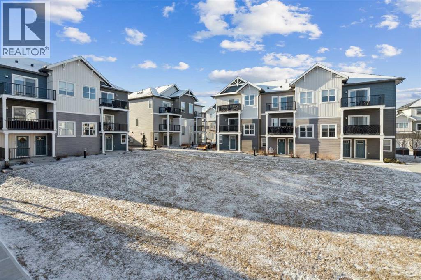
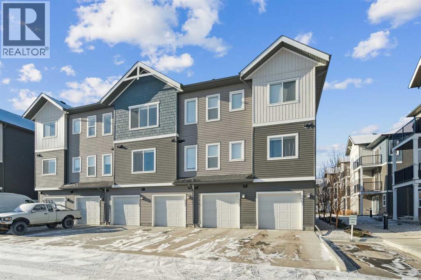
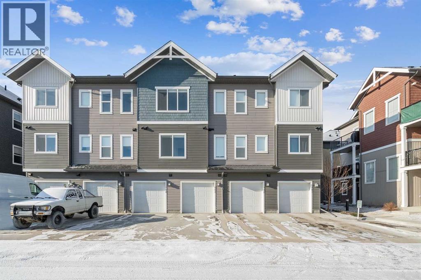
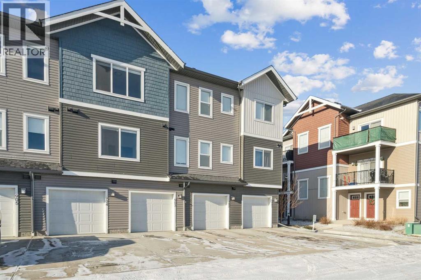
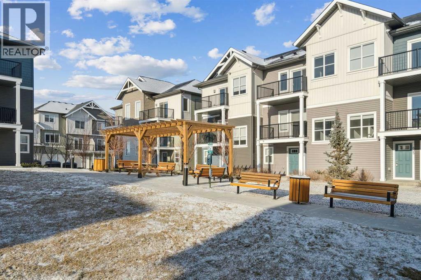
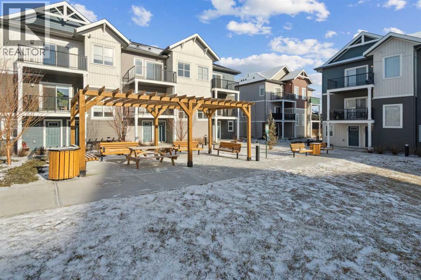
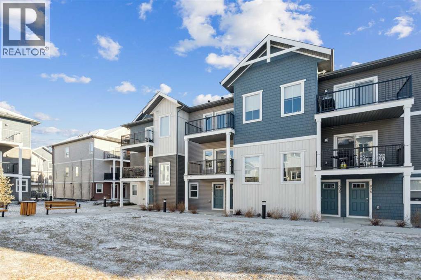
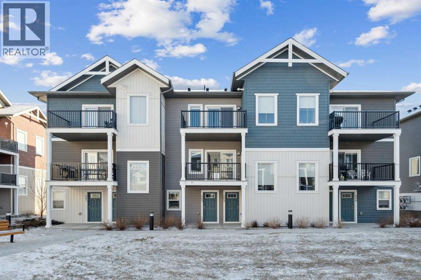
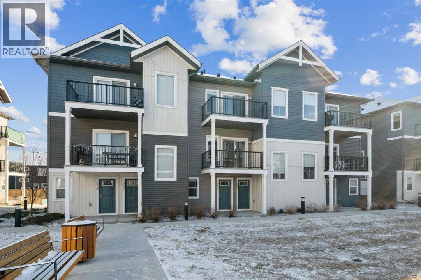
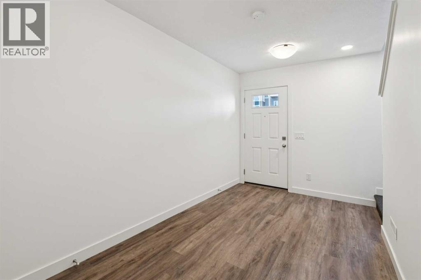
Discover the charm of contemporary living in this thoughtfully designed townhome. Filled with natural light from ample windows, the open-concept layout spans three inviting levels and offers beautiful mountain views. The stylish kitchen includes sophisticated white cabinetry, quartz counters, a generous island, and stainless steel appliances. Offering 1 bedroom, 1 bath, and a cheerful, versatile den, this home provides flexible living spaces. The primary bedroom boasts ample storage and direct access to the main bath featuring a luxurious 4 piece bathroom. Features include vinyl plank floors, upper-level laundry, complete blinds, a single garage, and driveway plus street parking. Enjoy nearby pathways, local shopping, and convenient access to both Calgary and mountain adventures. (id:53430)
Building
- Property Type:
- Row / Townhouse
- Building Type:
- Row / Townhouse
- Year Built:
- 2022
- Stories:
- 2.0
- Bedrooms:
- 1
- Bathrooms (total):
- 1.0
- Basement:
- None
Finished Areas
- Interior Size (Total):
- 981 square feet
- Above Grade:
- 981 square feet
Interior
- Flooring:
- Carpeted, Vinyl Plank
- Appliances:
- Refrigerator, Dishwasher, Oven, Microwave Range Hood Combo, Window Coverings, Garage door opener, Washer & Dryer
Parking
- Spaces:
- 2
- Features:
- Detached Garage
Lot / Land
- Lot Size:
- 64.0 square meters
- Frontage:
- 4.32 meters
- Lot Features:
- Other
Exterior
- Exterior Features:
- Concrete, Vinyl siding
- Construction:
- Poured concrete, Wood frame
- Foundation:
- Poured Concrete
- Fencing:
- Fence
Utilities & Mechanical
- Heating:
- Forced air
- Cooling:
- None
Fees & Dates
- Tax Year:
- 2025
- HOA/Condo Fee:
- $172
- Last Modified:
- 04/19/2026 07:00:07 PM
- Status Change:
- 04/19/2026 06:59:50 PM
Association / Ownership
- Fee:
- $172 / Monthly
- Common Interest:
- Freehold
Room Dimensions
| Room | Level | Size |
|---|---|---|
| Kitchen | Main level | 8.50 Ft x 11.08 Ft |
| Dining room | Main level | 5.92 Ft x 8.92 Ft |
| Living room | Main level | 11.92 Ft x 12.33 Ft |
| Other | Lower level | 7.67 Ft x 13.17 Ft |
| Primary Bedroom | Main level | 10.92 Ft x 13.33 Ft |
| 4pc Bathroom | Main level | 6.83 Ft x 9.33 Ft |
Location
Data is supplied by Pillar 9 MLS® System. Pillar 9 is the owner of the copyright in its MLS® System. Data is deemed reliable but is not guaranteed accurate by Pillar 9.
The trademarks MLS®, Multiple Listing Service® and the associated logos are owned by The Canadian Real Estate Association (CREA) and identify the quality of services provided by real estate professionals who are members of CREA. Used under license.