Real estate on your terms®
$415,000
active
501 River Heights Drive
Cochrane
,
AB
T4C2L3
Key Details
- MLS® Number:
- A2335572
- Community:
- River Heights
- Building Type:
- Row / Townhouse
- Interior Size:
- 1244 square feet
- Bedrooms:
- 2
- Parking:
- 2
- Parking Features:
- Attached Garage, Garage, Oversize, See Remarks, Tandem, Heated Garage
- Lot Size:
- 158.47 square meters
- Attached:
- Yes

Property Description
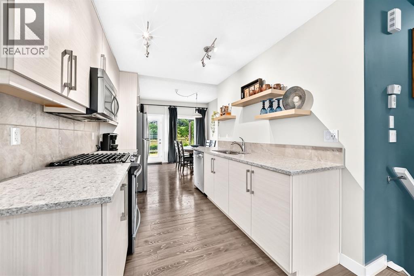
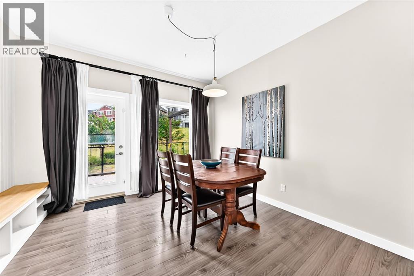
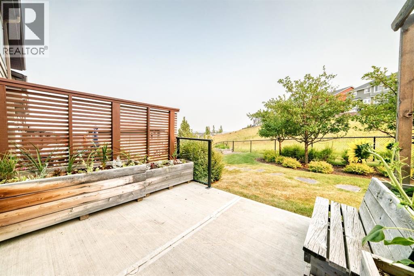
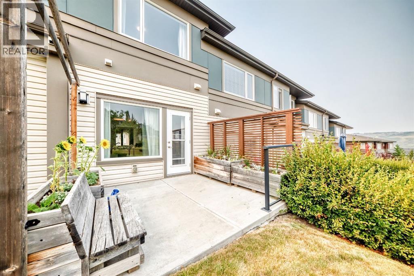
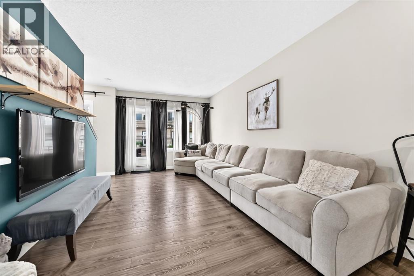
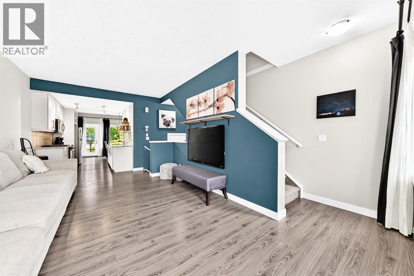
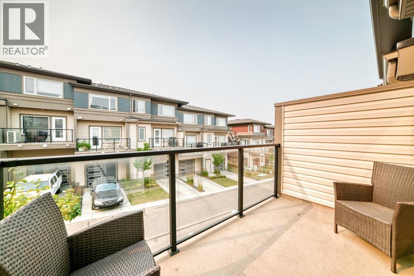
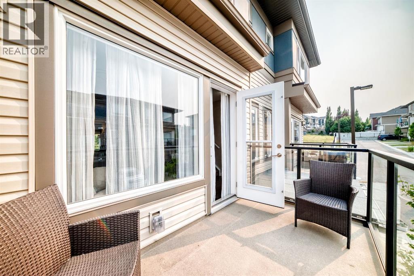
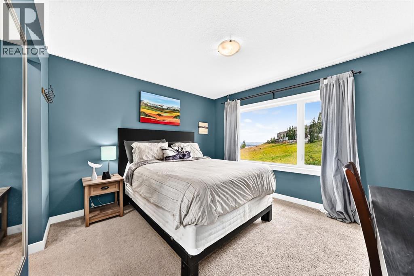
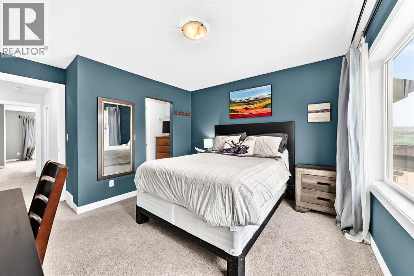
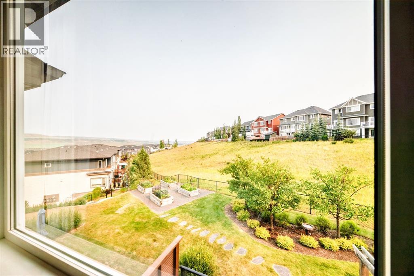
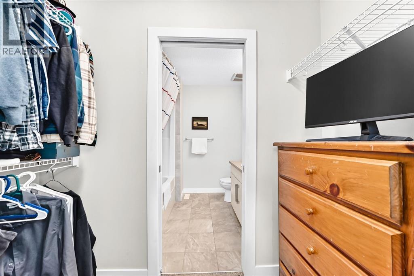
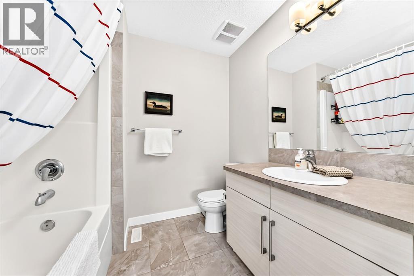
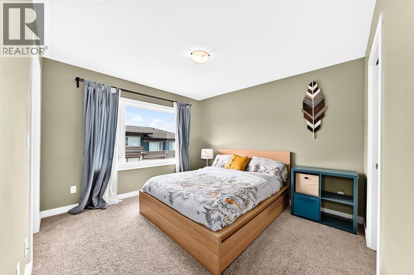
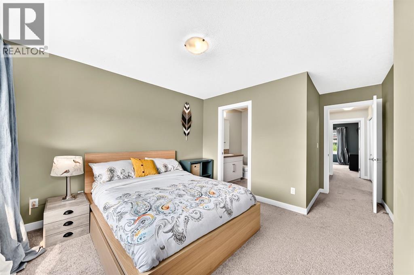
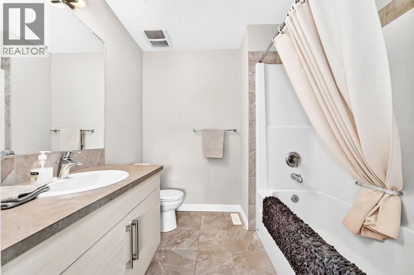
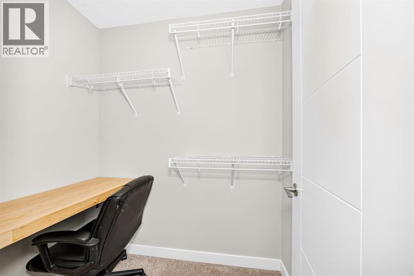
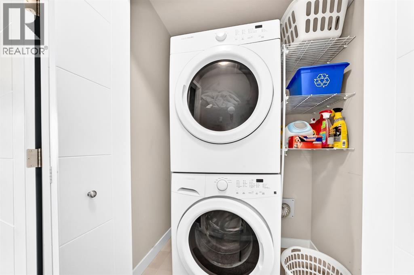
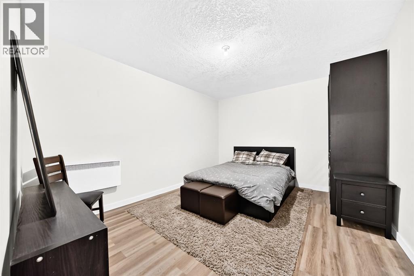
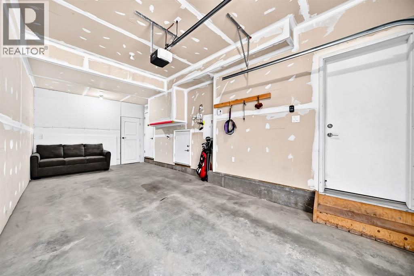
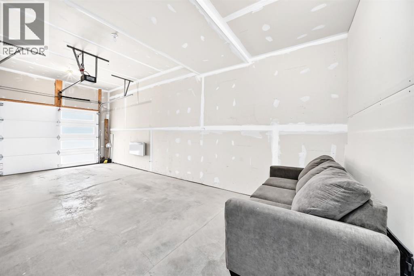
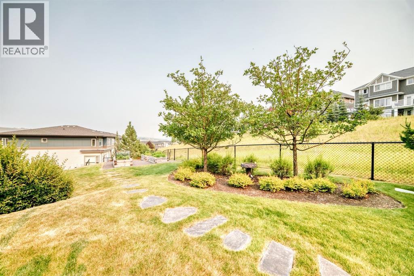
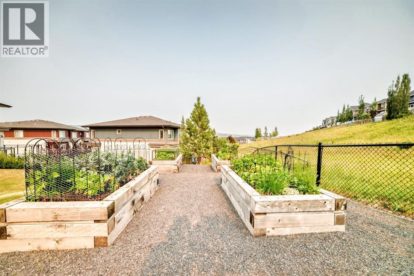
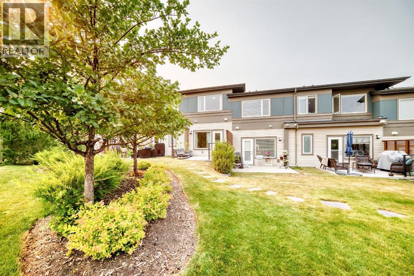
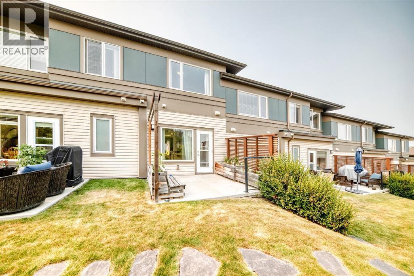
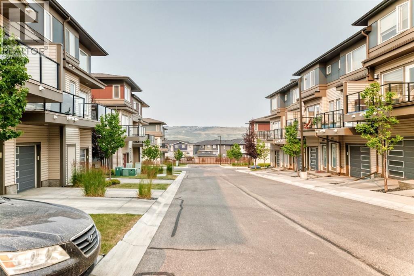
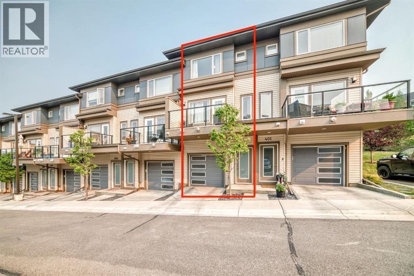
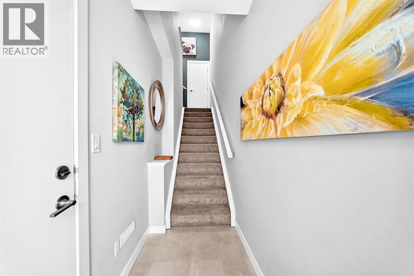
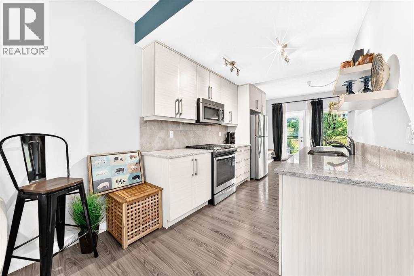
This beautiful, light-filled townhouse offers an exceptional combination of comfort, convenience, and nature. Surrounded by green space, trees, and paved walking paths, this home is perfectly situated for those who enjoy an active outdoor lifestyle. The spacious, open-concept main floor features a bright living room with an west facing balcony to enjoy morning coffee and an east-facing patio to enjoy the evening sun. The updated kitchen includes stainless-steel appliances (including a gas stove!) and a lovely dining area offering direct access to the outdoors. A 2pc bath completes the main level.Step outside to beautifully landscaped and professionally maintained grounds featuring a fire pit, garden boxes, mature trees, shrubs, and plenty of lawn space. Lawn maintenance and snow removal are included, making outdoor upkeep effortless.Upstairs, you’ll find 2 generously sized primary bedrooms, each with its own 4pcs ensuite bathroom and walk-in or walk-through closet. The laundry is located upstairs making everyday living even easier.There is no shortage of storage, with a linen closet, a coat closet and additional storage beneath the stairs in the garage.The tandem heated garage has been thoughtfully divided into a generous parking area and a separate man cave/workshop—perfect for hobbies, projects, or additional storage.This home is located a quick 5-minute drive to historic downtown Cochrane or to Spray Lake Family Sport Centre. Extensive bike and walking trails nearby, including some of the most beautiful routes along the Bow River.Easy access to Highway 22 and Highway 1, makes commuting easy—approximately 25 min to Calgary , 35 min to Kananaskis, 45min to Canmore, 60min to Banff!A brand-new Sobeys and additional commercial amenities being developed right within the community.This is what Cochrane living is all about—nature, space, community, and convenience, all in one beautiful home! (id:53430)
Building
- Property Type:
- Row / Townhouse
- Building Type:
- Row / Townhouse
- Year Built:
- 2014
- Stories:
- 3.0
- Bedrooms:
- 2
- Bathrooms (total):
- 3.5 (1 half)
- Basement:
- None
Finished Areas
- Interior Size (Total):
- 1244 square feet
- Above Grade:
- 1244 square feet
Interior
- Flooring:
- Laminate, Carpeted, Ceramic Tile
- Appliances:
- Refrigerator, Gas stove(s), Dishwasher, Microwave, Window Coverings, Garage door opener, Washer/Dryer Stack-Up
Parking
- Spaces:
- 2
- Features:
- Attached Garage, Garage, Oversize, See Remarks, Tandem, Heated Garage
Lot / Land
- Lot Size:
- 158.47 square meters
- Lot Features:
- Treed, Other, No neighbours behind, No Animal Home, No Smoking Home, Parking
Exterior
- Exterior Features:
- Vinyl siding
- Construction:
- Wood frame
- Foundation:
- Poured Concrete
- Fencing:
- Not fenced
Utilities & Mechanical
- Heating:
- Baseboard heaters, Forced air, Natural gas
- Cooling:
- None
Views & Waterfront
- View:
- View
Fees & Dates
- Property Taxes:
- $3,147
- Tax Year:
- 2026
- HOA/Condo Fee:
- $425
- Last Modified:
- 08/15/2026 06:05:17 AM
- Status Change:
- 08/15/2026 05:56:23 AM
Association / Ownership
- Association:
- Quarter Park Management
- Fee:
- $425 / Monthly
- Common Interest:
- Condo/Strata
Room Dimensions
| Room | Level | Size |
|---|---|---|
| 2pc Bathroom | Main level | - |
| 4pc Bathroom | Second level | - |
| 4pc Bathroom | Second level | - |
| Dining room | Main level | 11.42 Ft x 11.83 Ft |
| Kitchen | Main level | 12.67 Ft x 8.08 Ft |
| Living room | Main level | 20.17 Ft x 11.25 Ft |
| Primary Bedroom | Second level | 11.25 Ft x 11.83 Ft |
| Primary Bedroom | Second level | 11.42 Ft x 11.67 Ft |
| Other | Basement | 14.25 Ft x 11.83 Ft |
Location
Data is supplied by Pillar 9 MLS® System. Pillar 9 is the owner of the copyright in its MLS® System. Data is deemed reliable but is not guaranteed accurate by Pillar 9.
The trademarks MLS®, Multiple Listing Service® and the associated logos are owned by The Canadian Real Estate Association (CREA) and identify the quality of services provided by real estate professionals who are members of CREA. Used under license.