Real estate on your terms®
$482,000
active
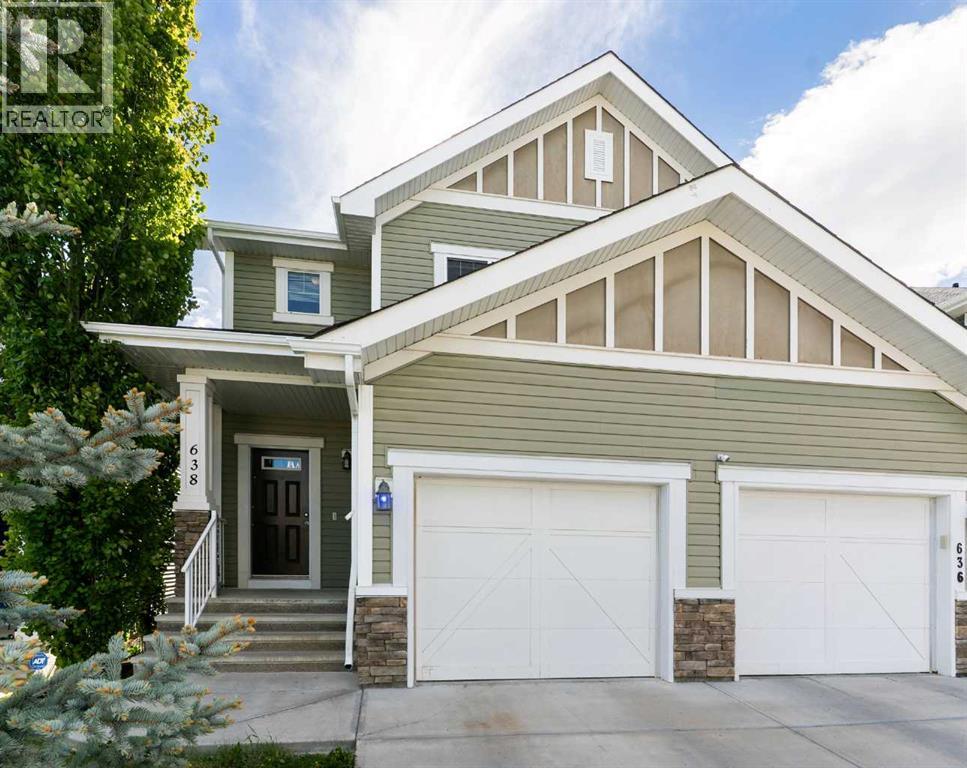
638 River Heights Crescent
Cochrane
,
AB
T4C0R9
Key Details
- MLS® Number:
- A2333589
- Community:
- River Heights
- Building Type:
- Duplex
- Interior Size:
- 1303 square feet
- Bedrooms:
- 3
- Parking:
- 2
- Parking Features:
- Attached Garage
- Lot Size:
- 258.57 square meters
- Attached:
- Yes

Property Description
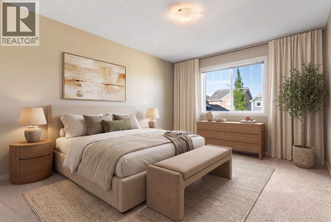
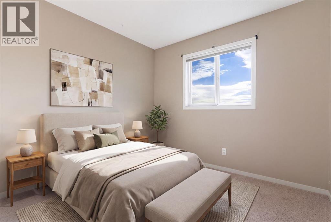
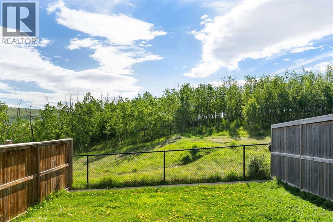
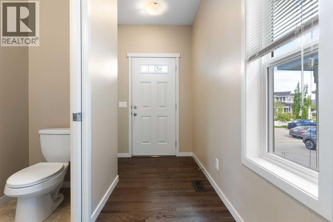
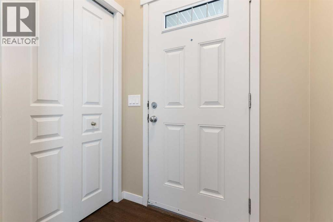
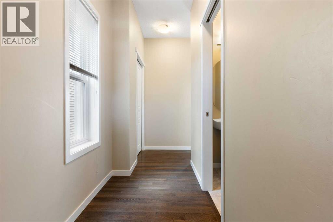
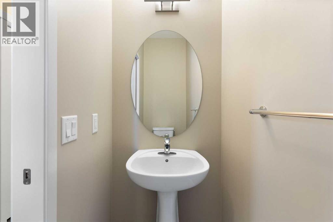
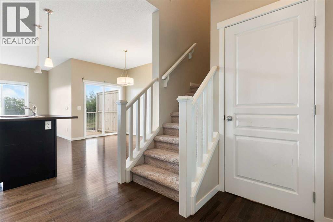
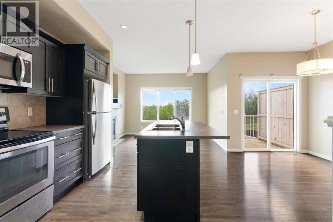
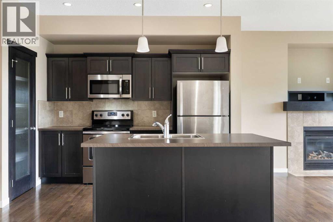
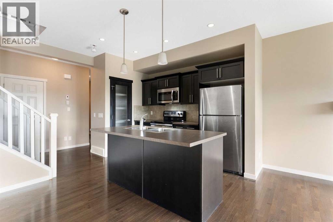
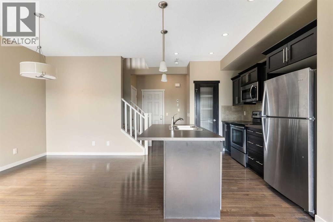
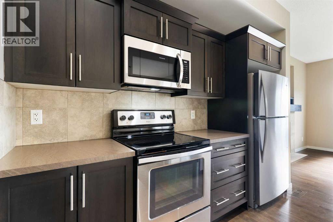
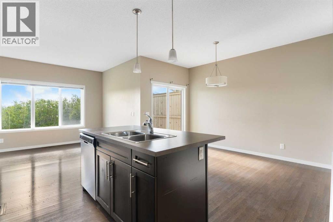
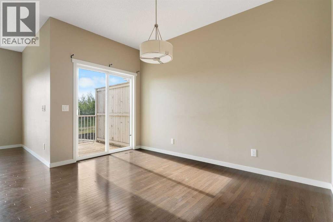
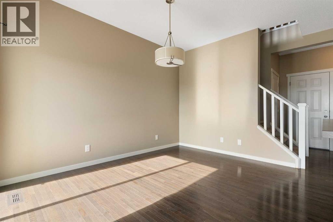
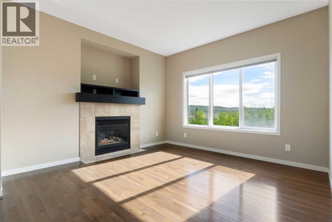
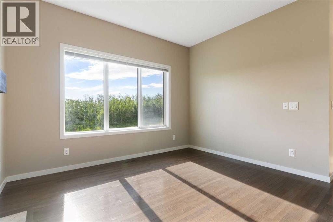
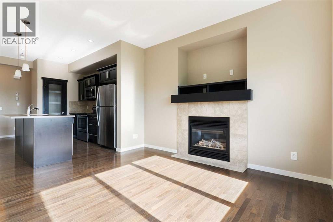
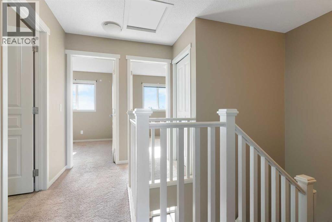
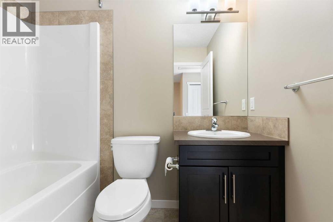
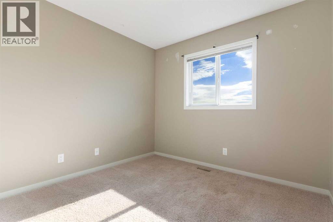
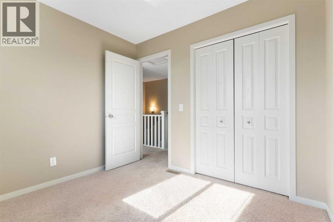
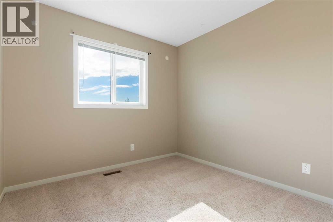
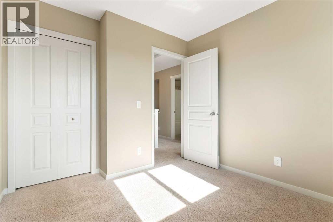
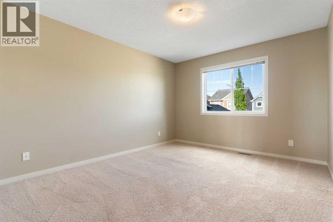
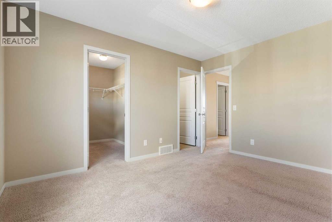
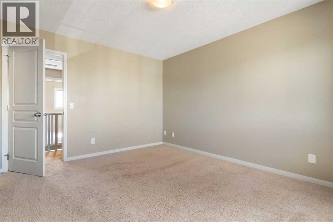
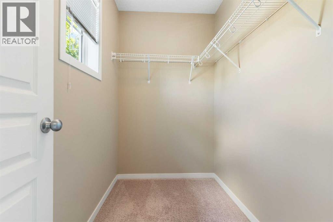
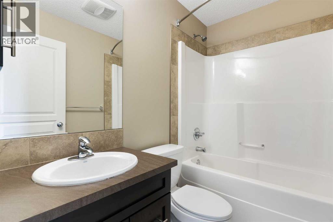
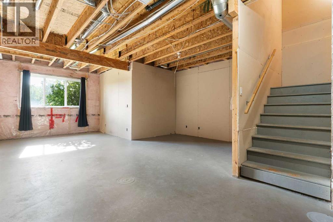
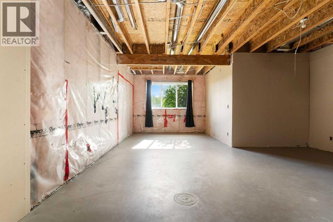
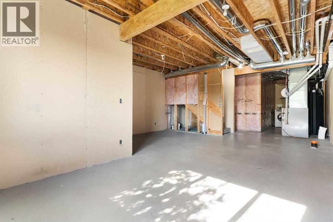
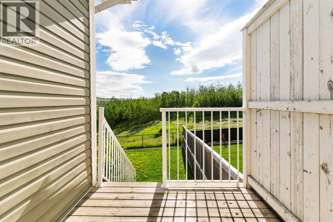
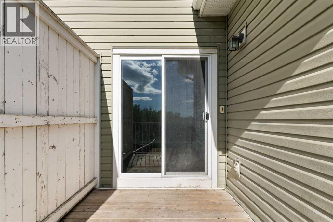
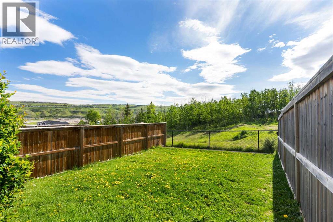
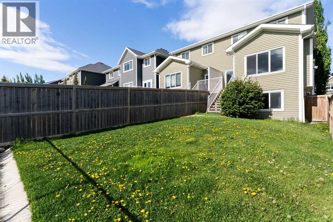
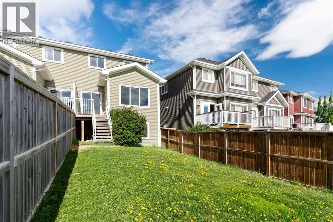
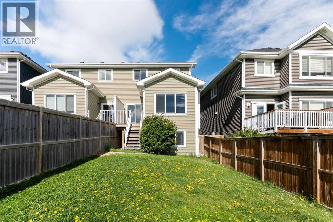
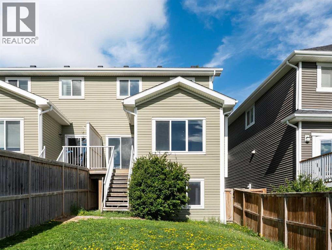
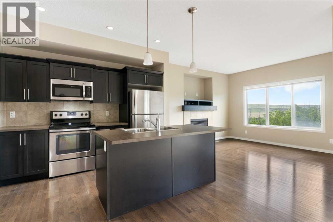
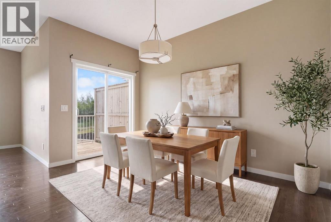
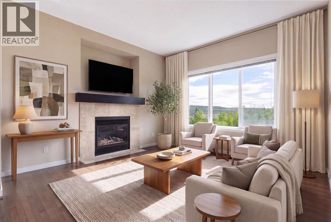
NO ONE BEHIND | NO CONDO FEES | SNGL GARAGE Welcome home to 638 River Heights Crescent. This semi-detached home backs onto trees and features 3 bedrooms, 2.5 bathrooms, a single-car garage, hardwood floors, and an open, functional floor plan. A 2-piece bath is conveniently located as you enter the home, while the kitchen/dining area and living room with a gas fireplace is situated toward the back of the home and overlooking trees with no development behind. The upper level features three bedrooms, including the primary with a walk-in closet and a 4-piece ensuite. Located near the high school, shopping, and Spray Lakes Family Sports Centre, this home is a great investment and allows new owners to finish the basement as they wish. (id:53430)
Building
- Property Type:
- Duplex
- Building Type:
- Duplex
- Year Built:
- 2011
- Stories:
- 2.0
- Bedrooms:
- 3
- Bathrooms (total):
- 3.5 (1 half)
- Basement:
- Unfinished, Full
Finished Areas
- Interior Size (Total):
- 1303 square feet
- Above Grade:
- 1303 square feet
Interior
- Flooring:
- Hardwood, Carpeted, Ceramic Tile
- Appliances:
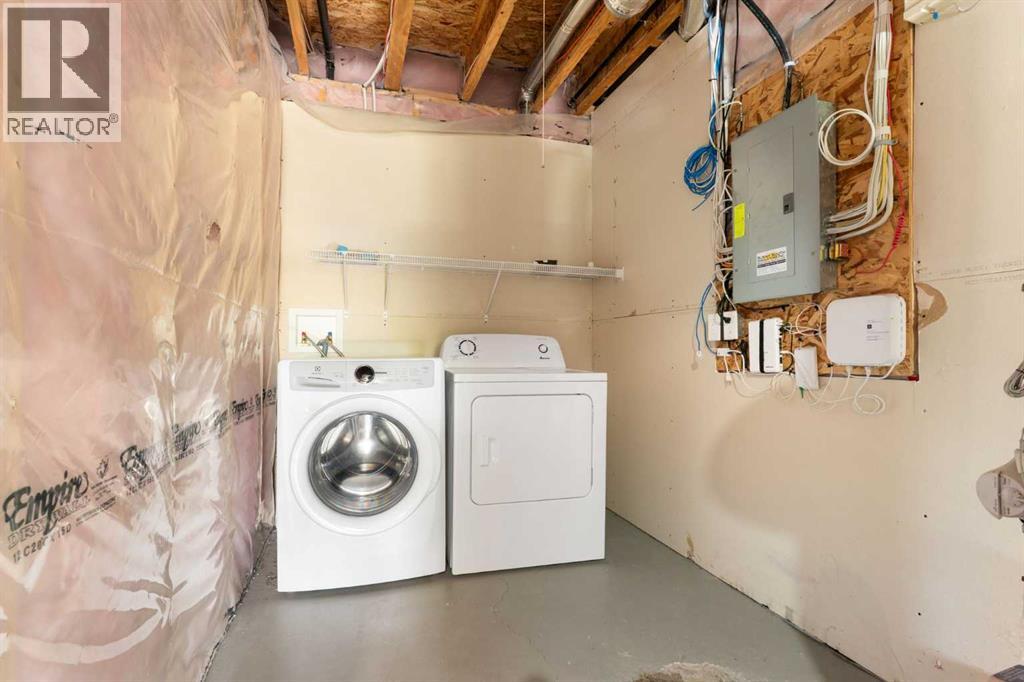
- Washer, Refrigerator, Dishwasher, Stove, Dryer, Microwave Range Hood Combo, Garage door opener
Parking
- Spaces:
- 2
- Features:
- Attached Garage
Lot / Land
- Lot Size:
- 258.57 square meters
- Frontage:
- 7.32 meters
- Lot Features:
- PVC window
Exterior
- Exterior Features:
- Stone, Vinyl siding
- Construction:
- Wood frame
- Foundation:
- Poured Concrete
- Fencing:
- Fence
Utilities & Mechanical
- Heating:
- Forced air, Other
- Cooling:
- None
Comfort & Security
- Fireplace(s):
- 1
Fees & Dates
- Property Taxes:
- $3,171
- Tax Year:
- 2026
- Last Modified:
- 08/14/2026 06:25:17 PM
- Status Change:
- 08/14/2026 06:18:50 PM
Association / Ownership
- Common Interest:
- Freehold
Room Dimensions
| Room | Level | Size |
|---|---|---|
| 2pc Bathroom | Main level | 7.33 Ft x 3.17 Ft |
| Dining room | Main level | 12.33 Ft x 7.00 Ft |
| Kitchen | Main level | 10.83 Ft x 11.58 Ft |
| Living room | Main level | 12.17 Ft x 12.00 Ft |
| 4pc Bathroom | Upper Level | 7.50 Ft x 5.92 Ft |
| 4pc Bathroom | Upper Level | 4.92 Ft x 7.67 Ft |
| Bedroom | Upper Level | 10.17 Ft x 9.08 Ft |
| Bedroom | Upper Level | 9.00 Ft x 9.42 Ft |
| Primary Bedroom | Upper Level | 13.08 Ft x 10.92 Ft |
Location
Data is supplied by Pillar 9 MLS® System. Pillar 9 is the owner of the copyright in its MLS® System. Data is deemed reliable but is not guaranteed accurate by Pillar 9.
The trademarks MLS®, Multiple Listing Service® and the associated logos are owned by The Canadian Real Estate Association (CREA) and identify the quality of services provided by real estate professionals who are members of CREA. Used under license.